121 64 St SW, Edmonton, Alberta T6W 0B6
$585,000.00
121 64 ST SW
2
Description

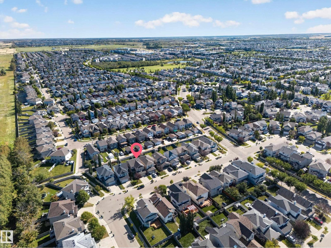
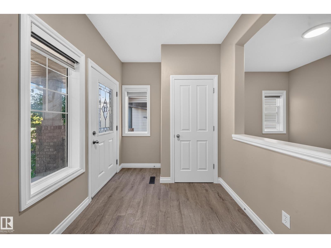
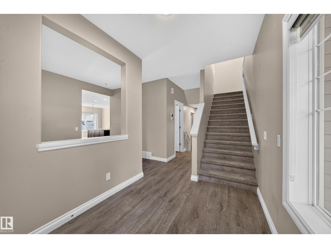
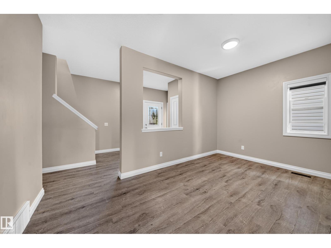
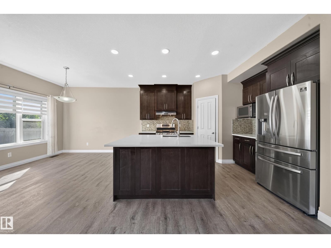
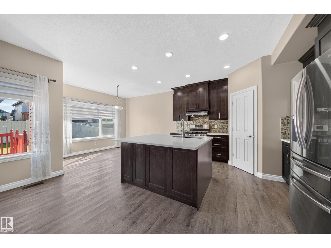
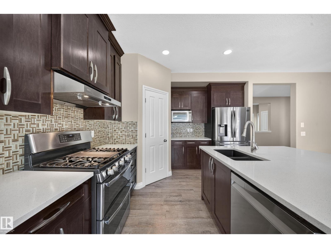
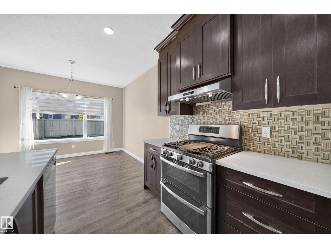
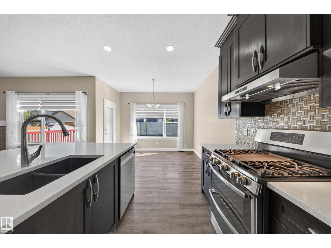
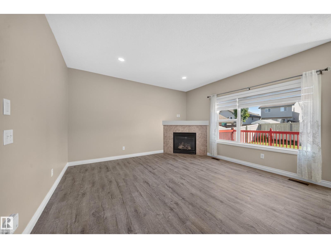
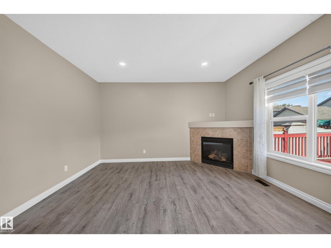
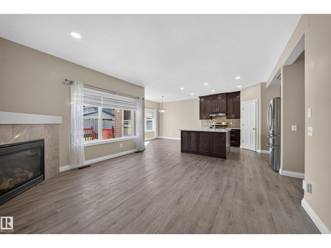
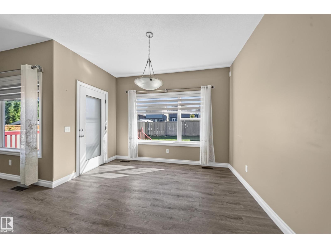
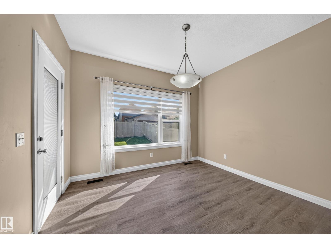
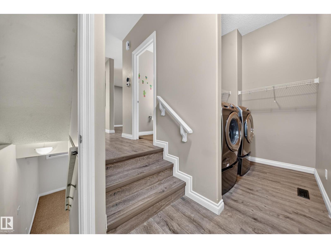
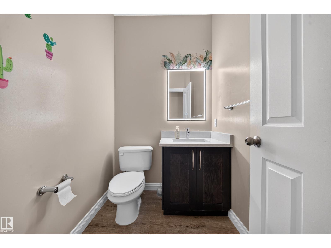
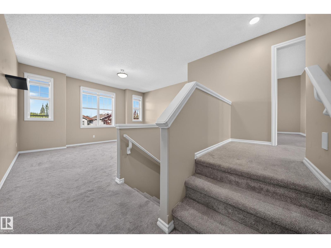
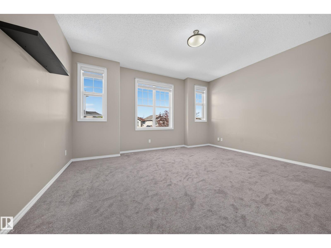
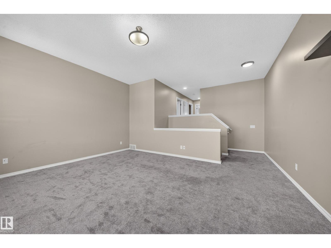
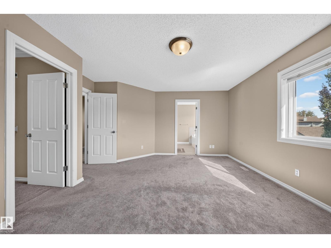
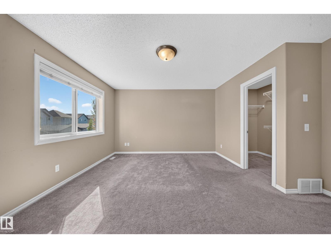
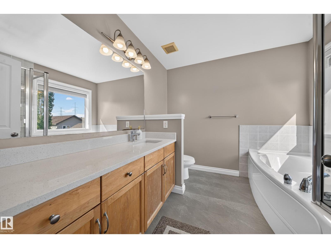
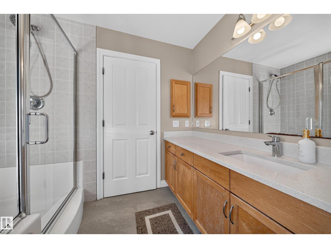
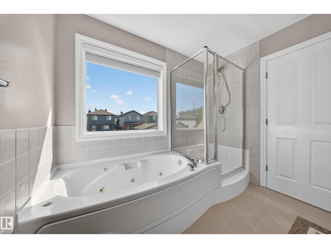
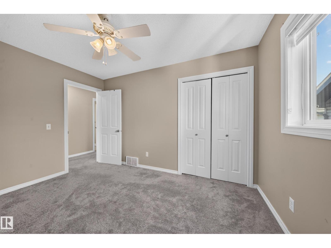
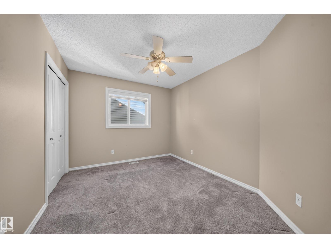
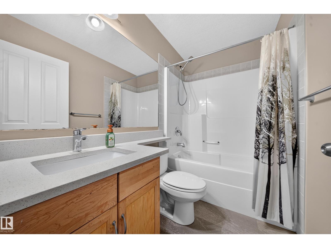
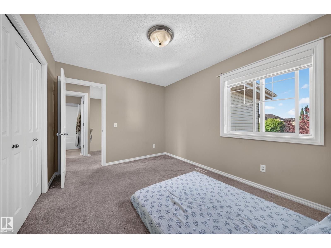
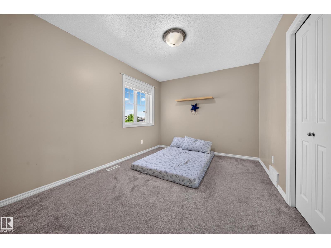
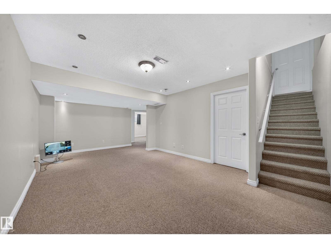
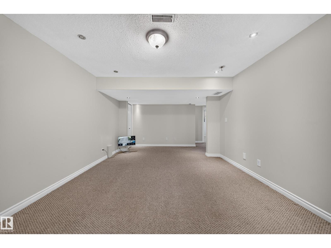
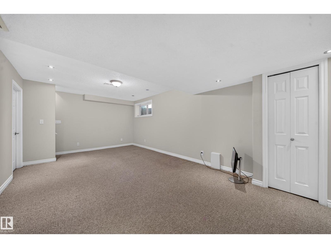
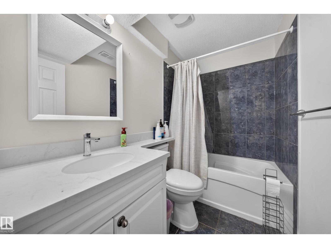
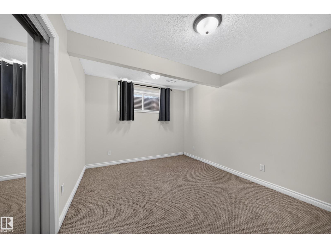
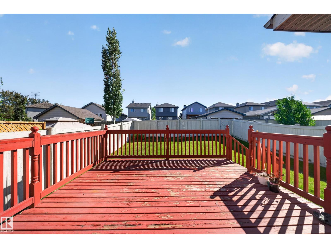
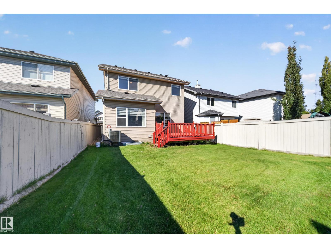
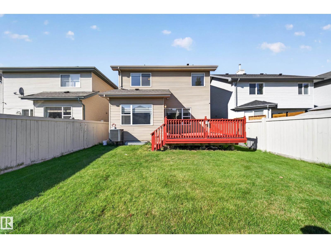
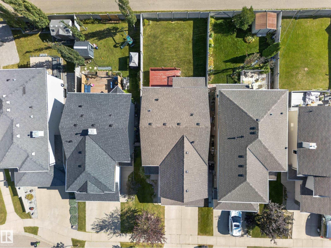
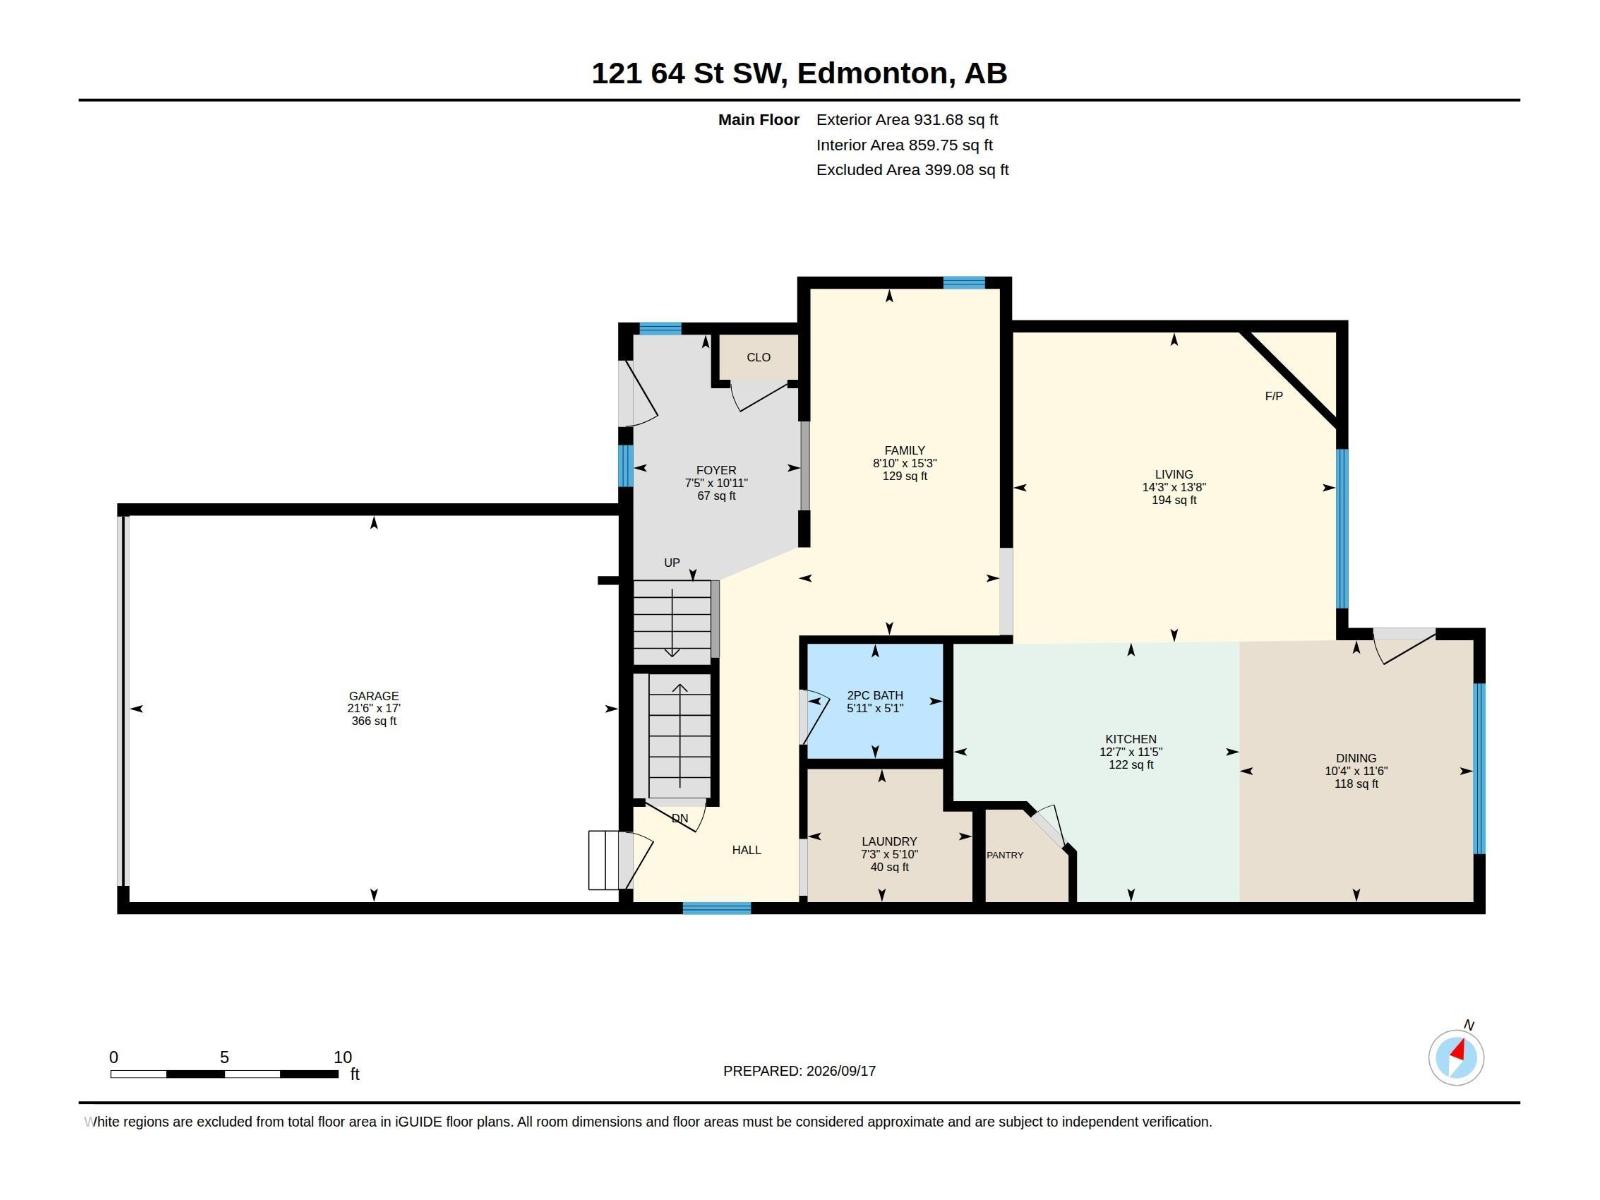
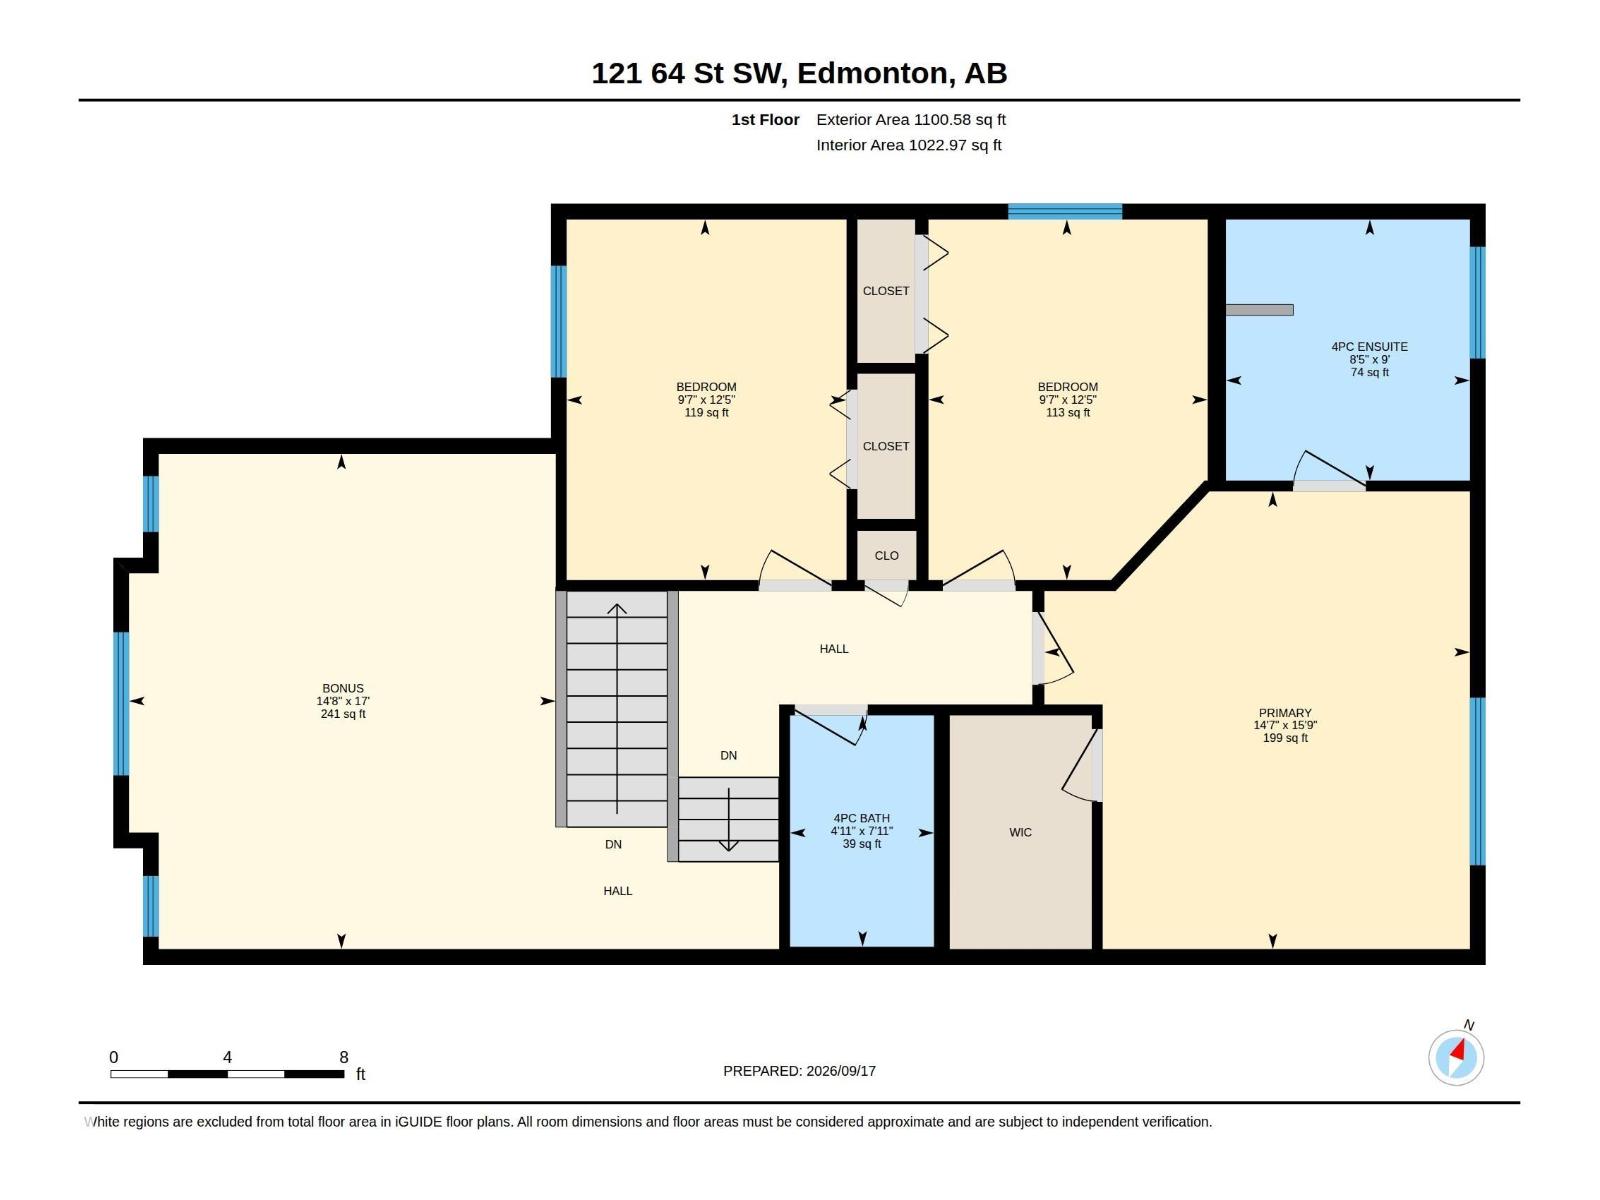
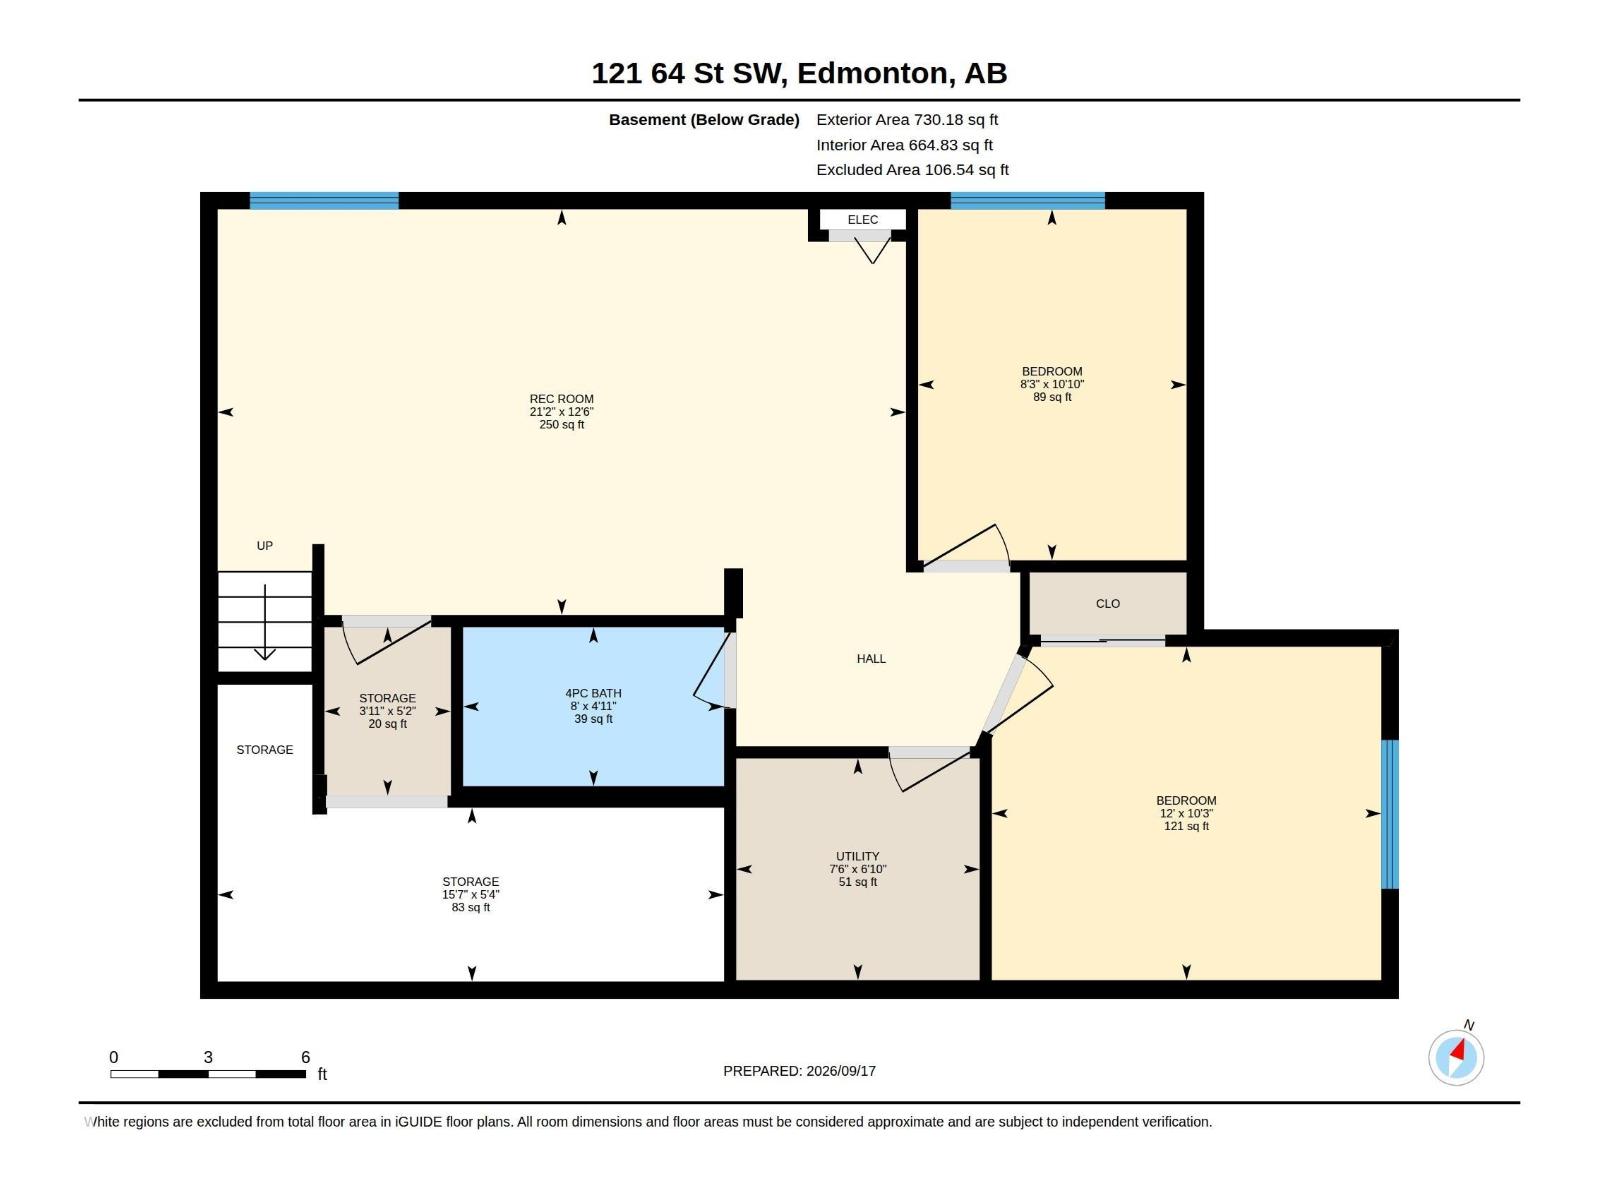
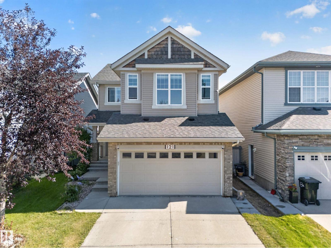
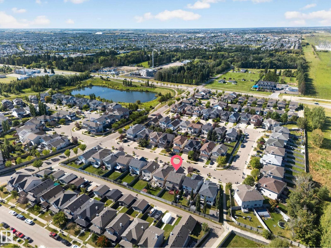
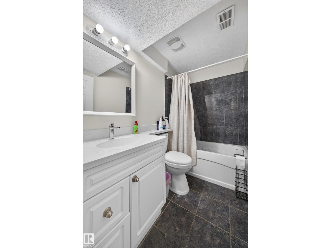
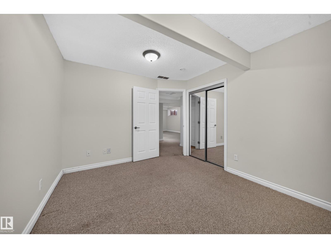
Welcome to this spacious single-family home in the desirable community of Charlesworth, built on a regular lot and offering the perfect space for a growing family. This WEST-FACING home features a total of 5 BEDROOMS plus a MAIN FLOOR DEN/OFFICE and 3.1 bathrooms. The main level offers a bright and functional layout with comfortable living and dining spaces. Upstairs, you'll find 3 spacious bedrooms and a HUGE BONUS ROOM with impressive 11-FT CEILINGS, creating the perfect family retreat. The FULLY FINISHED BASEMENT adds even more living space with 2 additional bedrooms, ideal for larger or extended family. Step outside to a beautifully landscaped backyard with a HUGE DECK and convenient back-alley access. Comfort comes complete with CENTRAL AIR CONDITIONING and blinds. Major updates include HWT (2024), GARAGE DOOR (2024) & SHINGLES (2026). Additional features include central vacuum, security system & garage gas line. Ideally located close to schools, highway access, shopping, parks & all major amenities! (id:42720)

Address: 121 64 ST SW
Address Line1: 121 64 ST SW
City: Edmonton
Province: Alberta
Postal Code: T6W0B6
Country: Canada
Neighbourhood: Charlesworth
Price: $585,000.00
Bedrooms: 5
Bathrooms: 4
MLS ID: E4509170
Ammenities Near By: Airport, Golf Course, Playground, Public Transit, Schools, Shopping
Lease: 0.00
Listing Contract Date: 2026-09-17
Ownership Type: Freehold
Property Type: Single Family
Structure: Deck
Amenities: Ceiling - 9ft
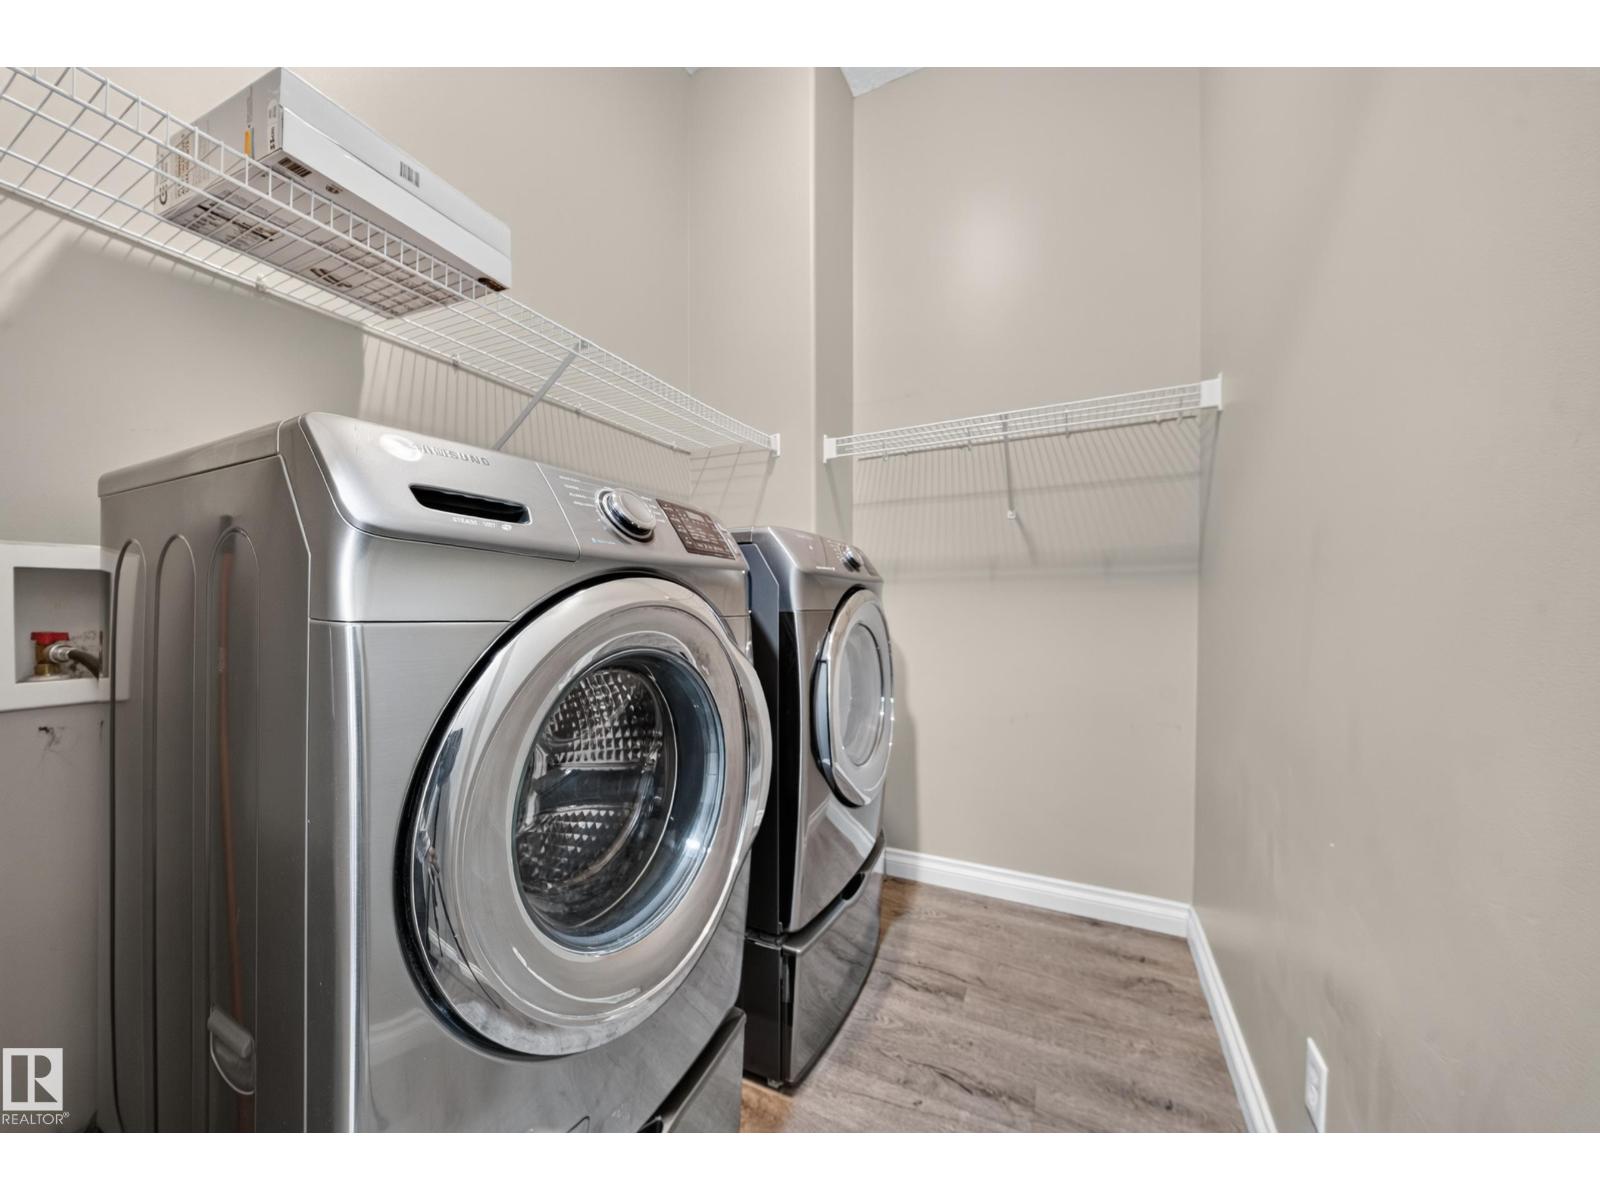
Appliances: Dishwasher, Dryer, Garage door opener remote(s), Garage door opener, Hood Fan, Refrigerator, Gas stove(s), Central Vacuum, Washer, Window Coverings
Basement Development: Finished
Basement Type: Full (Finished)
Constructed Date: 2006
Construction Style Attachment: Detached
Cooling Type: Central air conditioning
Fire Protection: Smoke Detectors
Fireplace Fuel: Gas
Fireplace Present: True
Fireplace Type: Unknown
Half Bath Total: 1
Heating Type: Forced air
Stories Total: 2
Size Interior: 2032 sqft
Type: House
Size Total: 368.43 m2
Size Total Text: 368.43 m2
Acreage: false
Land Amenities: Airport, Golf Course, Playground, Public Transit, Schools, Shopping
Fence Type: Fence
Size Irregular: 368.43
Parking: Attached Garage
Alternate URL:
Custom Listing: 0
Board: 10

Varun Kumar (2147220)

Agent Details
Varun Kumar (2147220) Associate

(587) 991-1940

(780) 988-4067

RE/MAX Elite

Agent Office
RE/MAX Elite

302-5083 Windermere Blvd SW
Edmonton, Alberta T6W 0J5

(780) 406-4000

(780) 406-8787

Contact Us

Contact Form On Individual Properties

#97 804 Welsh Dr SW, Edmonton, Alberta T6X 1Y8
120 Caledon Cr, Spruce Grove, Alberta T7X 4T4