2 Stoneshire Cl, Spruce Grove, Alberta T7X 3E1
Description
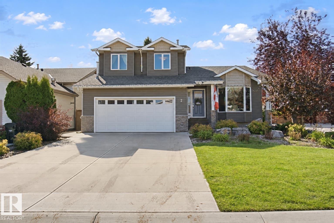
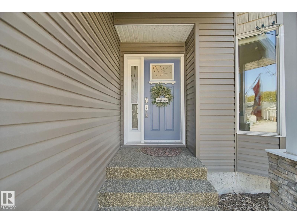
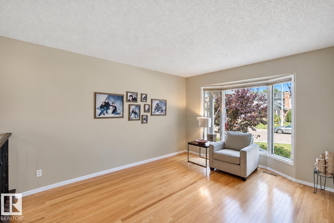
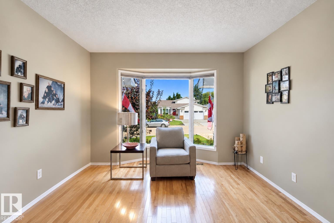
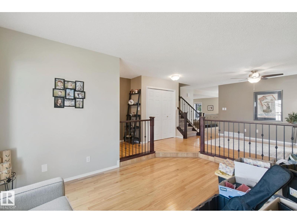
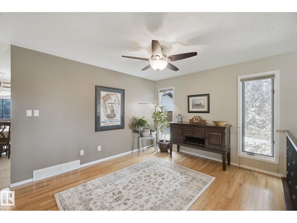
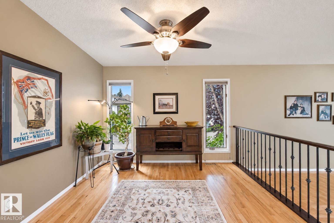
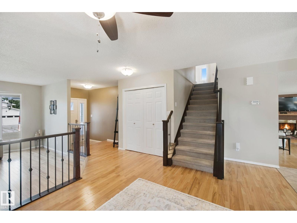
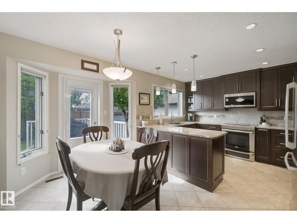
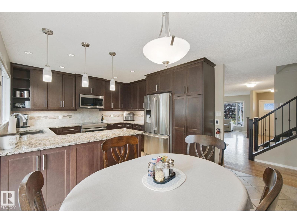
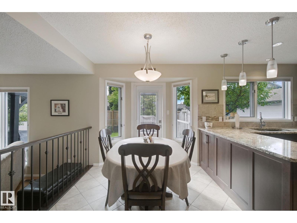
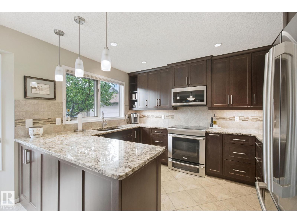
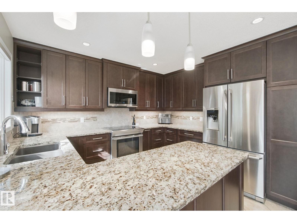
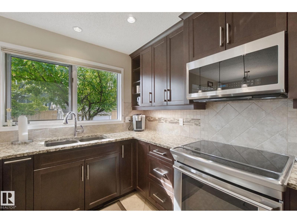
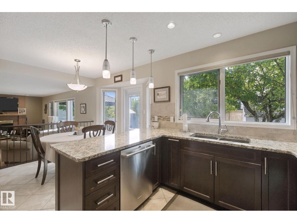
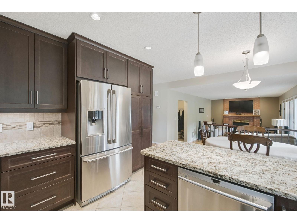
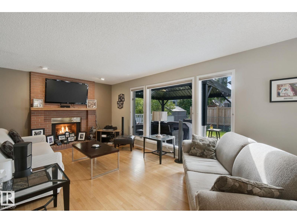
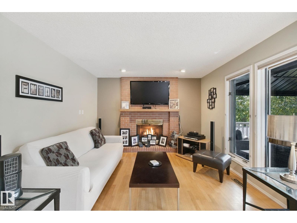
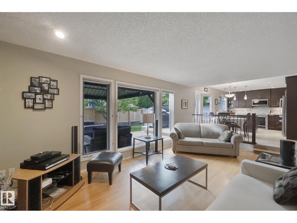
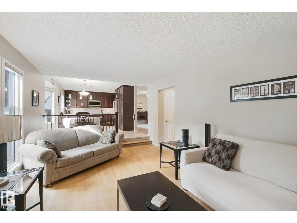
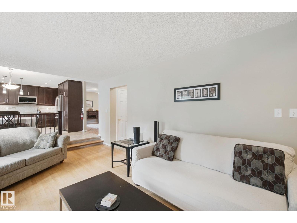
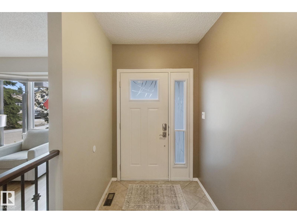
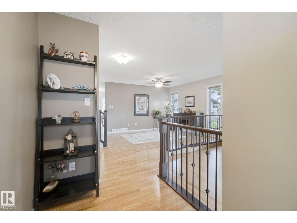
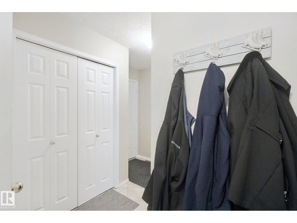
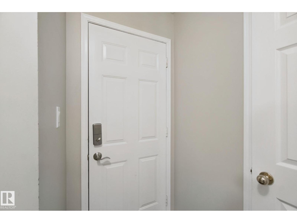
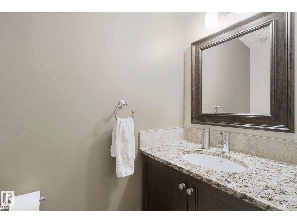
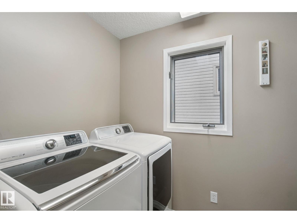
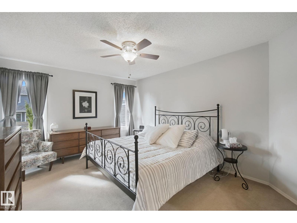
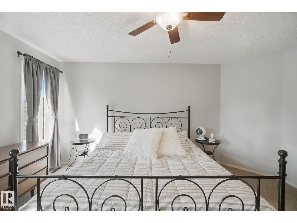
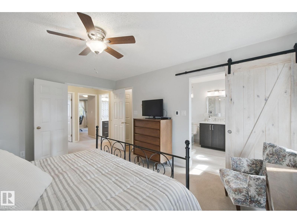
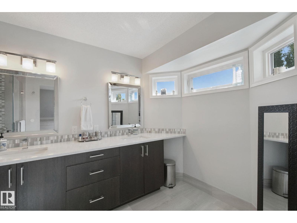
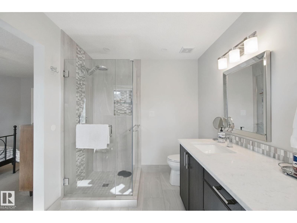
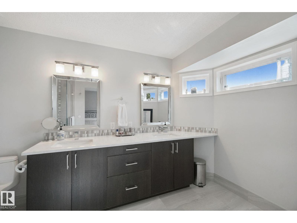
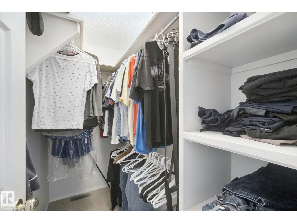
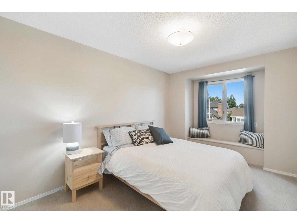
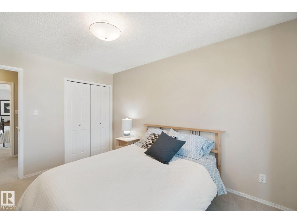
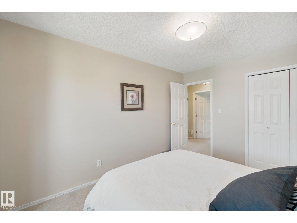
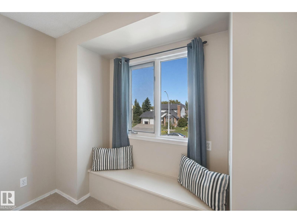
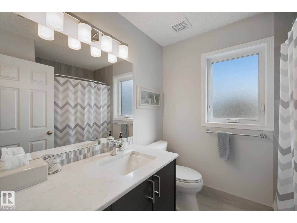
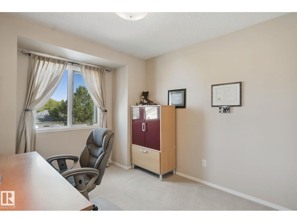
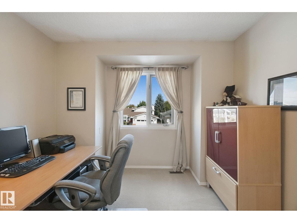
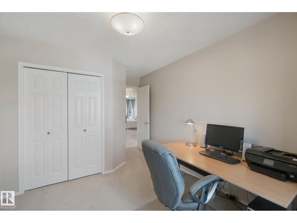
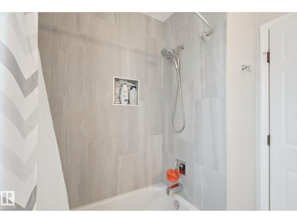
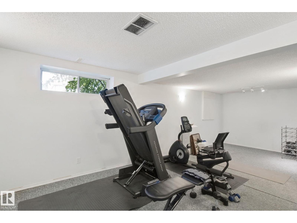
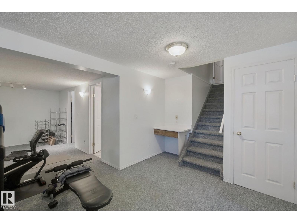
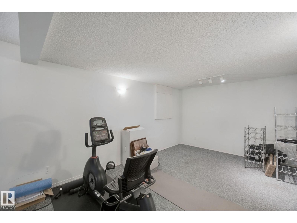
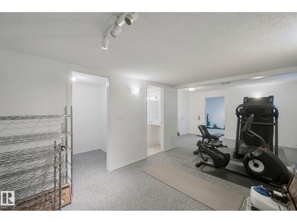
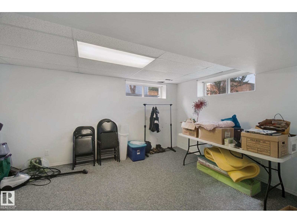
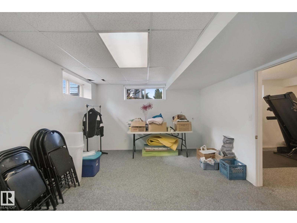
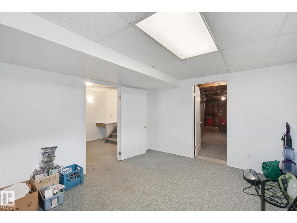
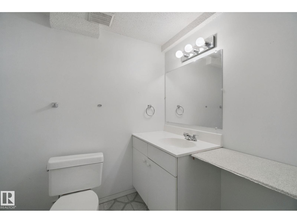
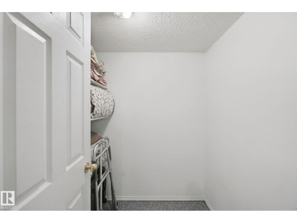
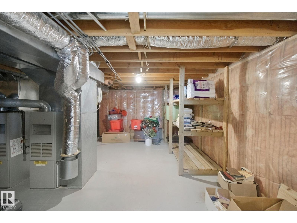
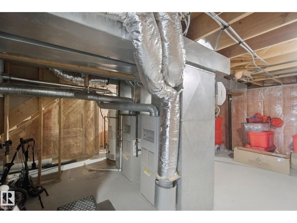
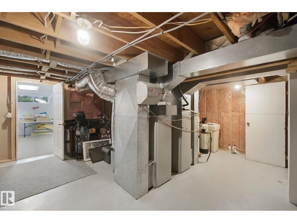
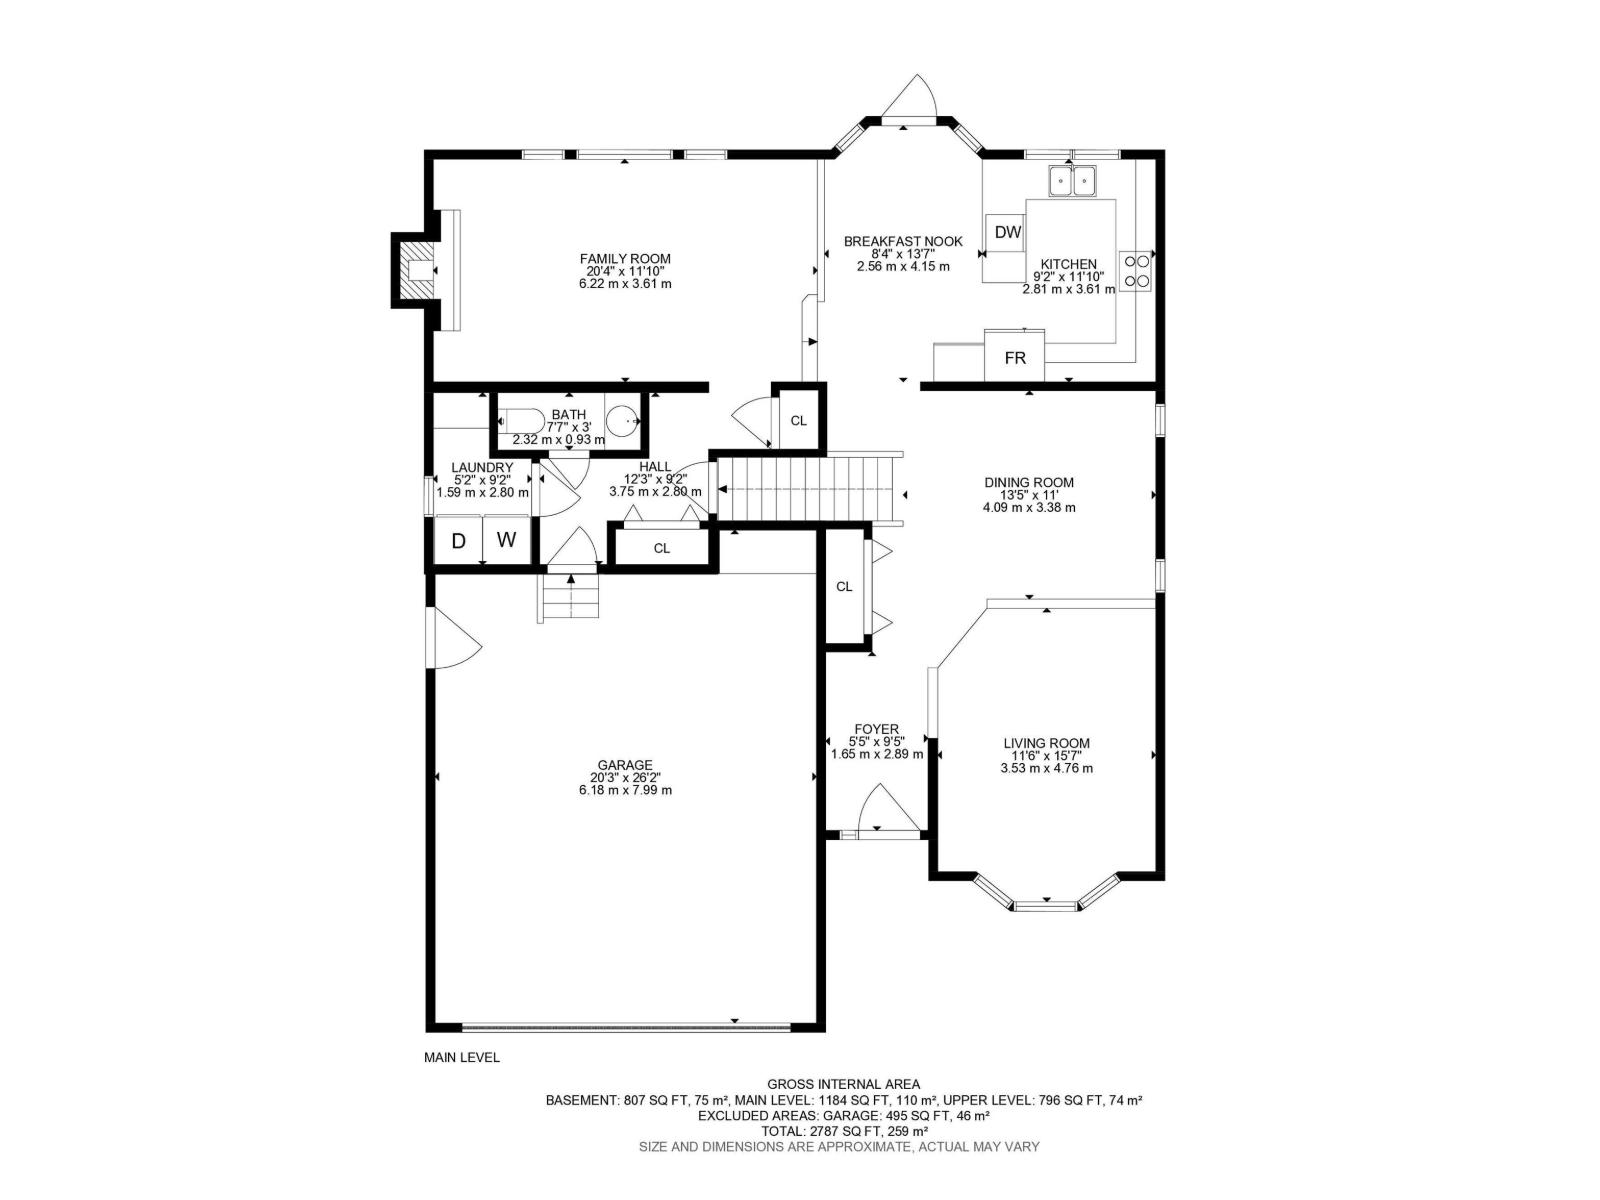
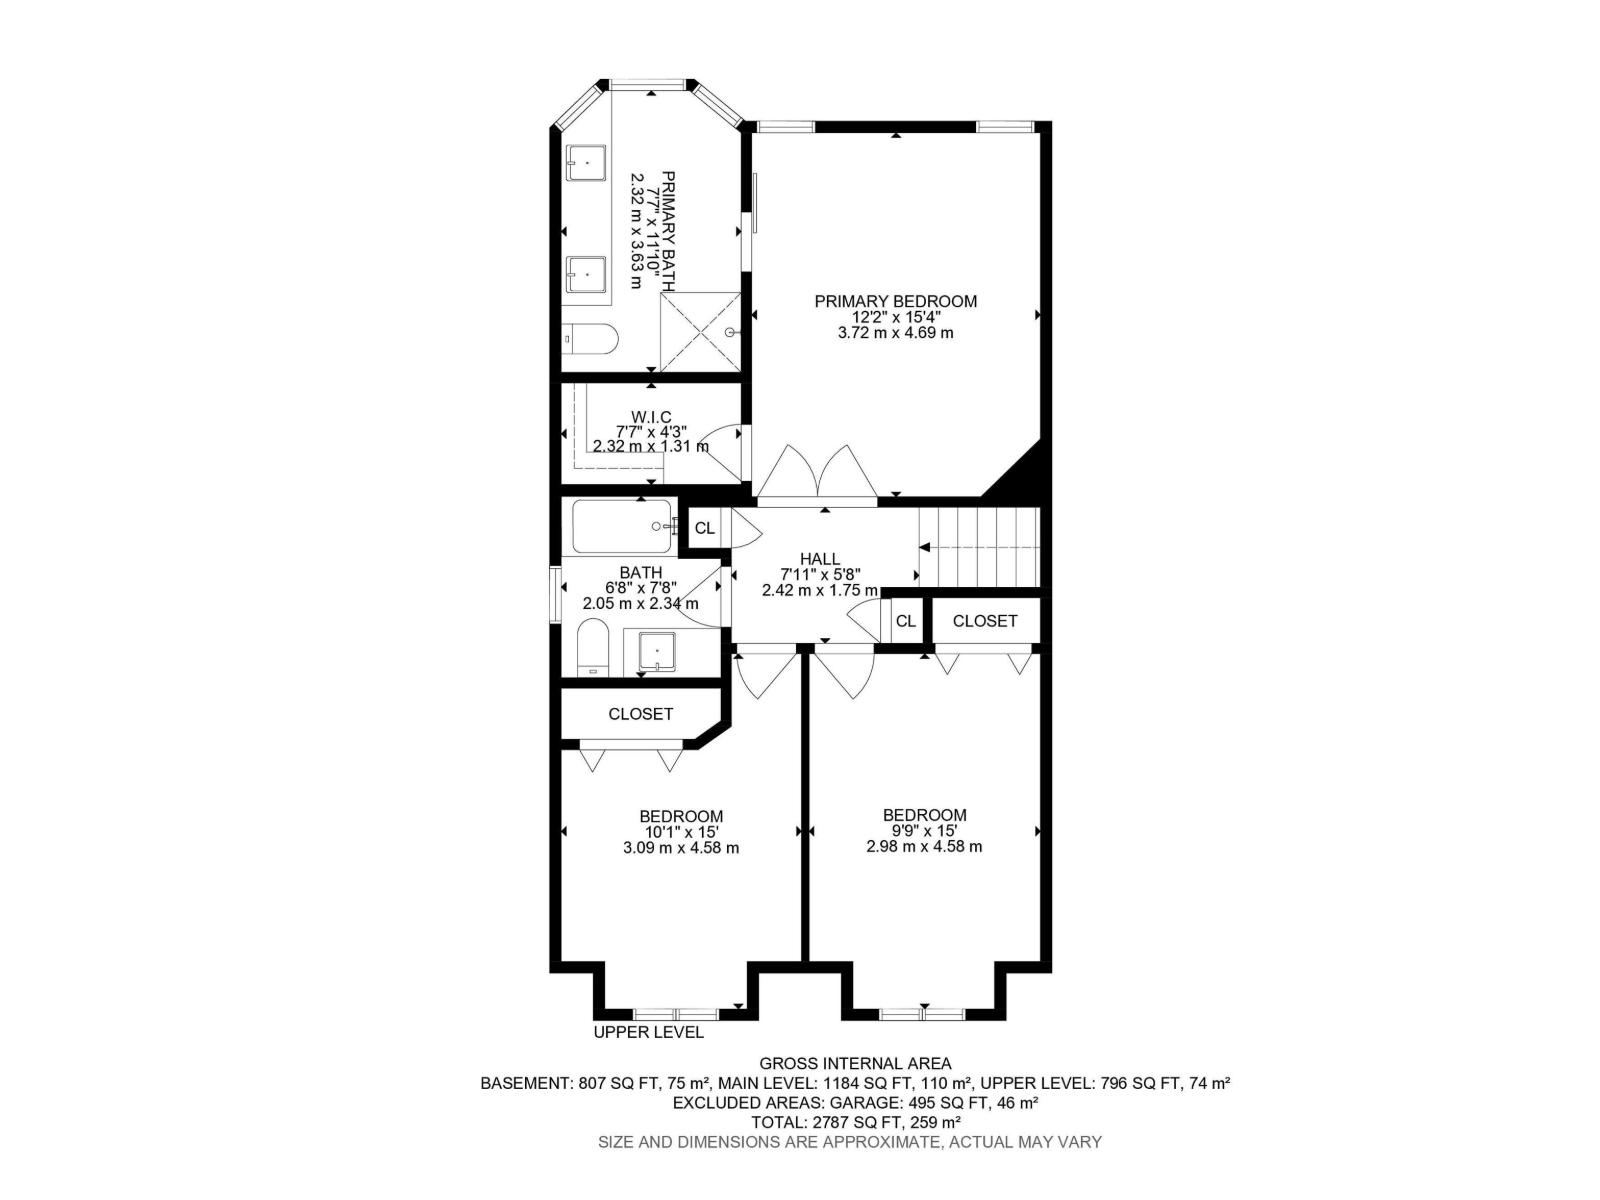
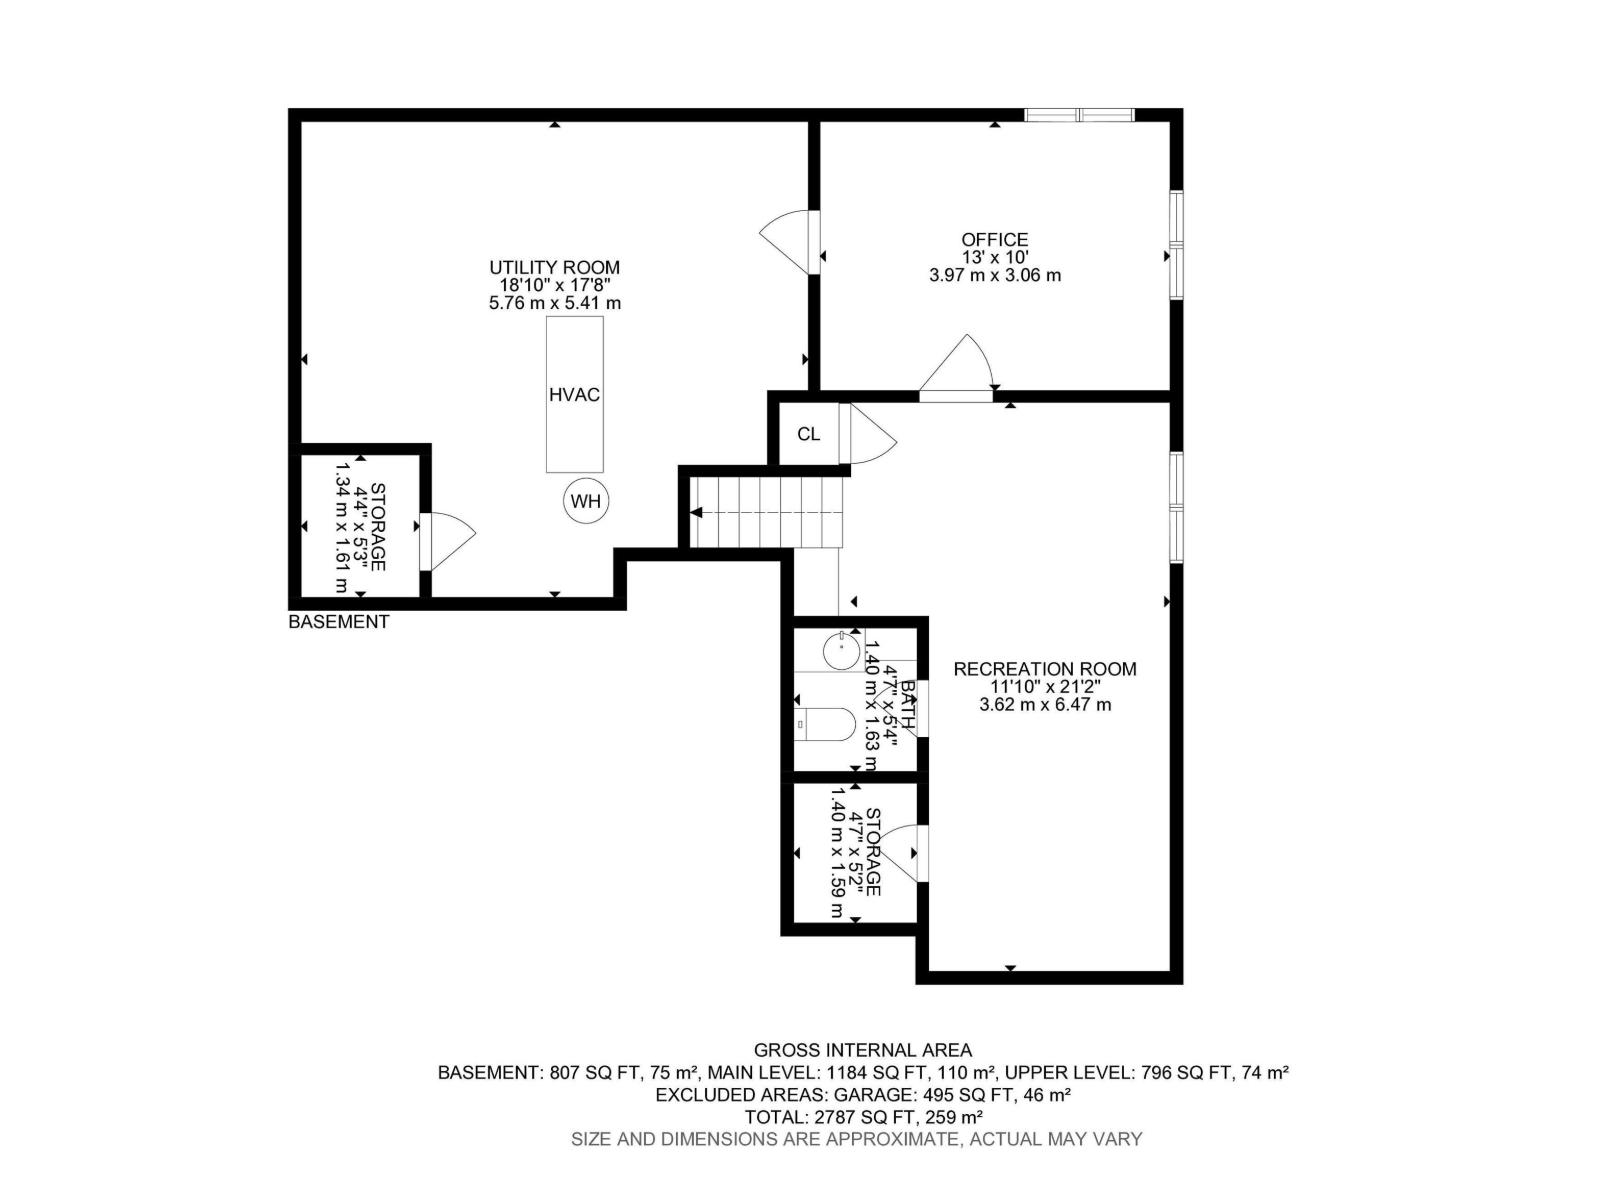
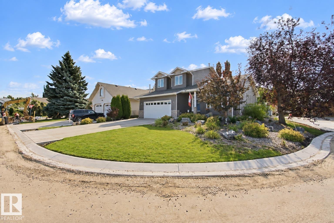
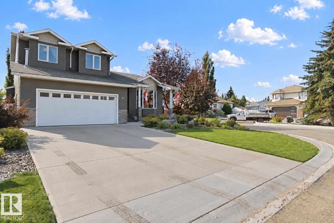
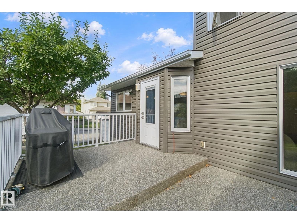
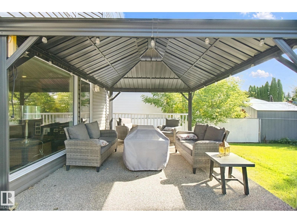
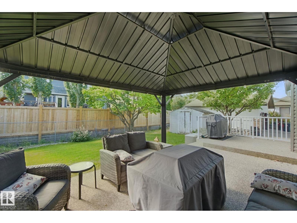
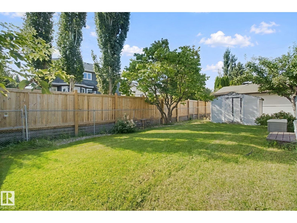
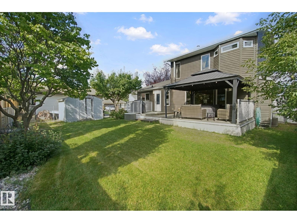
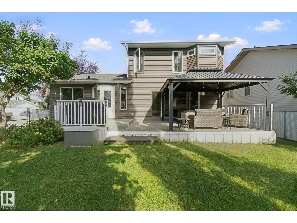
Beautiful 2-storey in one of Spruce Grove's most desired areas! Feel at home the moment you walk in the door of this 2000 sq ft PLUS finished basement house. Large entry with plenty of space for everyone to take off boots & coats. Front living room has hardwood floors & great natural light. Formal dining room is perfect for hosting family & friends. RENOVATED kitchen has beautiful cabinetry, granite counter tops & HEATED FLOORS! Family room is the perfect spot for movie night at home curled up in front of the gas fireplace. Upstairs the master suite is a great size with a walk in closet & RENOVATED 4pc ensuilte! 2 more bedrooms are perfect for kids & another 4pc bath too! Basement has a large rec room space with another 3pc bathroom & another bedroom. Tons of updates over the years including: flooring, bathrooms, kitchen, some windows, siding, roof, hot water tank & more! Double attached garage! Close to schools, parks & golf course! You have to see this one to truly appreciate all of it!!! (id:42720)

Dave J. Ryan (1681767)
Dave J. Ryan (1681767) Associate
https://twitter.com/DaveRyanRealtor
https://www.facebook.com/DaveRyanREMAX
https://www.linkedin.com/in/dave-ryan-8276921b/

RE/MAX Real Estate
RE/MAX Real Estate
100-72 Boulder Blvd
Stony Plain, Alberta T7Z 1V7
John T. Ryan (1927100) Associate
RE/MAX Real Estate
RE/MAX Real Estate
100-72 Boulder Blvd
Stony Plain, Alberta T7Z 1V7