17618 64a St NW, Edmonton, Alberta T5Y 4A9
$675,000.00
17618 64A ST NW
3
Description

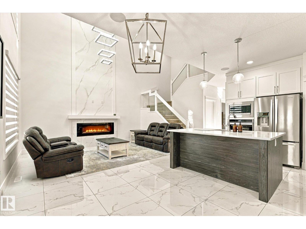
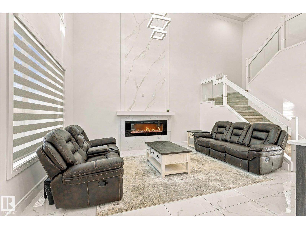
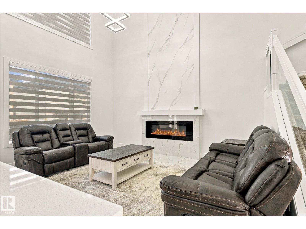
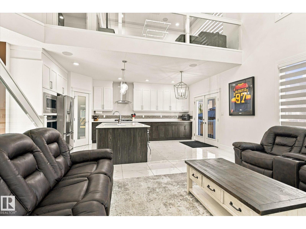
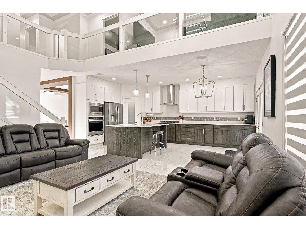
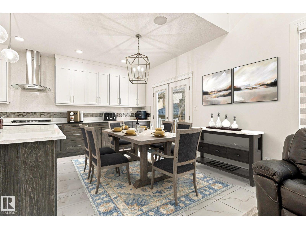
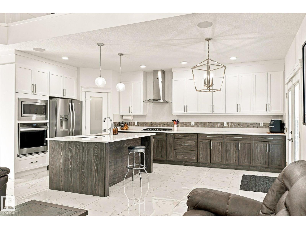
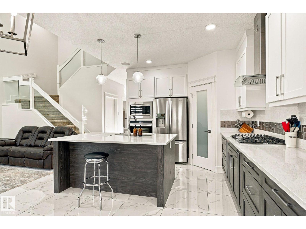
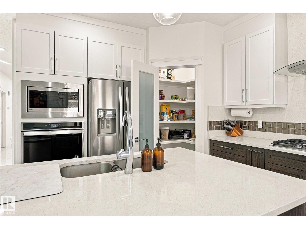
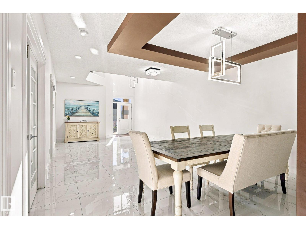
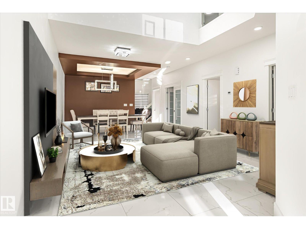
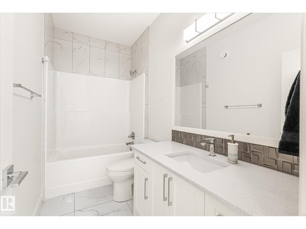
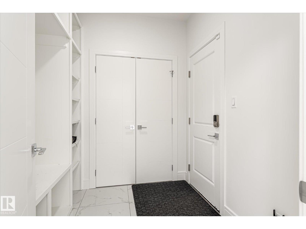
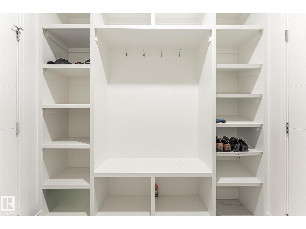
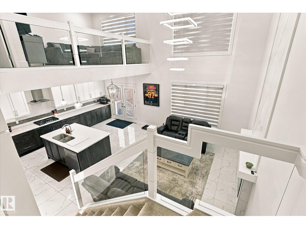
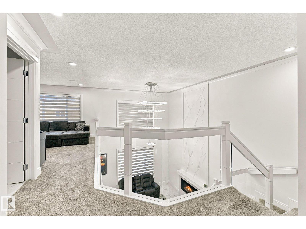
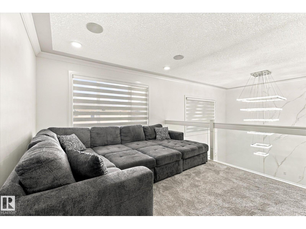
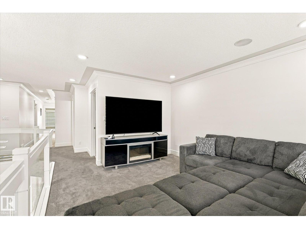
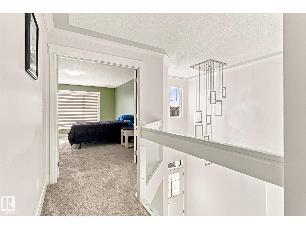
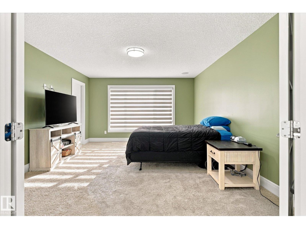
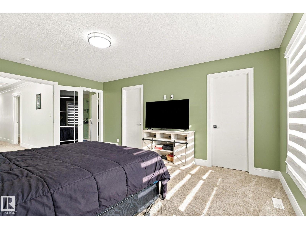
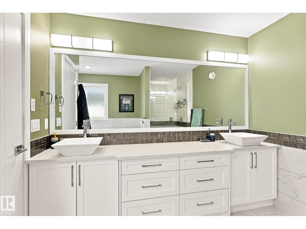
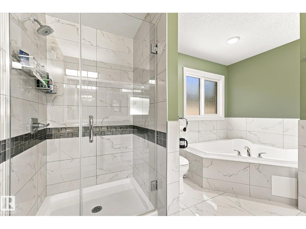
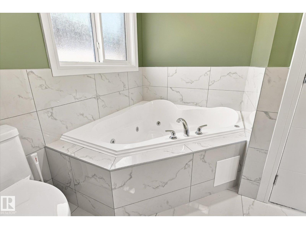
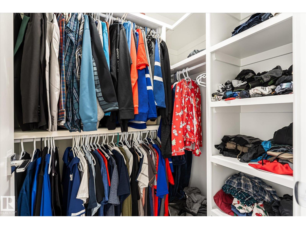
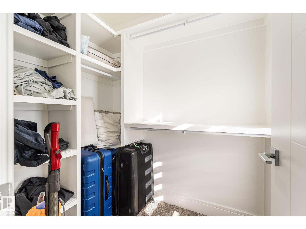
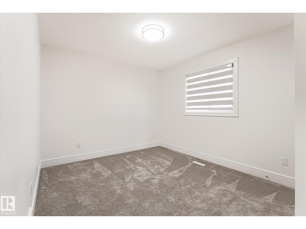
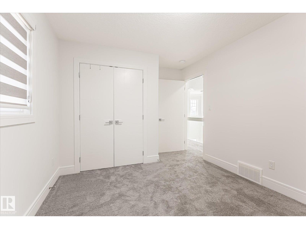
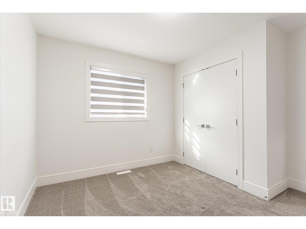
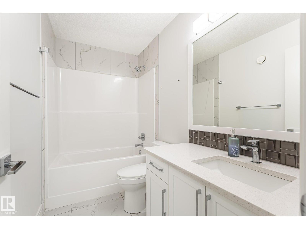
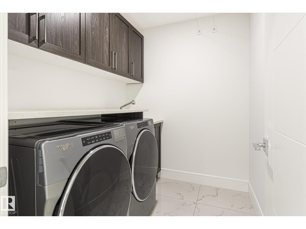
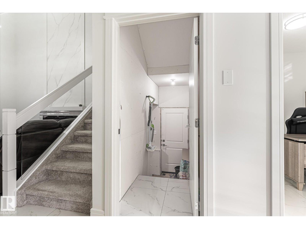
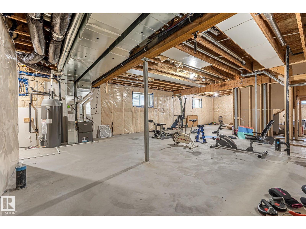
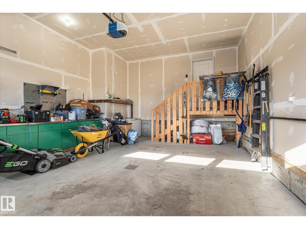
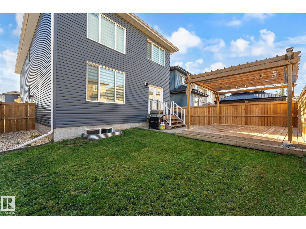
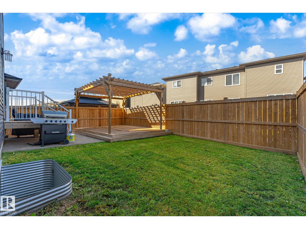
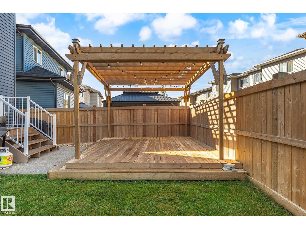
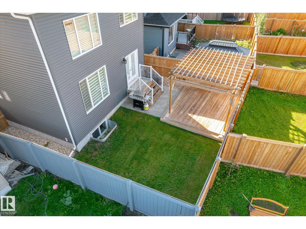
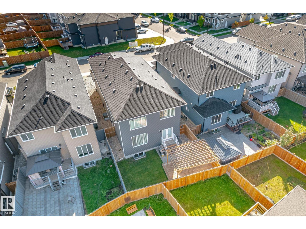
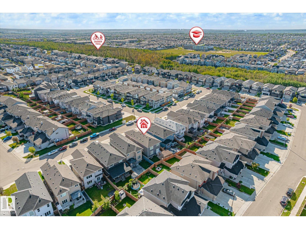
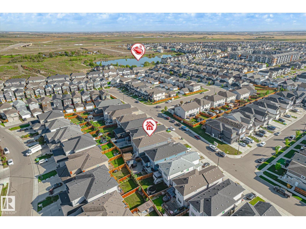
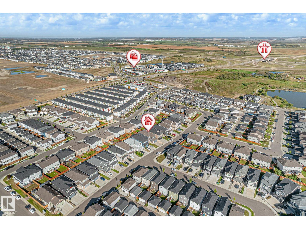
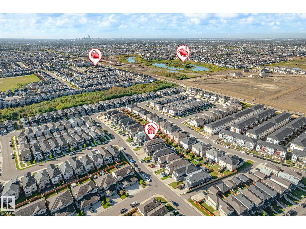
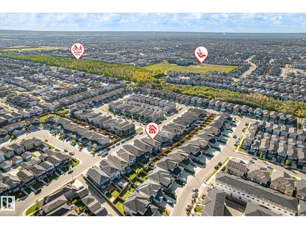
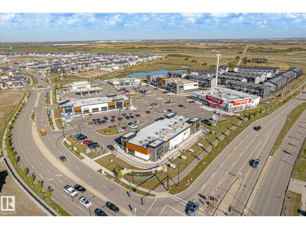
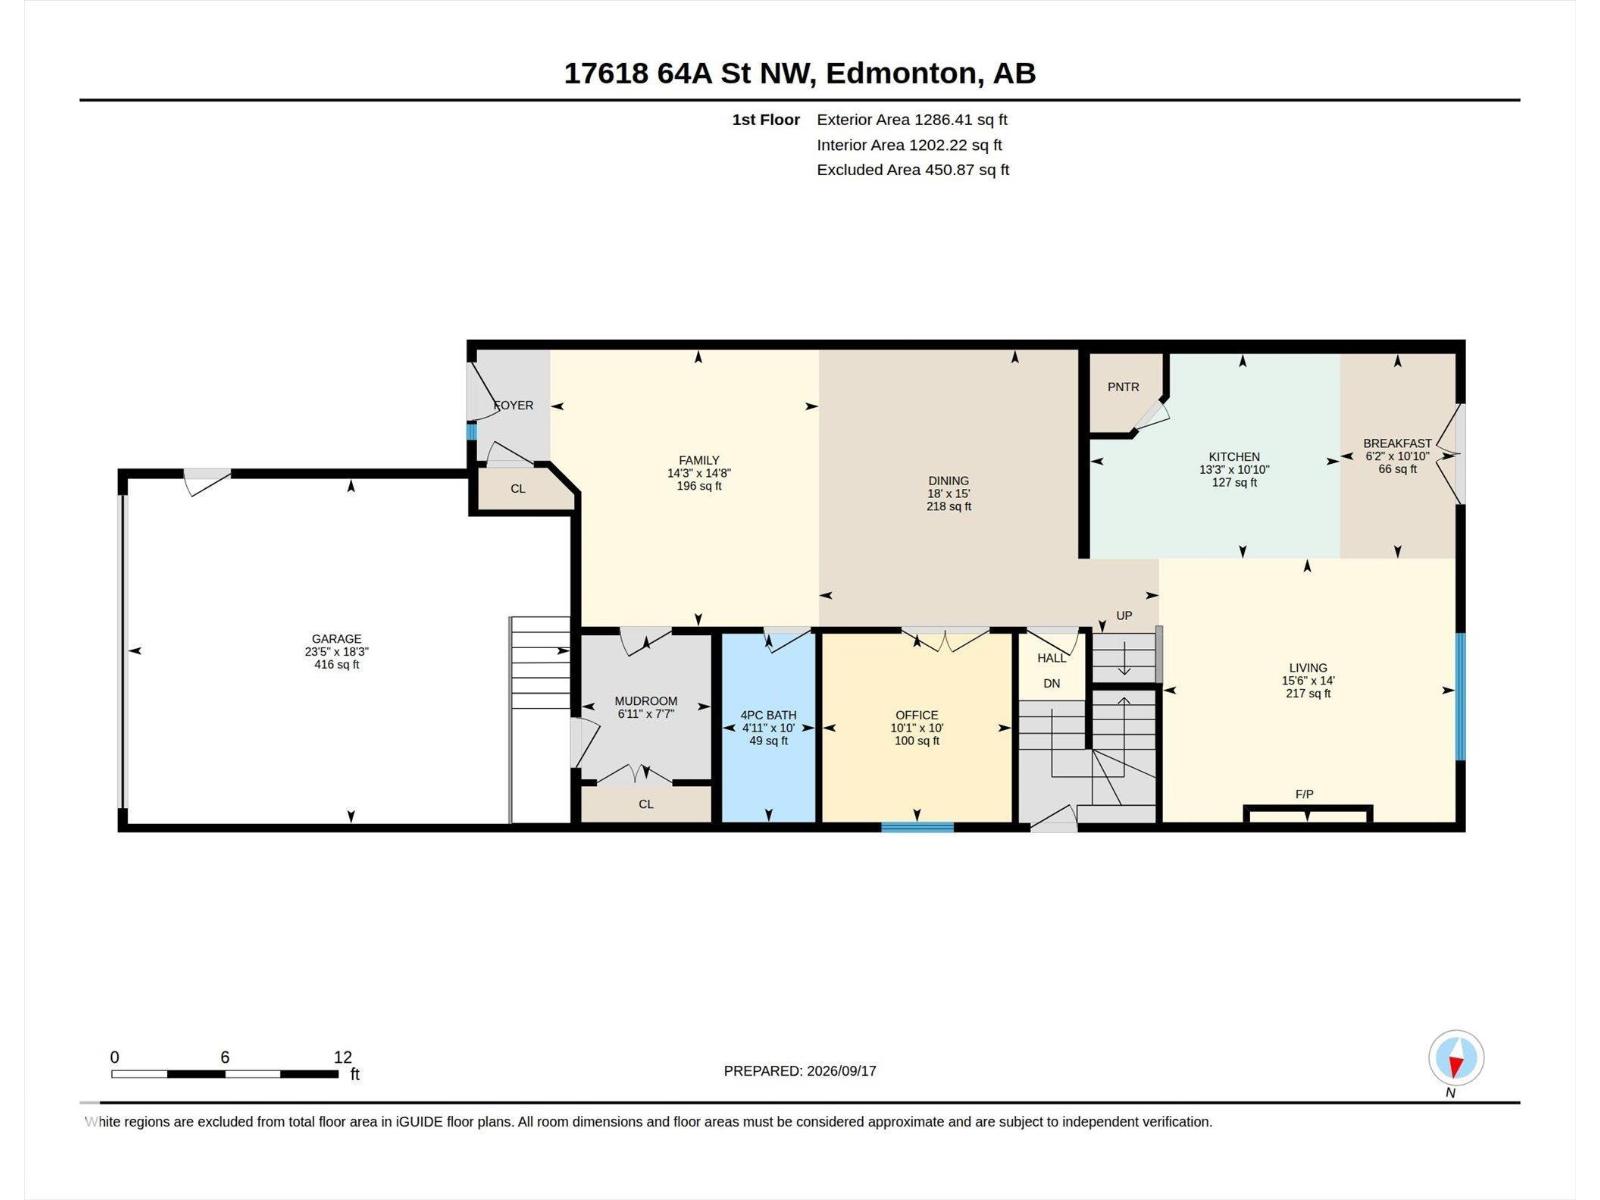
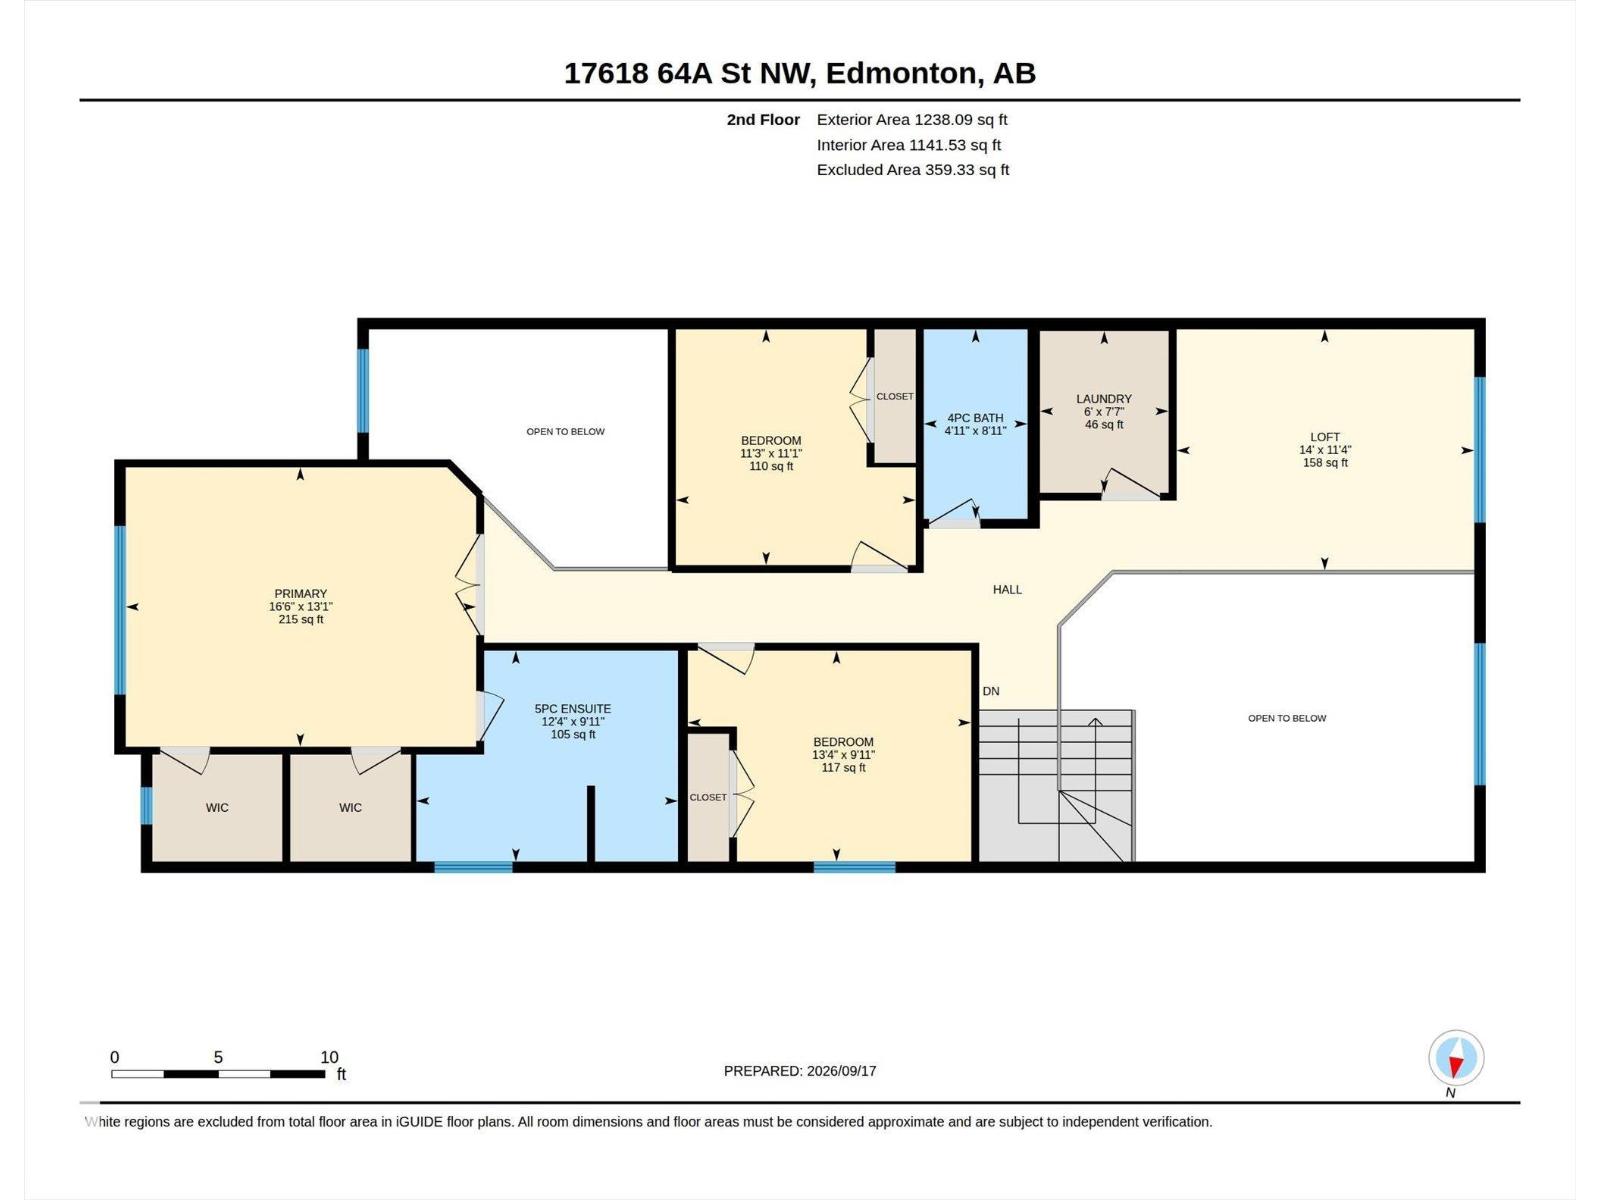
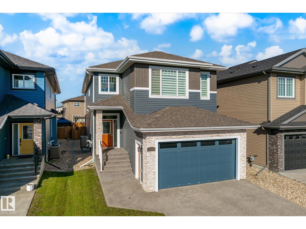
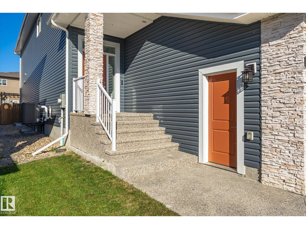
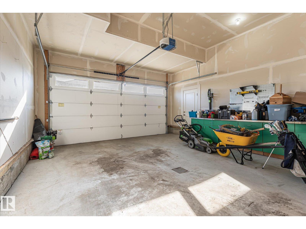
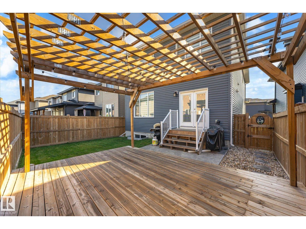
Nestled in the McConachie neighborhood, this 2500 square foot home welcomes you in with soaring 2 story height ceilings. The kitchen showcases a sleek, modern design with two tone cabinetry, quartz counters, corner pantry, large island, and chef-quality stainless steel appliances. It opens up to a luxurious living area, highlighted by a large wall-mounted fireplace. On the upper level, you'll find three bedrooms along with a stunning master suite that boasts a five-piece bathroom and his and hers walk-in closets. Convenient laundry room is also on this floor. The unfinished basement offers possibilities for a 2nd suite w/ separate side entrance and rough-in for 2nd furnace. Your back yard oasis is fully fenced and highlighted by a pergola deck and aggregate stone patio. Aggregate stone continues on the driveway leading to your double garage. Conveniently close to schools, shopping, playgrounds, and more. Move right in and start enjoying this maintenance free home that includes central A/C! (id:42720)

Address: 17618 64A ST NW
Address Line1: 17618 64A ST NW
City: Edmonton
Province: Alberta
Postal Code: T5Y4A9
Country: Canada
Neighbourhood: McConachie Area
Price: $675,000.00
Bedrooms: 3
Bathrooms: 3
MLS ID: E4509251
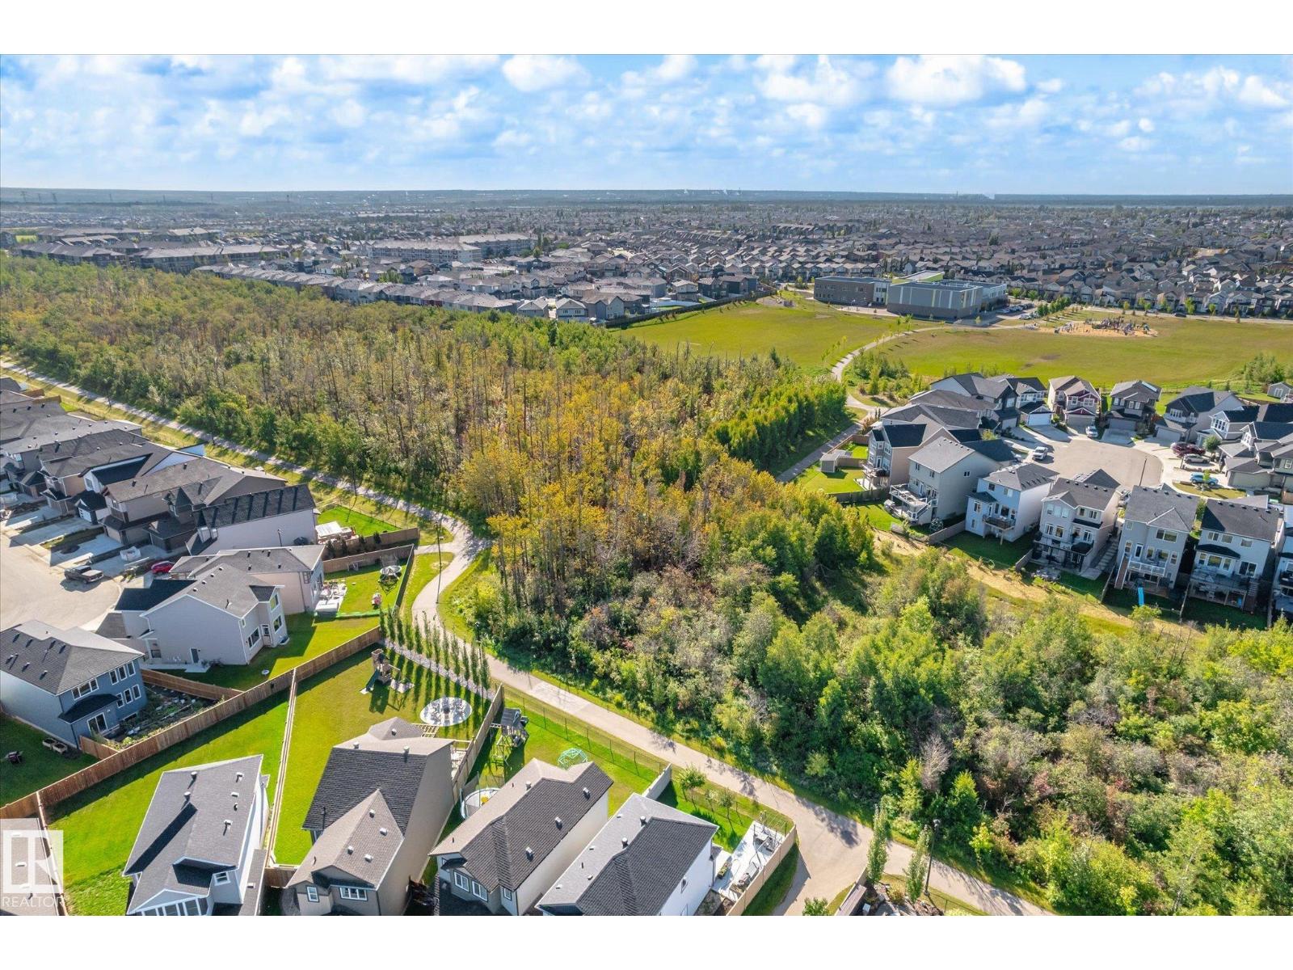
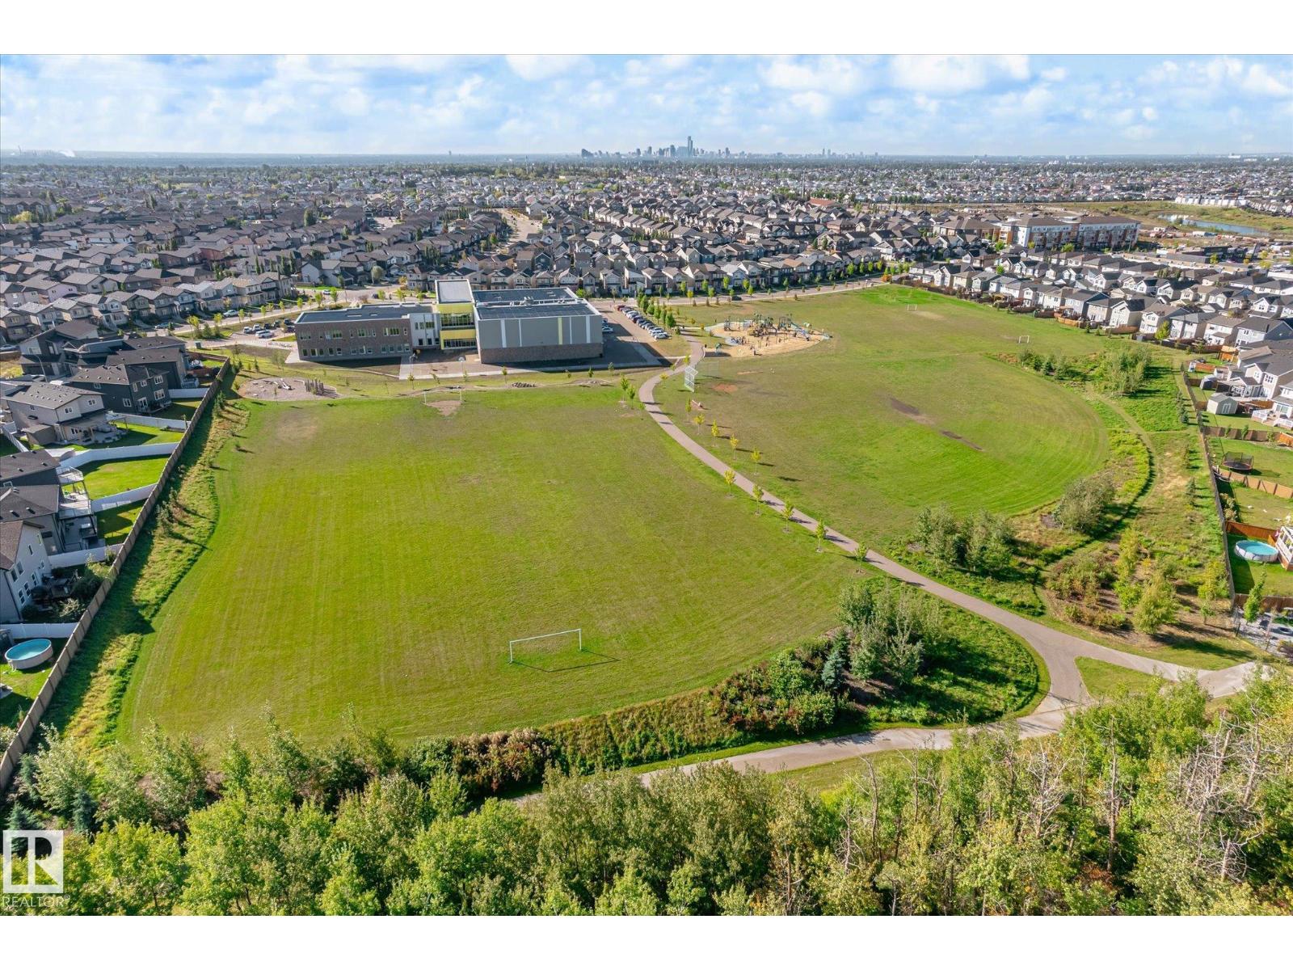
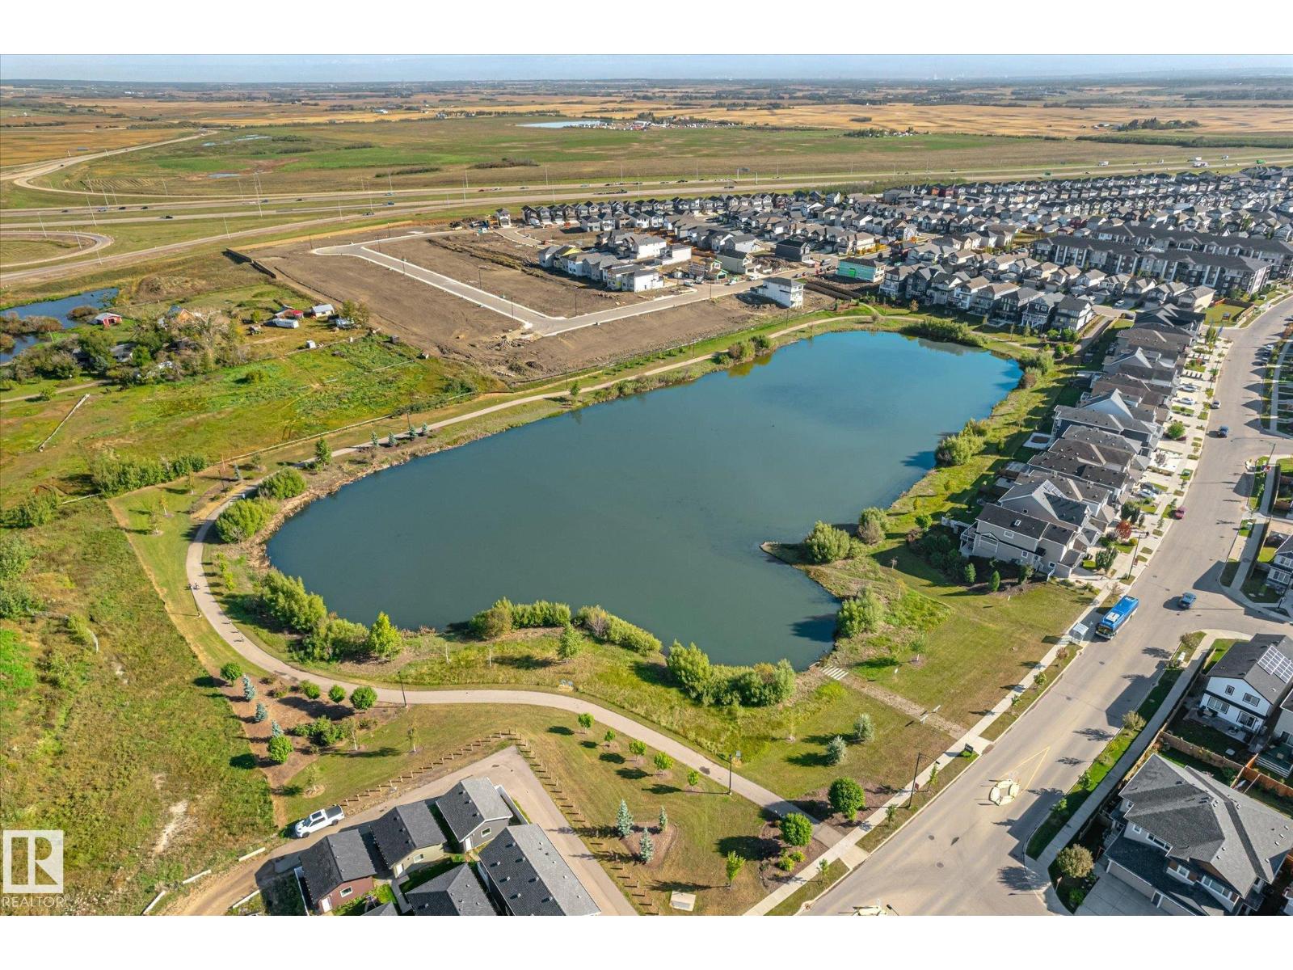
Ammenities Near By: Playground, Public Transit, Schools, Shopping
Lease: 0.00
Listing Contract Date: 2026-09-17
Ownership Type: Freehold
Parking Space Total: 4
Property Type: Single Family
Structure: Deck, Patio(s)
Appliances: Dishwasher, Dryer, Garage door opener remote(s), Garage door opener, Microwave, Refrigerator, Stove, Washer, Window Coverings
Basement Development: Unfinished
Basement Type: Full (Unfinished)
Constructed Date: 2021
Construction Style Attachment: Detached
Cooling Type: Central air conditioning
Fireplace Fuel: Electric
Fireplace Present: True
Fireplace Type: Unknown
Heating Type: Forced air
Stories Total: 2
Size Interior: 2524 sqft
Type: House
Size Total: 391.9 m2
Size Total Text: 391.9 m2
Acreage: false
Land Amenities: Playground, Public Transit, Schools, Shopping
Fence Type: Fence
Size Irregular: 391.9
Parking: Attached Garage
Alternate URL:
Custom Listing: 0
Board: 10
Flat site
No back lane

Royal Lepage Summit Realty

Agent Office
Royal Lepage Summit Realty

301-2627 Ellwood Dr SW
Edmonton, Alberta T6X 0P7

(780) 431-1900

(780) 431-1600

Contact Us

Contact Form On Individual Properties

1174 Goldfinch Cr NW, Edmonton, Alberta T5S 0R2
14214 87 Av NW, Edmonton, Alberta T5R 4E2