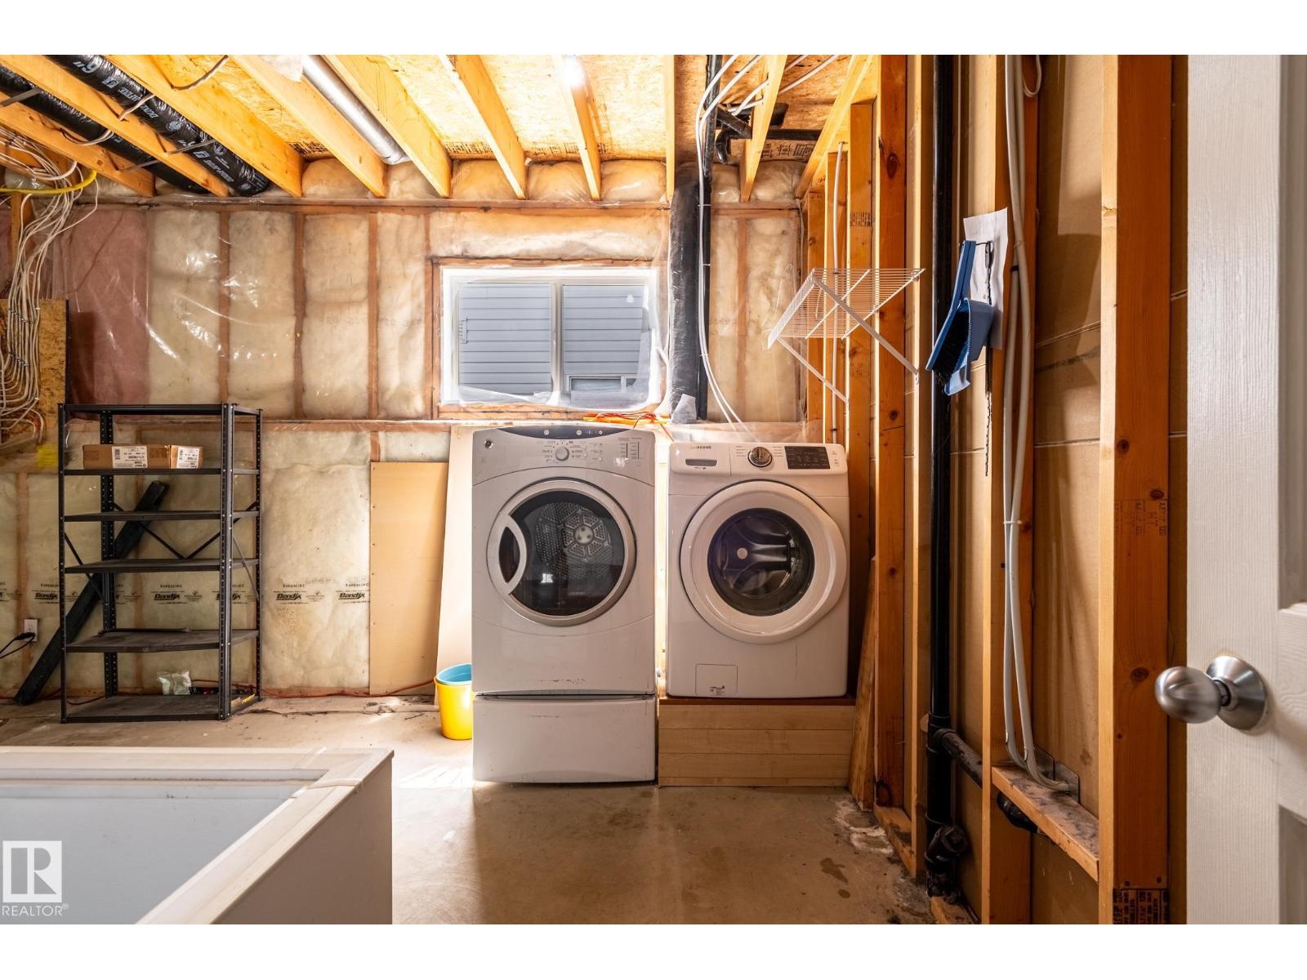
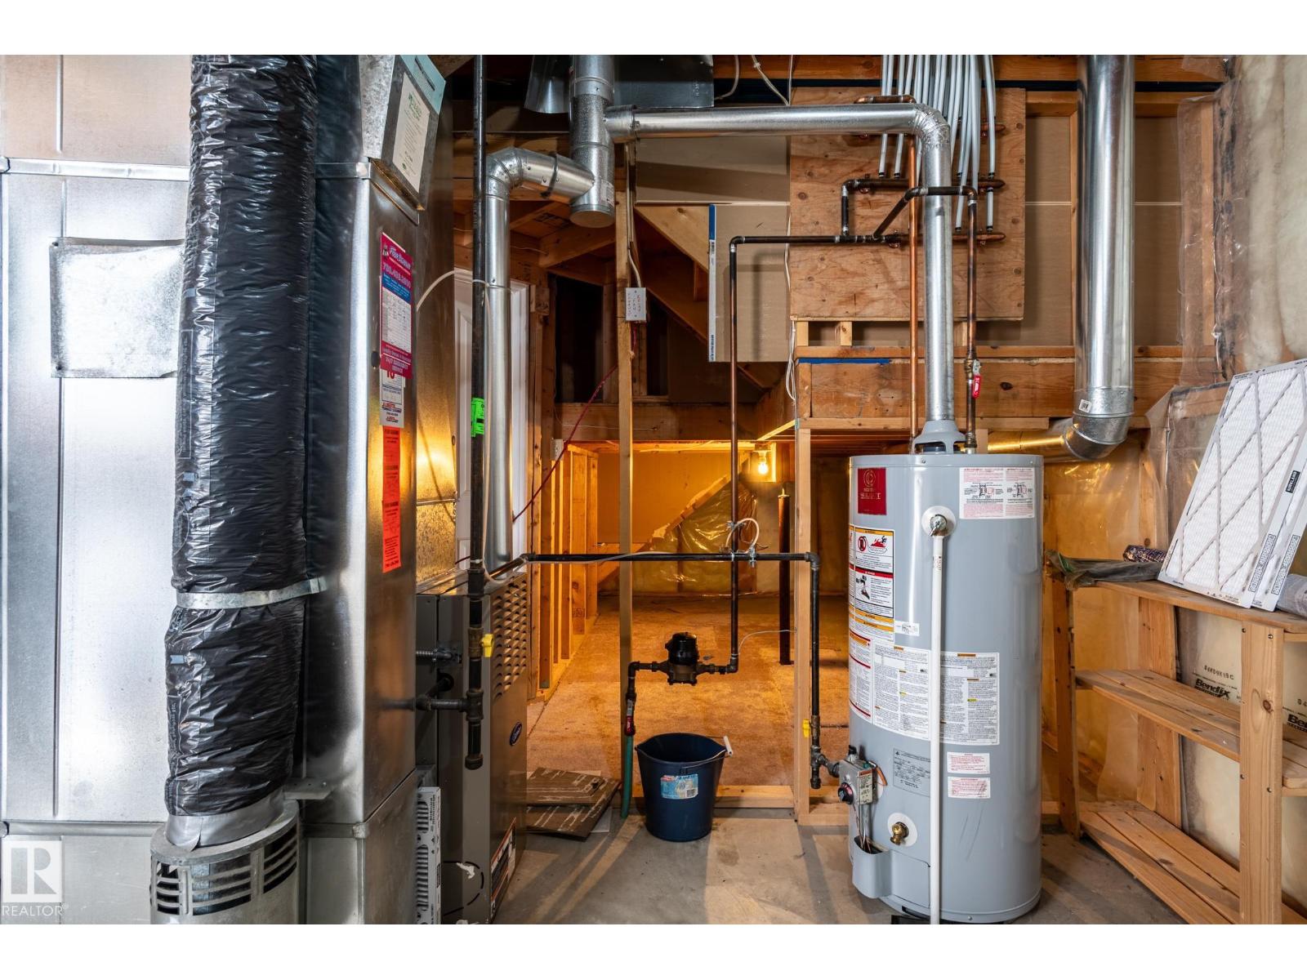
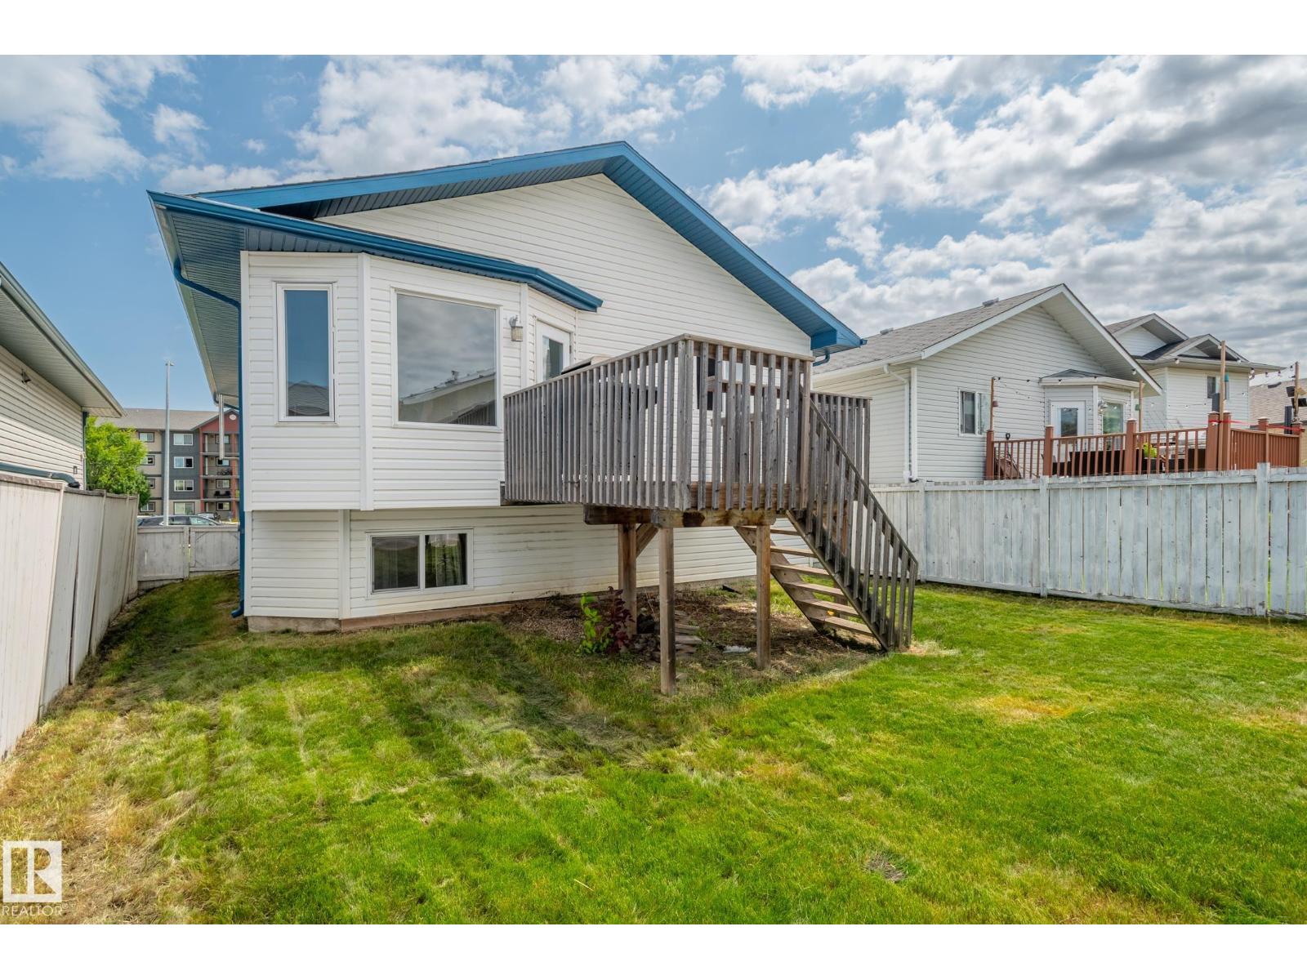
16280 51 St NW, Edmonton, Alberta T5Y 3C8
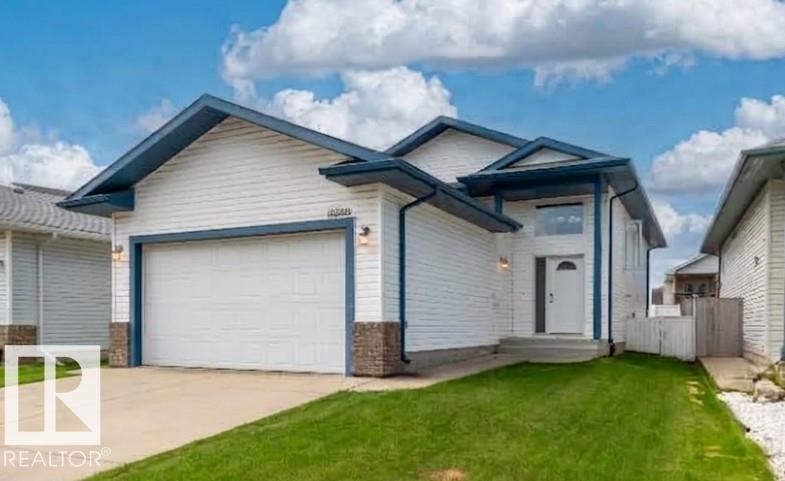
$424,900.00
16280 51 ST NW
38
Description

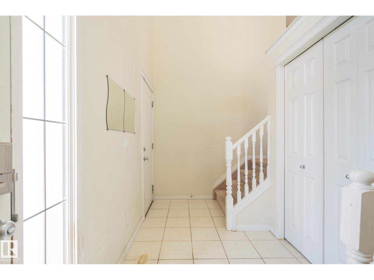
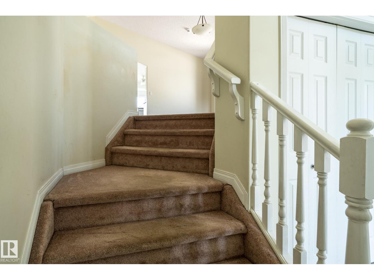
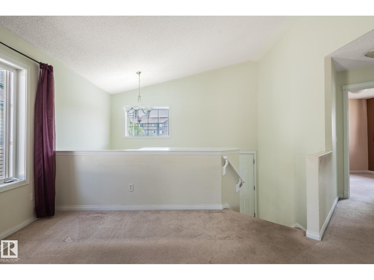
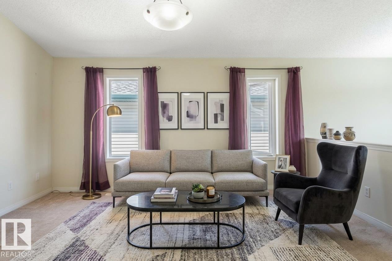
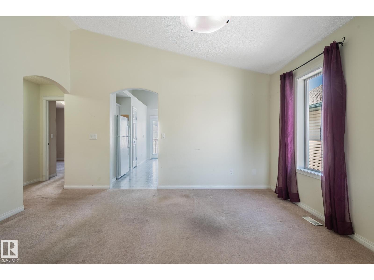
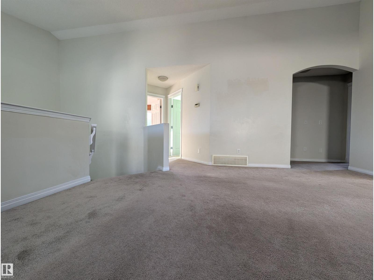
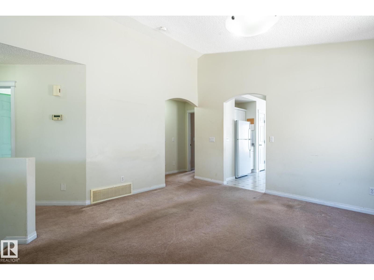
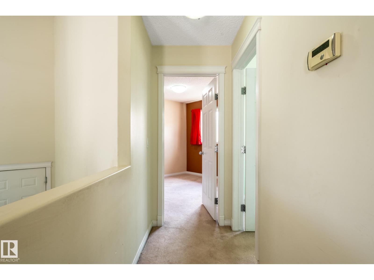
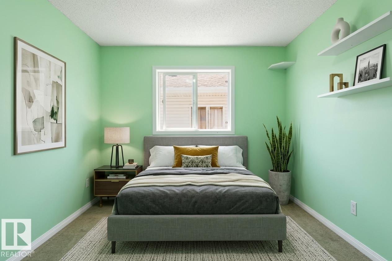
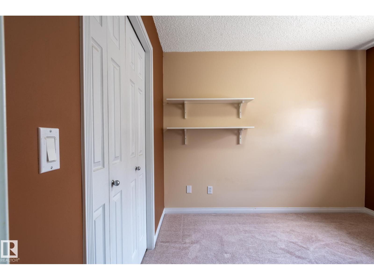
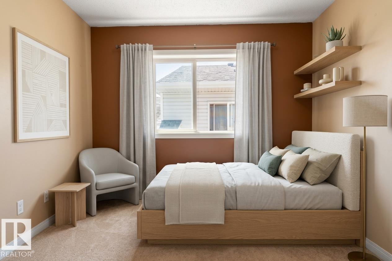
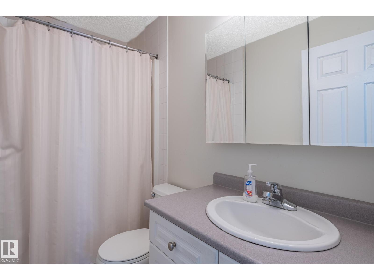
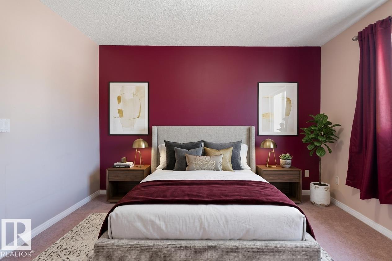
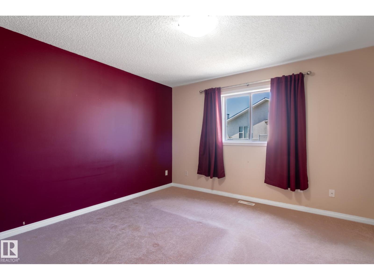
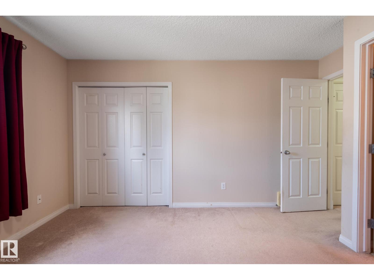
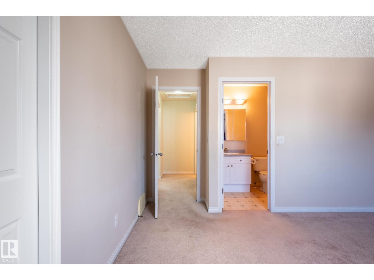
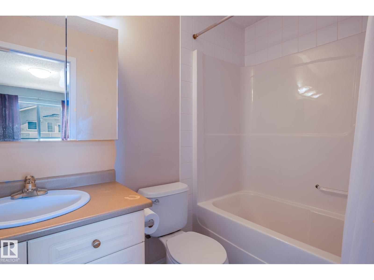
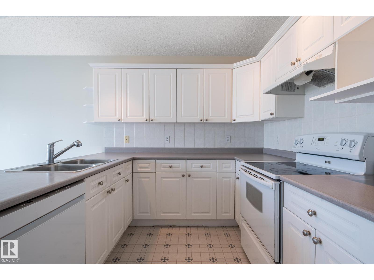
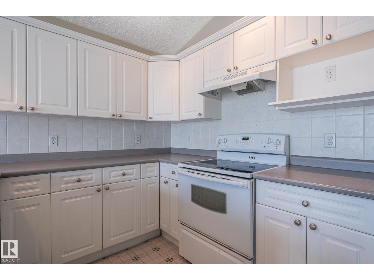
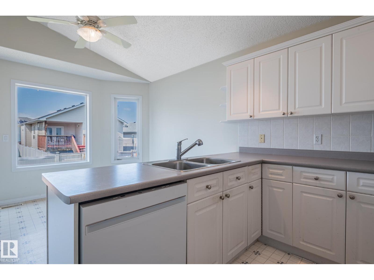
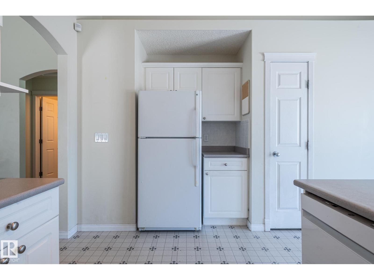
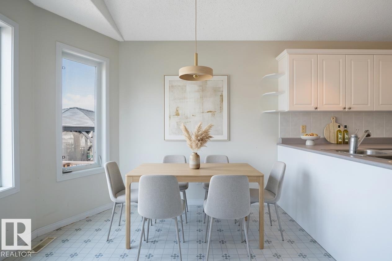
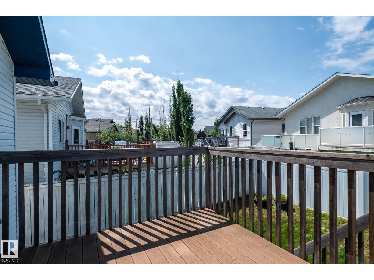
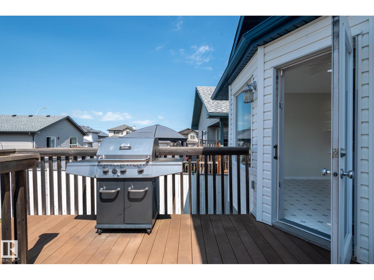
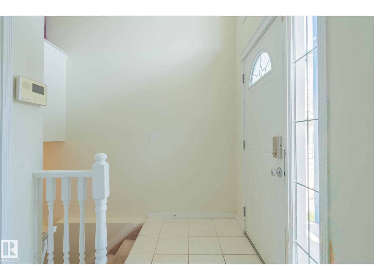
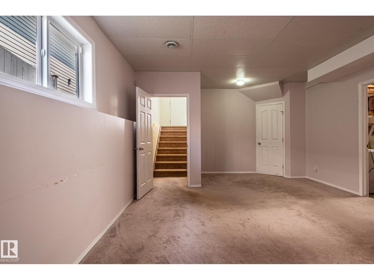
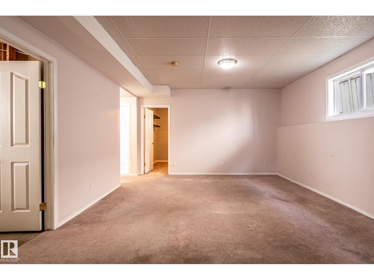
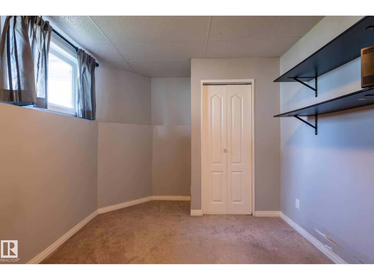
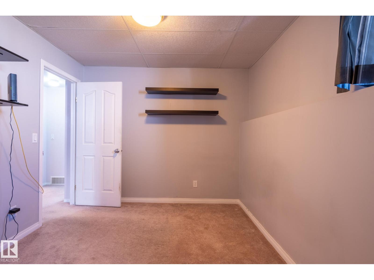
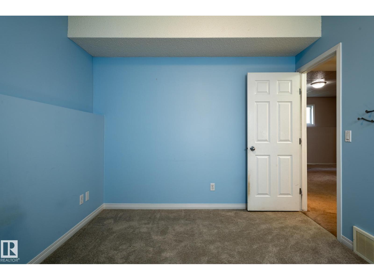
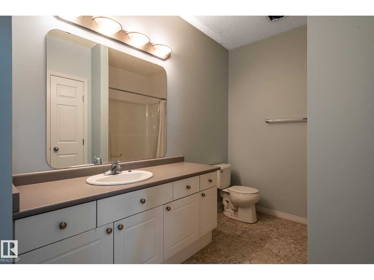
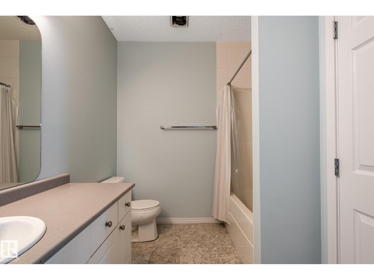
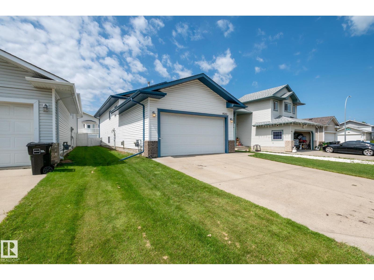
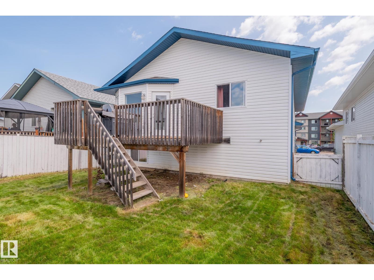
This wonderful 5-bedroom bi-level home in Hollick-Kenyon is move-in ready and built for family living. High vaulted ceilings and abundant natural light highlight the open-concept main level, which features three bedrooms including a primary suite with a full private bath. The kitchen and dining area step out onto a maintenance-free composite deck, perfect for outdoor relaxation and BBQs. Downstairs, 8.5-foot ceilings and oversized windows make the fully finished basement feel bright and expansive, adding two extra bedrooms and a 4-piece bathroom for over 2,000 square feet of total living space. Complete with an insulated garage featuring a gas heater hookup, this home offers quick access to Anthony Henday Drive and nearby walking and biking trails. Simply unpack and settle in! (id:42720)

Address: 16280 51 ST NW
Address Line1: 16280 51 ST NW
City: Edmonton
Province: Alberta
Postal Code: T5Y3C8
Country: Canada
Neighbourhood: Hollick-Kenyon
Price: $424,900.00
Bedrooms: 5
Bathrooms: 3
MLS ID: E4509290
Ammenities Near By: Playground, Public Transit, Schools, Shopping
Community Features: Public Swimming Pool
Lease: 0.00
Listing Contract Date: 2026-09-18
Ownership Type: Freehold
Parking Space Total: 4
Property Type: Single Family
Structure: Deck
Amenities: Vinyl Windows
Appliances: Dishwasher, Dryer, Fan, Freezer, Garage door opener remote(s), Hood Fan, Refrigerator, Stove, Washer, Window Coverings
Architectural Style: Bi-level
Basement Development: Finished
Basement Type: Full (Finished)
Ceiling Type: Vaulted
Constructed Date: 2005
Construction Style Attachment: Detached
Fire Protection: Smoke Detectors
Fireplace Present: False
Heating Type: Forced air
Size Interior: 1240 sqft
Type: House
Size Total: 423.18 m2
Size Total Text: 423.18 m2
Acreage: false
Land Amenities: Playground, Public Transit, Schools, Shopping
Fence Type: Fence
Size Irregular: 423.18
Parking: Attached Garage
Alternate URL:
Custom Listing: 0
Board: 10
Closet Organizers
Exterior Walls- 2x6"
No Smoking Home

Royal Lepage Arteam Realty

Agent Office
Royal Lepage Arteam Realty

203-14101 West Block Dr
Edmonton, Alberta T5N 1L5

(780) 456-5656

Contact Us

Contact Form On Individual Properties

#209 11429 124 St NW, Edmonton, Alberta T5M 0K4
9137 92 Av, Fort Saskatchewan, Alberta T8L 1A6