1345 Westerra Dr, Stony Plain, Alberta T7Z 0H2
Description
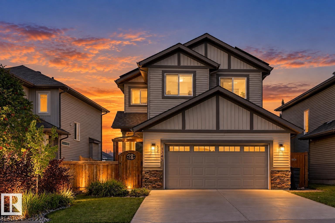
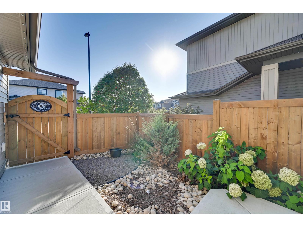
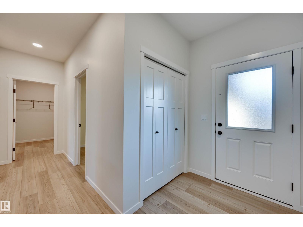
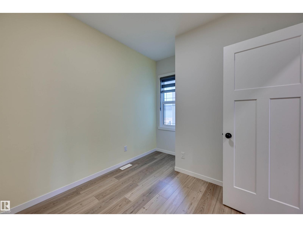
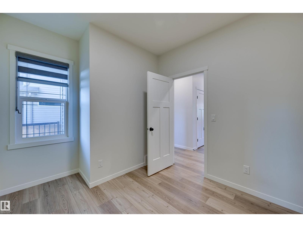
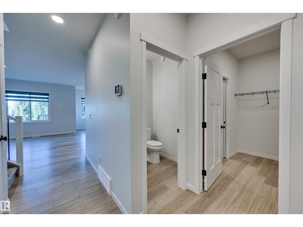
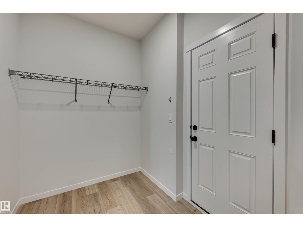
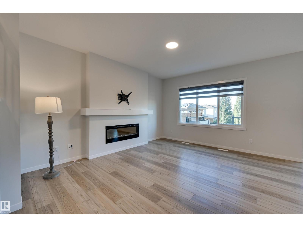
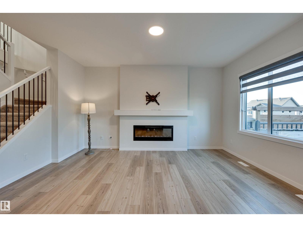
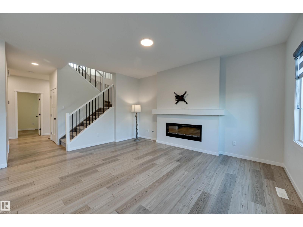
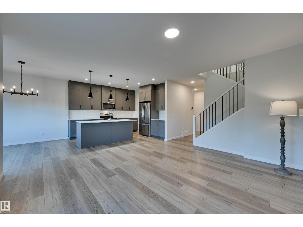
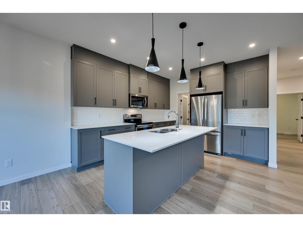
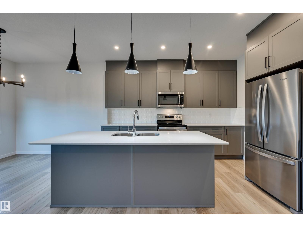
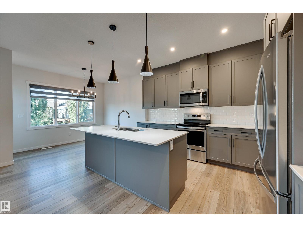
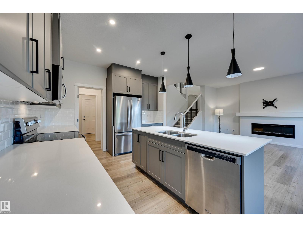
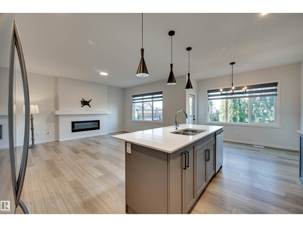
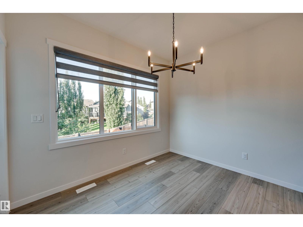
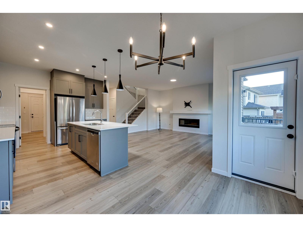
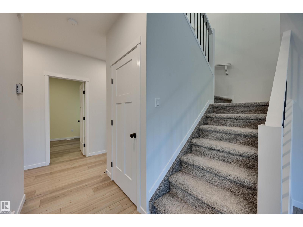
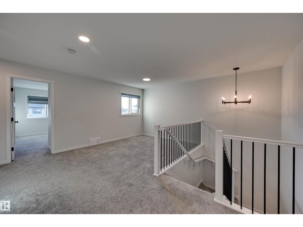
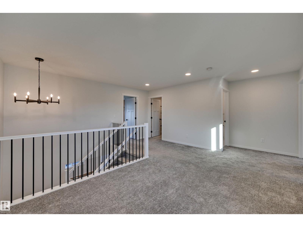
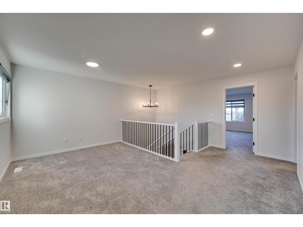
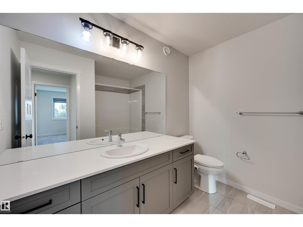
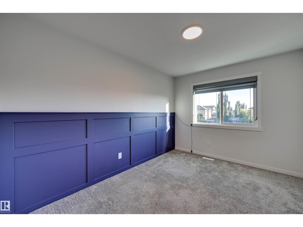
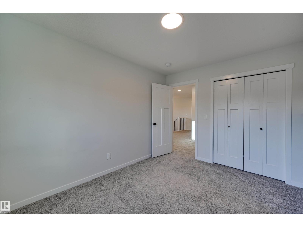
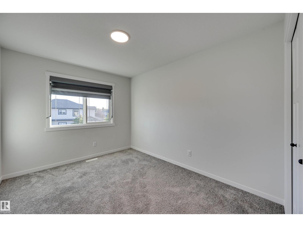
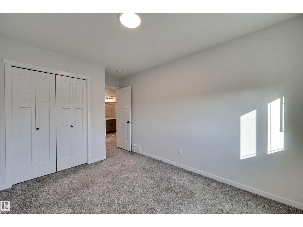
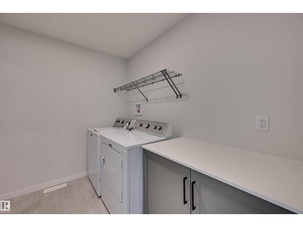
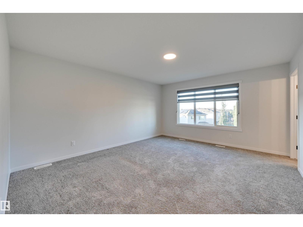
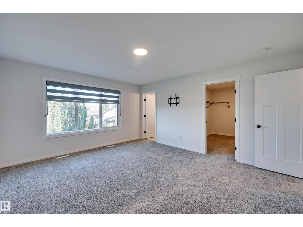
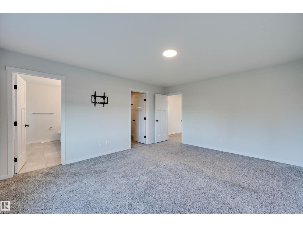
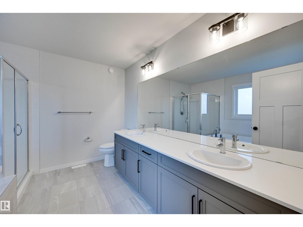
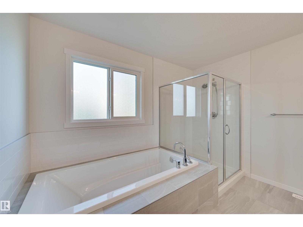
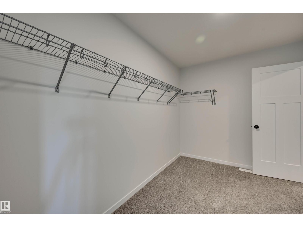
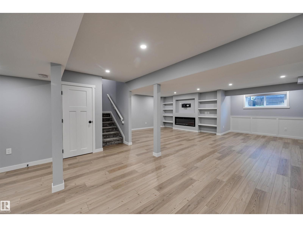
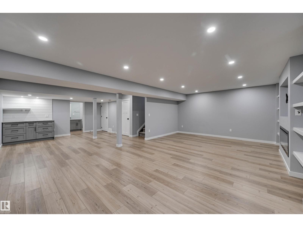
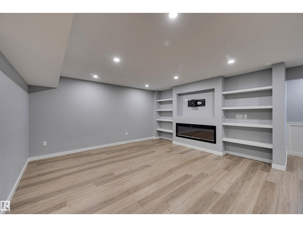
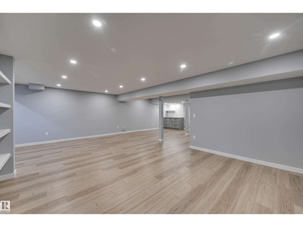
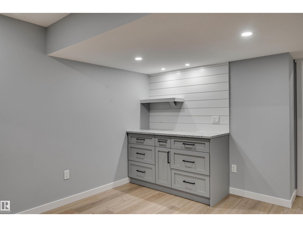
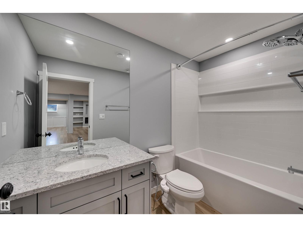
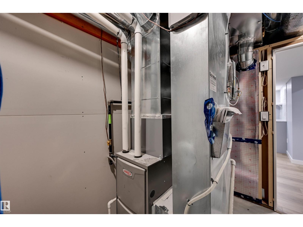
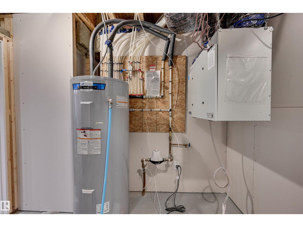
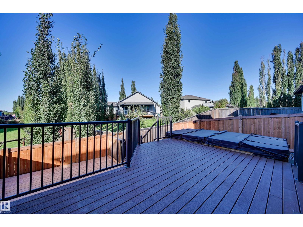
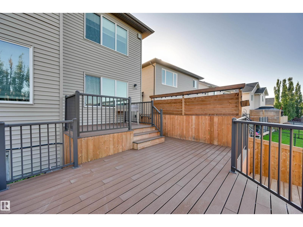
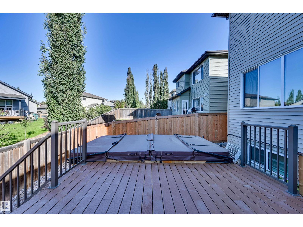
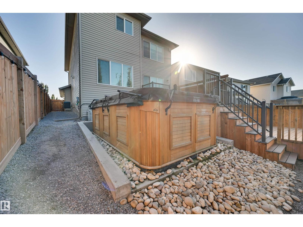
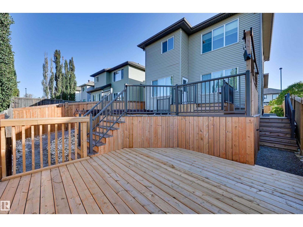
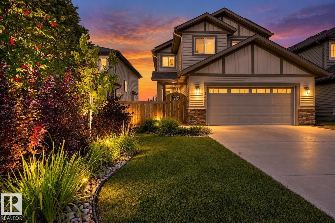
*** WHY Buy New...Then Spend Another $100K+? *** Dear Buyer, your new home gets you 2,111 sqft ABOVE GRADE + a professionally finished, PERMITTED basement ($60K+), creating approx. 3,000 sqft of finished living space! MAIN: Stunning open-concept kitchen, walk-through pantry, closable mudroom + den/guest room. UP: 3 bedrooms, bonus room, laundry + primary retreat with MASSIVE 5pc ensuite & walk-through closet. DOWN: Huge family/games room, dry bar, 4pc bath + loads of storage. OUTSIDE: Don't need a giant lawn to mow? GOOD. The sloped yard was transformed with $30K+ in landscaping + a MASSIVE permitted 3-tier deck with privacy screen—AND it's HOT TUB READY! Kids need grass? Playground + park space are up the street. AND THEN THERE'S THE SOLAR: An enormous 15.15kW PAID-FOR system designed to virtually eliminate your power bill without a hot tub. PLUS A/C, fencing, blinds + programmable Gemstone lights. IF this was a New Build? Add GST/Bsmt/Deck/Landscaping/A/C/Blinds. THIS ONE? It's ALL already done! (id:42720)

Justin E. Lafavor (1588119)

MaxWell Challenge Realty
MaxWell Challenge Realty
201-6650 177 St NW
Edmonton, Alberta T5T 4J5