41 Aspenglen Pl, Spruce Grove, Alberta T7X 3K1
Description
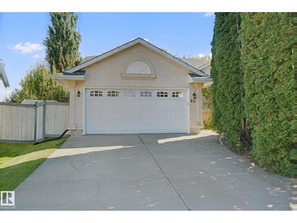
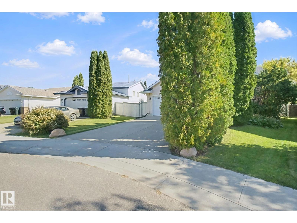
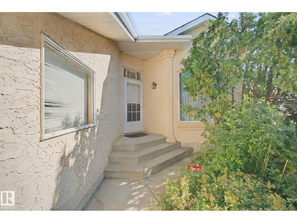
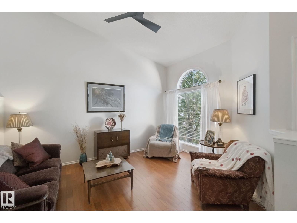
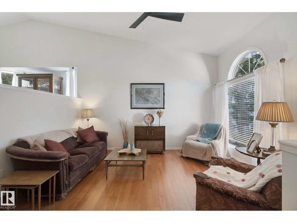
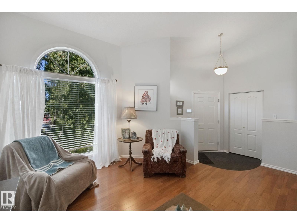
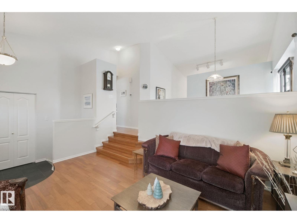
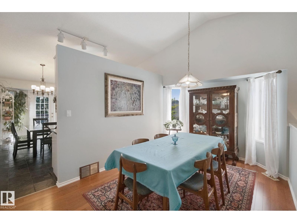
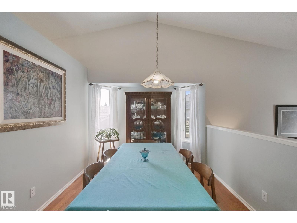
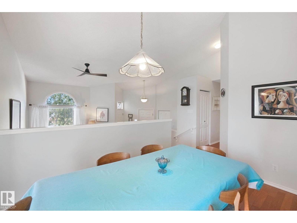
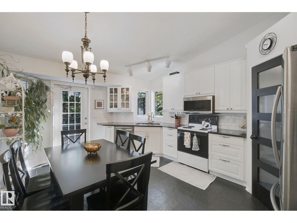
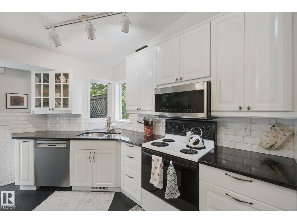
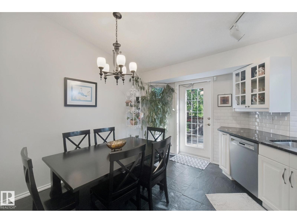
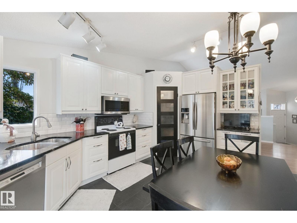
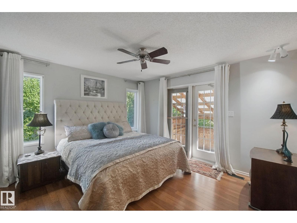
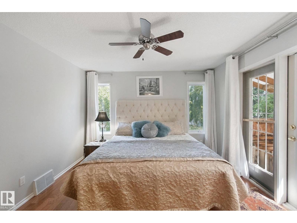
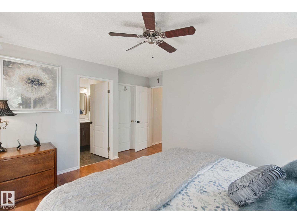
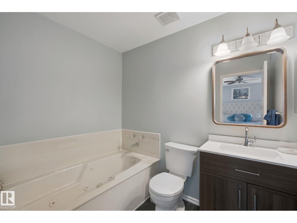
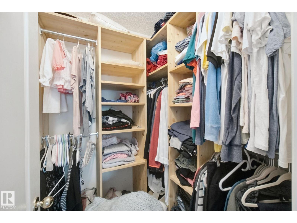
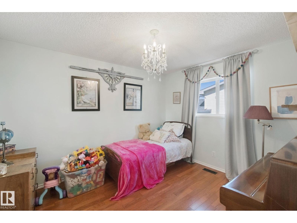
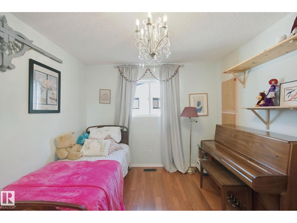
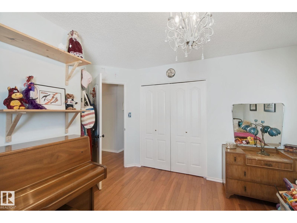
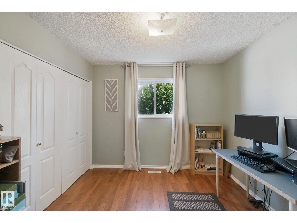
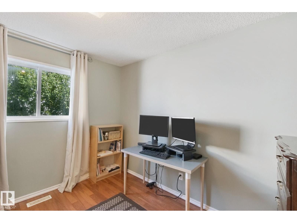
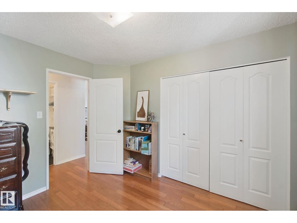
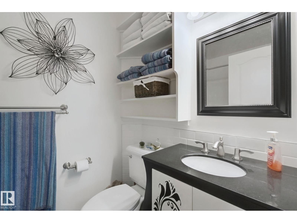
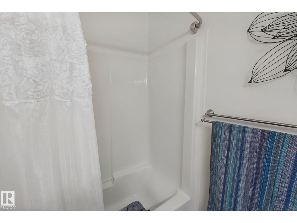
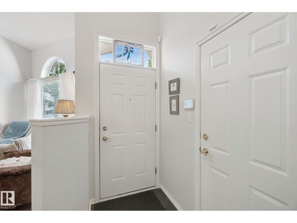
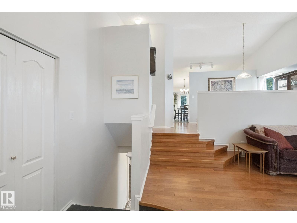
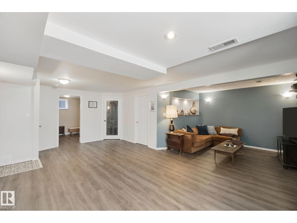
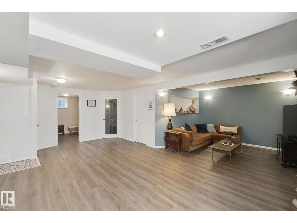
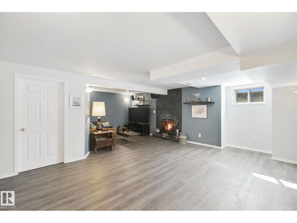
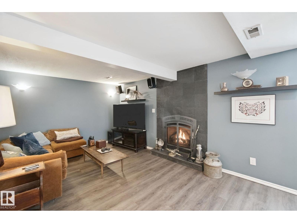
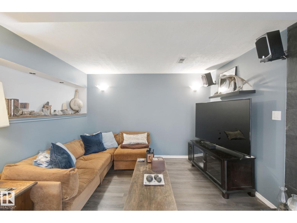
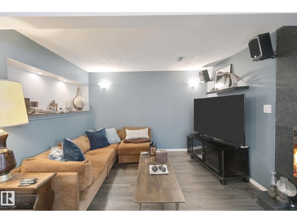
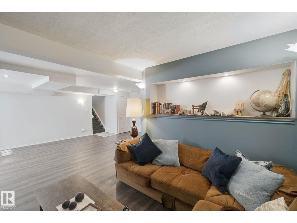
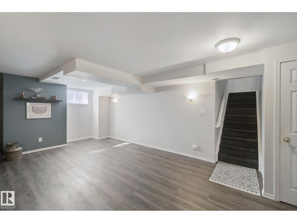
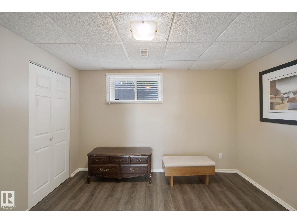
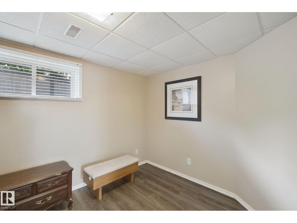
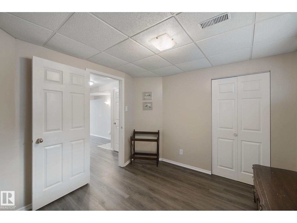
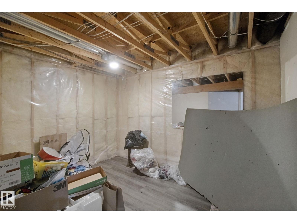
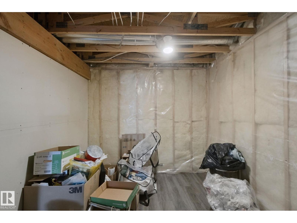
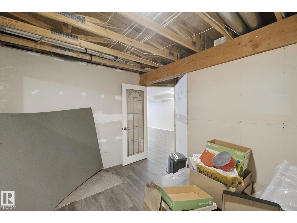
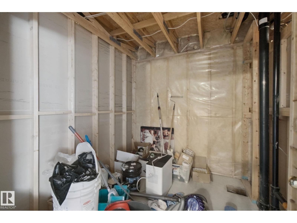
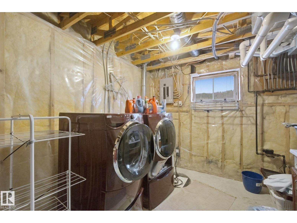
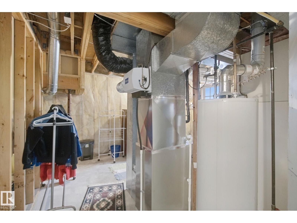
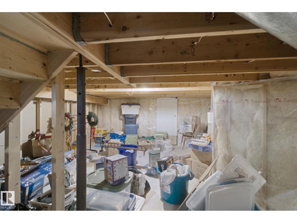
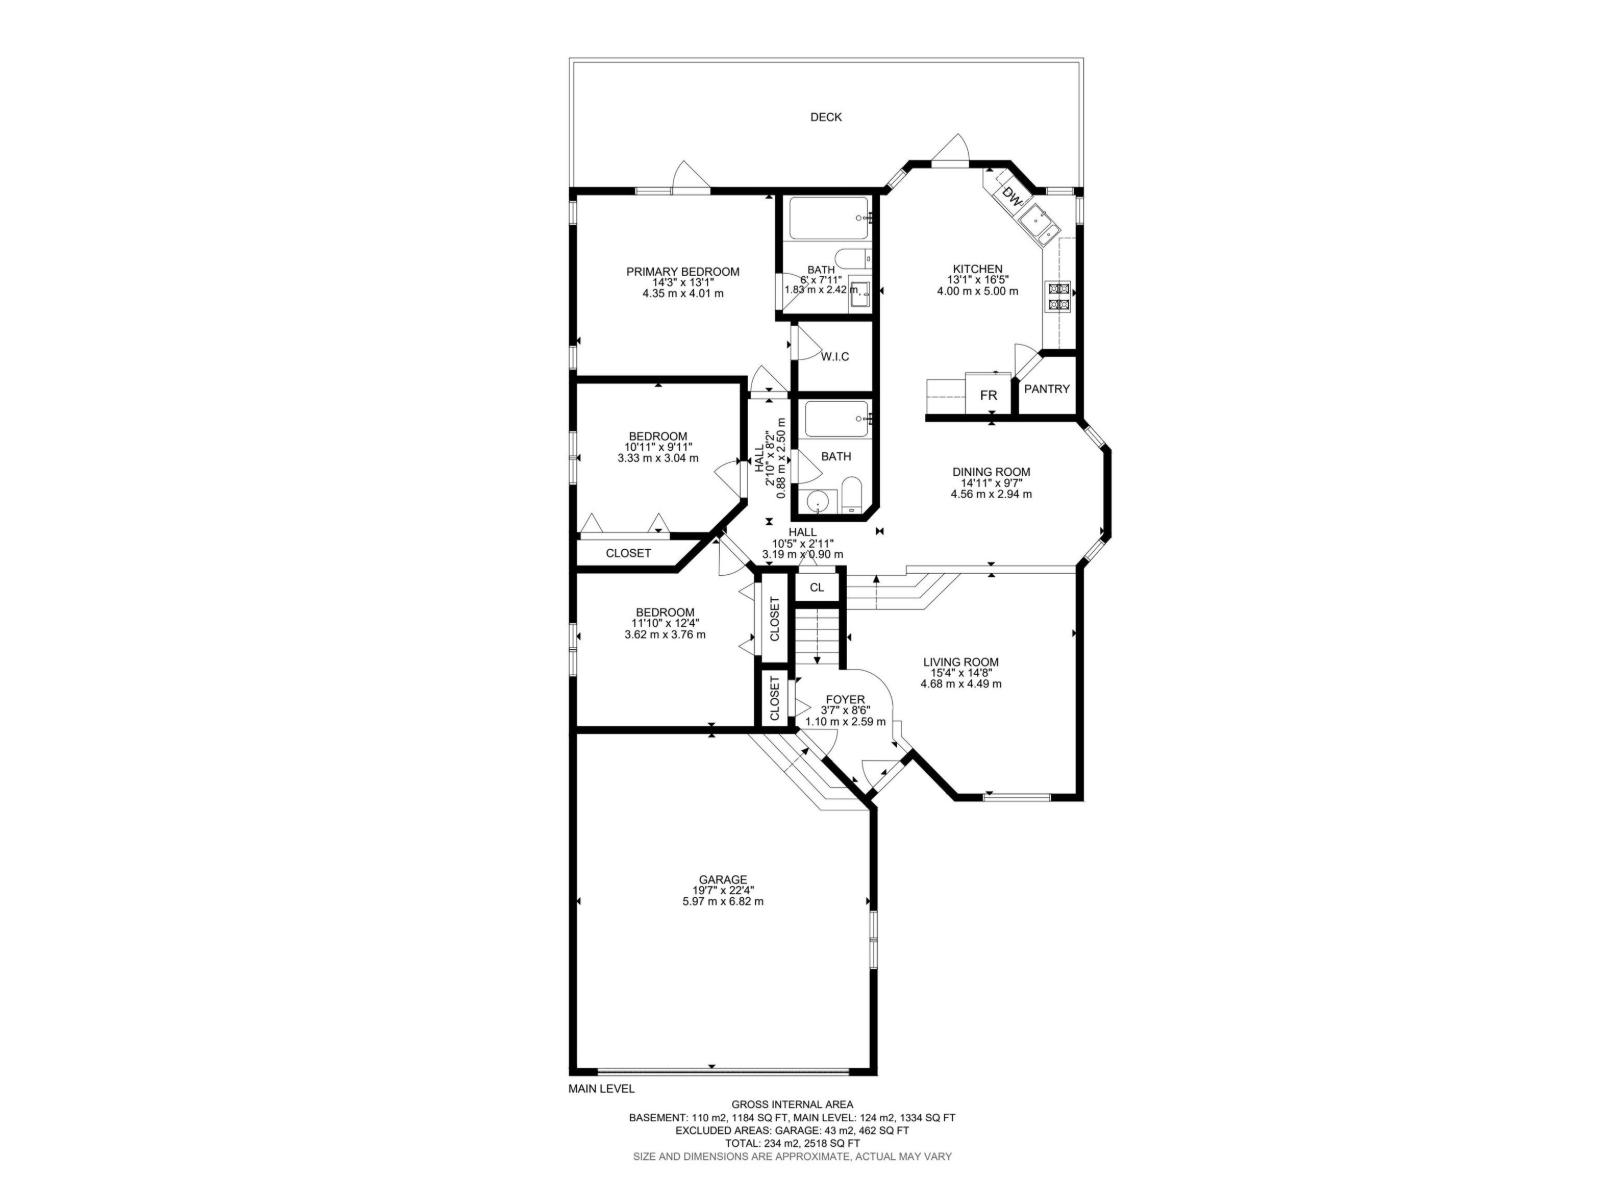
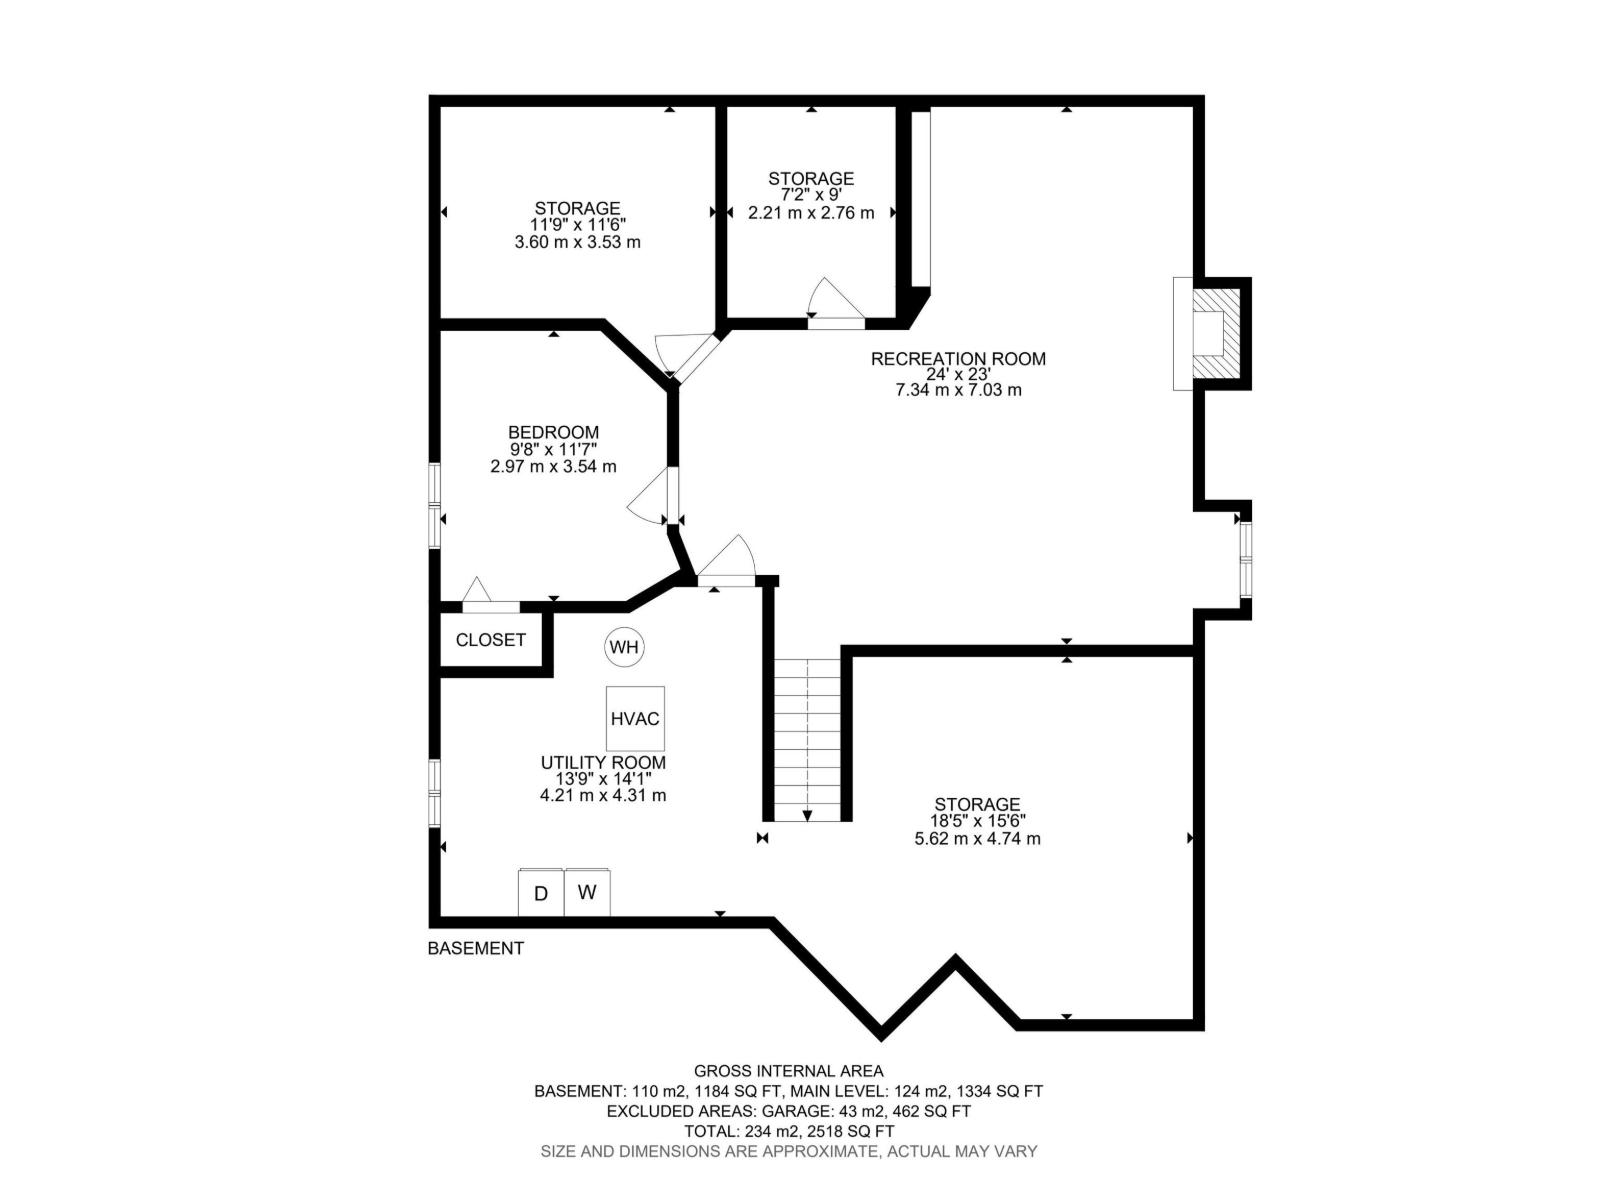
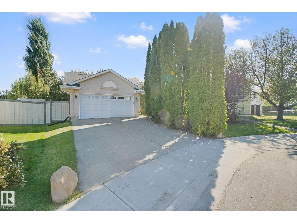
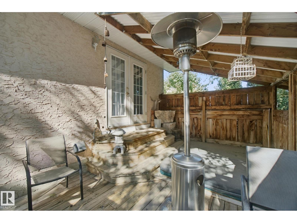
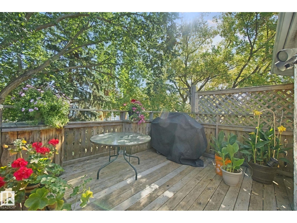
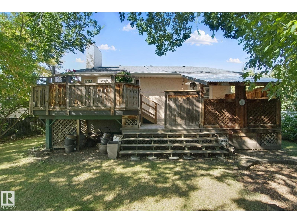
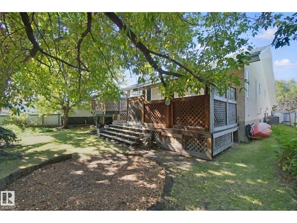
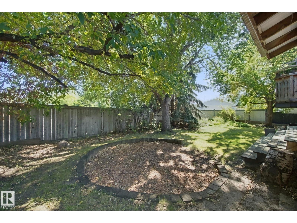
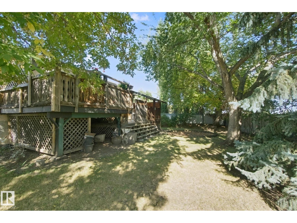
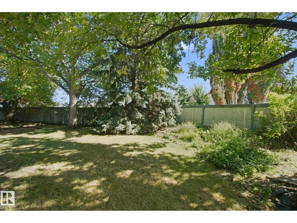
Outstanding family home on a beautiful, private, pie-lot in Spruce Grove's Aspenglen subdivision. Feel at home the moment you walk through the door into the large entry way. Fantastic front living room with big windows & tons of natural light. The dining area has tons of space to host family & friends. Updated kitchen features white cabinets, some newer appliances & a big corner pantry. Master bedroom is a great space to get away from all the action. 4pc ensuite, walk in closet & direct access to the back deck & hot tub. 2 more main floor bedrooms are perfect for kids, guests or a home office. Basement features a great family space with gas fireplace; a great spot for movie night at home on a fall evening! Huge rec/games area for whatever you dream up. Another bedroom is pretty much ready to go. Add your finishing touches with a den & rough in for another bathroom. Private backyard with large deck, loads of mature trees & there's even back alley access! Double attached garage to keep snow off the car too! (id:42720)

Dave J. Ryan (1681767)
Dave J. Ryan (1681767) Associate
https://twitter.com/DaveRyanRealtor
https://www.facebook.com/DaveRyanREMAX
https://www.linkedin.com/in/dave-ryan-8276921b/

RE/MAX Real Estate
RE/MAX Real Estate
100-72 Boulder Blvd
Stony Plain, Alberta T7Z 1V7
John T. Ryan (1927100) Associate
RE/MAX Real Estate
RE/MAX Real Estate
100-72 Boulder Blvd
Stony Plain, Alberta T7Z 1V7