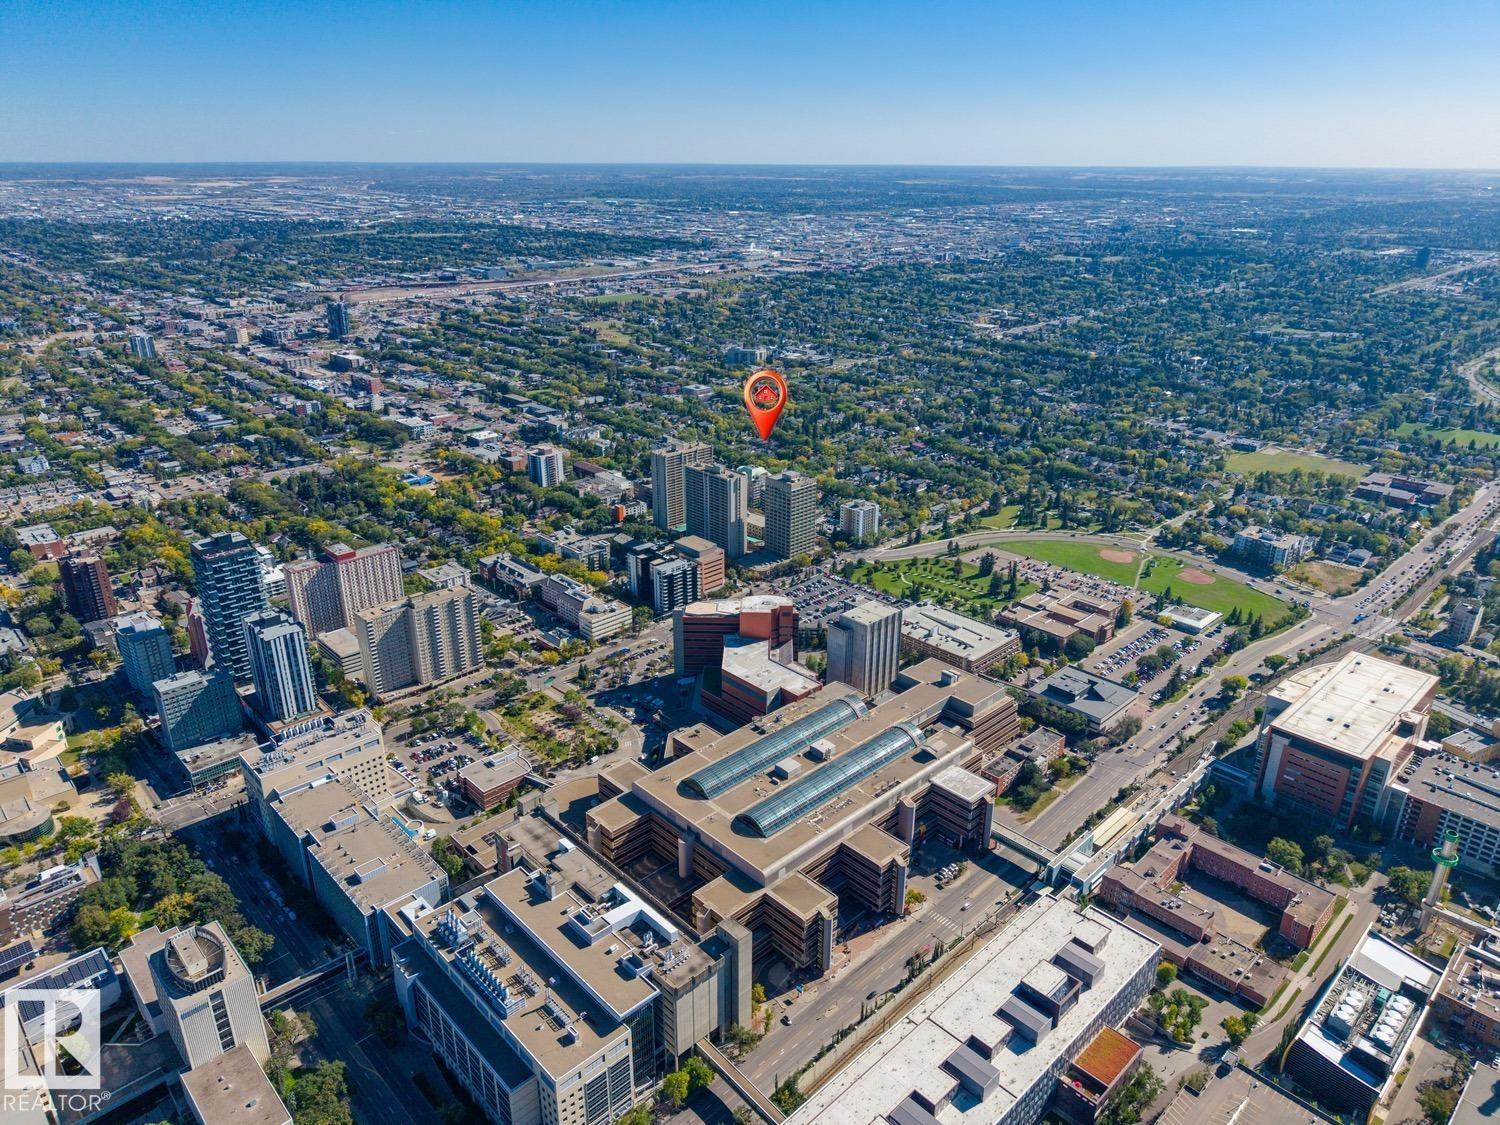
11032 80 Av NW, Edmonton, Alberta T6G 0R3
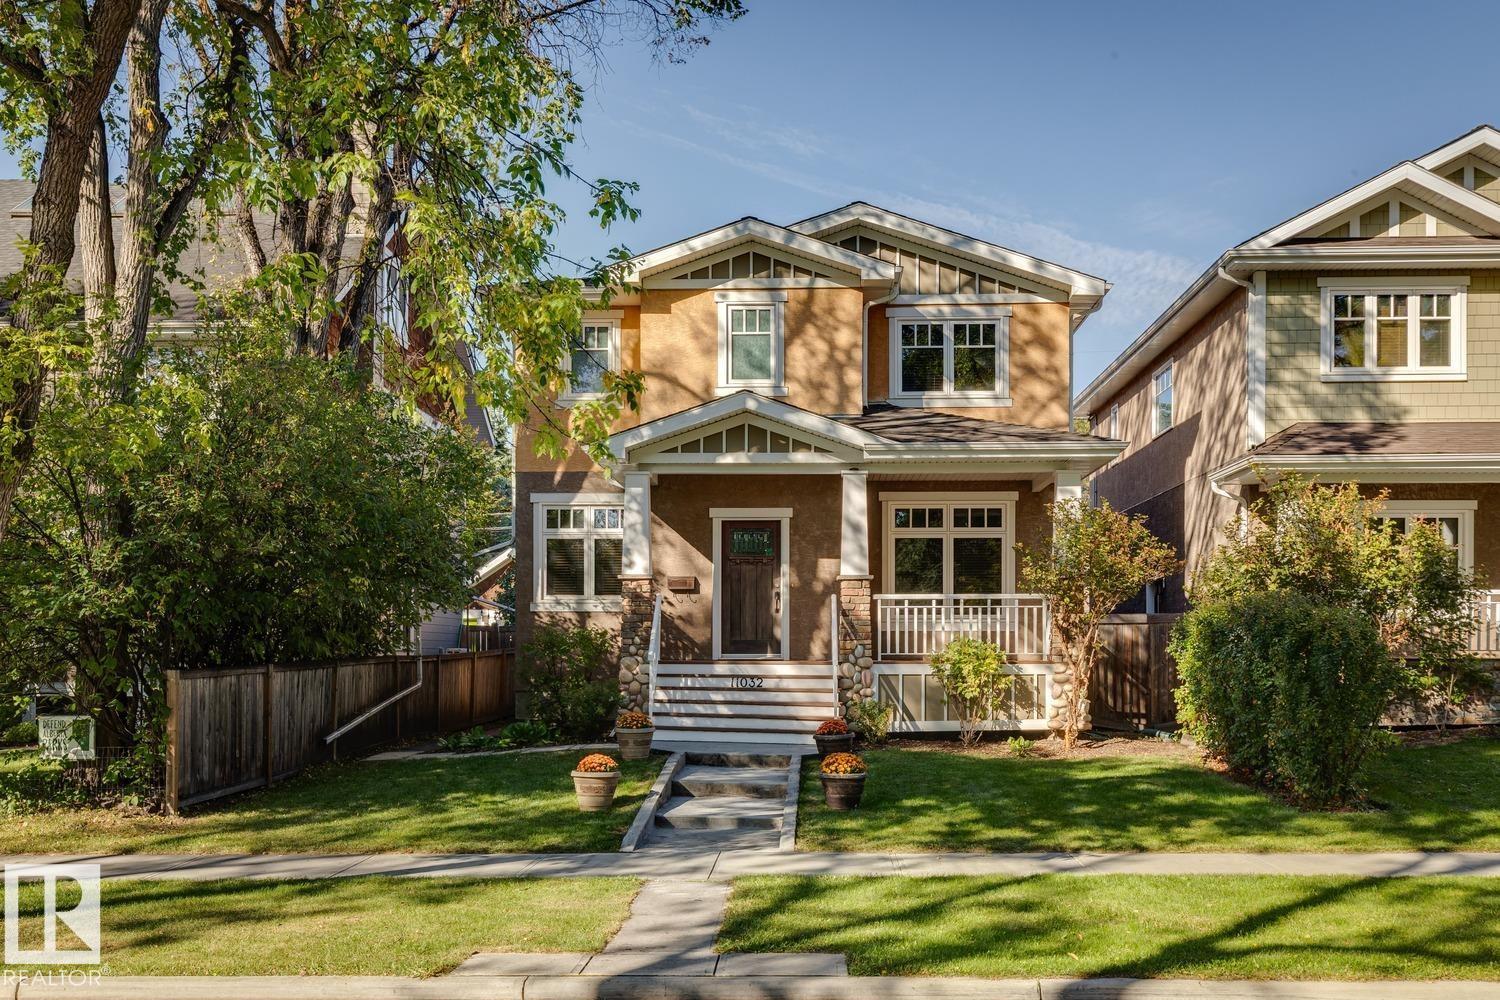
$1,290,000.00
11032 80 AV NW
1
Description

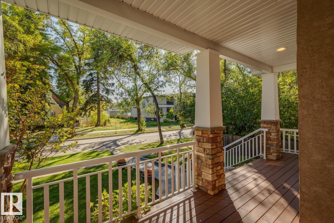
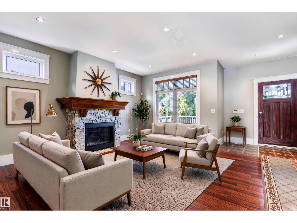
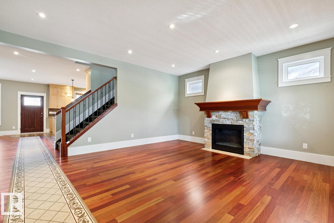
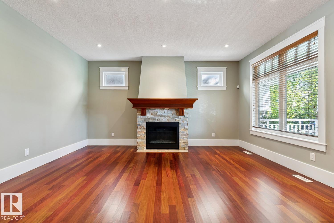
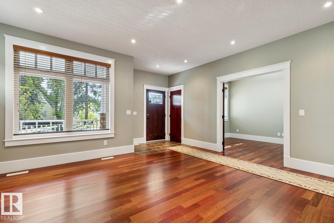
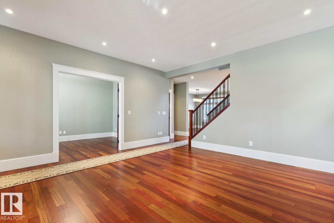
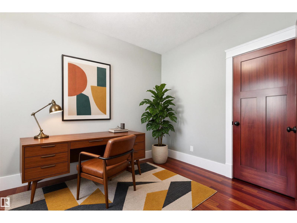
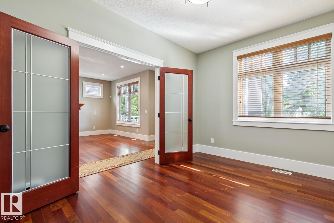
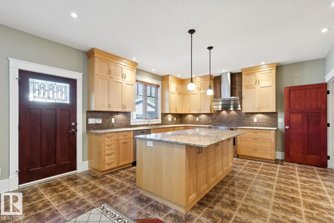
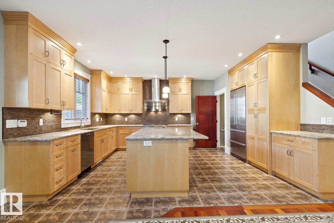
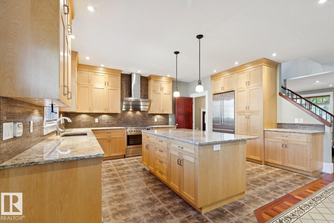
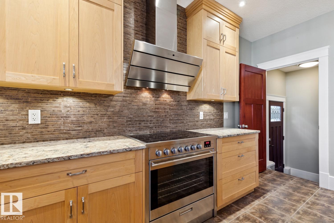
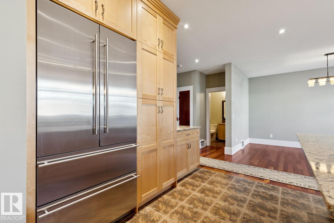
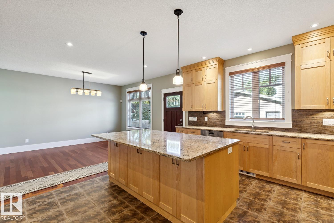
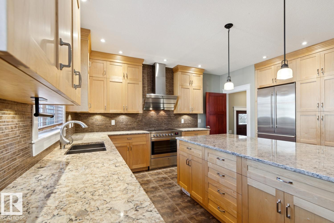
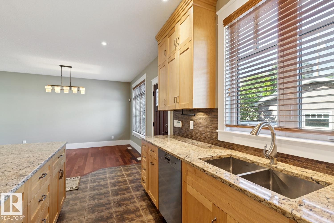
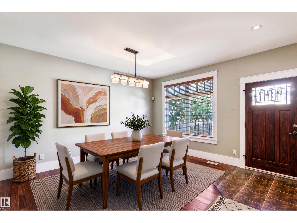
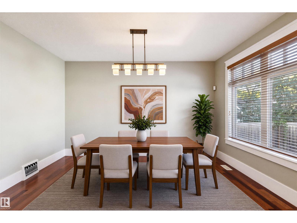
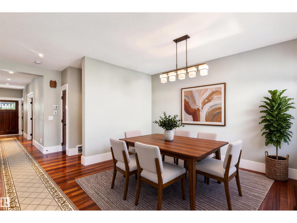
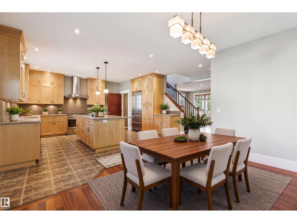
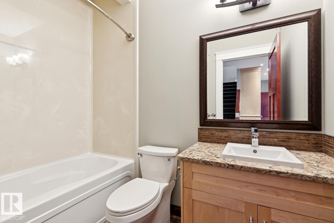
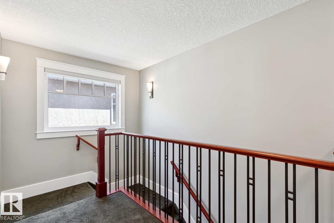
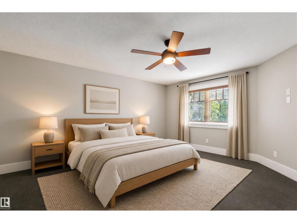
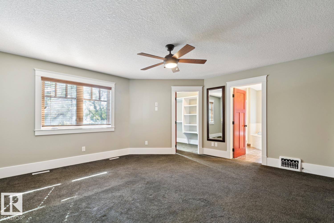
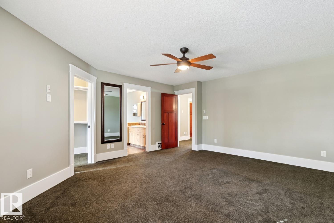
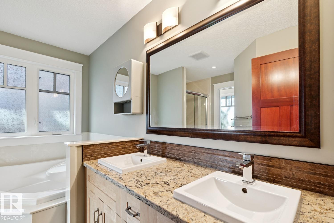
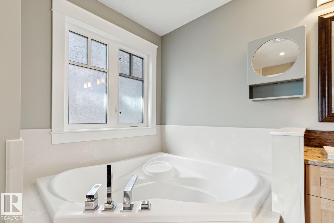
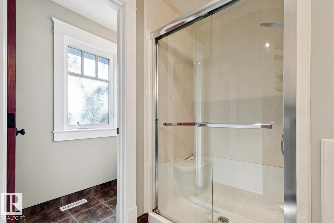
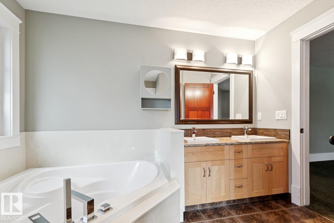
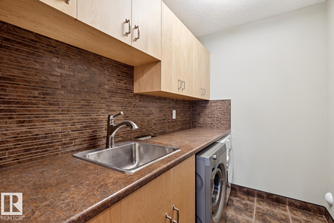
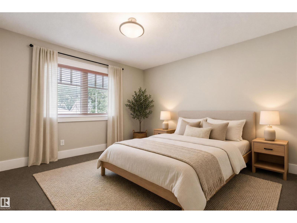
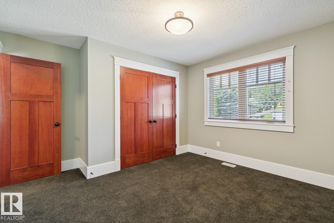
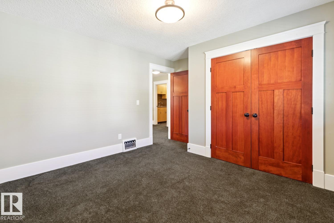
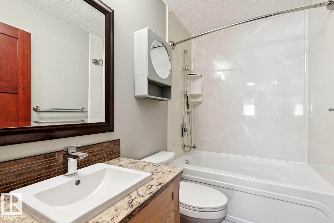
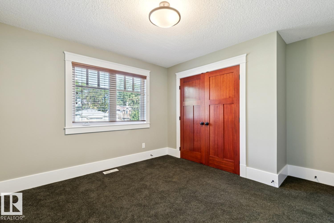
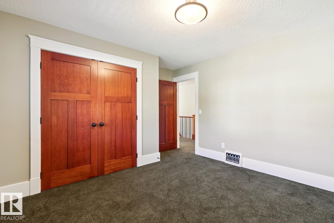
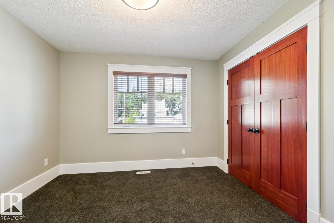
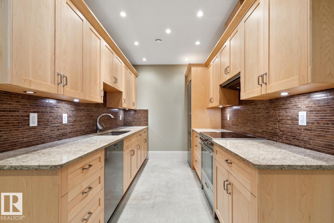
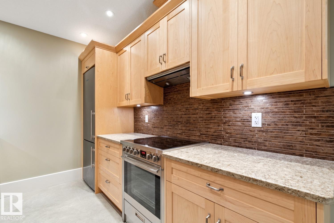
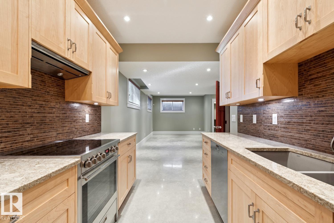
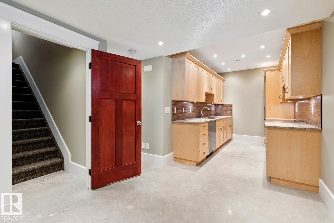
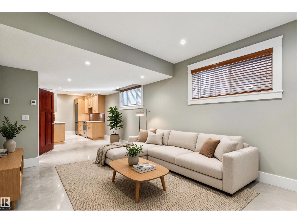
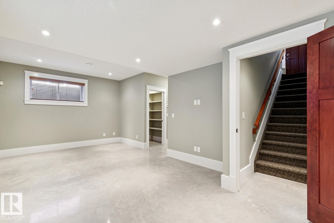
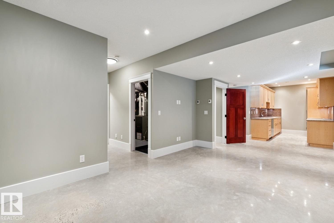
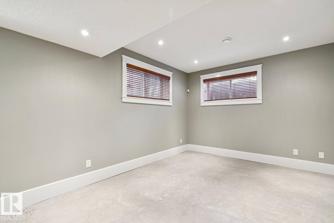
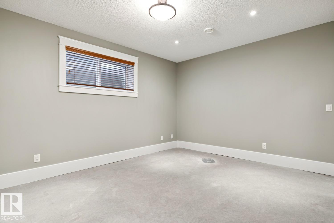
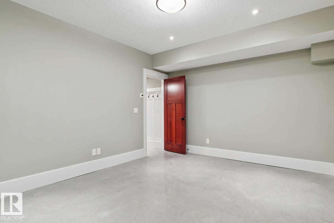
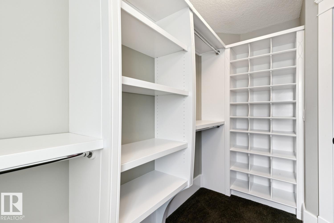
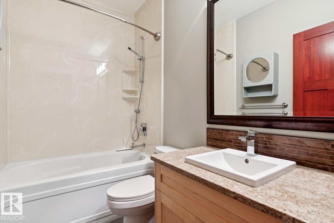
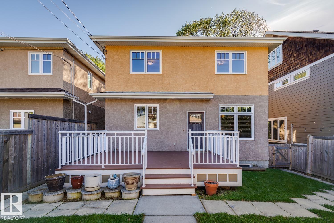
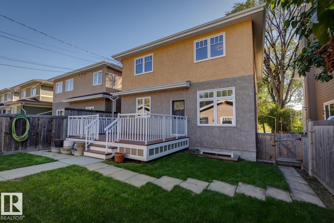
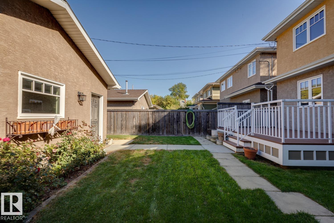
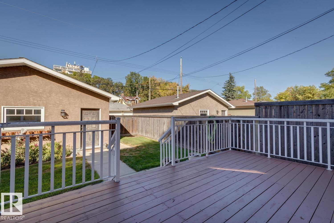
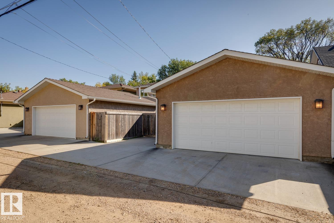
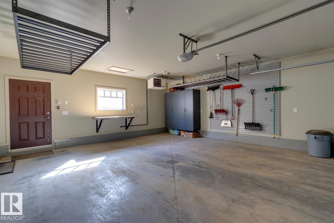
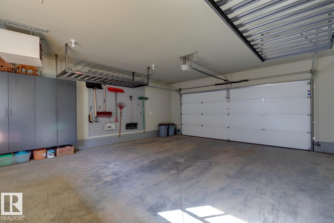
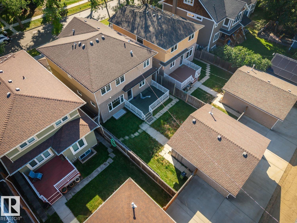
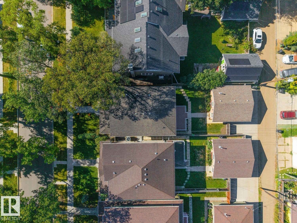
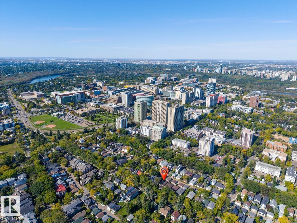
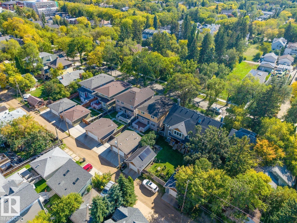
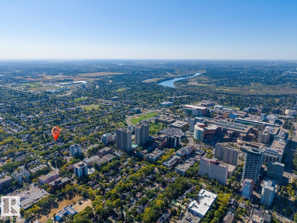
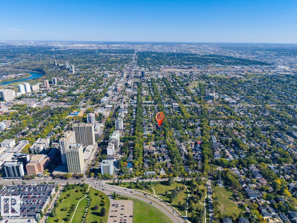
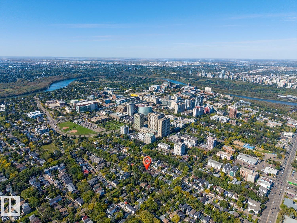
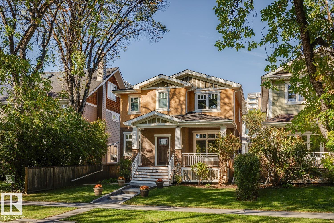
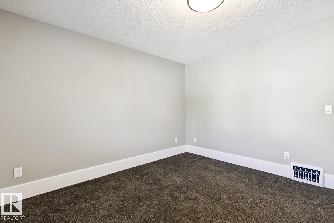
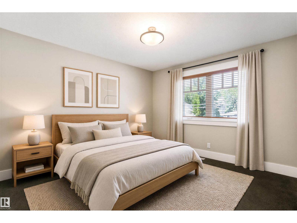
Welcome to Garneau! Custom 2229 sq.ft. 2-story, with 4 bedrooms, 3.5 bath & a legal 1 bedroom suite. The home is bright and open with Brazilian Cherry hardwood, high-end finishing and 9' ceilings. The living room is warm and inviting with a n/g fireplace, custom return grills & an office/den adjacent. As you enter the kitchen area, you are greeted with hickory cabinets, large island, Cambria counters, Liebherr refrigerator & a Porter & Charles range. The spacious dining area has Huberton lighting, views & access to the deck. The upper level features a laundry room & 3 large bedrooms, including a primary complete with 5-piece ensuite & walk-in closet. The lower level has an impressive suite with polished concrete floors, 1 bedroom, laundry, 4-piece bath & separate entrance. Upgrades include: in-floor heating; HRVx2; spray foamed rims/walls/attic; & triple pane windows. Complete the package with a large deck, fenced/landscaped yard & a double detached heated garage. Walking distance to U of A, Whyte & more! (id:42720)

Address: 11032 80 AV NW
Address Line1: 11032 80 AV NW
City: Edmonton
Province: Alberta
Postal Code: T6G0R3
Country: Canada
Neighbourhood: Garneau
Price: $1,290,000.00
Bedrooms: 4
Bathrooms: 4
MLS ID: E4510015
Ammenities Near By: Public Transit, Schools, Shopping
Lease: 0.00
Listing Contract Date: 2026-09-23
Ownership Type: Freehold
Parking Space Total: 2
Property Type: Single Family
Structure: Deck
Amenities: Ceiling - 9ft, Vinyl Windows
Appliances: Garage door opener remote(s), Garage door opener, Microwave, Window Coverings, Dryer, Two Refrigerators, Two stoves, Two Washers, Dishwasher
Basement Development: Finished
Basement Features: Suite
Basement Type: Full (Finished)
Constructed Date: 2013
Construction Status: Insulation upgraded
Construction Style Attachment: Detached
Cooling Type: Central air conditioning
Fireplace Fuel: Gas
Fireplace Present: True
Fireplace Type: Unknown
Half Bath Total: 1
Heating Type: Forced air, In Floor Heating
Stories Total: 2
Size Interior: 2230 sqft
Type: House
Size Total: 455.96 m2
Size Total Text: 455.96 m2
Acreage: false
Land Amenities: Public Transit, Schools, Shopping
Fence Type: Fence
Size Irregular: 455.96
Parking: Detached Garage, Heated Garage, Oversize
Alternate URL:
Custom Listing: 0
Board: 10
Flat site
Lane
Closet Organizers
No Smoking Home

RE/MAX Real Estate

Agent Office
RE/MAX Real Estate

200-10835 124 St NW
Edmonton, Alberta T5M 0H4

(780) 488-4000

(780) 447-1695

Contact Us

Contact Form On Individual Properties

102 Royal St, St. Albert, Alberta T8N 7X4
#108 2624 Mill Woods Rd E NW, Edmonton, Alberta T6L 5K7