#79 2051 Towne Centre Bv NW, Edmonton, Alberta T6R 0G8
Description
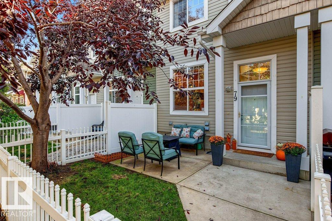
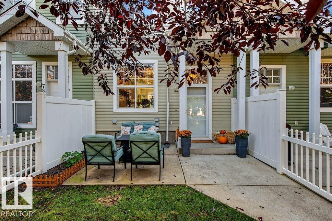
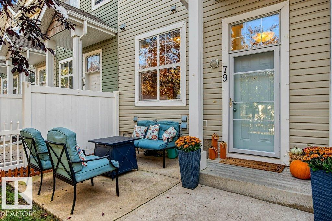
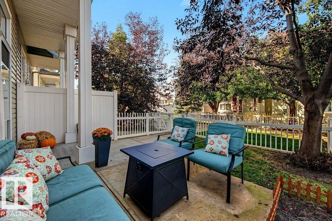
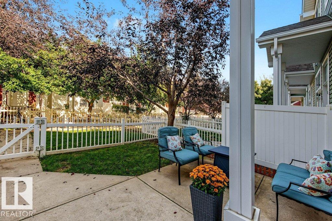
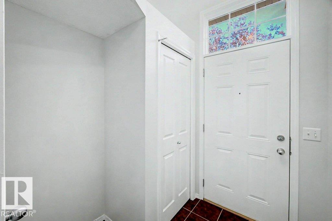
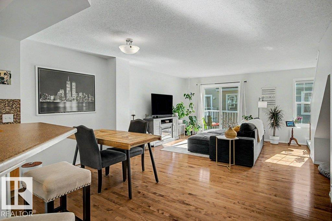
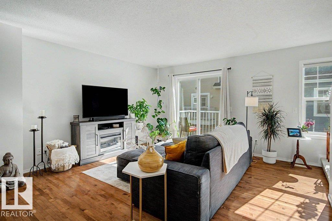
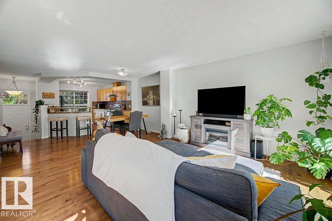
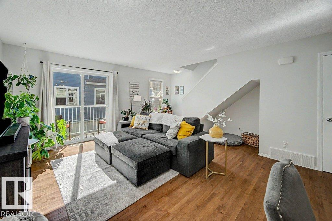
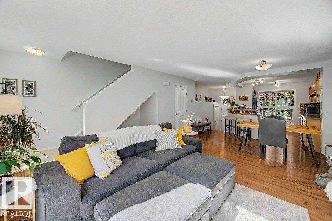
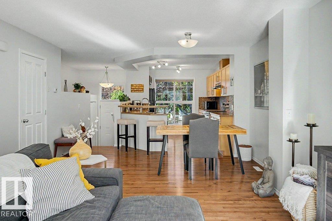
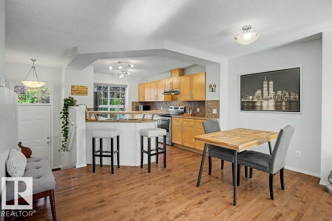
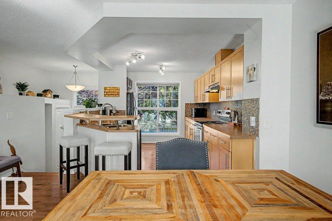
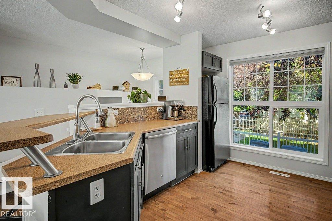
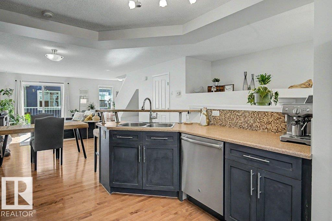
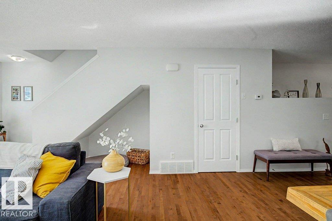
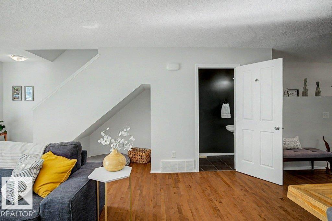
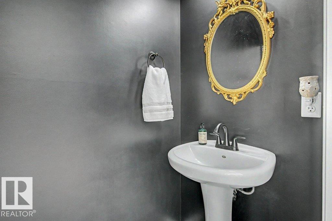
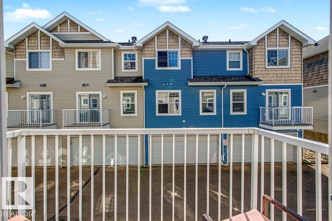
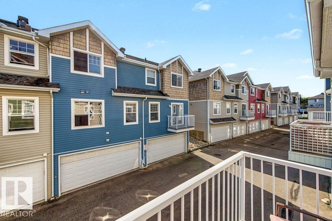
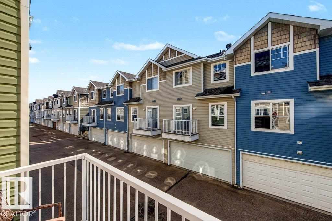
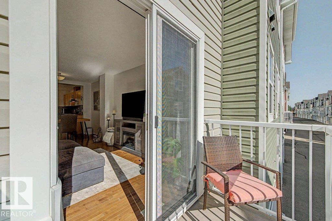
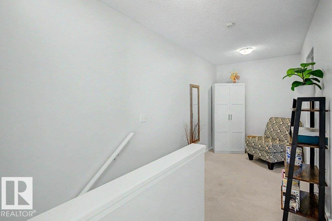
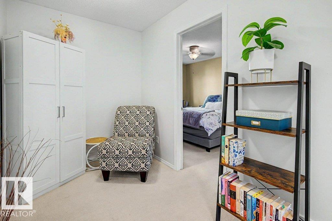
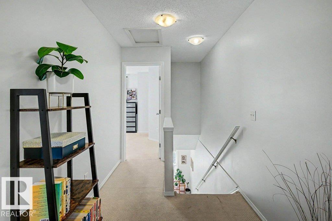
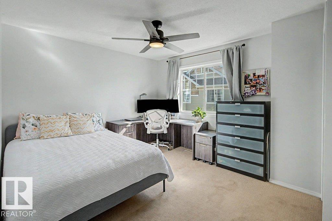
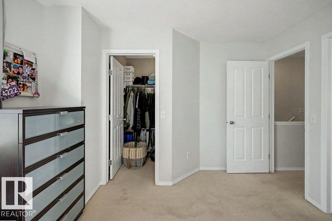
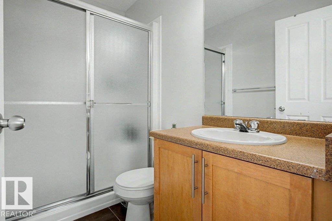
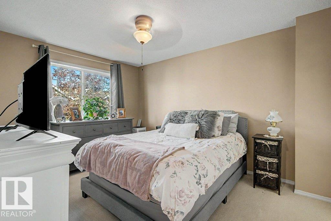
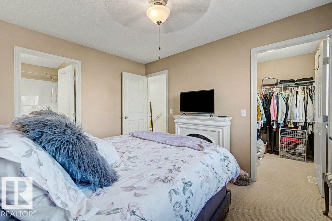
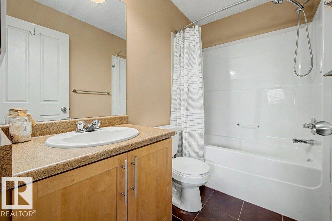
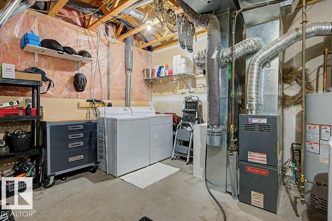
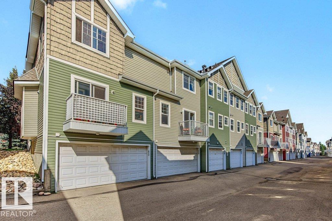
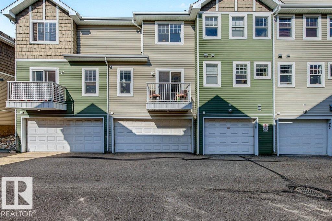
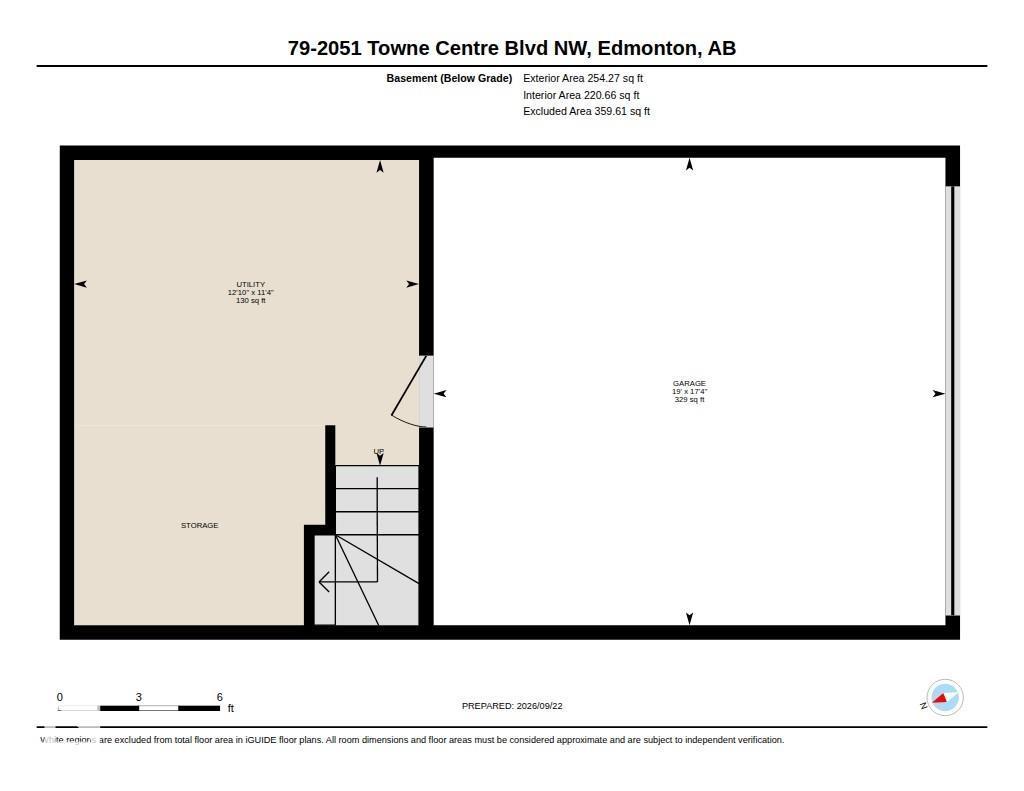
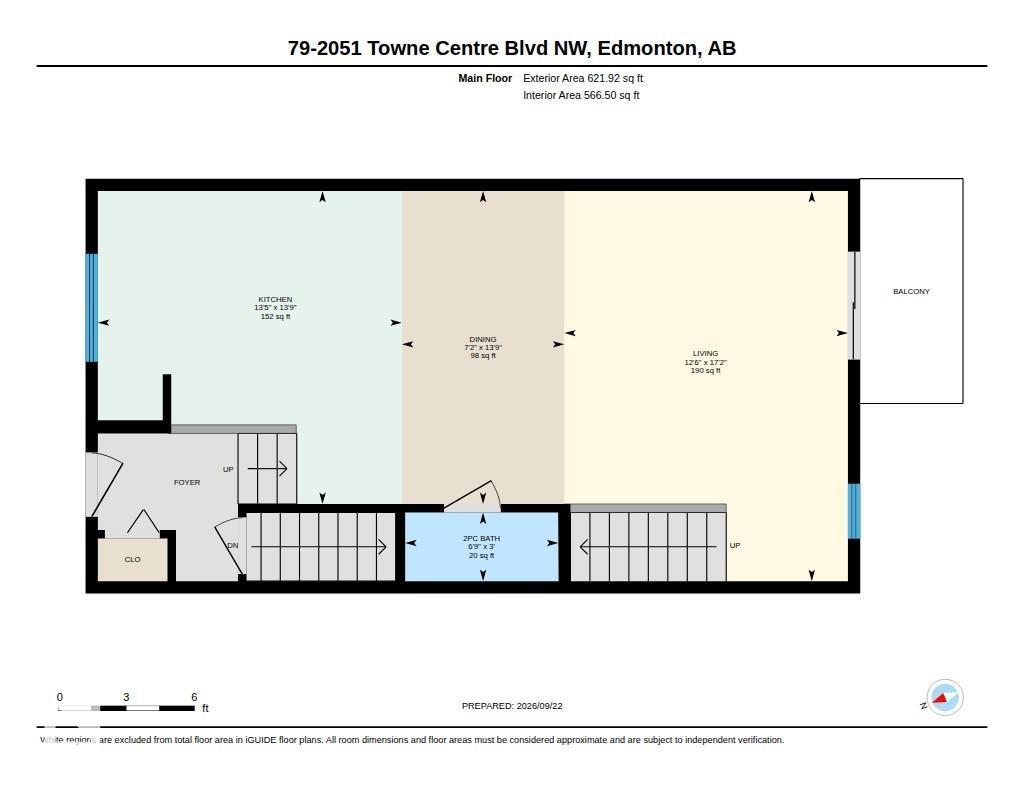
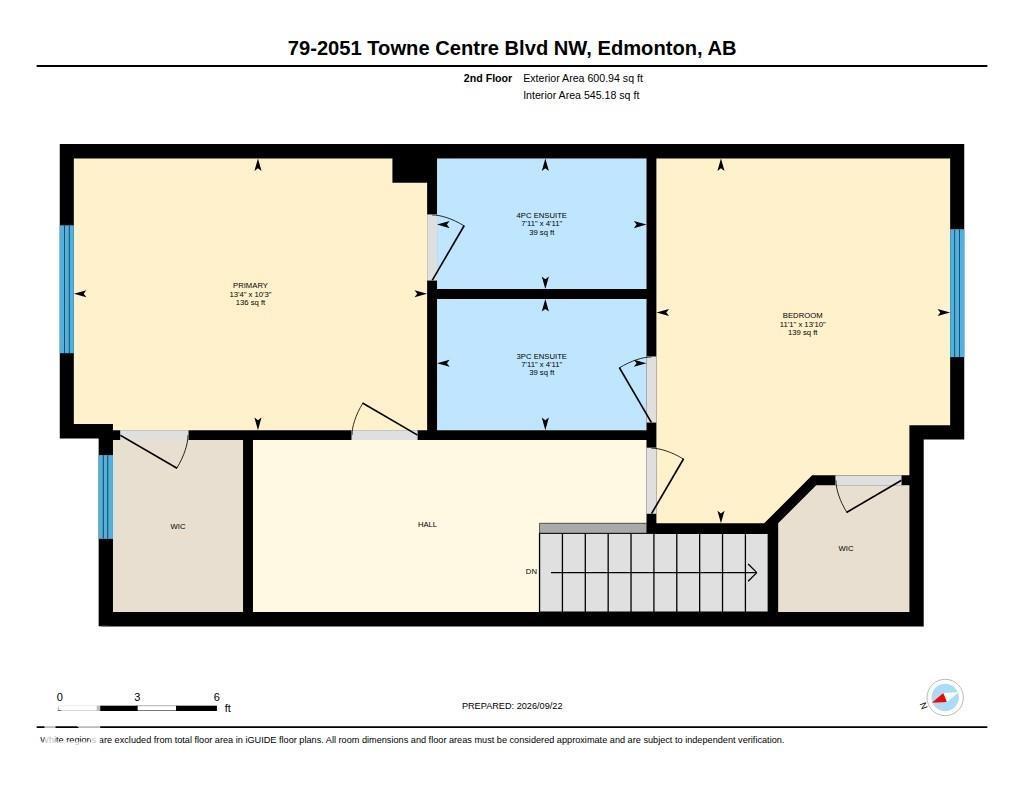
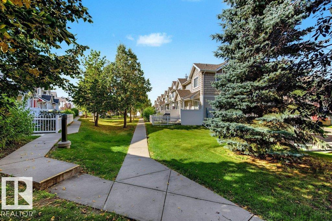
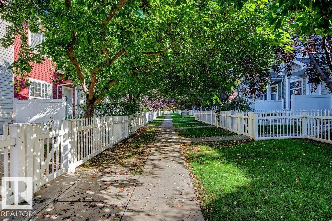
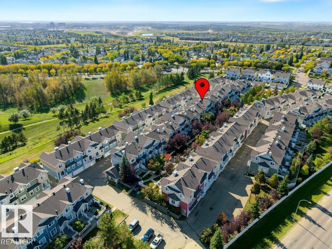
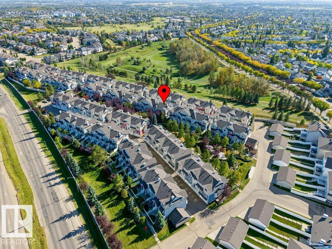
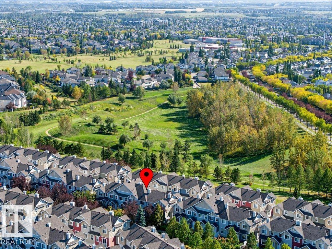
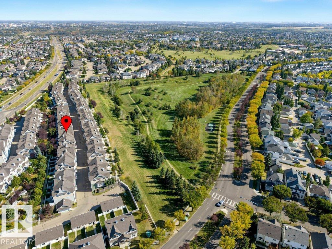
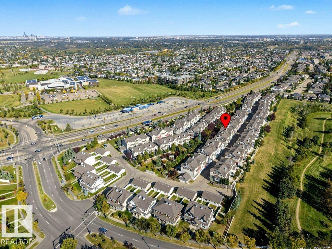
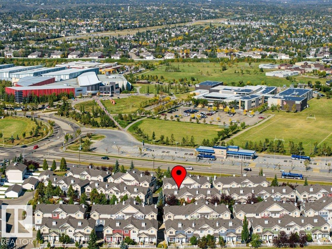
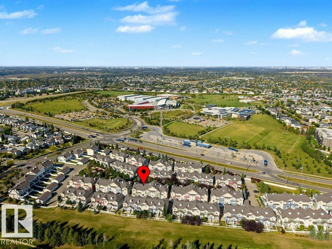
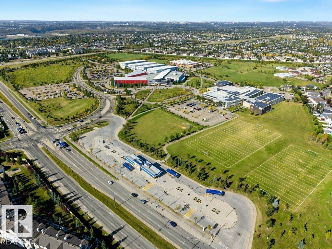
LOW CONDO FEES + BIG LOCATION! Terwillegar Towne, where convenience, comfort & lifestyle come together in one desirable package. Located directly across from the Terwillegar Rec Centre and surrounded by parks & green space & just minutes from Terwillegar Drive and the Henday. Inside, the bright & airy main floor features a spacious kitchen, generous living & dining areas, bright hardwood floors, and fresh paint throughout. Step outside to your private balcony or fenced front yard—ideal for four-legged friends, morning coffee, or catching some rays. Upstairs, the unique dual-primary layout offers TWO spacious bedrooms, each complete with a W-I closet and private ensuite. The open den between them adds a versatile bonus space for your home office, reading retreat, or workout area. Downstairs, you’ll find laundry, storage, mechanical space, and convenient access to the double attached garage. Low-maintenance living, an unbeatable location & a floor plan that just makes sense - this one checks ALL the boxes! (id:42720)

Jonathan P. Hoffman (2016775)
Jonathan P. Hoffman (2016775) Associate
https://www.facebook.com/thesoldsisters.ca

RE/MAX Real Estate
RE/MAX Real Estate
200-10835 124 St NW
Edmonton, Alberta T5M 0H4

Jen R. Liviniuk (1738828)
Jen R. Liviniuk (1738828) Associate
https://twitter.com/soldsistersyeg
RE/MAX Real Estate
RE/MAX Real Estate
200-10835 124 St NW
Edmonton, Alberta T5M 0H4

Kim Shim (2173383)
Kim Shim (2173383) Associate
https://www.thesoldsisters.ca/
RE/MAX Real Estate
RE/MAX Real Estate
200-10835 124 St NW
Edmonton, Alberta T5M 0H4