484 Roberts Cr, Leduc, Alberta T9E 1K9
$735,000.00
484 ROBERTS CR
1
Description

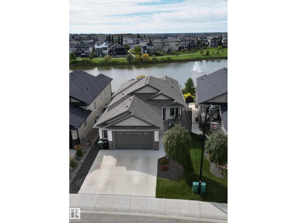
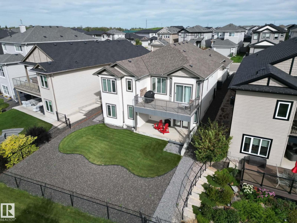
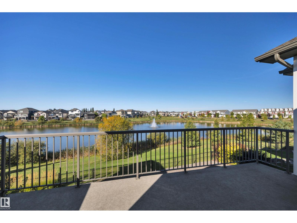
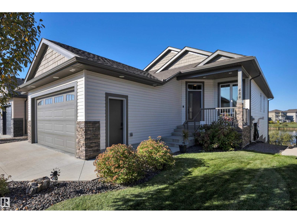
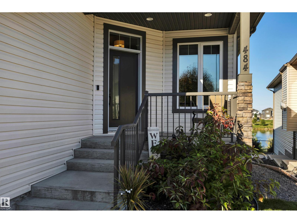
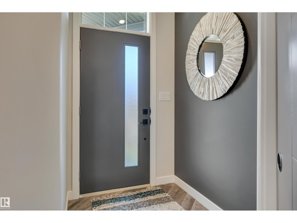
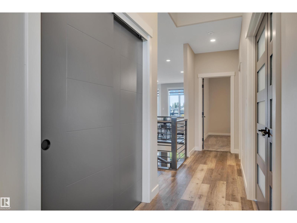
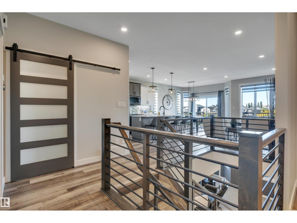
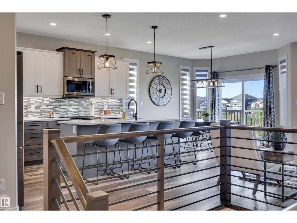
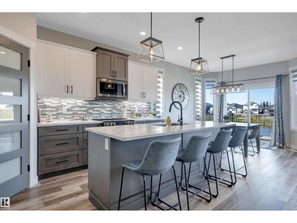
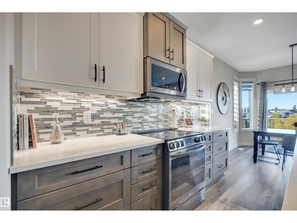
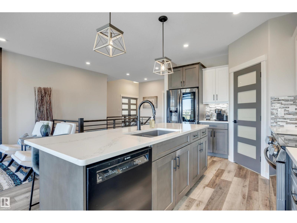
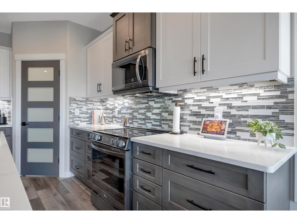
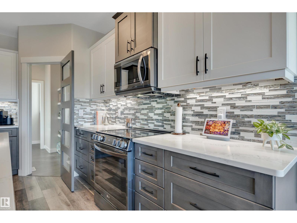
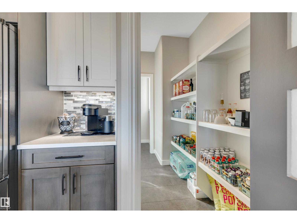
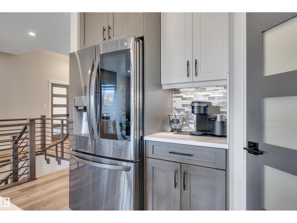
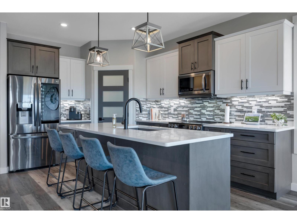
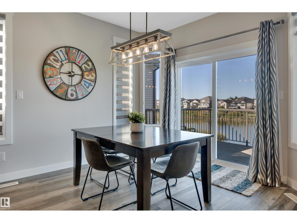
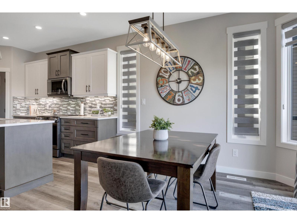
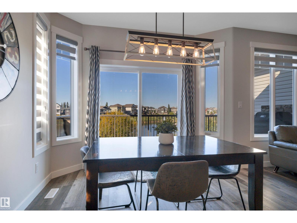
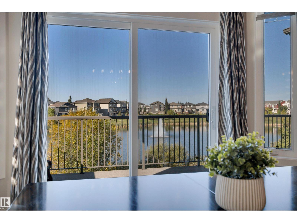
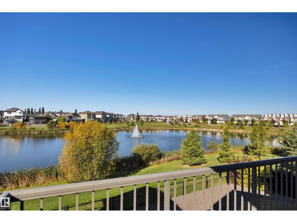
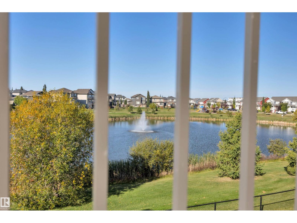
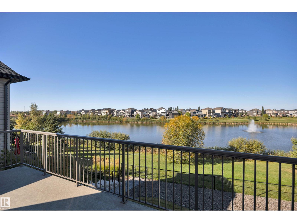
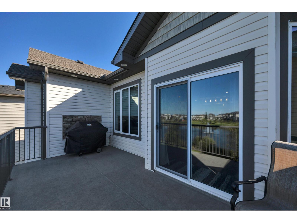
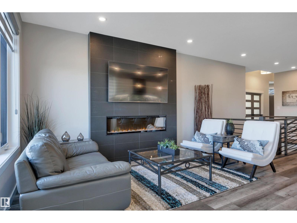
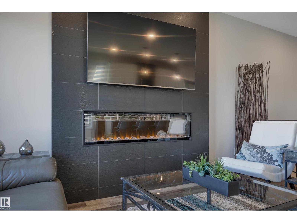
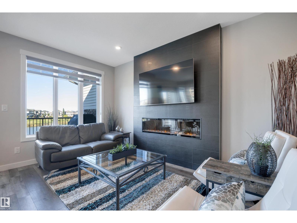
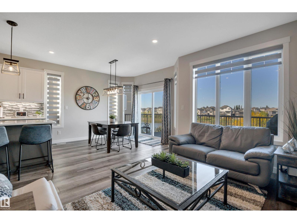
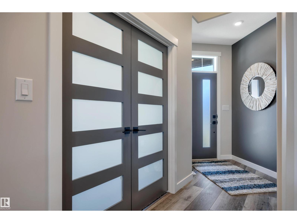
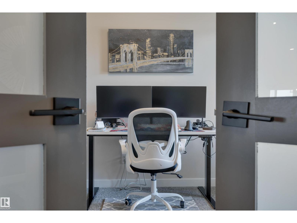
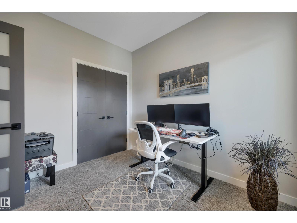
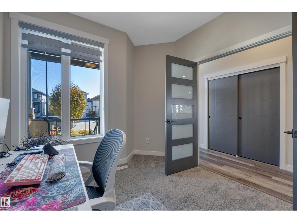
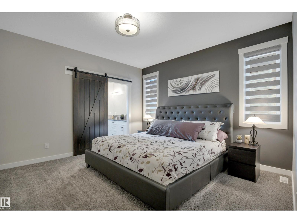
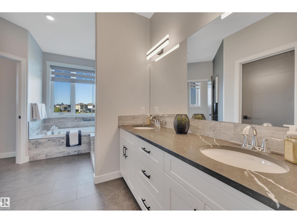
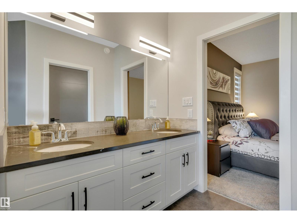
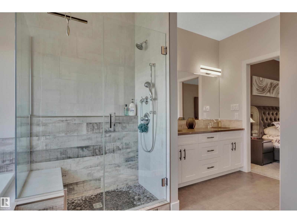
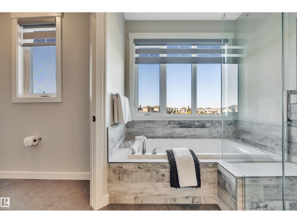
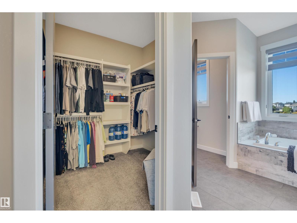
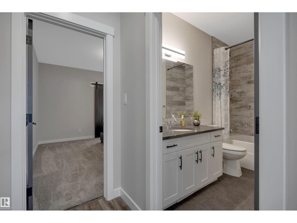
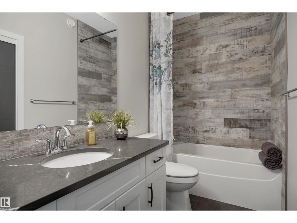
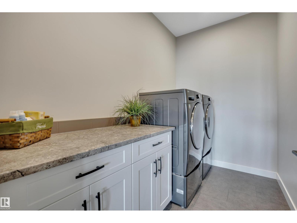
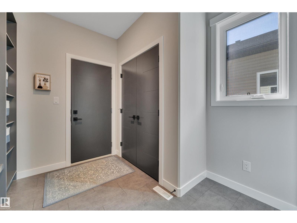
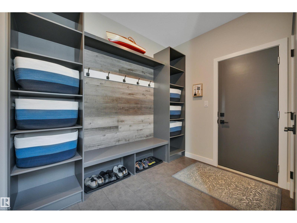
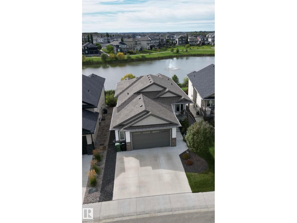
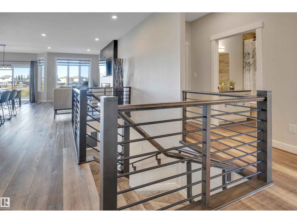
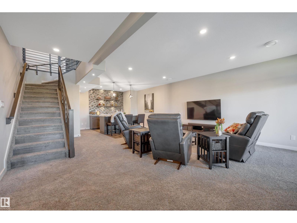
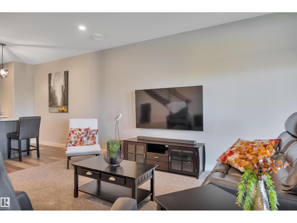
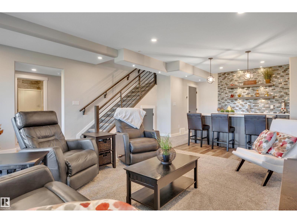
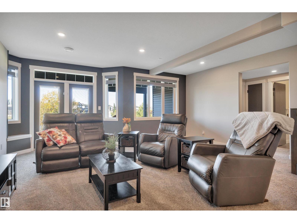
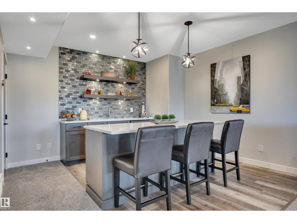
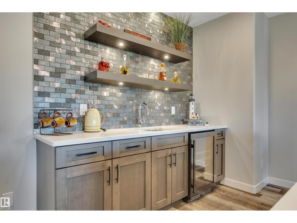
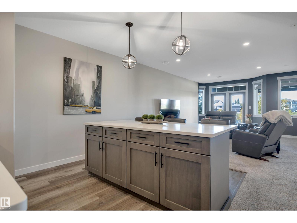
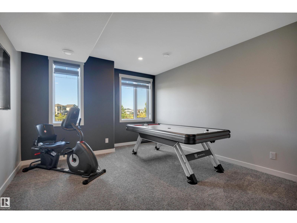
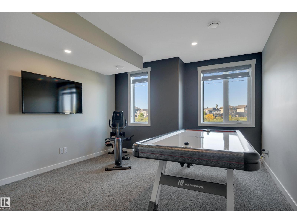
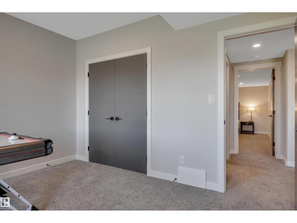
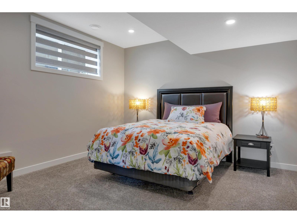
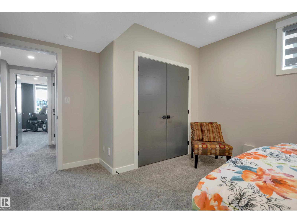
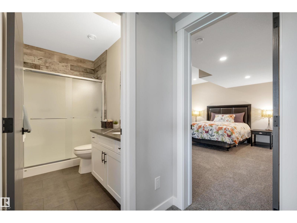
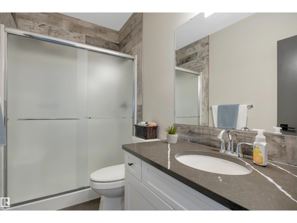
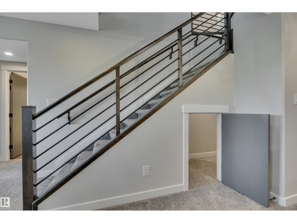
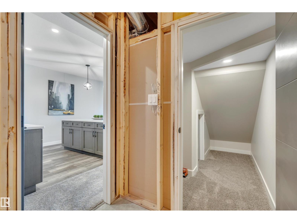
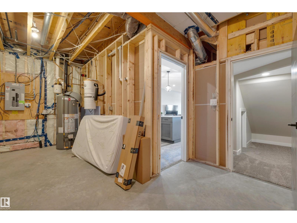
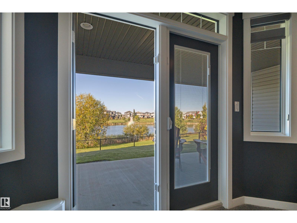
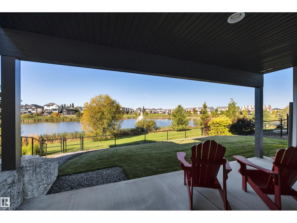
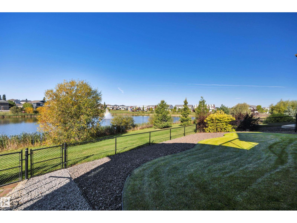
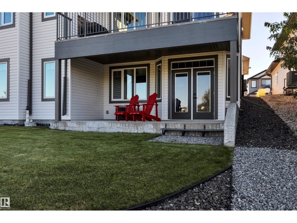
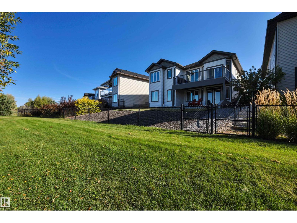
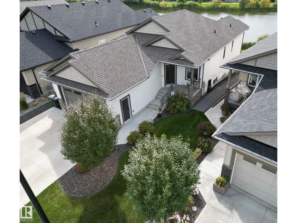
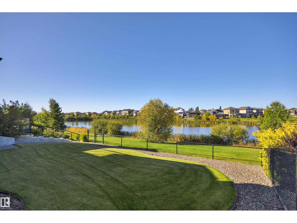
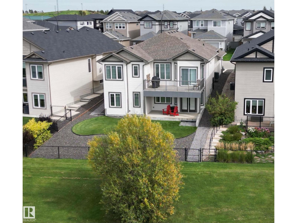
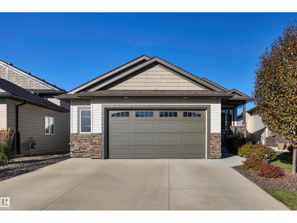
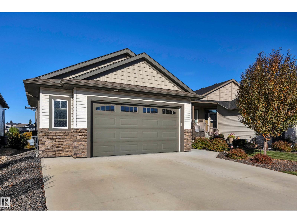
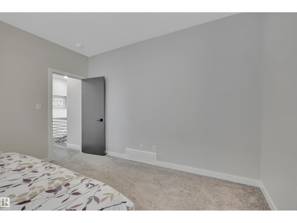
ABSOLUTE SHOWSTOPPER! WALKOUT BUNGALOW ONTO THE POND! Wanting a QUALITY MOVE IN READY executive home without a custom build price tag? This SHERBILT HOMES 1509 sq ft 4 bed, 3 bath executive bungalow exudes luxury living with no expenses spared. Open concept main level w/ large pond facing windows, floor to ceiling tile w/ chic electric fireplace, upgraded appliances, laundry, office & spacious mudroom w/ cubbies, mdf shelving, stunning 2 tone cabinetry w/ quartz countertops, custom railings, vinyl plank flooring. Generous primary bedroom w/ walk in closet & beautiful 5 pce ensuite. Unobstructed views from your maintenance free duradeck & aluminum railings w/ gas bbq hookup. The basement is fully finished w/ plush carpet, 2 large bedrooms, 4 pce bath, rec room for movie night, stunning custom wet bar, 9' ceilings, & ample storage space. Walkout w/ concrete pad & fully landscaped w/ beautiful pond views. Oversized 24' x 23' heated garage w/ 8 ft doors. A/C for hot summer days. A wonderfully designed home (id:42720)

Address: 484 ROBERTS CR
Address Line1: 484 ROBERTS CR
City: Leduc
Province: Alberta
Postal Code: T9E1K9
Country: Canada
Neighbourhood: Robinson
Price: $735,000.00
Bedrooms: 4
Bathrooms: 3
MLS ID: E4510441
Ammenities Near By: Playground
Community Features: Lake Privileges
Lease: 0.00
Listing Contract Date: 2026-09-25
Ownership Type: Freehold
Property Type: Single Family
Structure: Deck
View Type: Lake view
Water Front Type: Waterfront on lake
Amenities: Ceiling - 9ft, Vinyl Windows
Appliances: Dishwasher, Dryer, Garage door opener remote(s), Garage door opener, Microwave Range Hood Combo, Refrigerator, Stove, Washer, Window Coverings
Architectural Style: Bungalow
Basement Development: Finished
Basement Features: Walk out
Basement Type: Full (Finished)
Constructed Date: 2021
Construction Style Attachment: Detached
Cooling Type: Central air conditioning
Fireplace Fuel: Electric
Fireplace Present: True
Fireplace Type: Insert
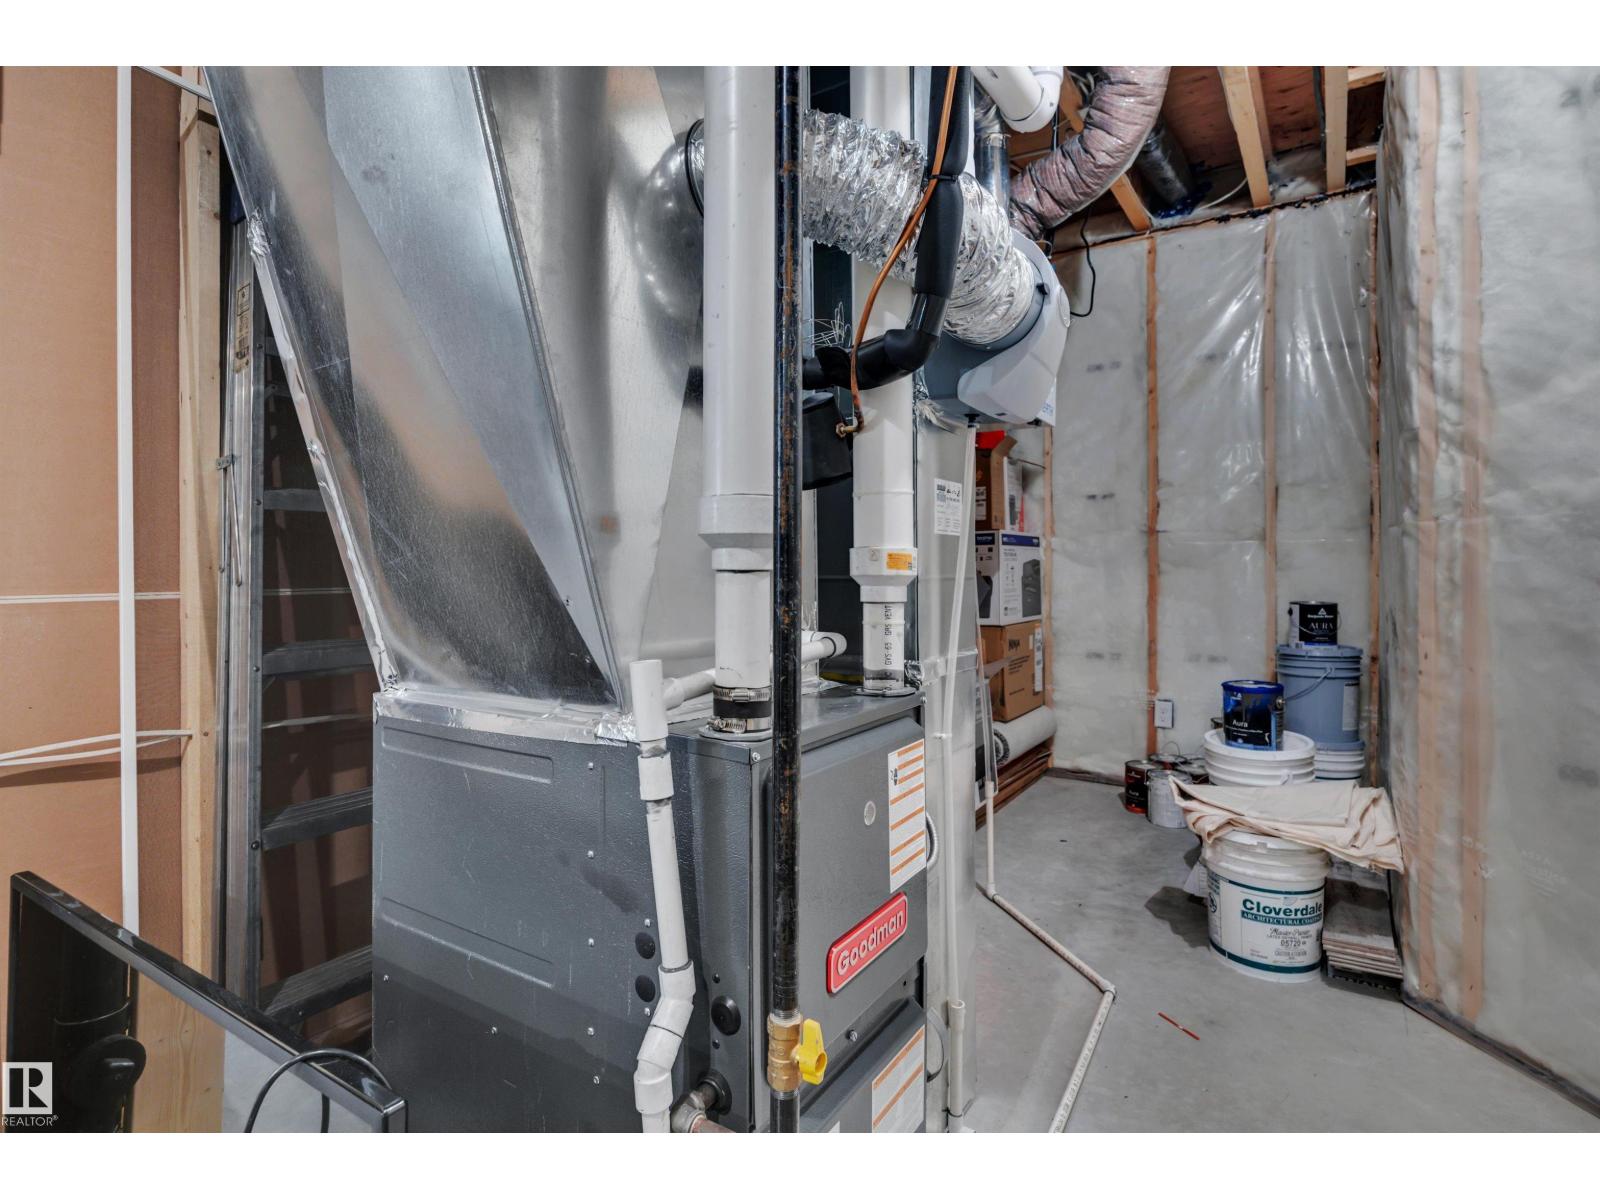
Heating Type: Forced air
Stories Total: 1
Size Interior: 1510 sqft
Type: House
Size Total: 539.77 m2
Size Total Text: 539.77 m2
Acreage: false
Land Amenities: Playground
Size Irregular: 539.77
Parking: Attached Garage, Heated Garage, Oversize
Alternate URL:
Custom Listing: 0
Board: 10
See remarks
Wet bar

Kevin B. Doyle (2019987)

RE/MAX Elite

Agent Office
RE/MAX Elite

302-5083 Windermere Blvd SW
Edmonton, Alberta T6W 0J5

(780) 406-4000

(780) 406-8787

Contact Us

Contact Form On Individual Properties

#1603 11503 100 Av NW, Edmonton, Alberta T5K 2K7
#217 53313 Rge Road 280, Rural Parkland County, Alberta T7X 3V7