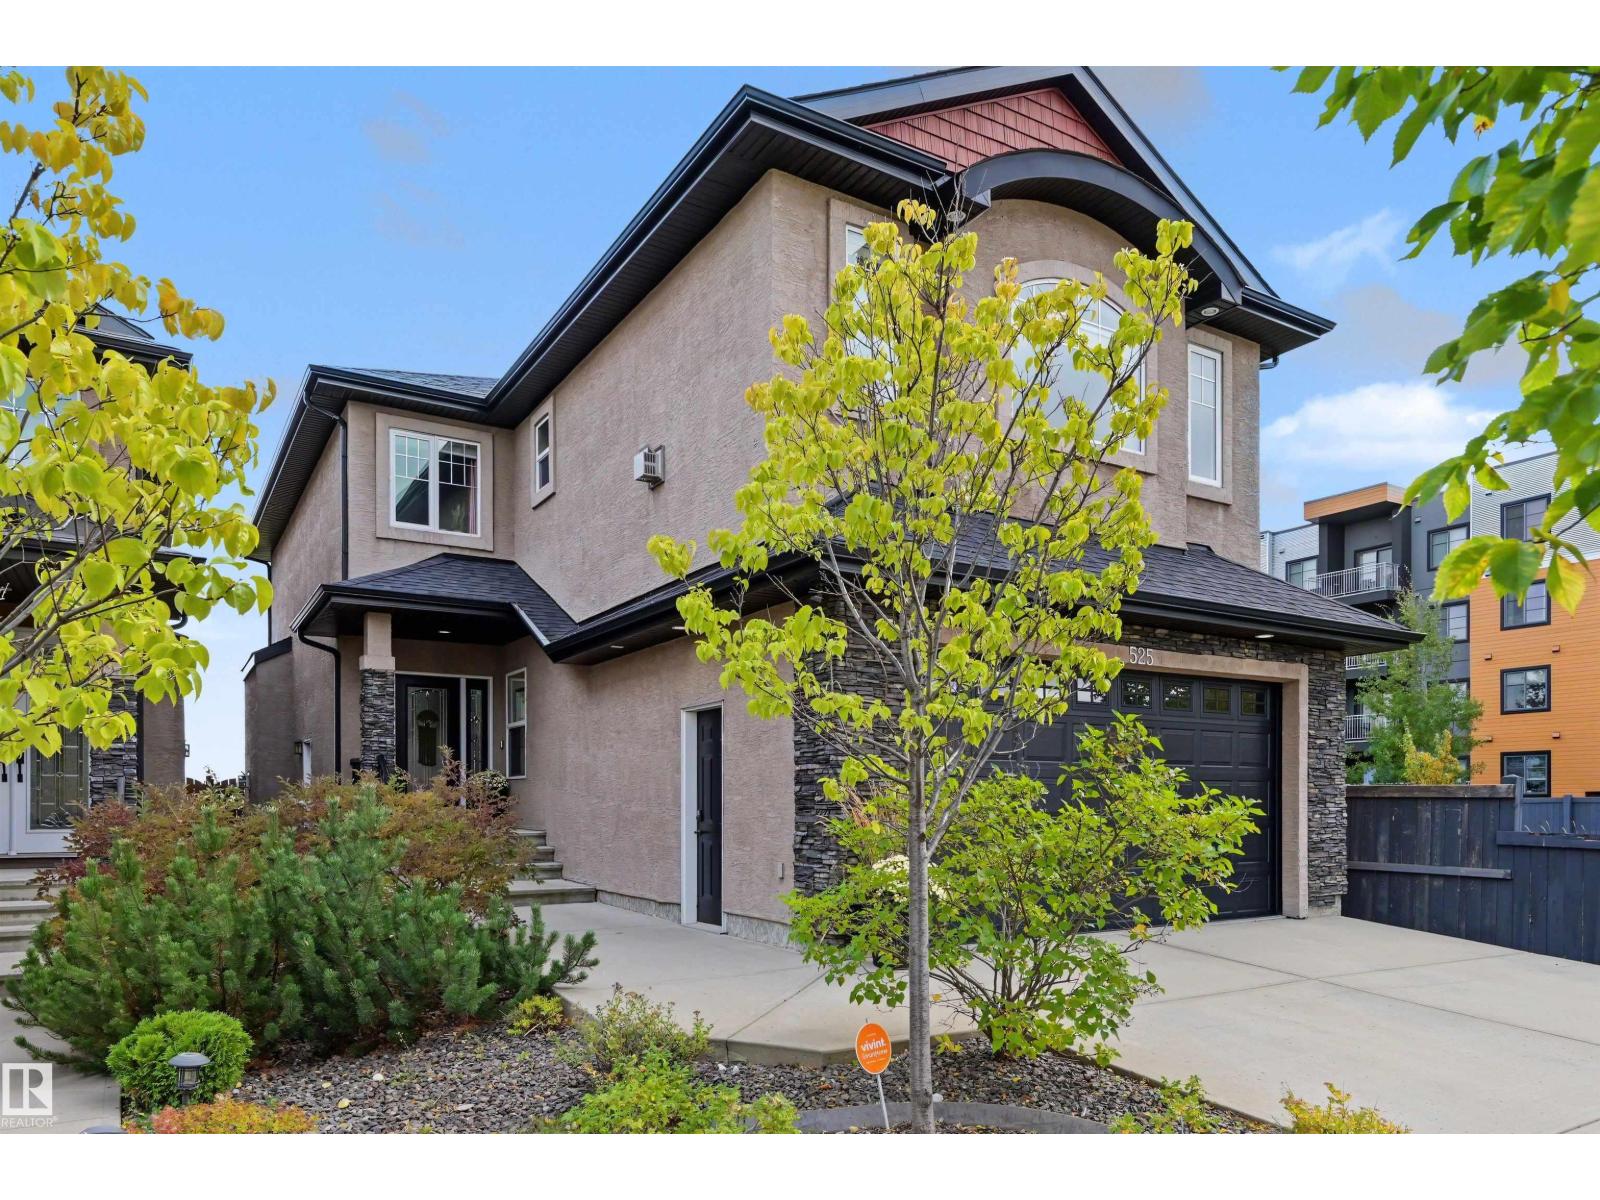
525 Albany Wy NW, Edmonton, Alberta T6V 0H9
$699,900.00
525 ALBANY WY NW
21
Description

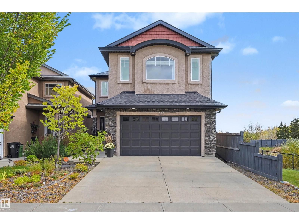
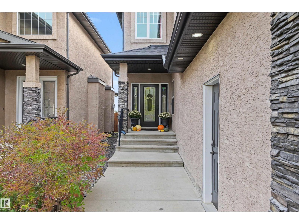
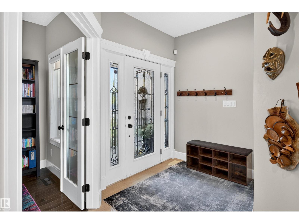
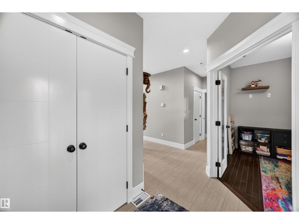
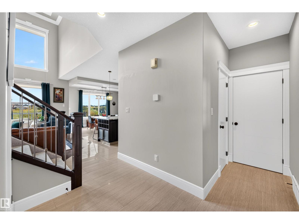
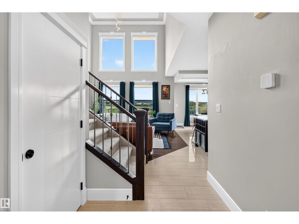
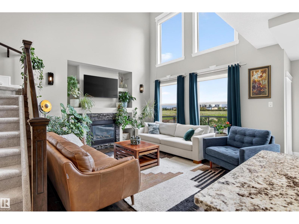
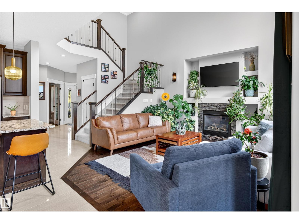
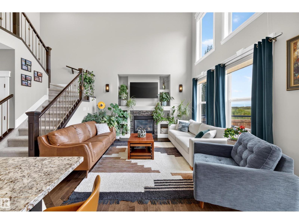
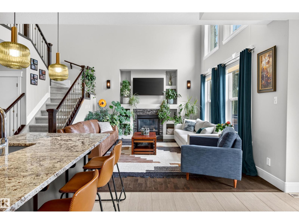
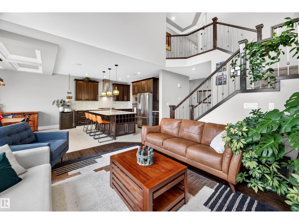
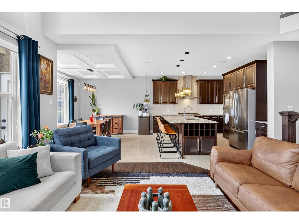
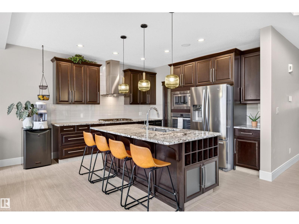
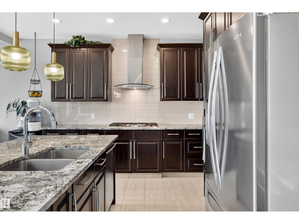
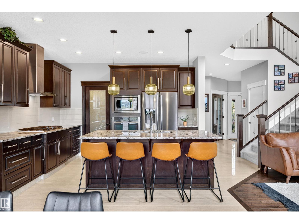
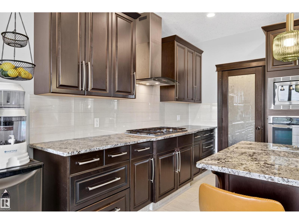
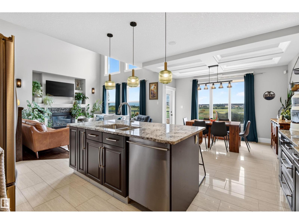
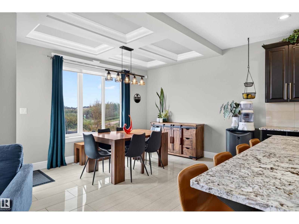
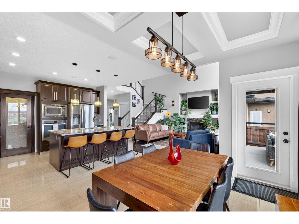
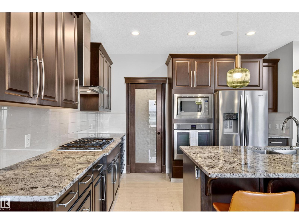
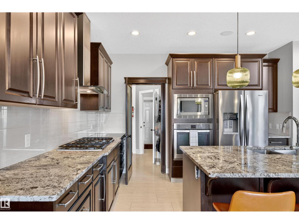
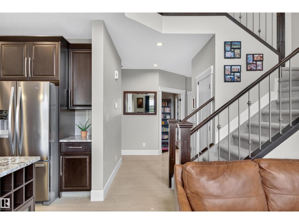
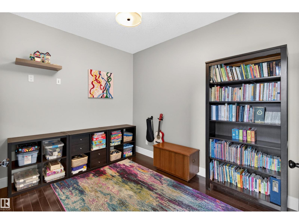
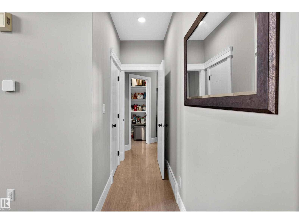
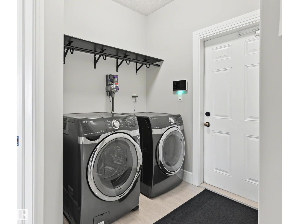
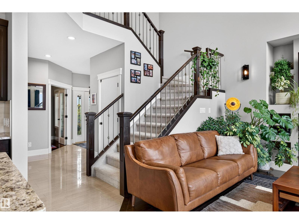
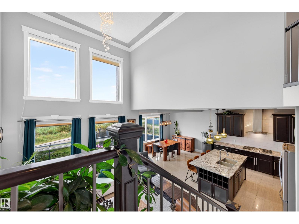
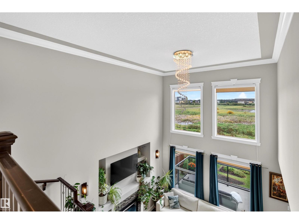
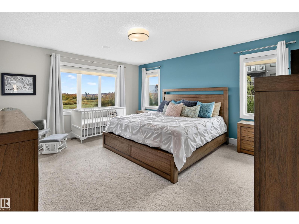
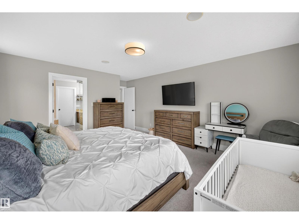
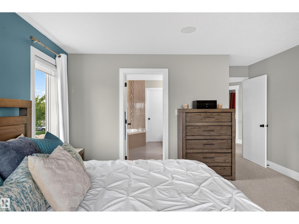
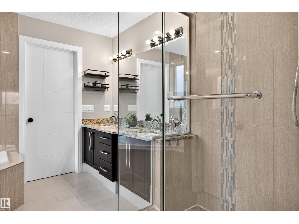
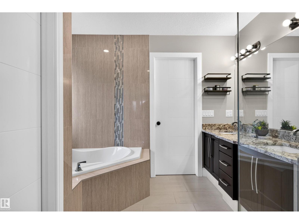
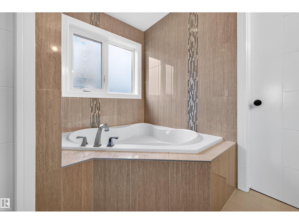
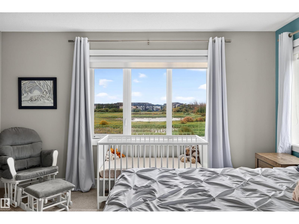
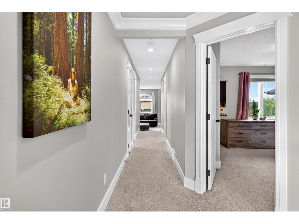
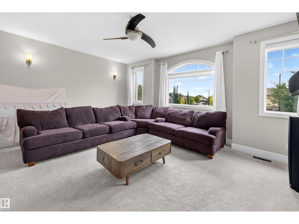
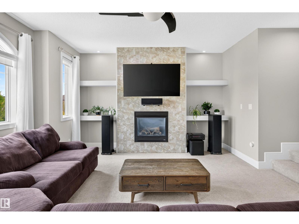
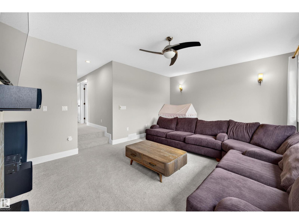
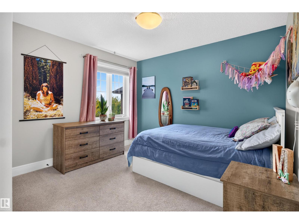
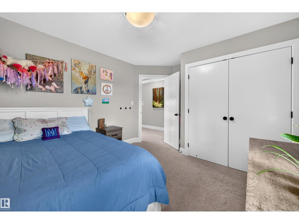
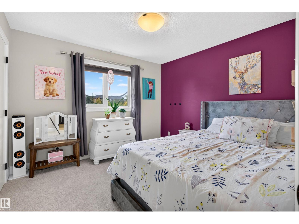
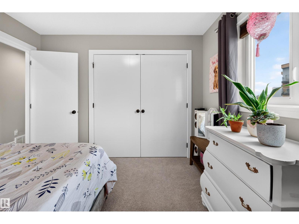
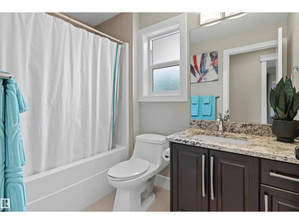
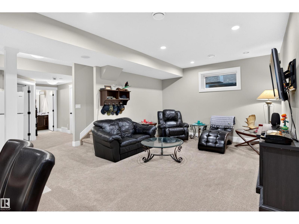
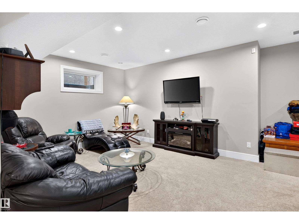
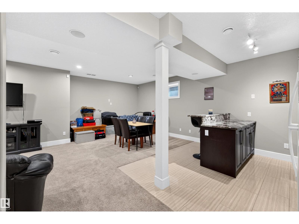
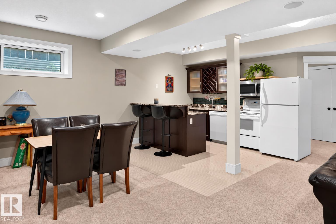
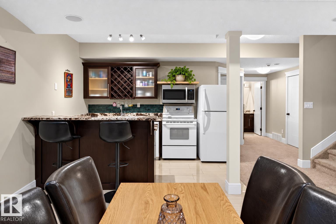
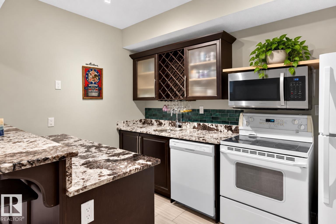
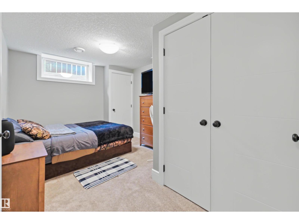
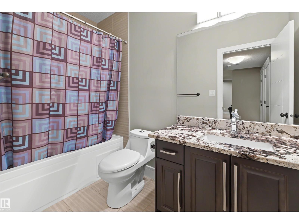
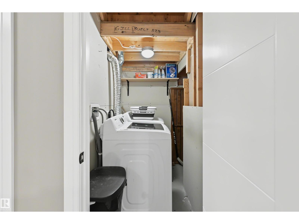
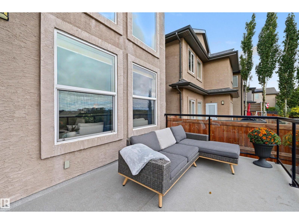
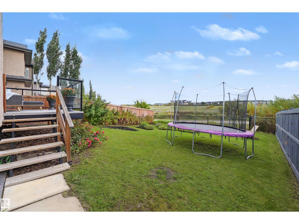
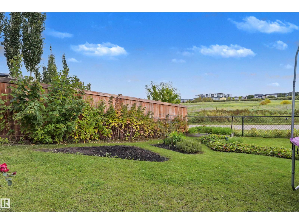
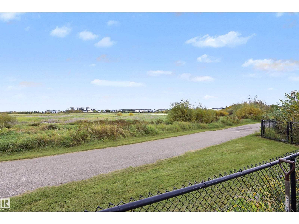
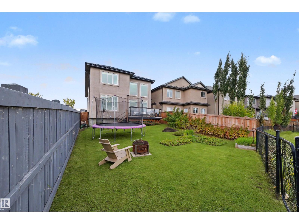
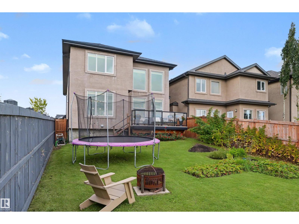
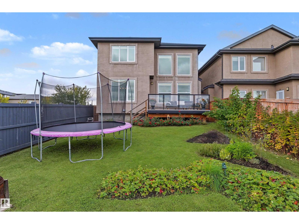
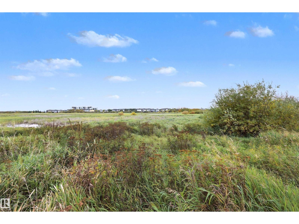
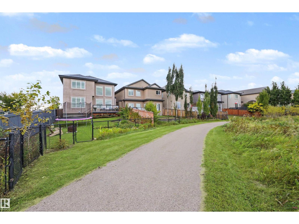
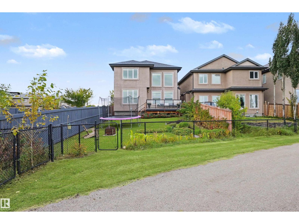
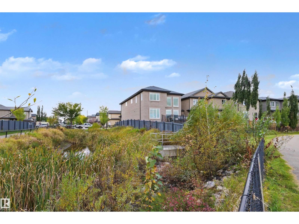
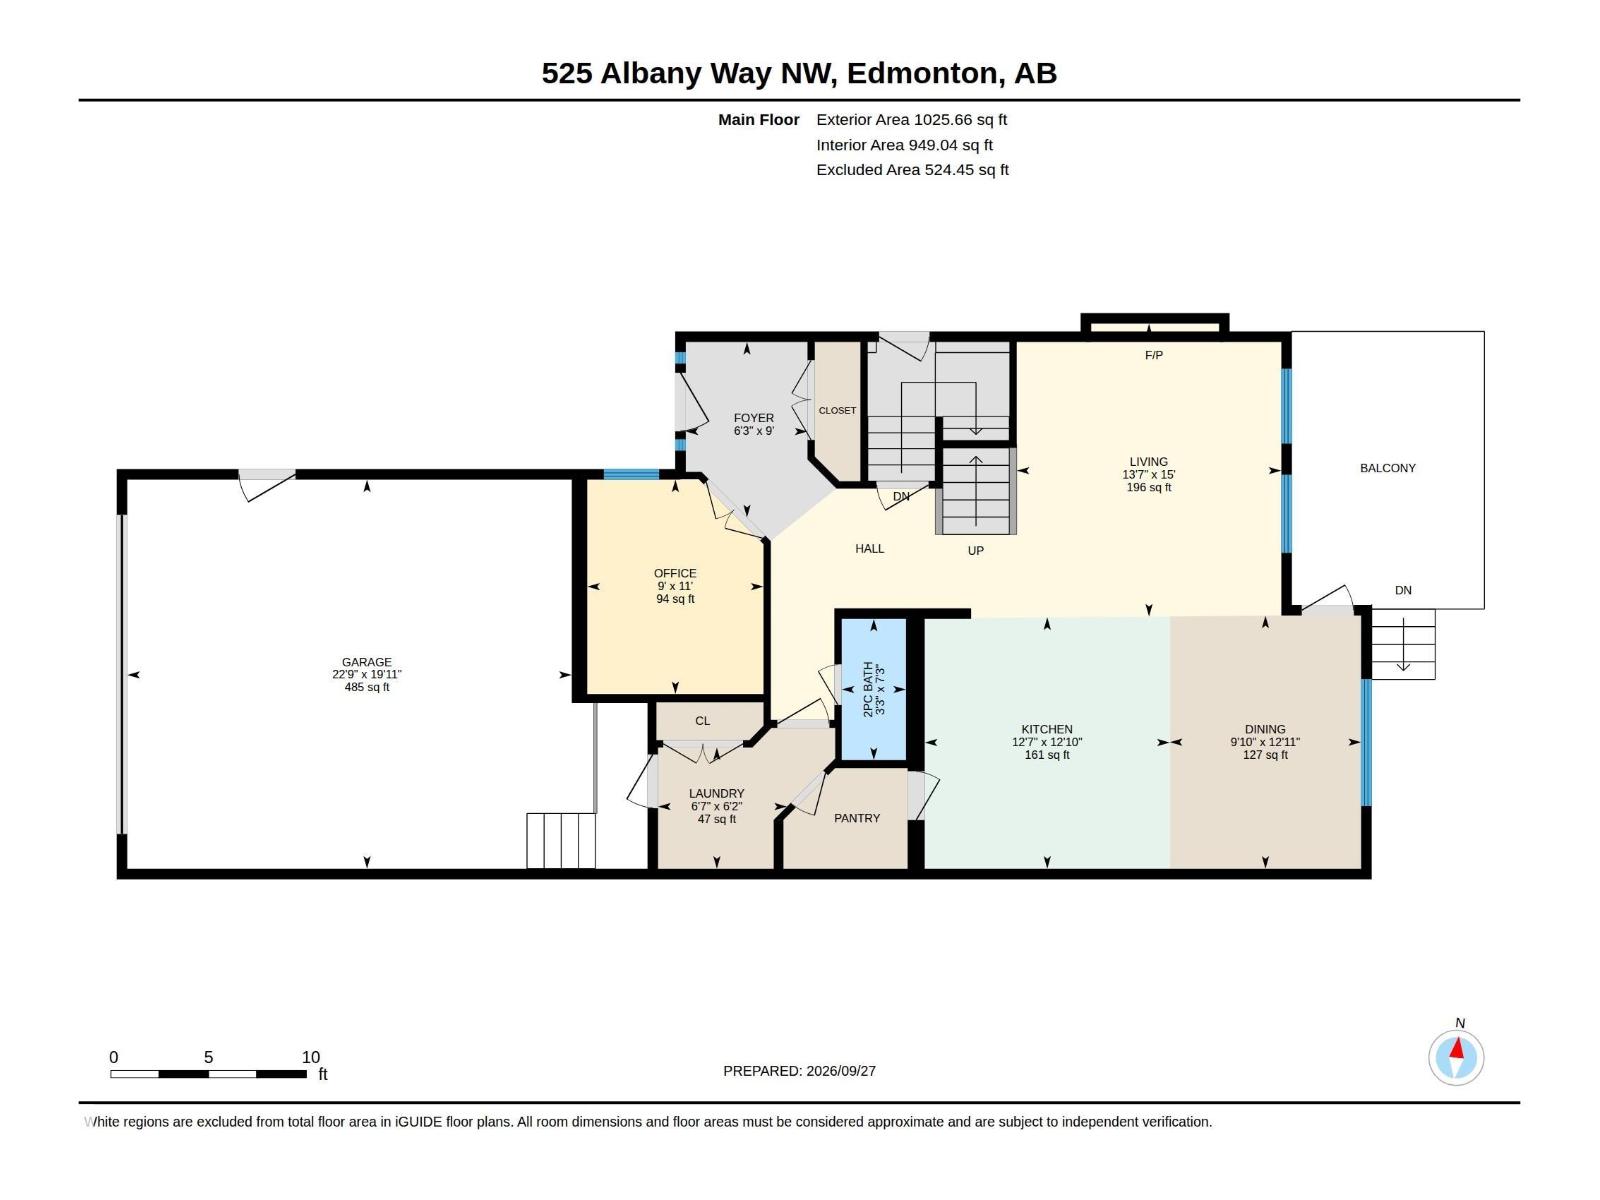
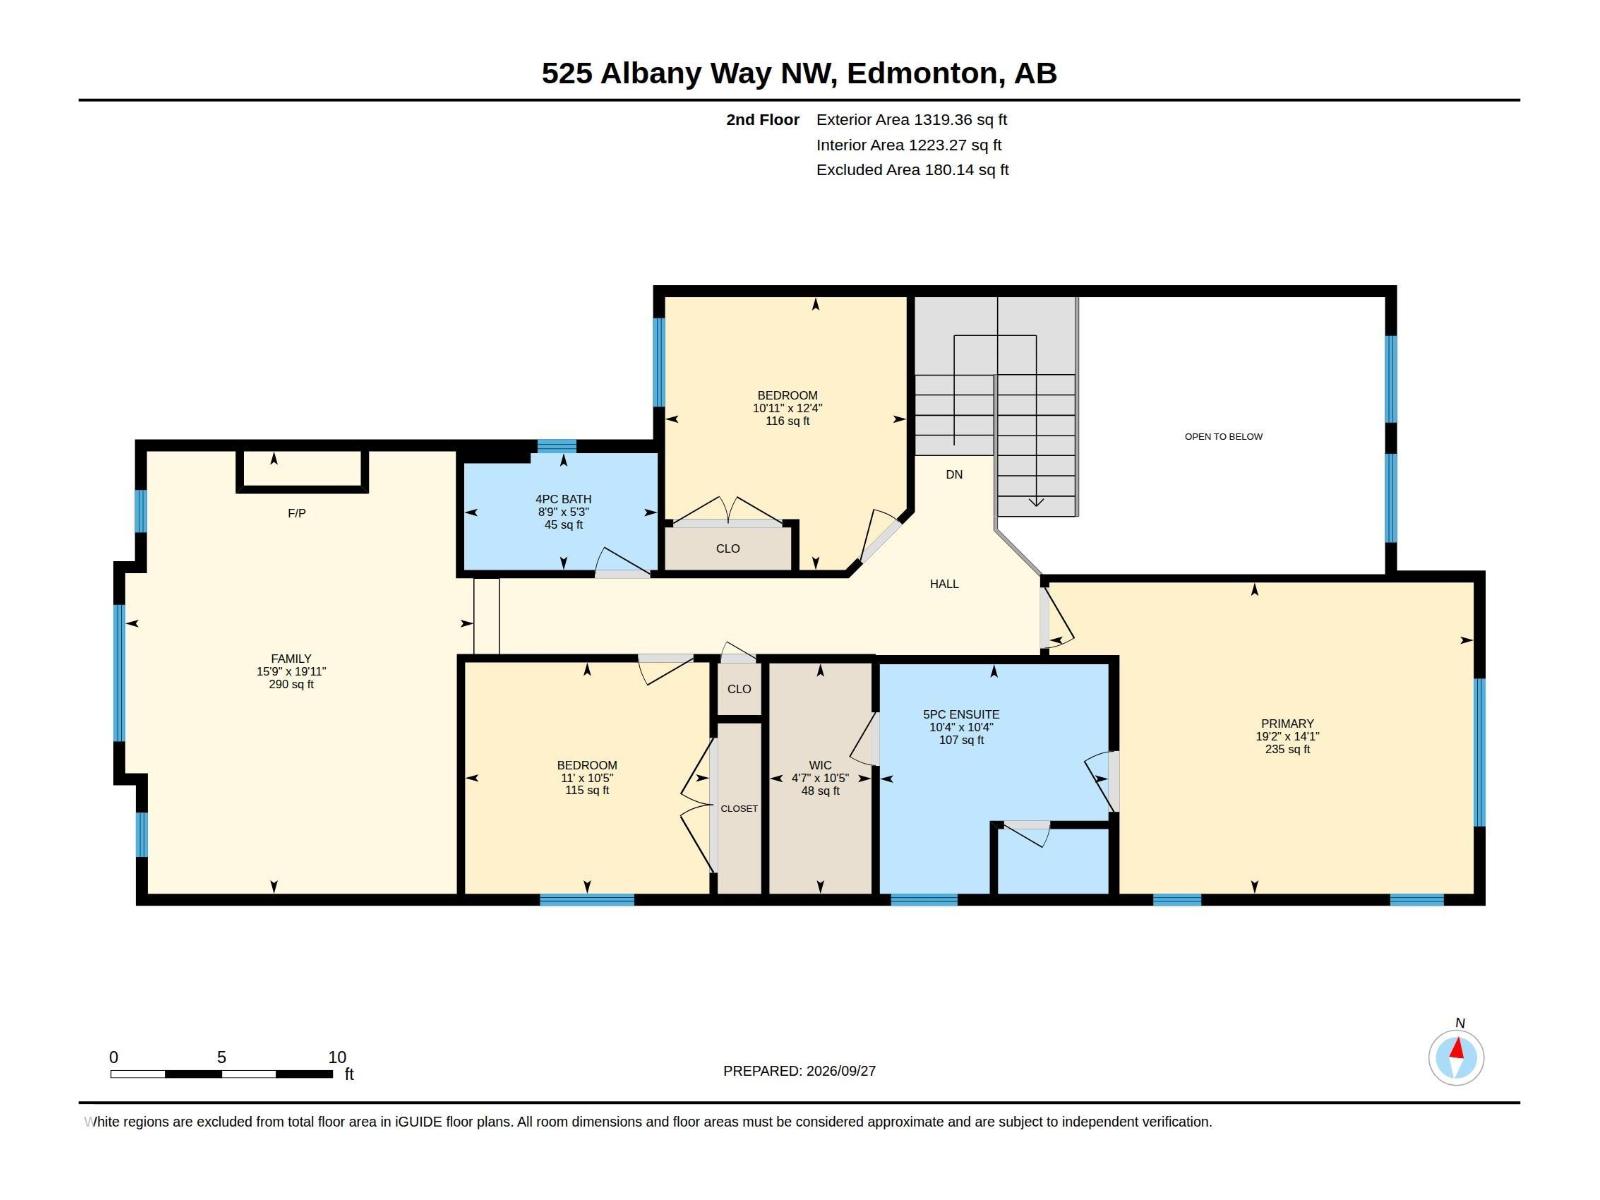
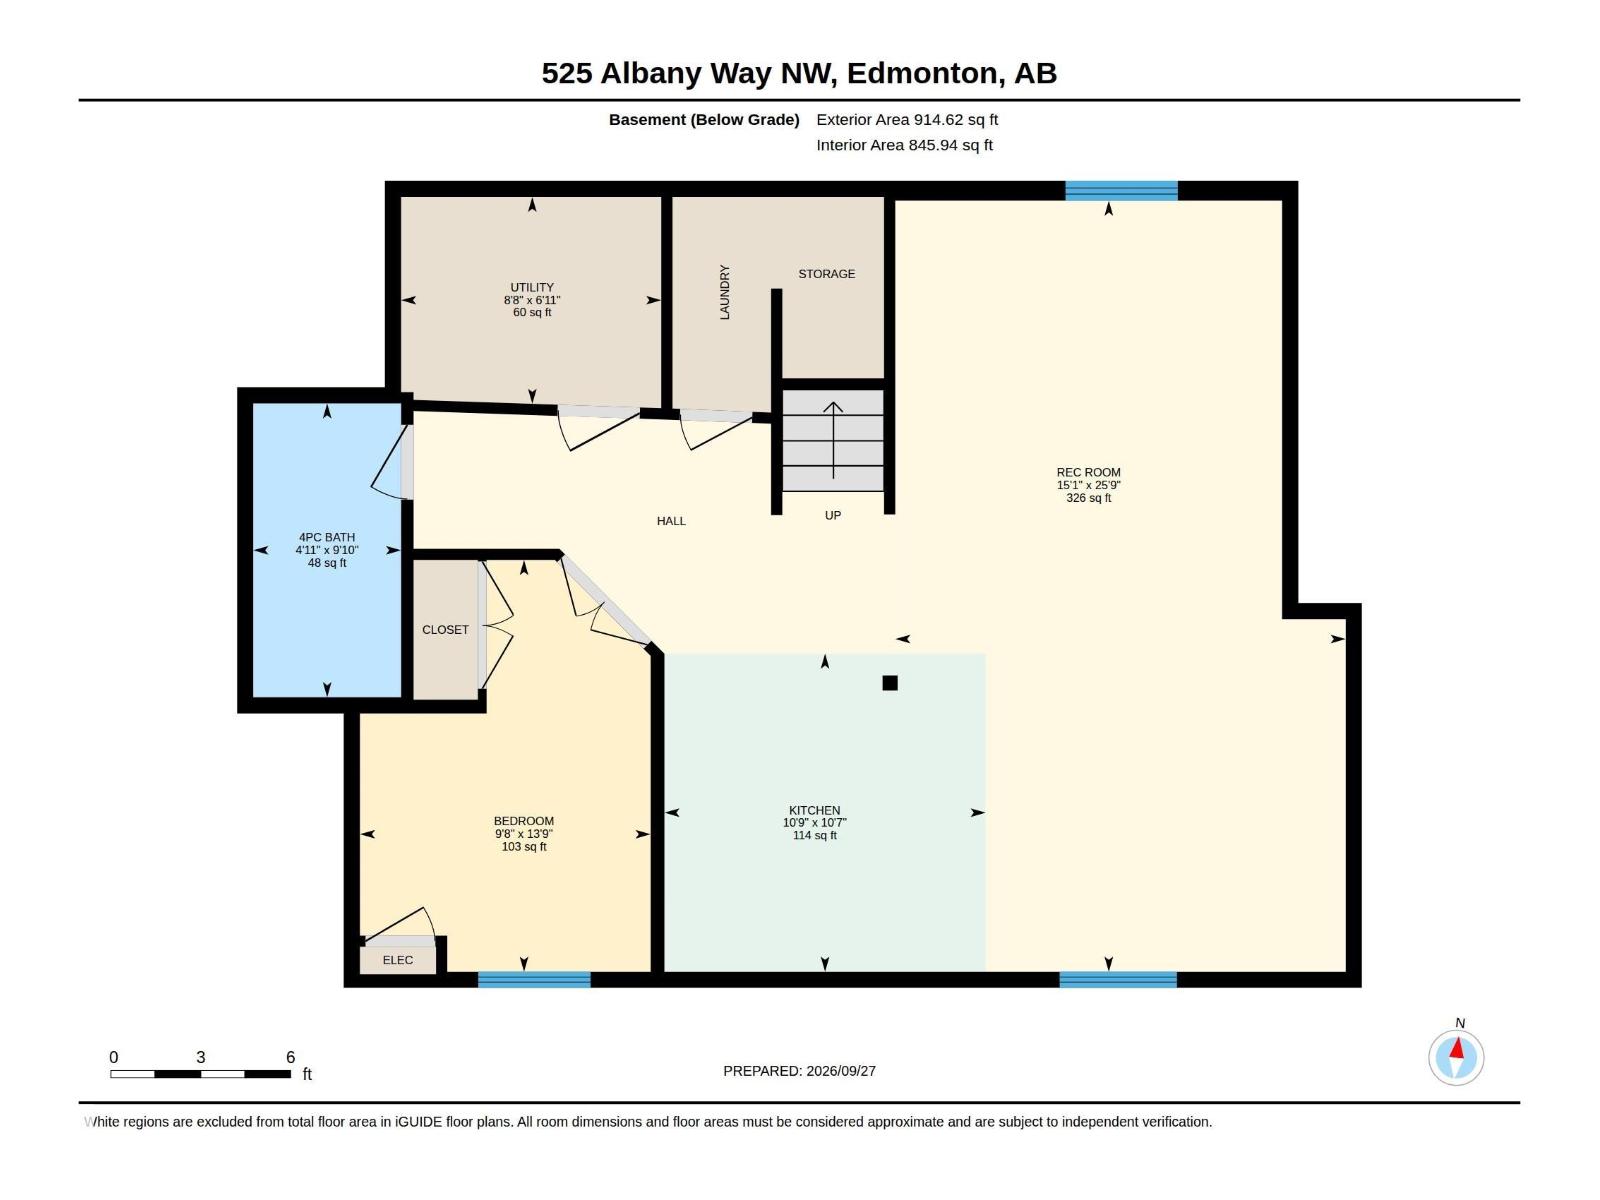
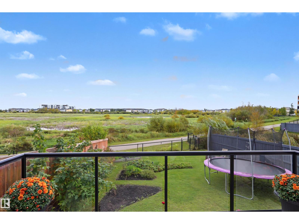
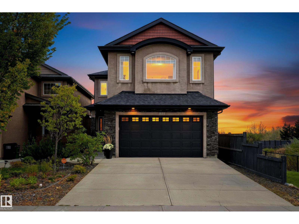
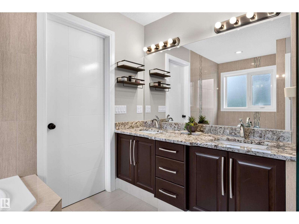
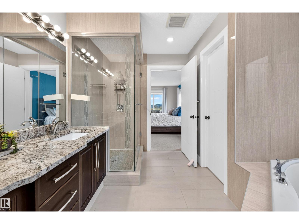
BACKING DIRECTLY ONTO NATURAL WETLANDS! Enjoy privacy, peaceful views & no rear neighbors in this spacious Albany home with over 3200 sq ft of total living space. Designed with multigenerational living in mind, the fully finished basement offers a separate living space with a second kitchen, separate laundry, bedroom & 4pc bathroom. The main floor features an open concept kitchen w. large island, granite countertops, walk through pantry, bright living room w. soaring ceilings & gas fireplace, dining area, den & laundry. Upstairs offers a large bonus room, a spacious primary suite featuring a spa like ensuite w. a corner soaker tub, separate shower & walk-in closet. Enjoy A/C, upgraded lighting, newer carpet/underlay, window coverings & an oversized double attached garage. Step outside to your private backyard backing directly onto natural wetlands & walking trails. A rare combination of space & nature in a fantastic family friendly location close to all amenities, schools, St. Albert & the Anthony Henday. (id:42720)

Address: 525 ALBANY WY NW
Address Line1: 525 ALBANY WY NW
City: Edmonton
Province: Alberta
Postal Code: T6V0H9
Country: Canada
Neighbourhood: Albany
Price: $699,900.00
Bedrooms: 4
Bathrooms: 4
MLS ID: E4510659
Ammenities Near By: Park, Playground, Public Transit, Schools, Shopping
Community Features: Public Swimming Pool
Lease: 0.00
Listing Contract Date: 2026-09-27
Ownership Type: Freehold
Parking Space Total: 4
Property Type: Single Family
Structure: Deck
Appliances: Dishwasher, Garage door opener, Hood Fan, Microwave Range Hood Combo, Oven - Built-In, Stove, Window Coverings, See remarks, Dryer, Two Refrigerators, Two Washers
Basement Development: Finished
Basement Type: Full (Finished)
Constructed Date: 2013
Construction Style Attachment: Detached
Cooling Type: Central air conditioning
Fireplace Fuel: Gas
Fireplace Present: True
Fireplace Type: Unknown
Half Bath Total: 1
Heating Type: Forced air
Stories Total: 2
Size Interior: 2345 sqft
Type: House
Size Total: 432.16 m2
Size Total Text: 432.16 m2
Acreage: false
Land Amenities: Park, Playground, Public Transit, Schools, Shopping
Fence Type: Fence
Size Irregular: 432.16
Surface Water: Ponds
Parking: Attached Garage, Oversize
Alternate URL:
Custom Listing: 0
Board: 10
Private setting
Closet Organizers
No Animal Home
No Smoking Home
Environmental reserve

Century 21 Masters

Agent Office
Century 21 Masters

110-5 Giroux Rd
St Albert, Alberta T8N 6J8

(780) 849-5977

(780) 460-9694

https://masters.c21.ca/

Contact Us

Contact Form On Individual Properties

#16 723 172 St SW, Edmonton, Alberta T6W 2N6
#42 7121 May Cr NW, Edmonton, Alberta T6R 0X2