2311 Ashcraft Ca SW, Edmonton, Alberta T6W 2J1
$650,000.00
2311 Ashcraft CA SW
2
Description

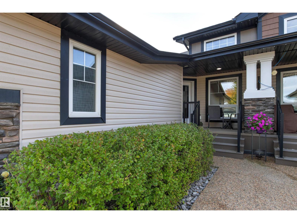
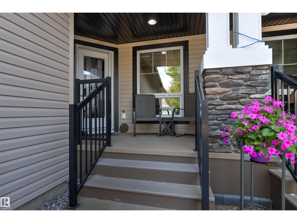
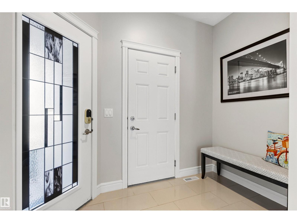
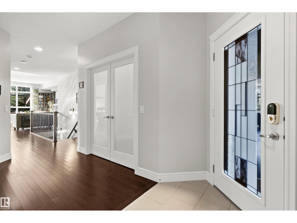
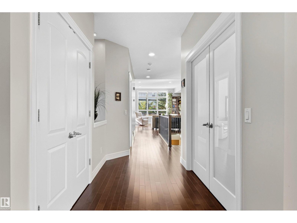
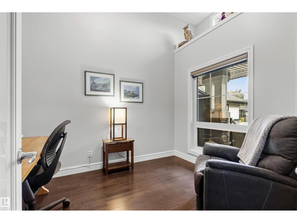
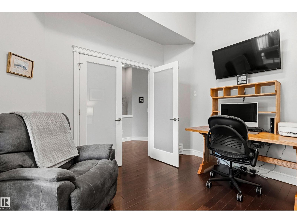
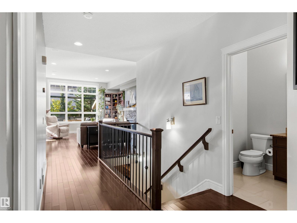
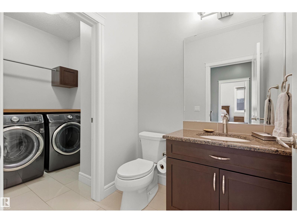
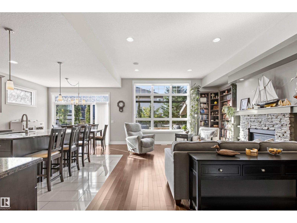
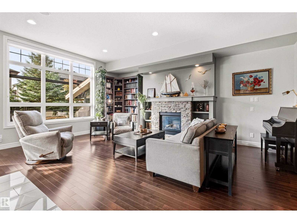
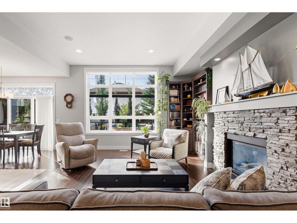
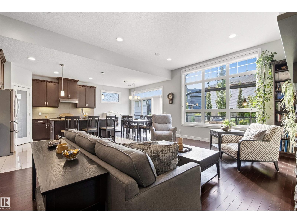
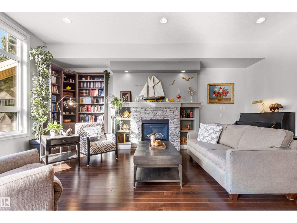
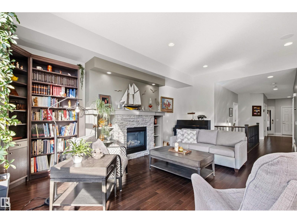
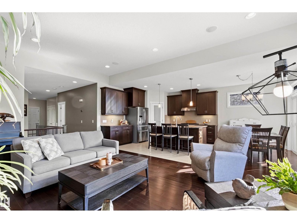
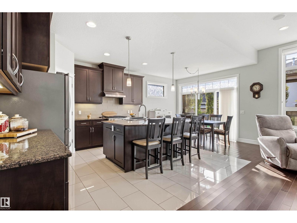
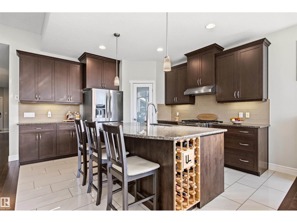
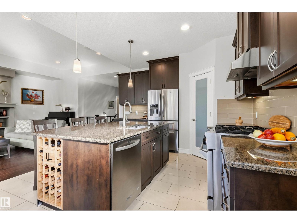
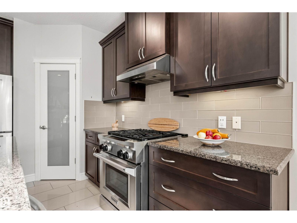
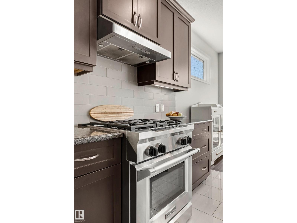
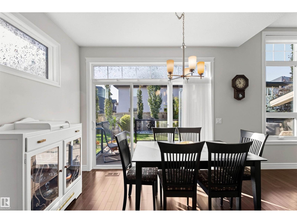
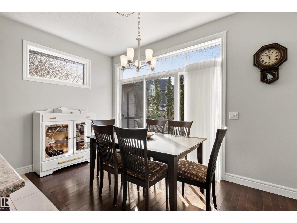
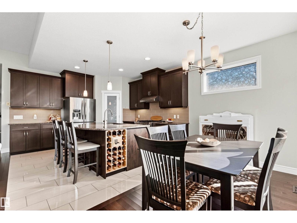
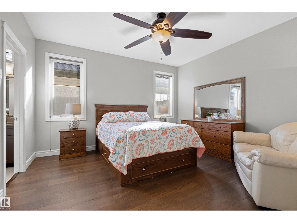
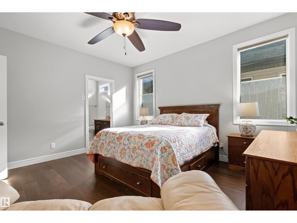
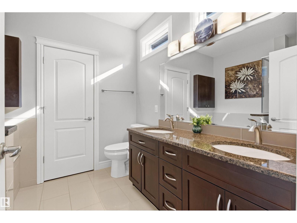
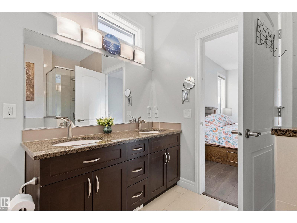
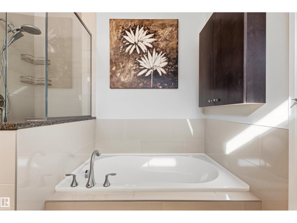
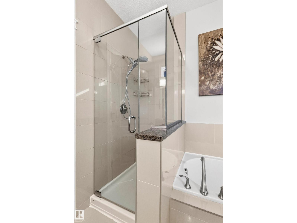
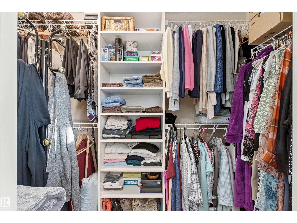
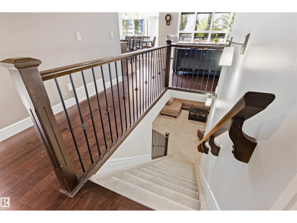
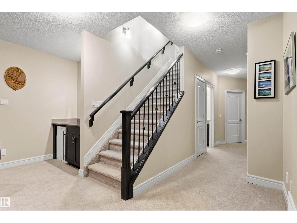
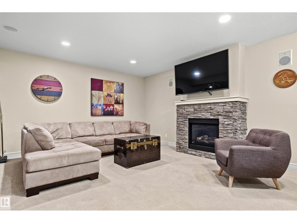
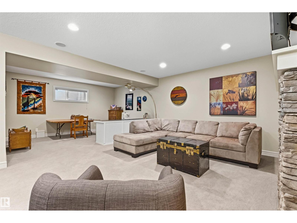
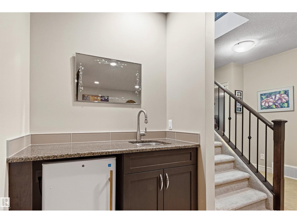
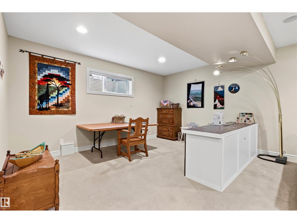
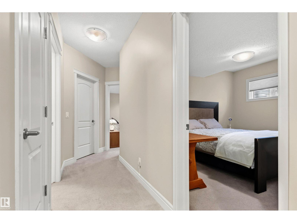
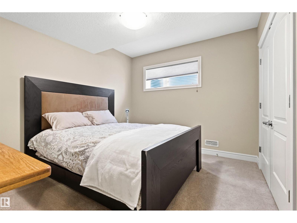
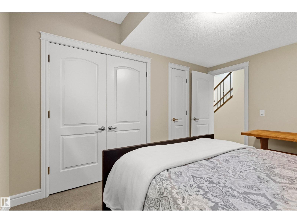
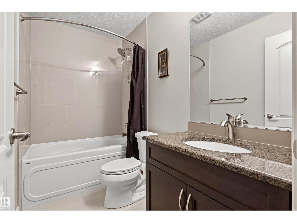
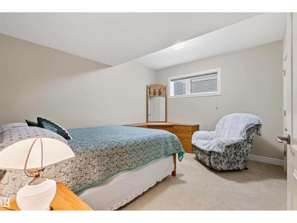
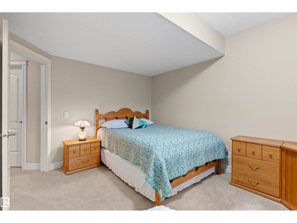
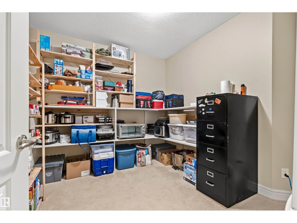
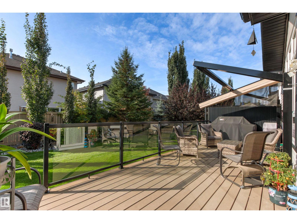
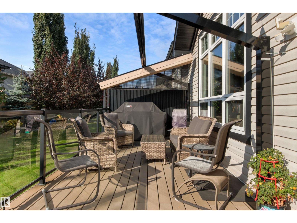
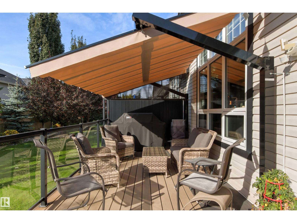
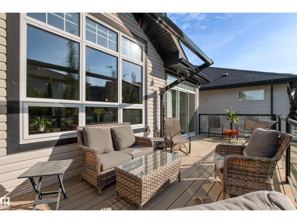
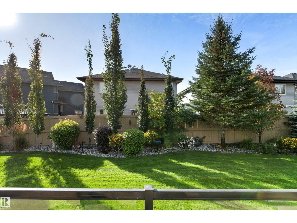
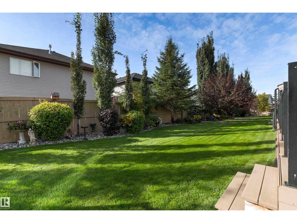
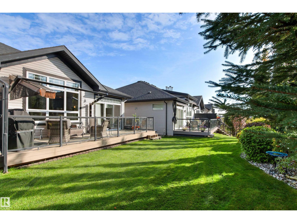
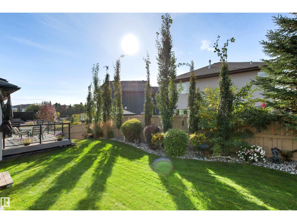
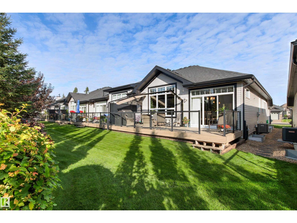
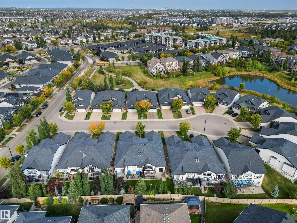
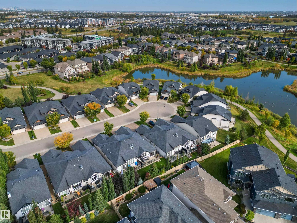
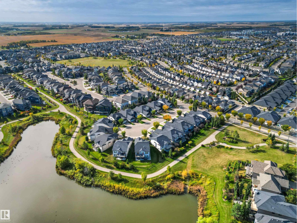
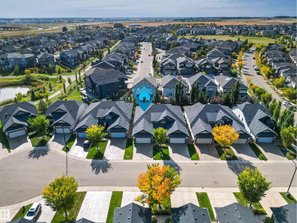
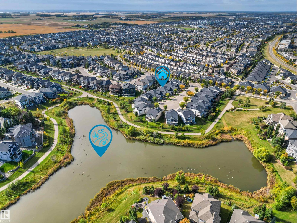
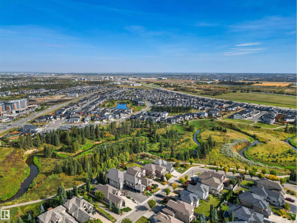
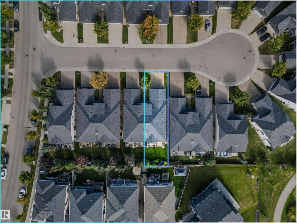
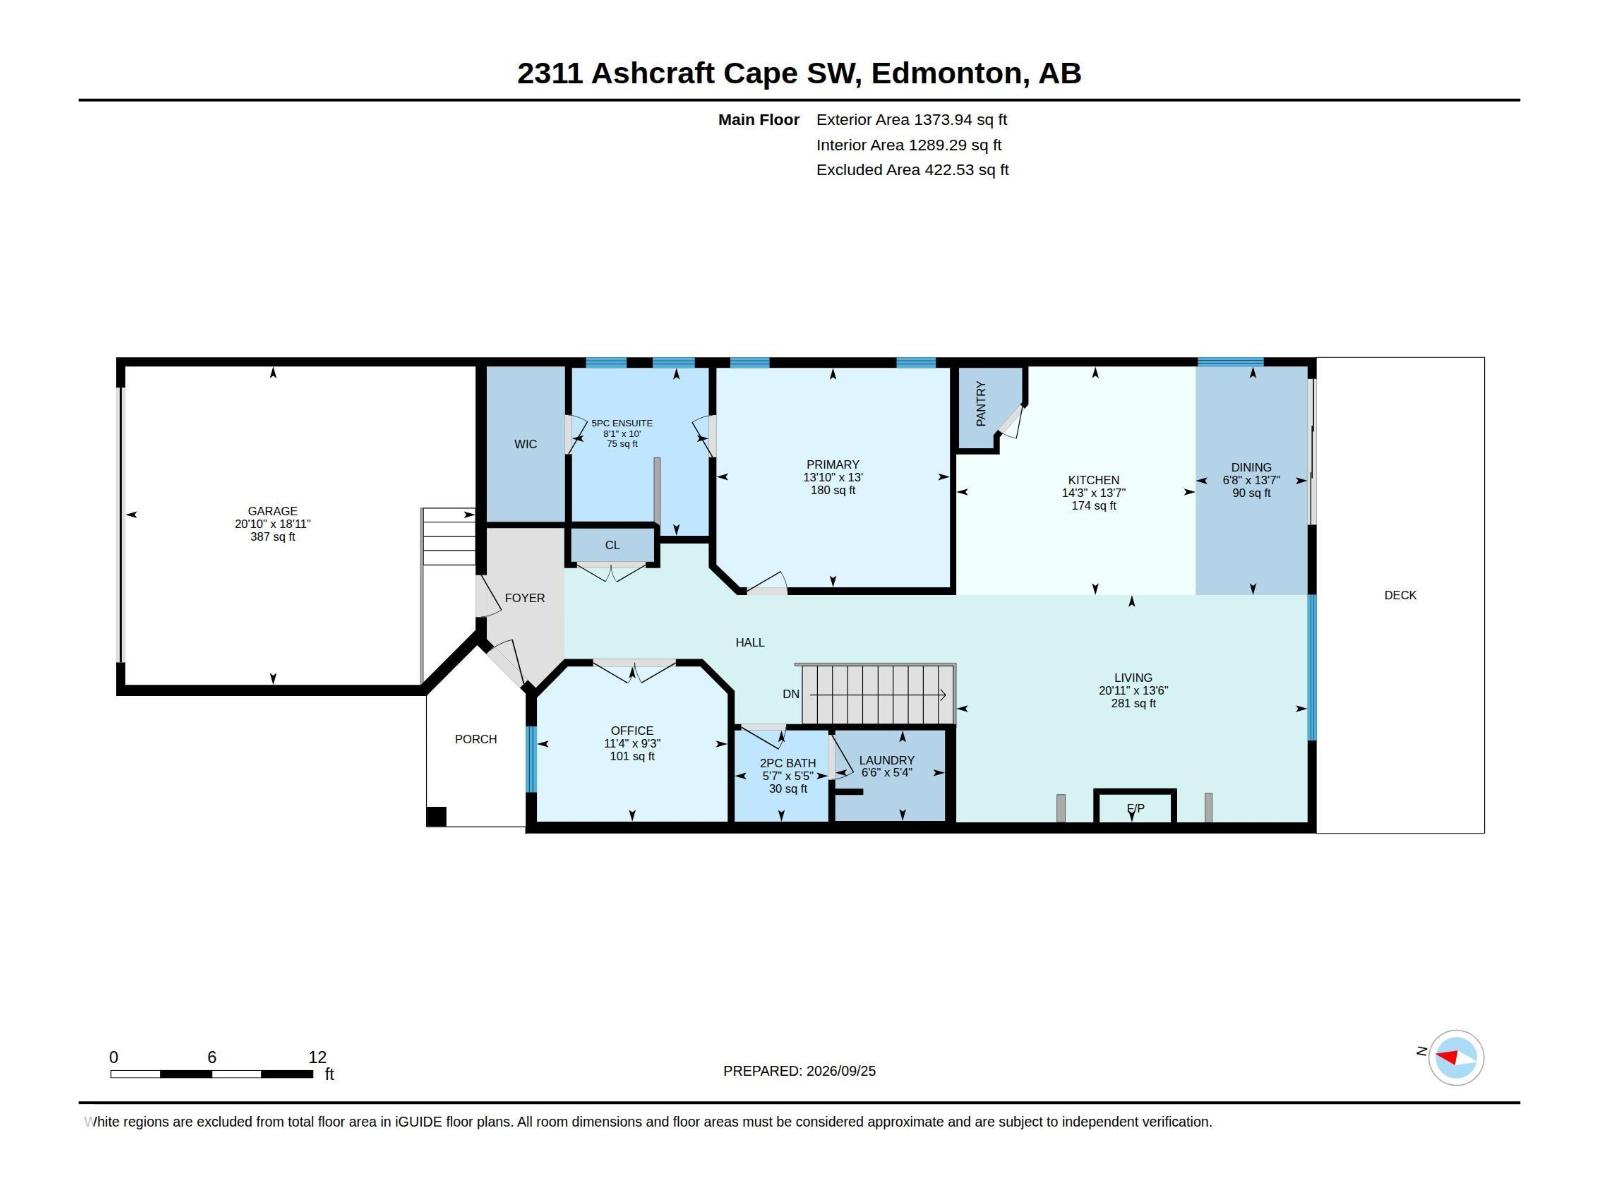
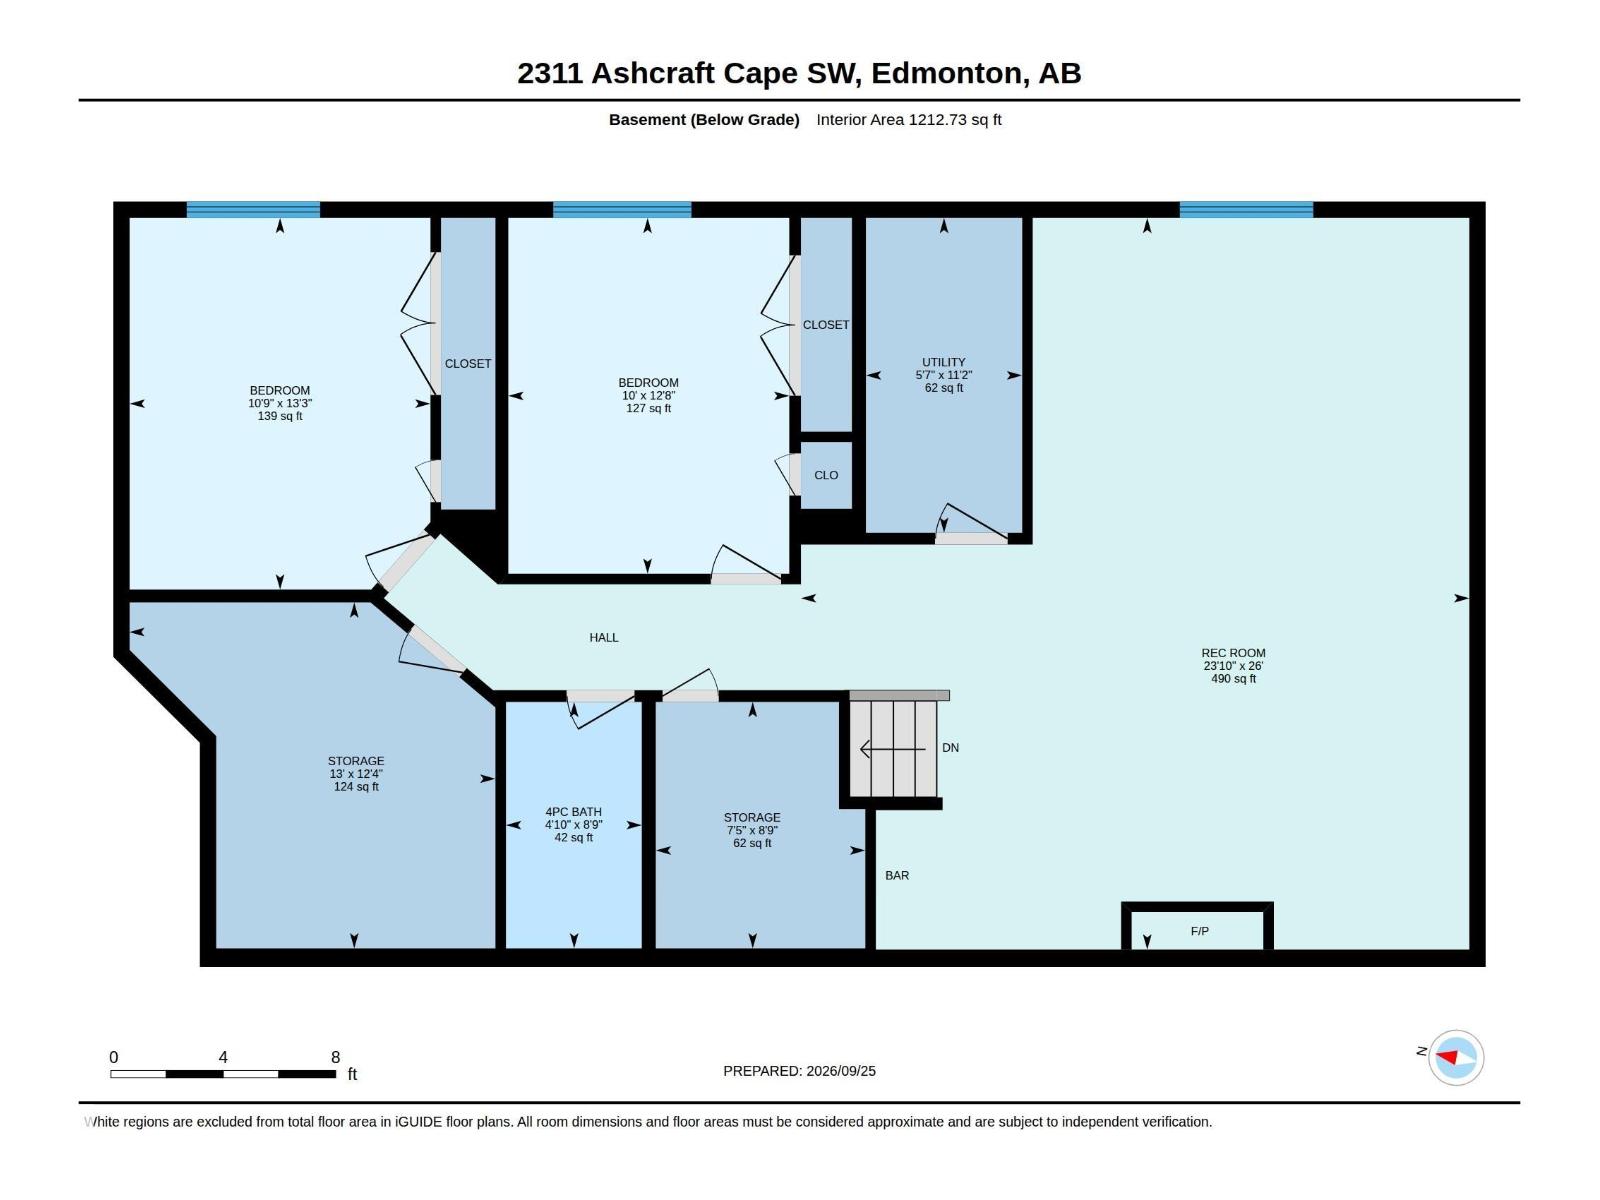
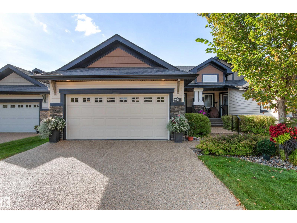
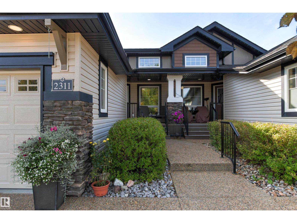
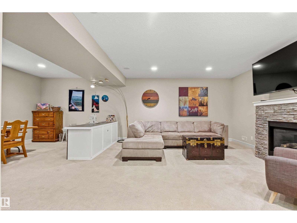
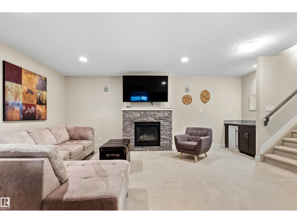
Executive living in Allard! This nearly 1,400 sq. ft. half-duplex bungalow offers 3 bedrooms, 2.5 baths, A/C and low-maintenance HOA living. A tiled entry welcomes you, with French doors opening to a spacious office. Rich hardwood leads to the king-sized primary suite with walk-in closet and luxurious 5-piece ensuite with soaker tub and glass shower. Soaring 10' ceilings highlight the living room with gas fireplace and built-ins. The open-concept kitchen features granite counters, massive island, stainless appliances and gas range. Downstairs offers 2 bedrooms, a huge rec room with fireplace, wet bar, hobby room and ample storage. Enjoy the sunny deck with ShadeFX sun shade plus HOA-maintained yard and snow removal. Ideally located near walking trails and shopping, just 5 minutes to QE2 and Henday and 15 minutes to the airport. Executive bungalow living at its best! (id:42720)

Address: 2311 Ashcraft CA SW
Address Line1: 2311 Ashcraft CA SW
City: Edmonton
Province: Alberta
Postal Code: T6W2J1
Country: Canada
Neighbourhood: Allard
Price: $650,000.00
Bedrooms: 3
Bathrooms: 3
MLS ID: E4510677
Ammenities Near By: Golf Course, Playground, Public Transit, Shopping, Ski hill
Lease: 0.00
Listing Contract Date: 2026-09-27
Ownership Type: Freehold
Parking Space Total: 4
Property Type: Single Family
Structure: Deck, Porch
Amenities: Vinyl Windows
Appliances: Dishwasher, Dryer, Garage door opener remote(s), Garage door opener, Garburator, Hood Fan, Gas stove(s), Central Vacuum, Washer, Water softener, Wine Fridge, See remarks, Two Refrigerators
Architectural Style: Bungalow
Basement Development: Finished
Basement Type: Full (Finished)
Constructed Date: 2014
Construction Style Attachment: Semi-detached
Cooling Type: Central air conditioning
Fireplace Fuel: Gas
Fireplace Present: True
Fireplace Type: Unknown
Half Bath Total: 1
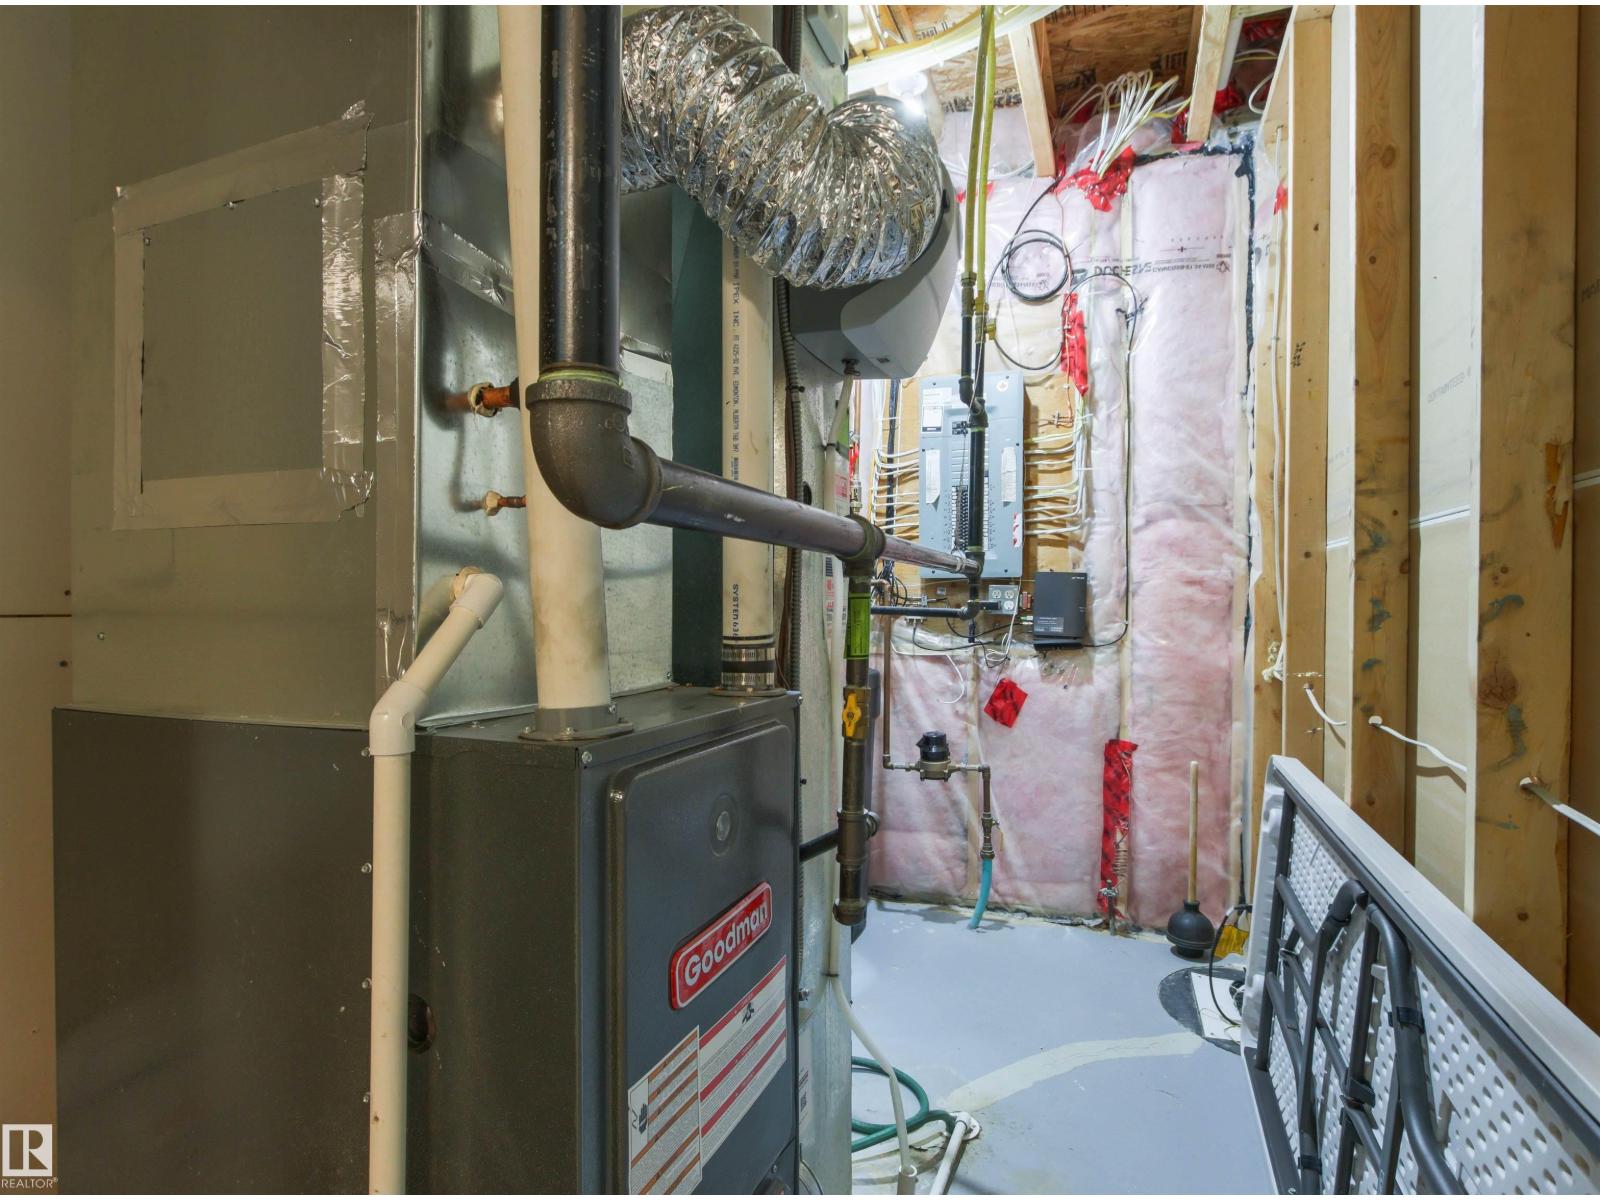
Heating Type: Forced air
Stories Total: 1
Size Interior: 1374 sqft
Type: Duplex
Size Total: 375.3 m2
Size Total Text: 375.3 m2
Acreage: false
Land Amenities: Golf Course, Playground, Public Transit, Shopping, Ski hill
Size Irregular: 375.3
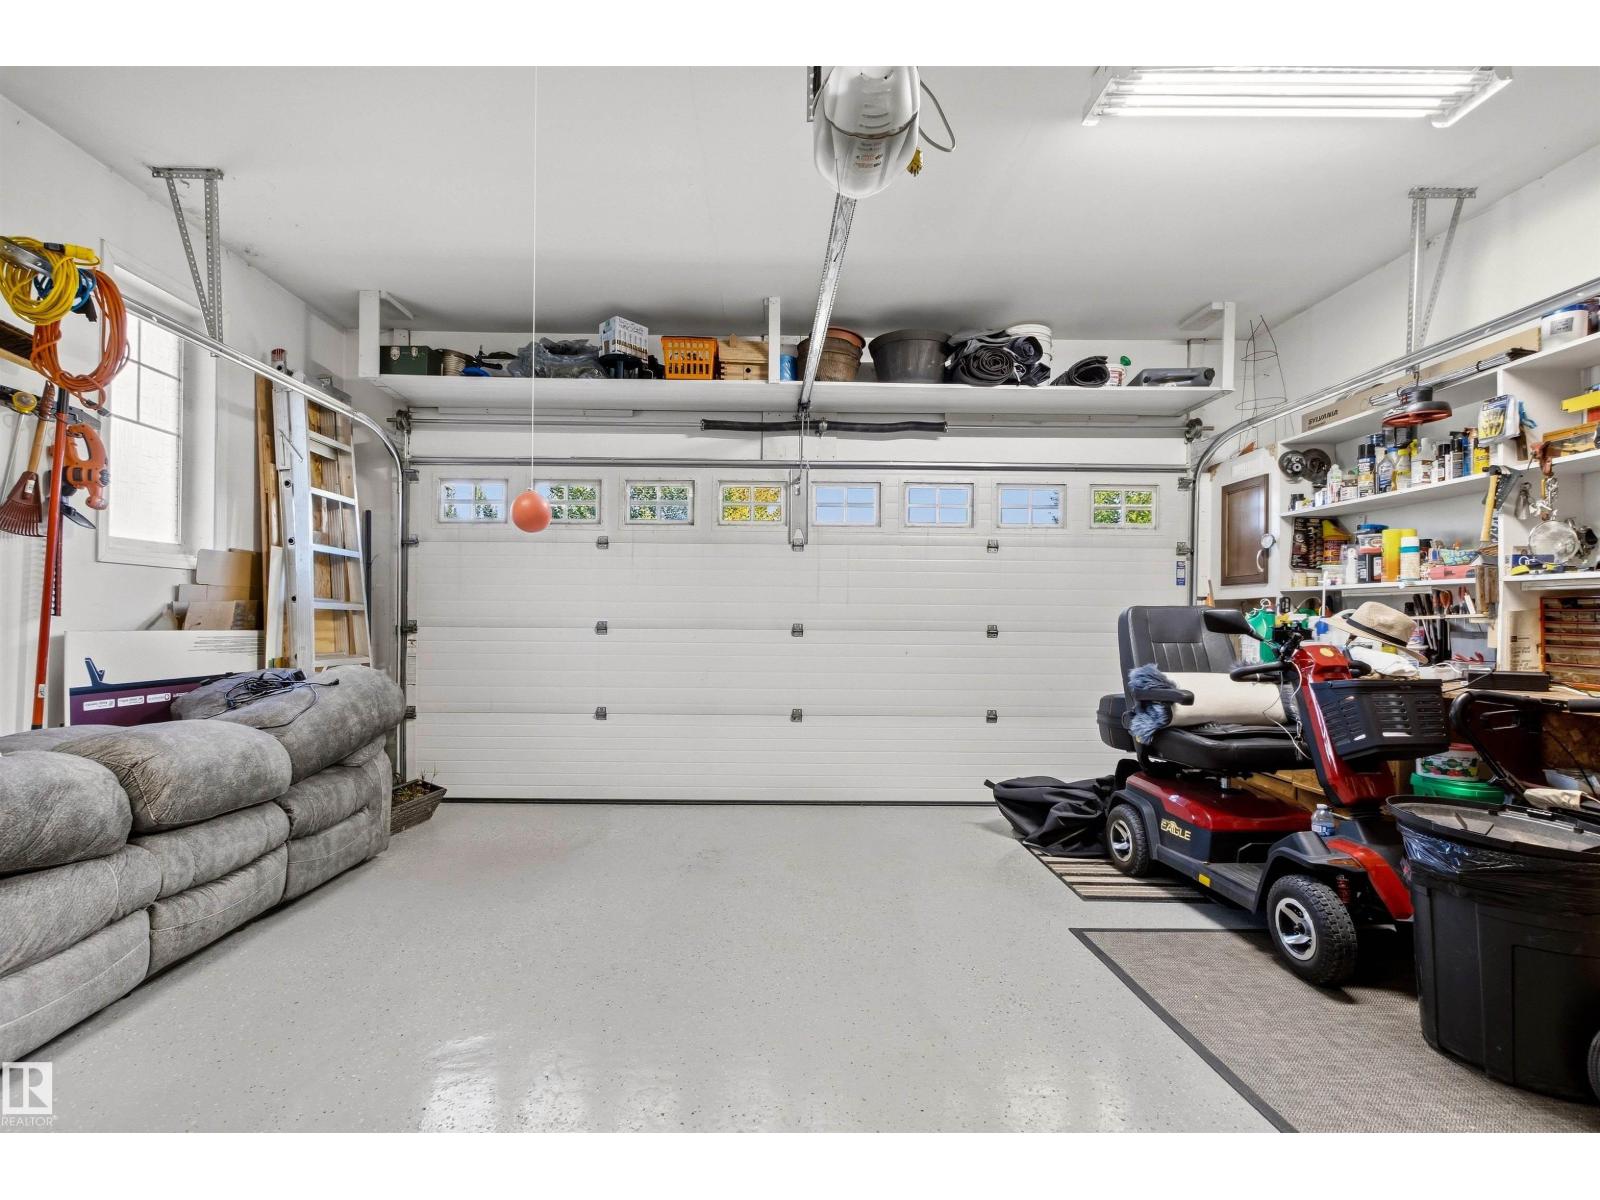
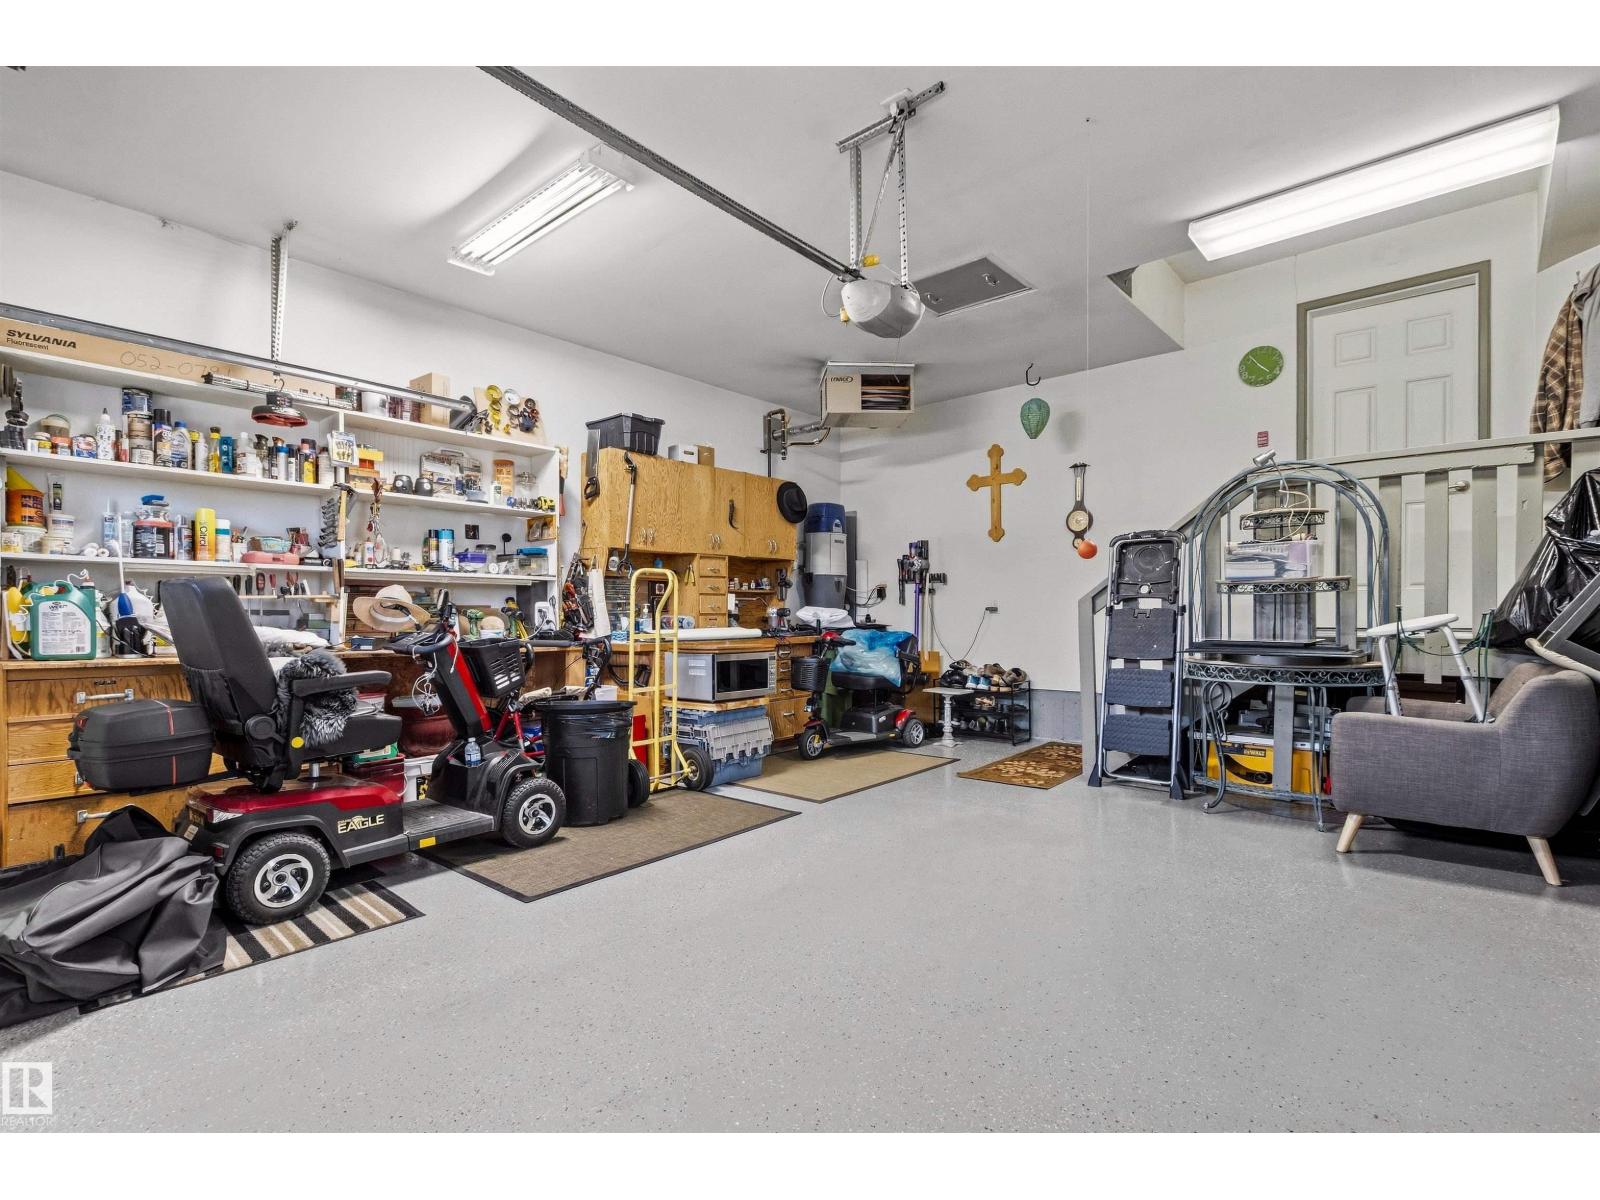
Parking: Attached Garage
Open House: {"StartDateTime":"04\/10\/2026 11:00:00 AM","EndDateTime":"04\/10\/2026 01:00:00 PM"}
Alternate URL:
Custom Listing: 0
Board: 10

MaxWell Progressive

Agent Office
MaxWell Progressive

10630 124 St NW
Edmonton, Alberta T5N 1S3

(780) 478-5478

(780) 457-5240

Contact Us

Contact Form On Individual Properties

11331 111 Av NW NW, Edmonton, Alberta T5G 0C8
161 Stetson Lo, Ardrossan, Alberta T8E 0C1