7708 158 Av NW, Edmonton, Alberta T5Z 2R7
$748,800.00
7708 158 AV NW
13
Description

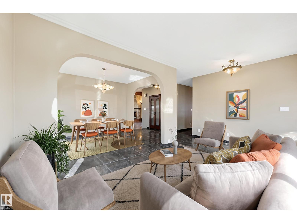
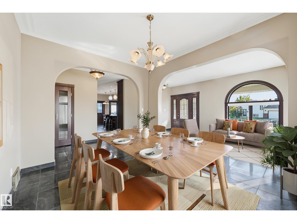
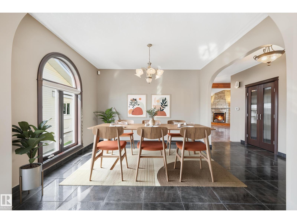
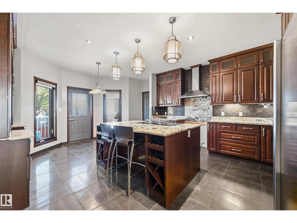
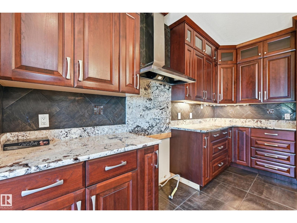
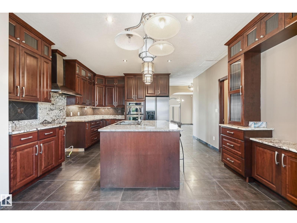
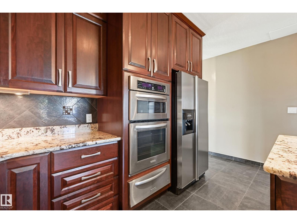
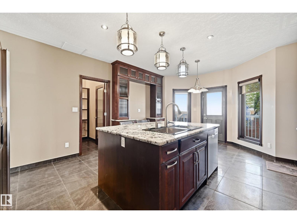
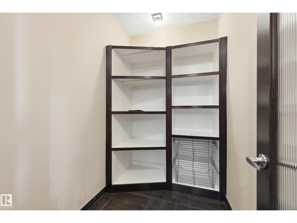
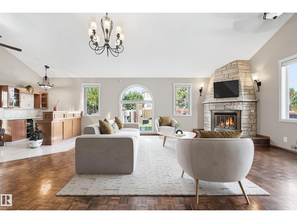
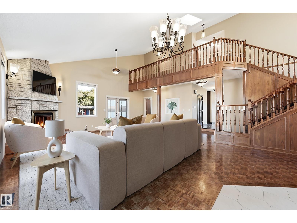
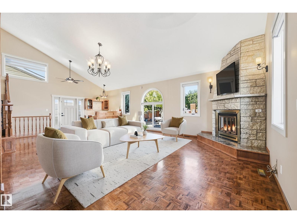
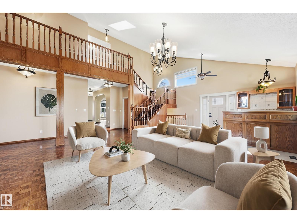
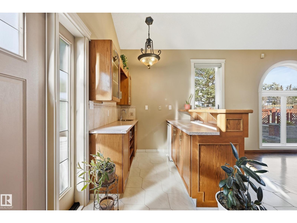
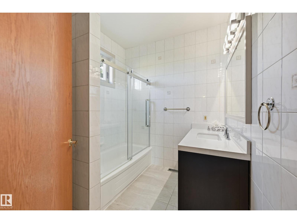
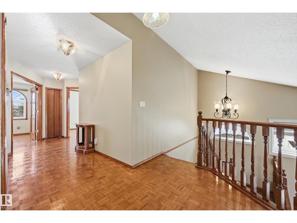
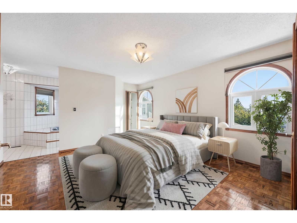
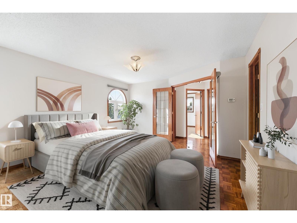
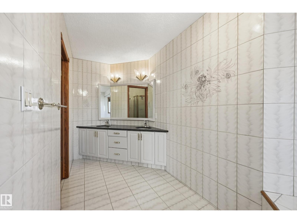
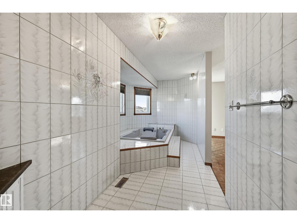
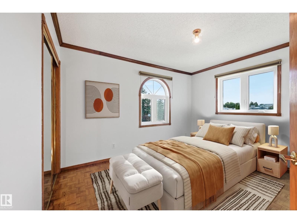
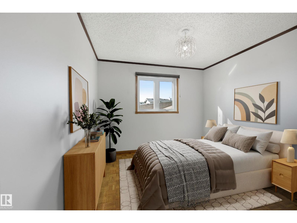
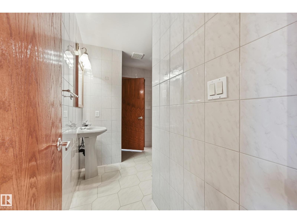
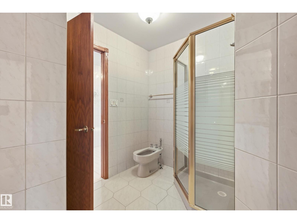
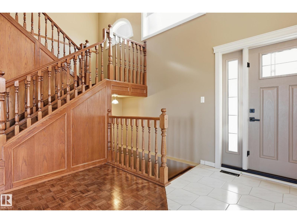
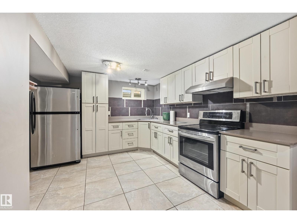
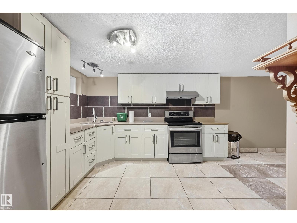
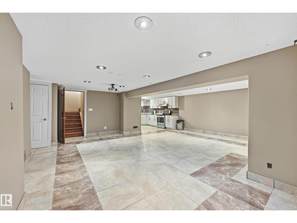
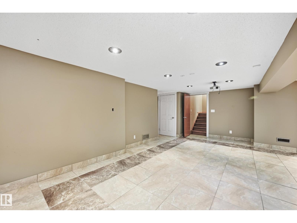
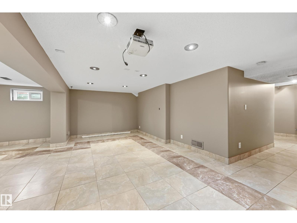
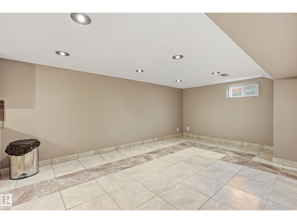
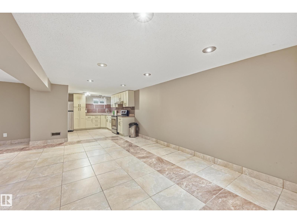
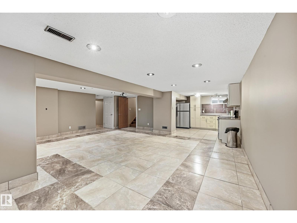
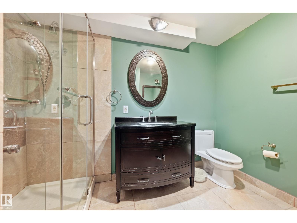
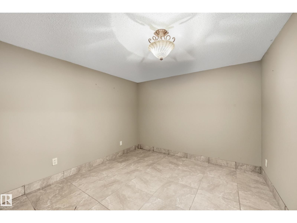
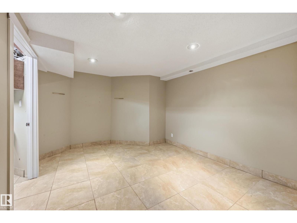
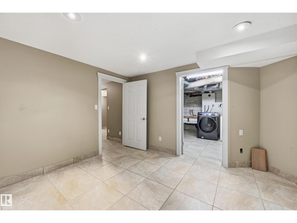
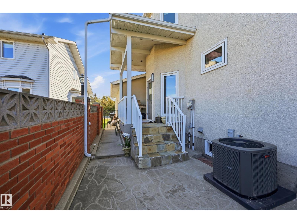
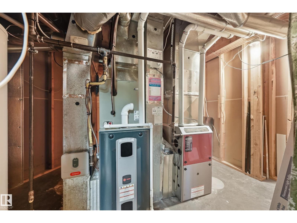
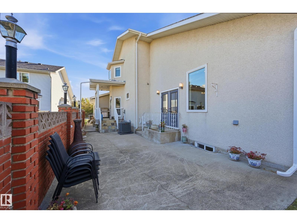
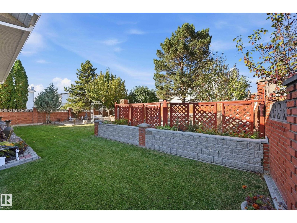
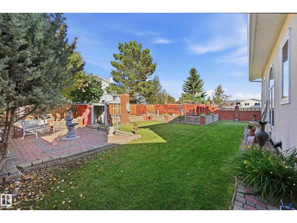
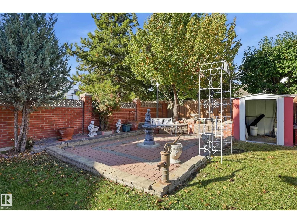
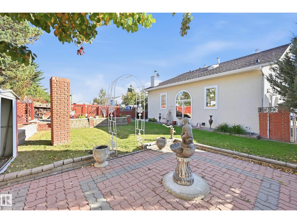
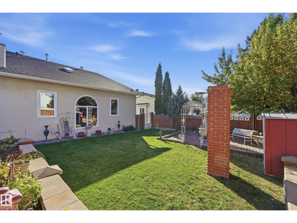
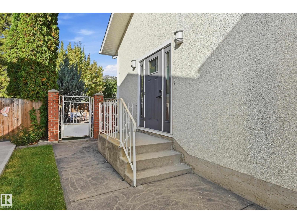
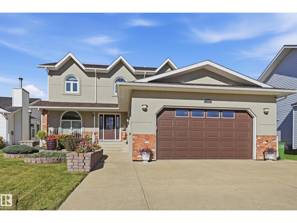
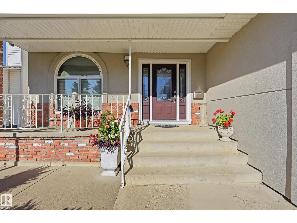
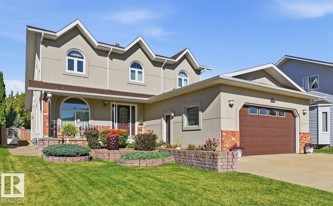
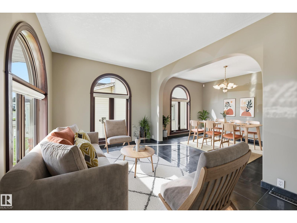
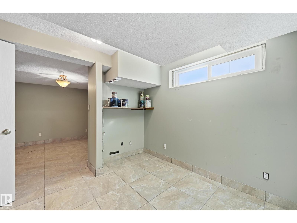
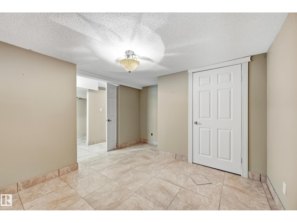
WOW- ONE OF A KIND! This amazing custom build offers 4500 SF of living space, with Formal Living & Dining Rms, 2 full Kitchens & a Huge Family Rm- making it an Entertainers Dream and perfect for a growing family. Nestled on a massive 7400 SF PRIVATE LOT away from busy streets, this home provides ultimate privacy & room to grow. The great rm features vaulted ceilings, wood-burning stone fireplace, wet bar, & 2 SIDE ENTRANCES, A grand wood staircase leads to 3 WELL-APPOINTED Bdrms including the primary suite with a 6-PC spa-like ENSUITE with jetted tubs & European Bidet. Enjoy a carpet-free interior with HARDWOOD & LARGE-FORMAT TILE, beautiful island Kitchen with EXOTIC GRANITE counters, big WALK-IN PANTRY, plus COVERED BBQ area. Finished basement acts as a 2nd LIVING area, featuring a 2nd KITCHEN, deluxe bath, & room for 2 more bdrms. You'll love having central AC, 2 updated furnaces, a beautiful backyard with BRICK FENCING, Garden Beds and being close to schools & shopping! MUST SEE!Virtual Staged Images. (id:42720)

Address: 7708 158 AV NW
Address Line1: 7708 158 AV NW
City: Edmonton
Province: Alberta
Postal Code: T5Z2R7
Country: Canada
Neighbourhood: Mayliewan
Price: $748,800.00
Bedrooms: 3
Bathrooms: 3
MLS ID: E4511126
Ammenities Near By: Public Transit, Schools, Shopping
Lease: 0.00
Listing Contract Date: 2026-10-01
Ownership Type: Freehold
Parking Space Total: 4
Property Type: Single Family
Amenities: Ceiling - 9ft, Vinyl Windows
Appliances: Dishwasher, Dryer, Garage door opener remote(s), Hood Fan, Microwave Range Hood Combo, Oven - Built-In, Stove, Central Vacuum, Washer, Window Coverings, Wine Fridge, Two Refrigerators
Basement Development: Finished
Basement Type: Full (Finished)
Ceiling Type: Vaulted
Constructed Date: 1988
Construction Style Attachment: Detached
Cooling Type: Central air conditioning
Fireplace Fuel: Wood
Fireplace Present: True
Fireplace Type: Unknown
Heating Type: Forced air
Stories Total: 2
Size Interior: 2704 sqft
Type: House
Size Total: 683.54 m2
Size Total Text: 683.54 m2
Acreage: false
Land Amenities: Public Transit, Schools, Shopping
Fence Type: Fence
Size Irregular: 683.54
Parking: Attached Garage, Oversize
Custom Listing: 0
Board: 10
Private setting
Flat site
Wet bar
Exterior Walls- 2x6"
No Smoking Home
Level

Joe D. Esposito (1852947)

Agent Details
Joe D. Esposito (1852947) Associate

(780) 819-6680

(780) 488-0966

www.espo.ca/

Century 21 Masters

Agent Office
Century 21 Masters

201-10555 172 St NW
Edmonton, Alberta T5S 1P1

(780) 849-5977
(780) 488-0966

Mirella A. Esposito (1687417)

Agent Details
Mirella A. Esposito (1687417) Associate

(780) 919-6680

(780) 488-0966

www.espo.ca/

Century 21 Masters

Agent Office
Century 21 Masters

201-10555 172 St NW
Edmonton, Alberta T5S 1P1

(780) 849-5977

(780) 488-0966

Contact Us

Contact Form On Individual Properties

7089 Kiviaq Cr SW, Edmonton, Alberta T6W 5N7
2015 Desrochers Dr SW, Edmonton, Alberta T6W 4Y9