10 Grandview Rg, St. Albert, Alberta T8N 1T3
Description
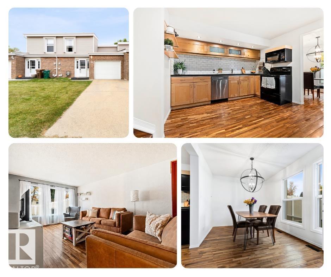
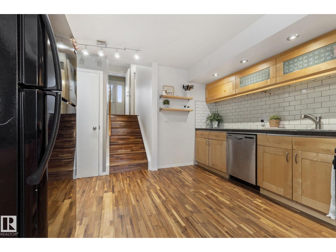
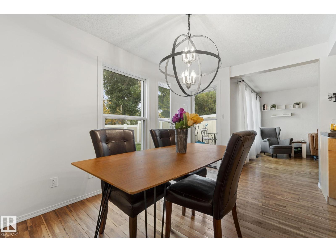
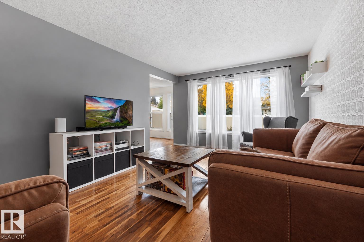
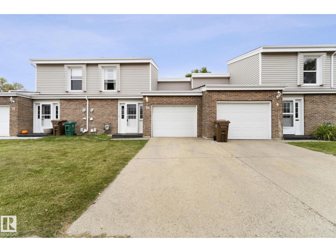
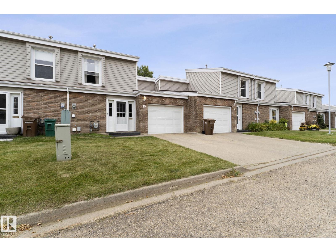
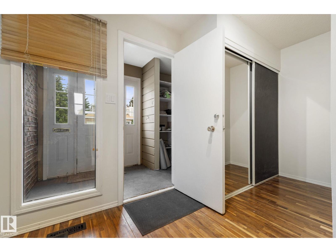
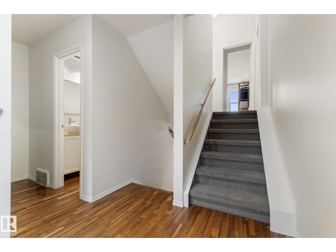
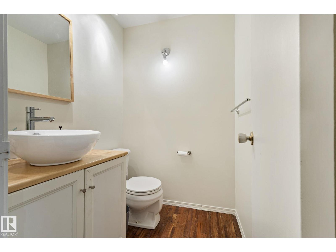
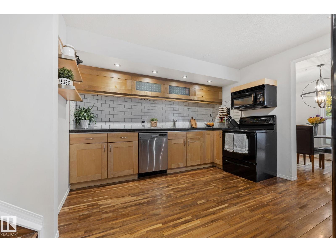
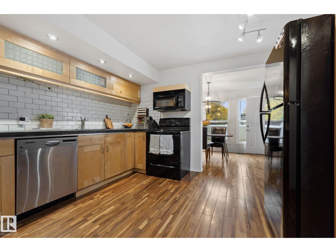
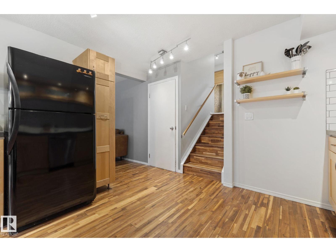
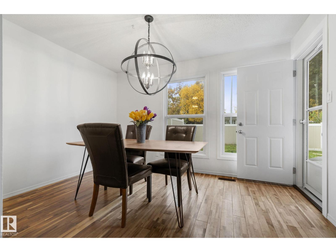
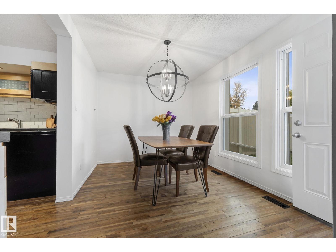
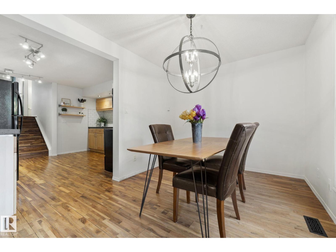
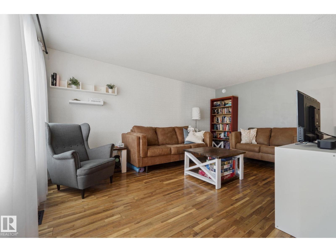
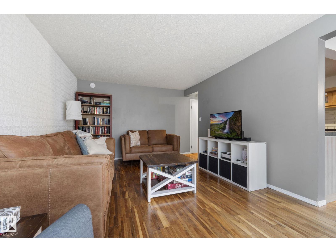
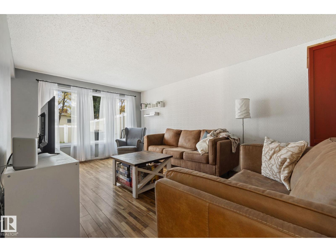
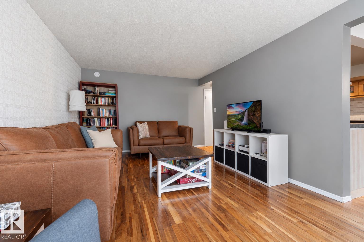
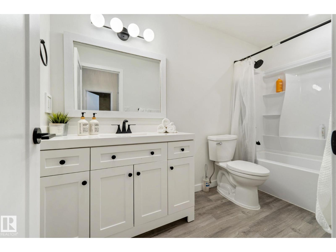
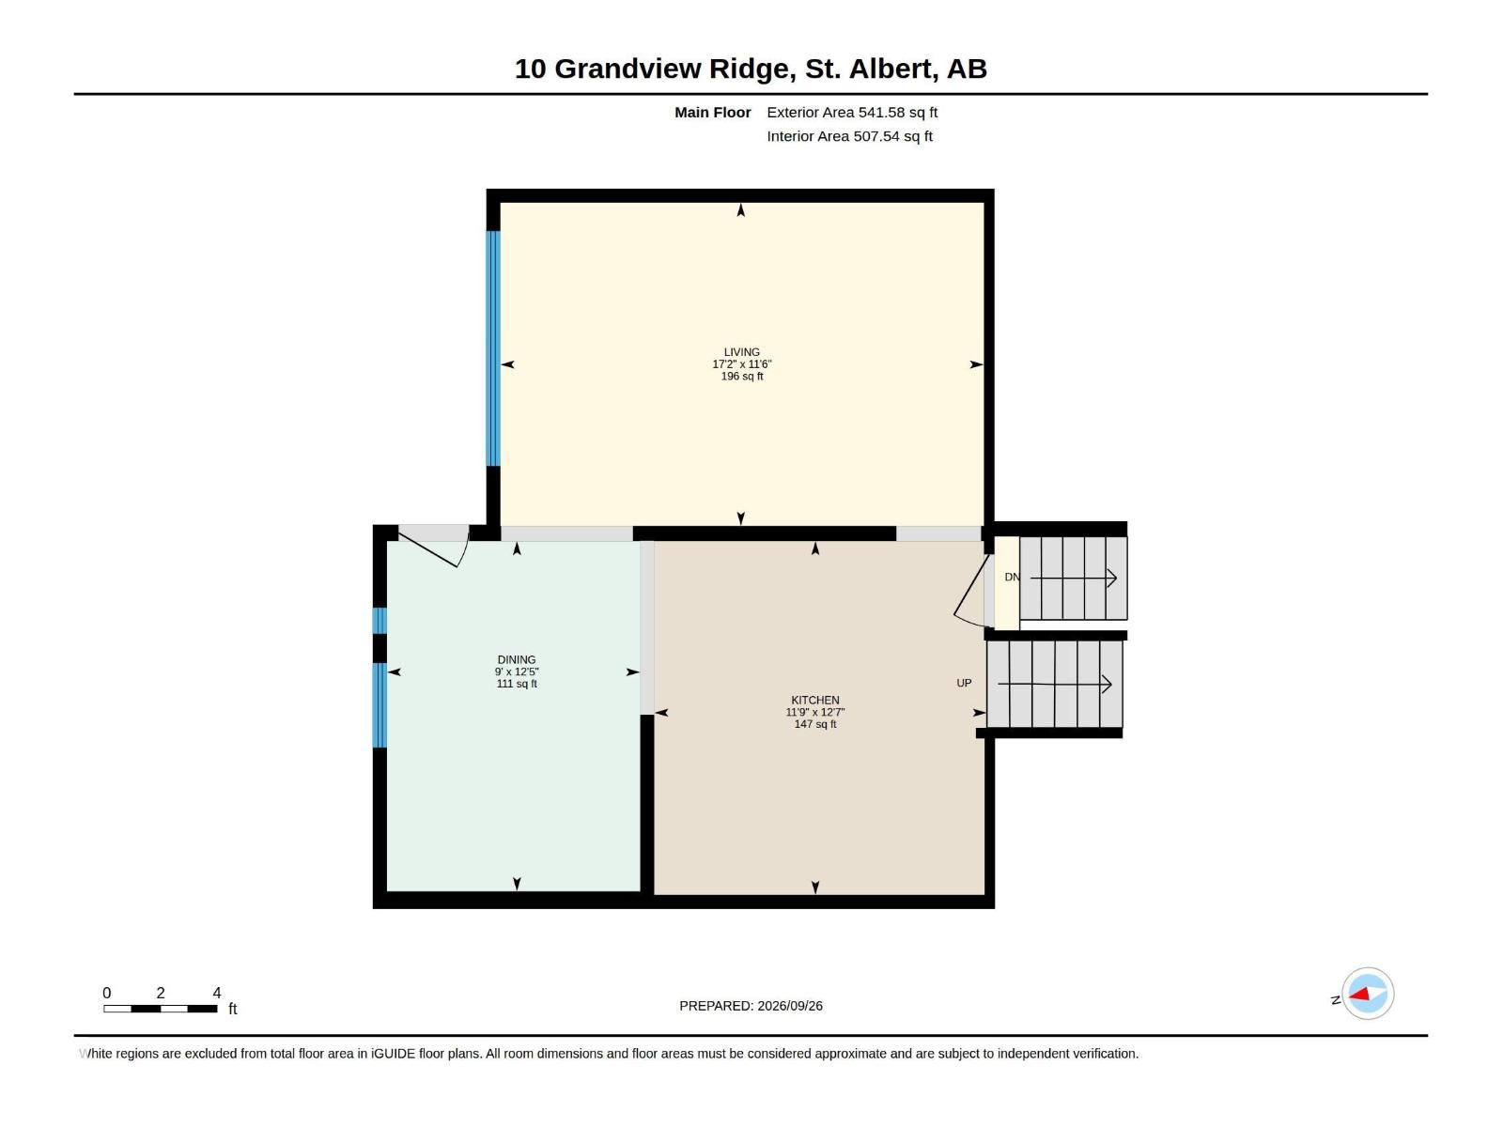
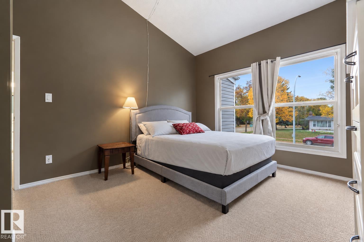
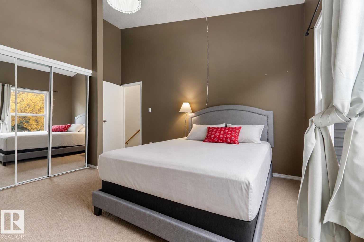
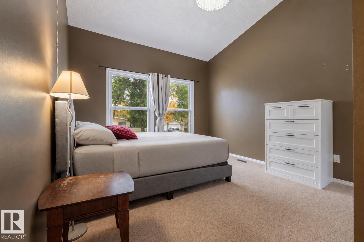
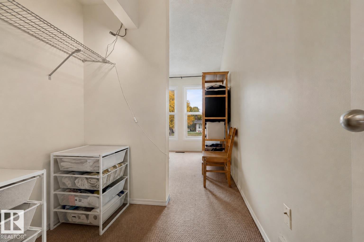
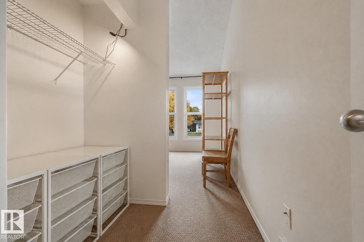
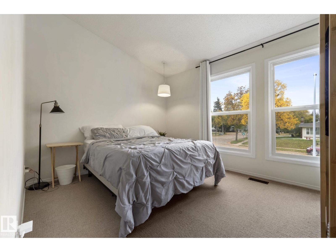
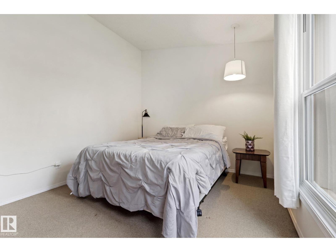
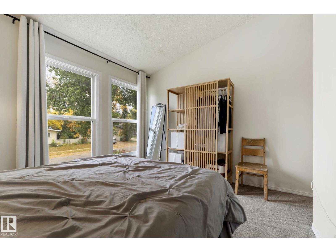
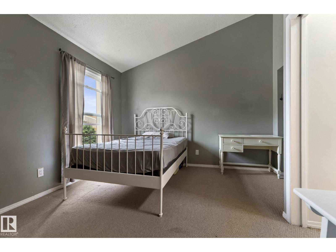
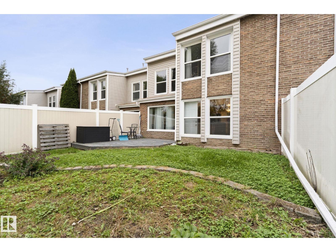
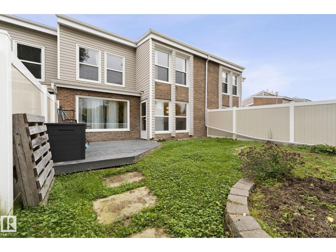
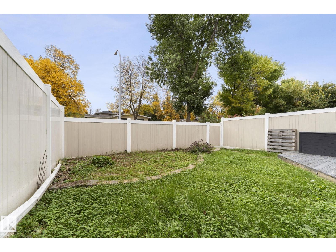
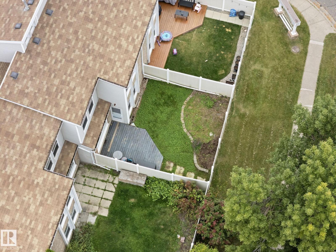
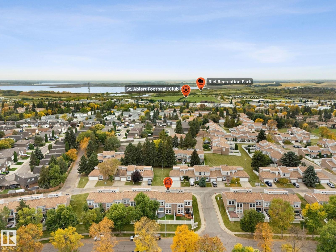
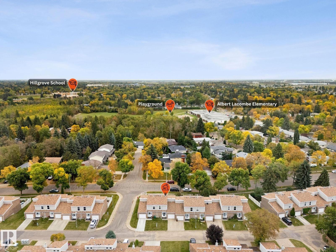
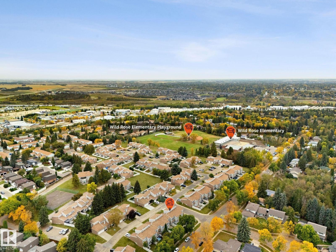
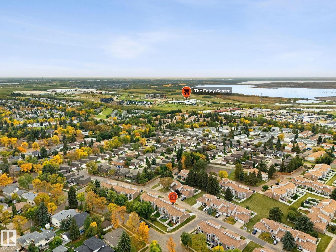
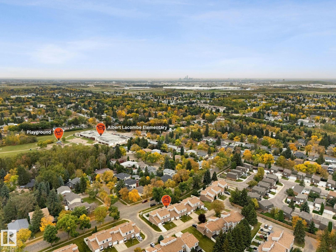
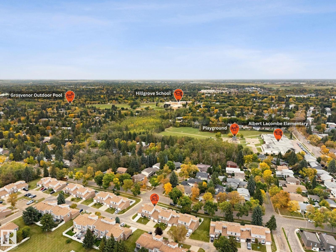
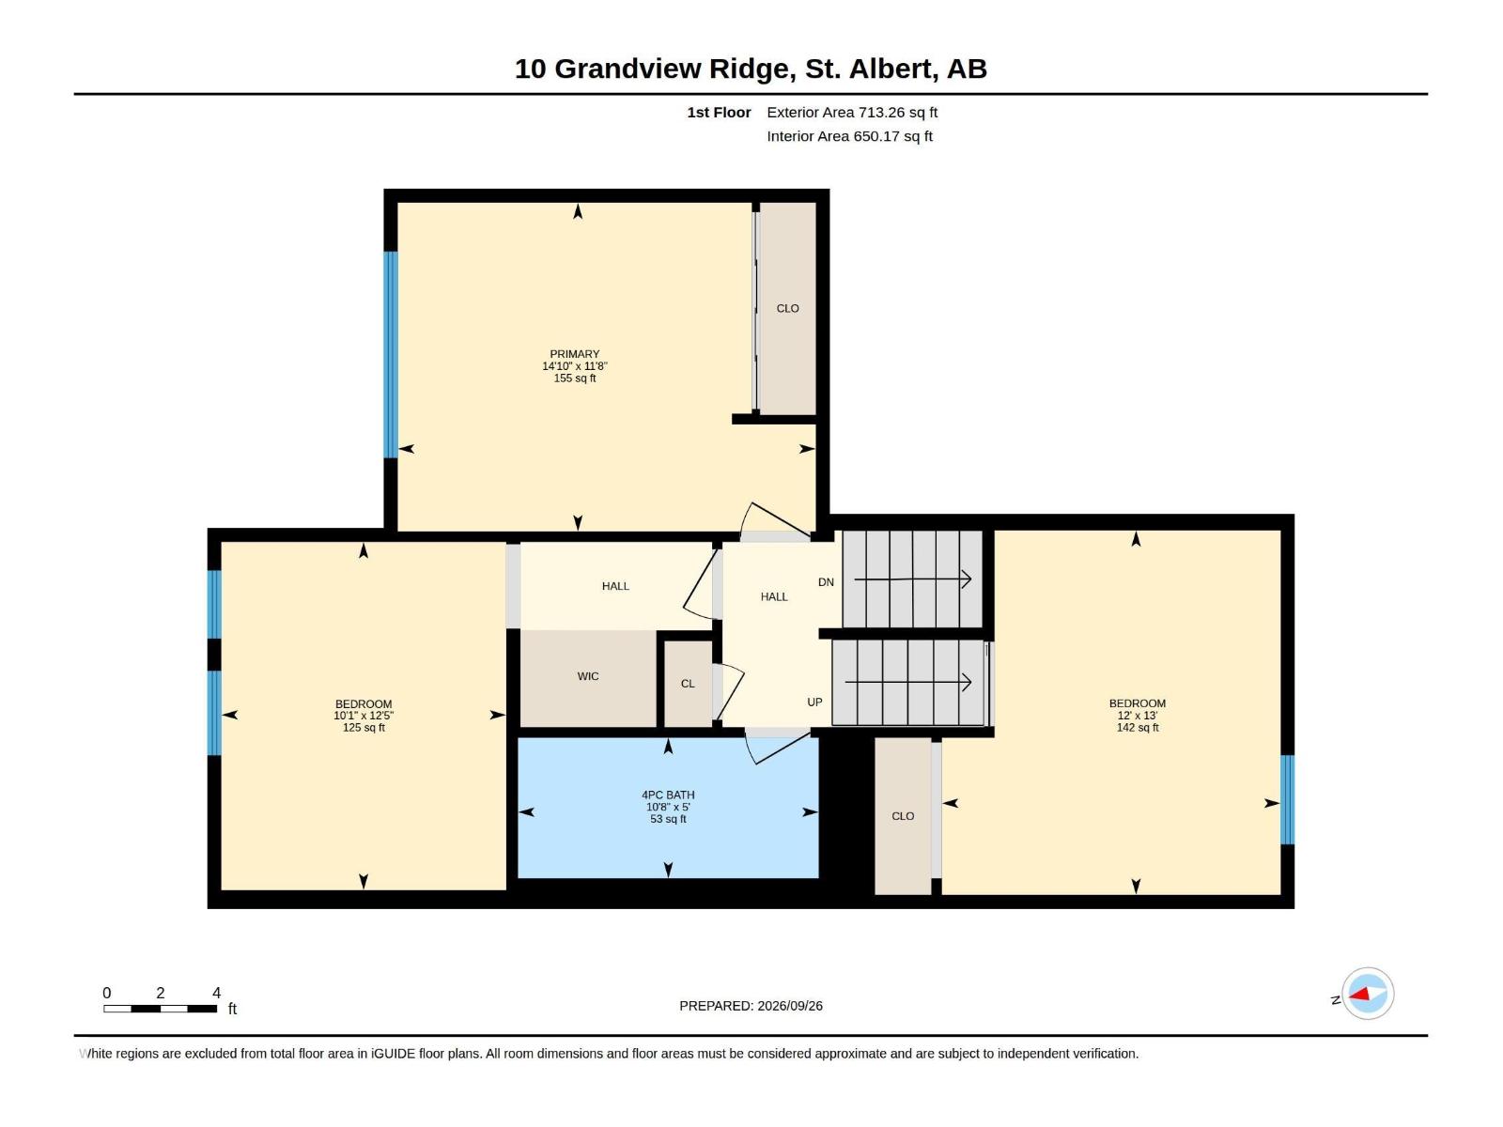
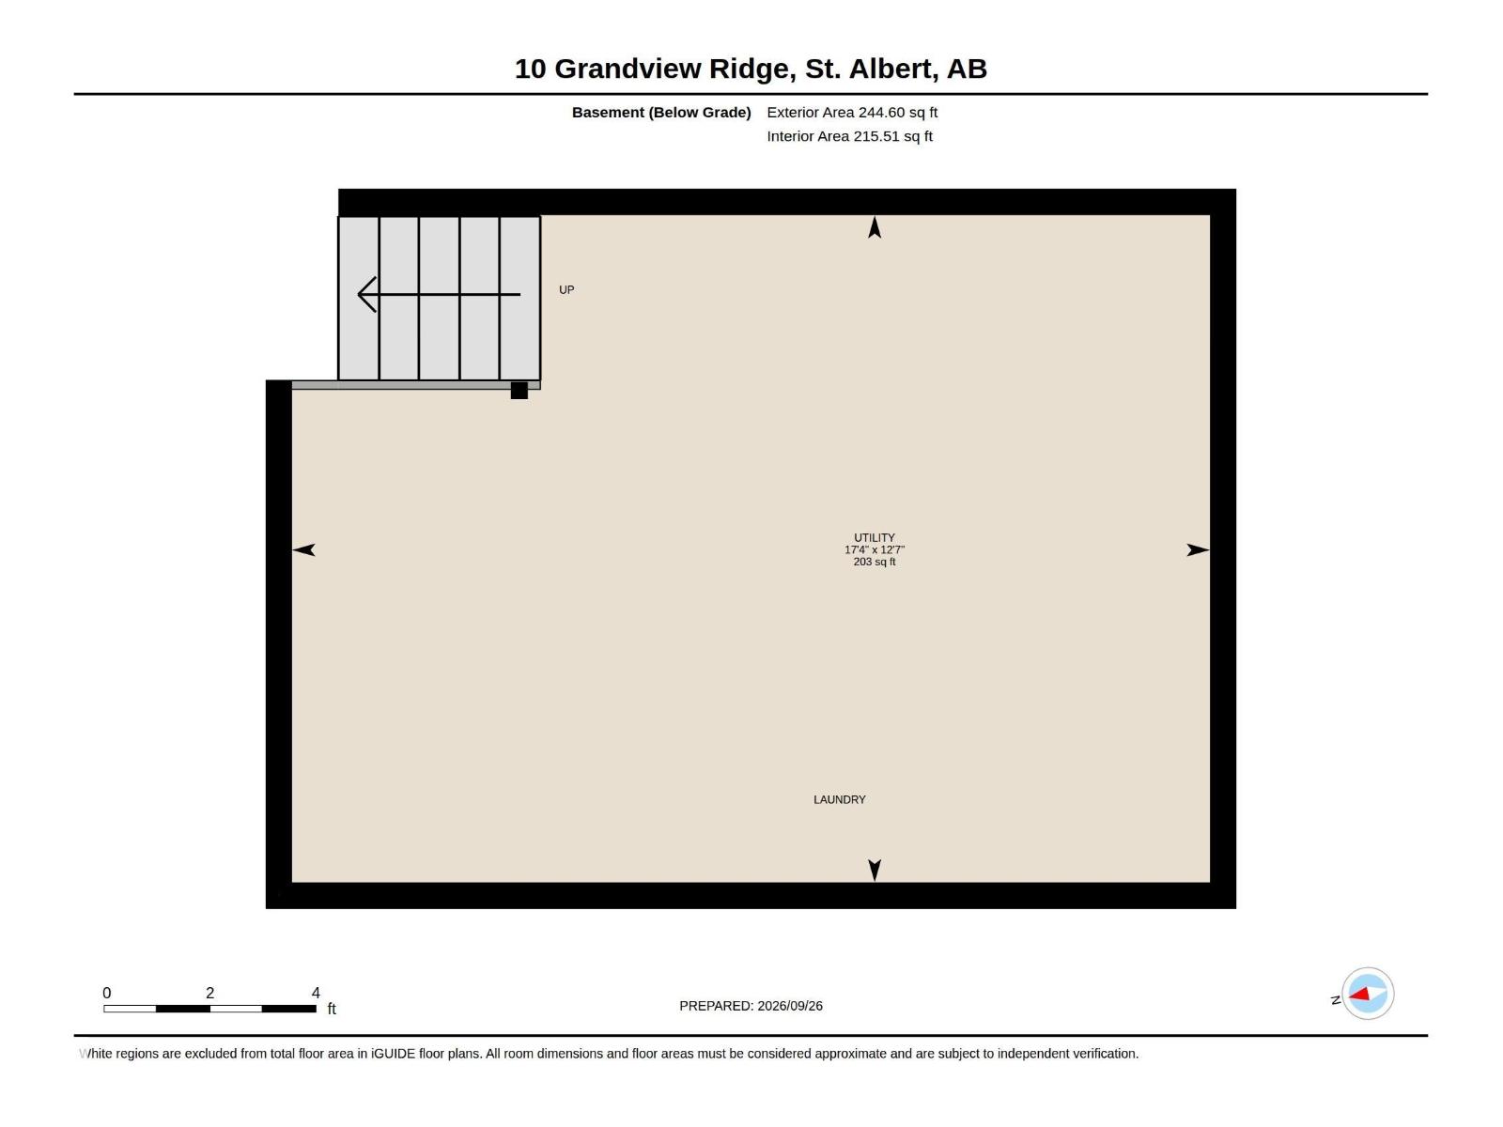
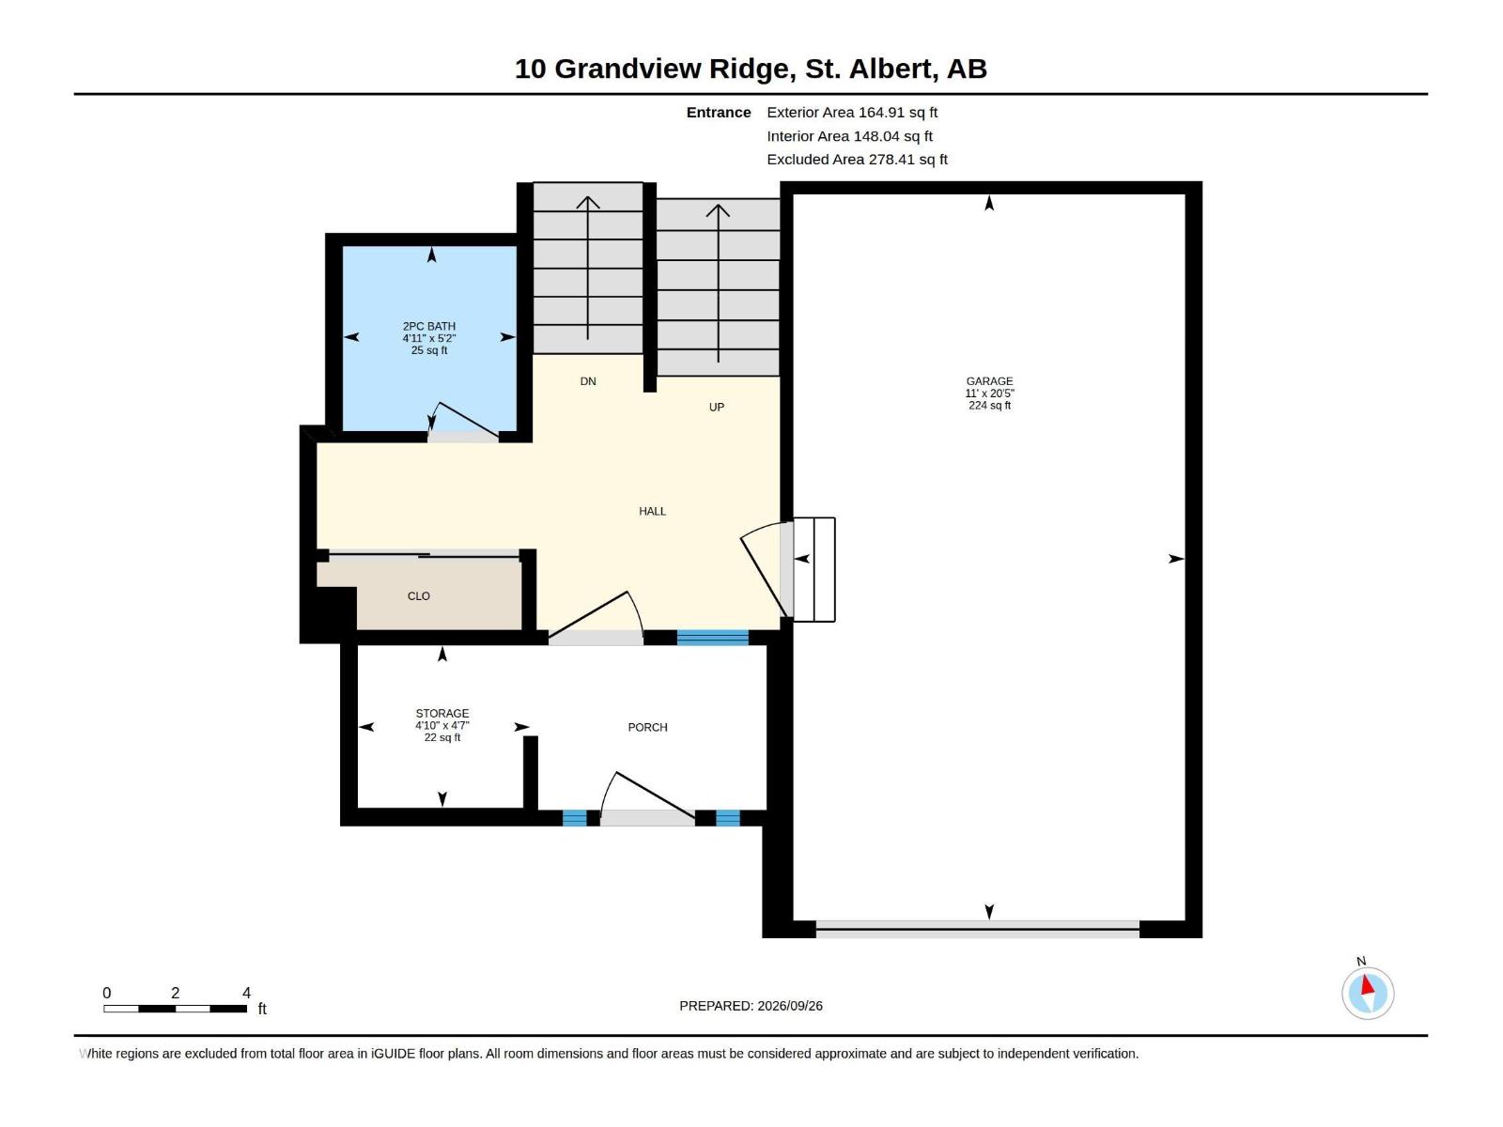
Adorable, move in ready & awesome updates! 3 bdrms, 1.5 baths, attached garage! Welcome to affordable living in a family friendly neighbourhood w/tree lined streets that feel straight out of a storybook. The charming brick exterior is just the beginning. Inside, you’ll love the generous kitchen, which flows into the bright & inviting dining/living spaces. The layout is perfect for everyday living, while still offering a great space to gather & entertain. Basement offers storage space & a spacious laundry area. Upstairs, you’ll find 3 good sized bdrms w/beautiful vaulted ceilings & large windows. A renovated full bath adds to the appeal. The fenced yard is a fantastic space for kids, pets, BBQs, gardening or simply relaxing. The location is hard to beat as you’re just steps from parks, schools & trails! Ride your bike to the outdoor pool, Big Lake or farmer’s market. Quick access to Henday & 170 St. An impressive home, a great neighbourhood & a price point that makes sense - This one is easy to LOVE! (id:42720)

Ryan R. Sellers (1520256)

RE/MAX Real Estate
RE/MAX Real Estate
200-10835 124 St NW
Edmonton, Alberta T5M 0H4
Jaime K. Gordon (2009935) Associate
https://www.facebook.com/ryansellers.remax/
RE/MAX Real Estate
RE/MAX Real Estate
200-10835 124 St NW
Edmonton, Alberta T5M 0H4