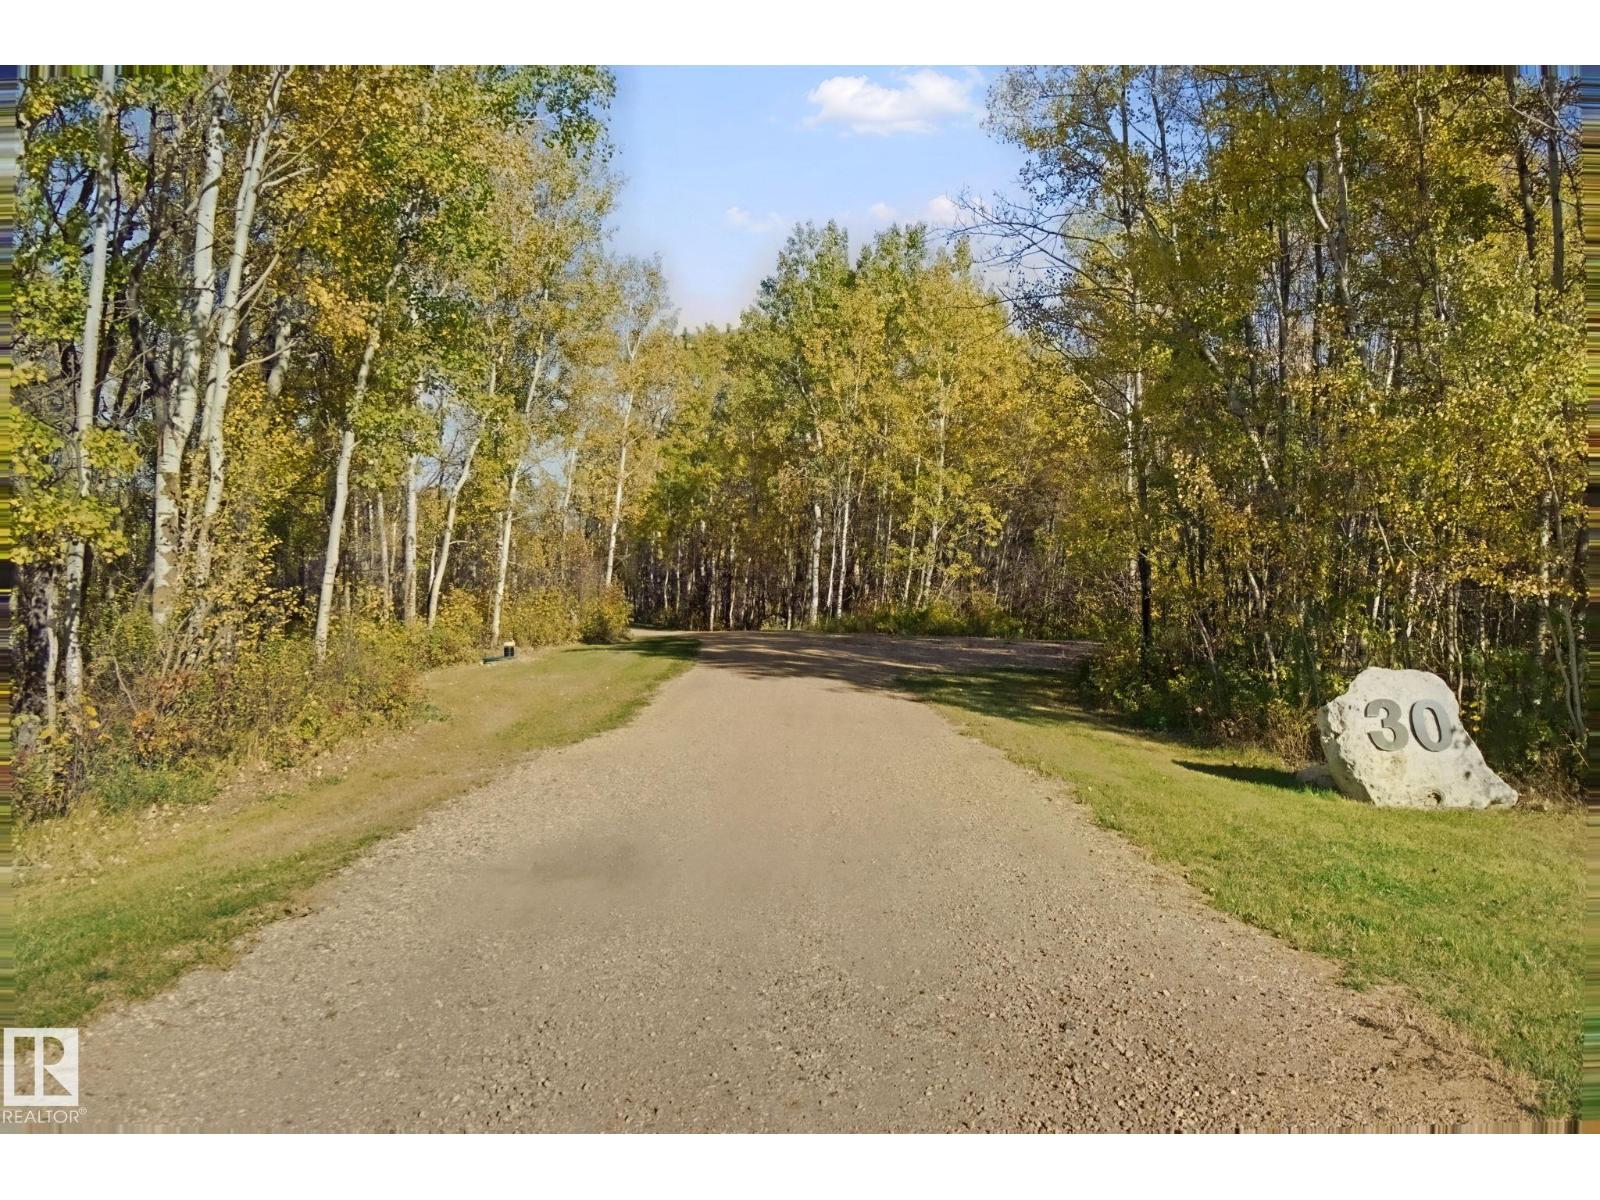
30 52467 Range Road 214, Rural Strathcona County, Alberta T8A 0X1
Description
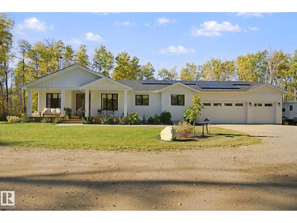
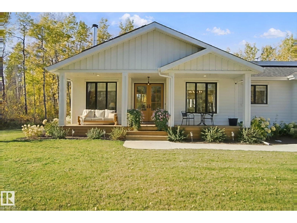
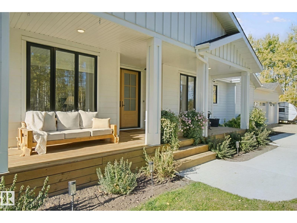
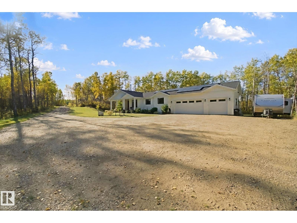
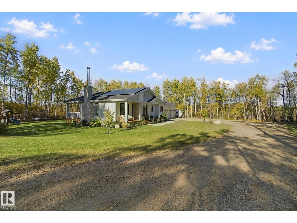
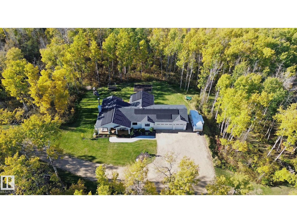
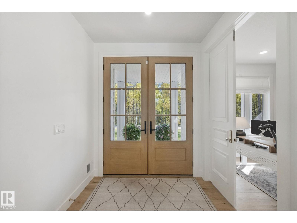
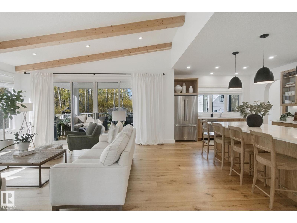
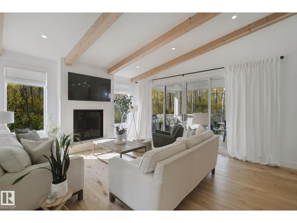
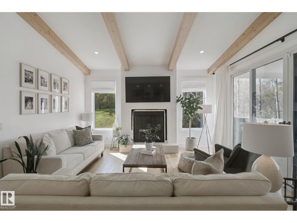
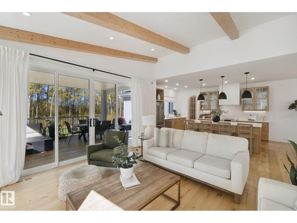
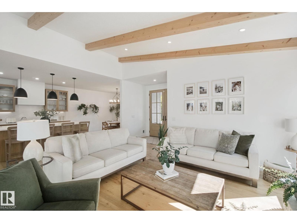
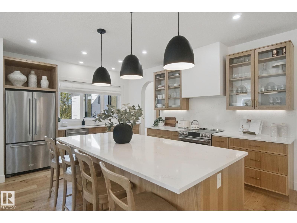
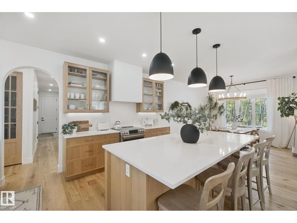
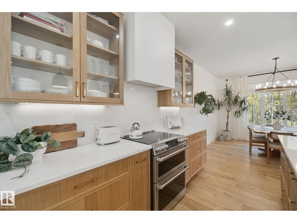
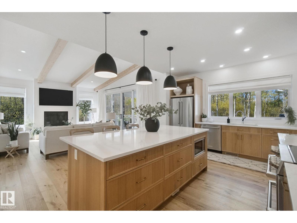
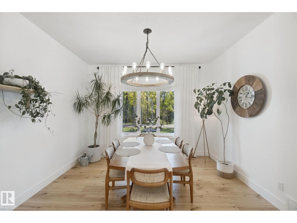
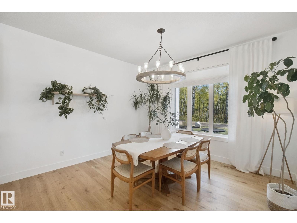
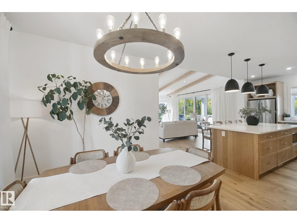
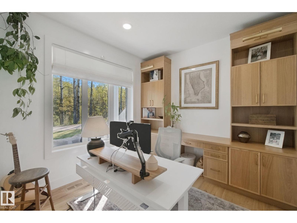
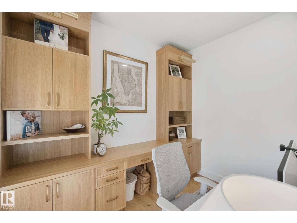
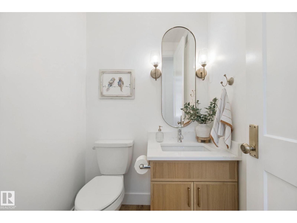
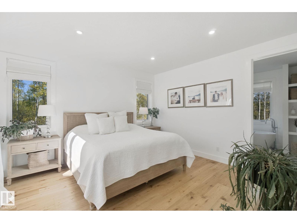
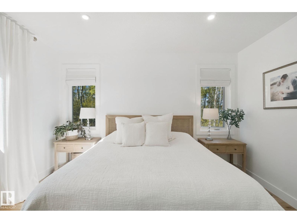
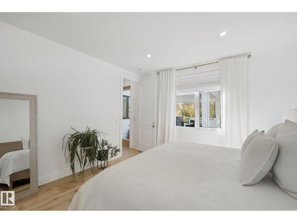
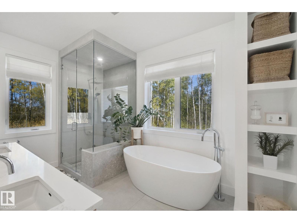
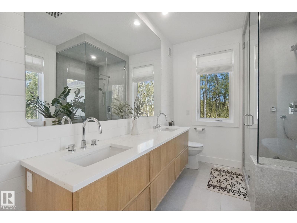
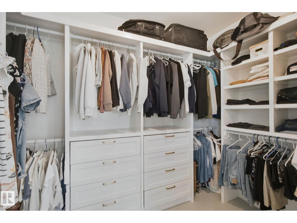
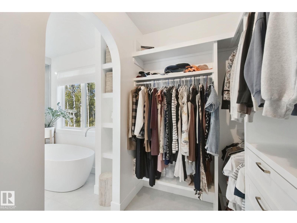
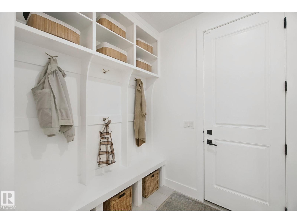
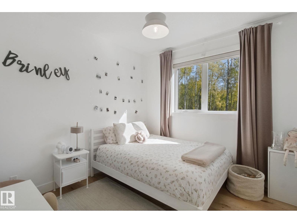
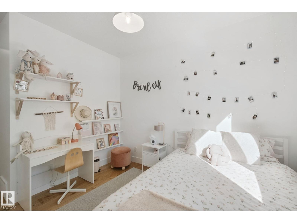
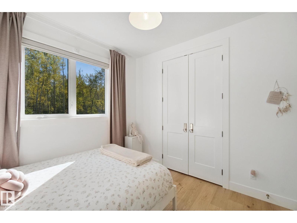
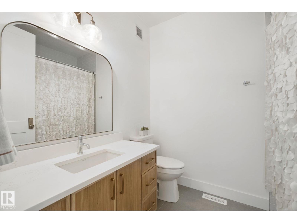
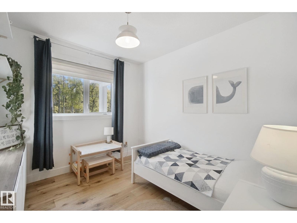
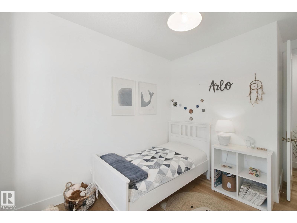
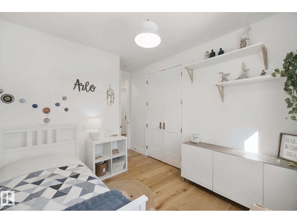
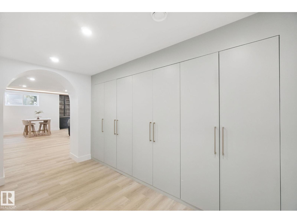
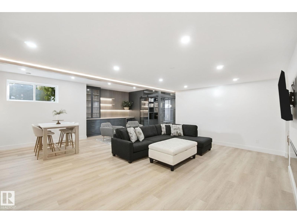
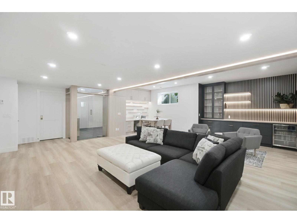
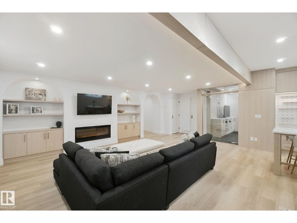
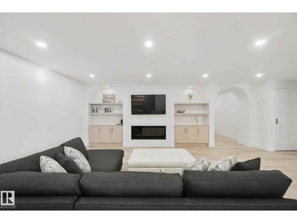
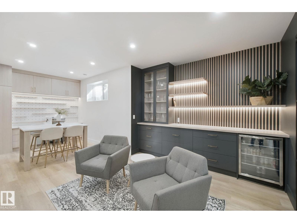
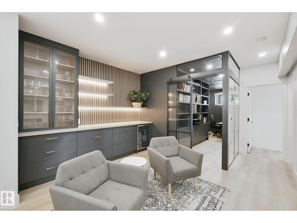
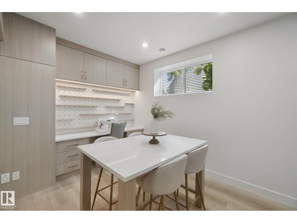
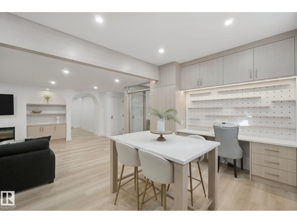
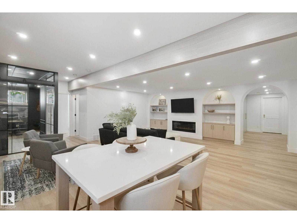
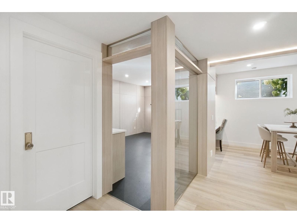
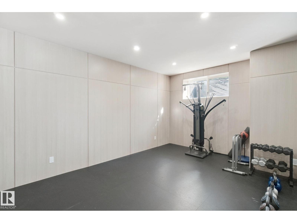
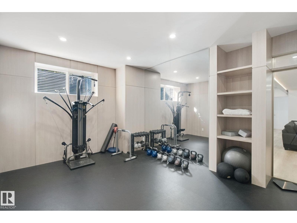
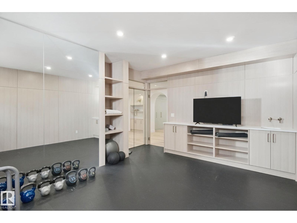
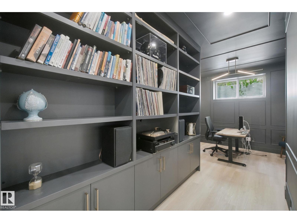
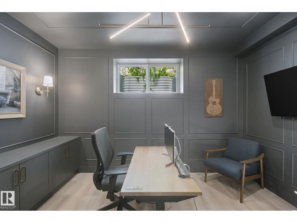
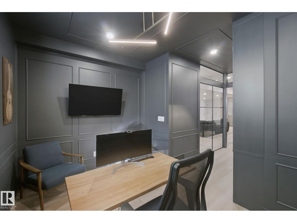
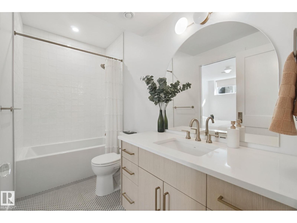
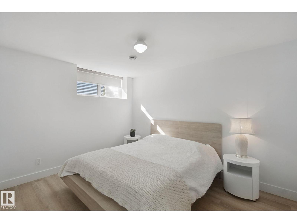
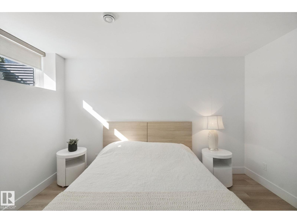
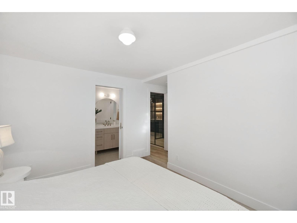
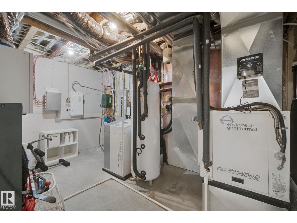
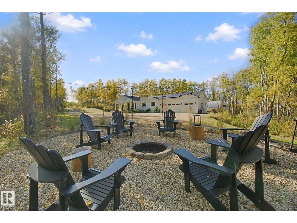
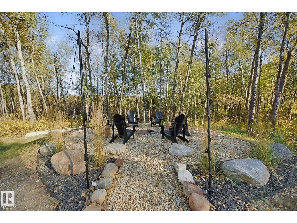
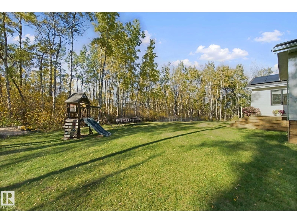
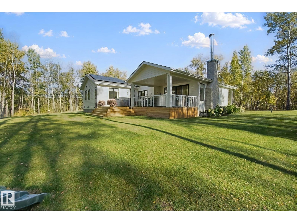
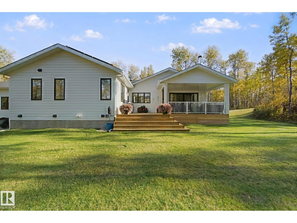
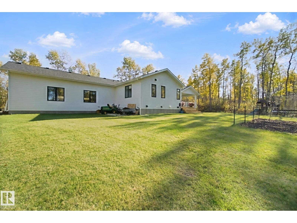
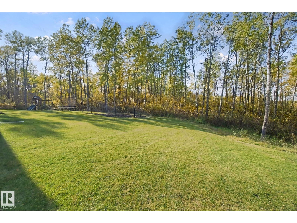
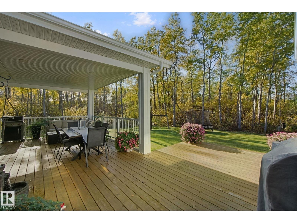
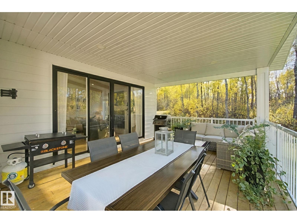
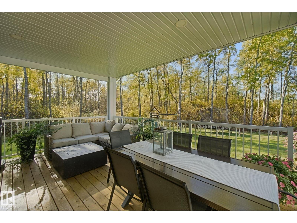
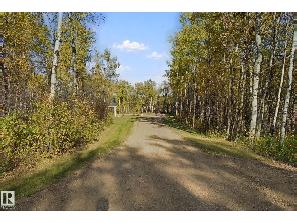
Executive living, redefined. Tucked into prestigious Georgetown in Strathcona County, this 1,950 sq ft bungalow sits on 5.5 private acres backing onto a environmental reserve, with sweeping views of an 80-acre lake. Step inside and the feel is five star hotel: refined finishes, quiet sophistication, and thoughtful design throughout. Four bedrooms, including a luxurious primary retreat with a spa-inspired ensuite and walk-in closets, offer room for family and guests. Two dedicated offices or dens make working from home effortless, while a separate gym or yoga studio brings wellness to your doorstep. Three and a half bathrooms ensure comfort for all. Sustainability at its finest featuring geothermal heating and cooling paired with solar offset. Home is near net zero for a low carbon footprint, without sacrificing any expected comforts . A rare blend of self-sufficiency and luxury. Skate, snowshoe, hike, or simply breathe in the stillness, all minutes from the city's amenities. (id:42720)

Dustin Beech (2030517)
Dustin Beech (2030517) Associate
https://www.facebook.com/DustinBeechRealEstate/?ref=aymt_homepage_panel

MaxWell Progressive
MaxWell Progressive
10630 124 St NW
Edmonton, Alberta T5N 1S3