#1 1030 Connelly Wy SW, Edmonton, Alberta T6W 2G2
$464,900.00
#1 1030 CONNELLY WY SW
2
Description

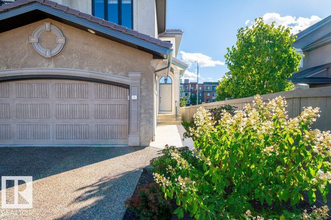
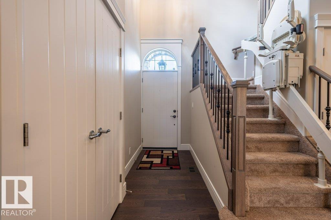
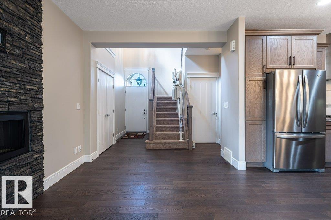
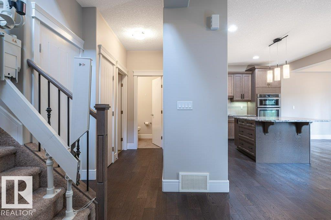
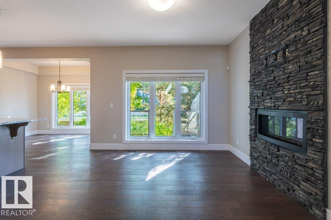
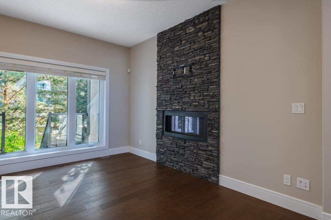
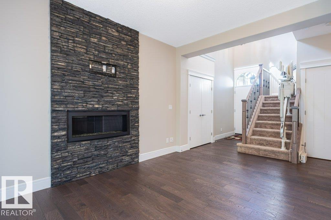
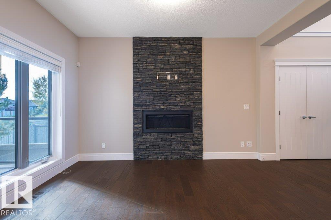
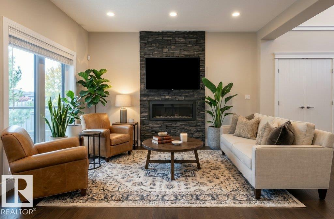
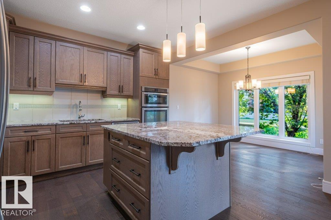
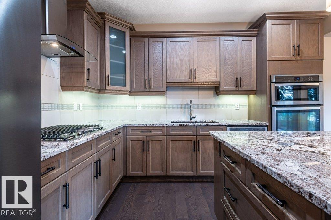
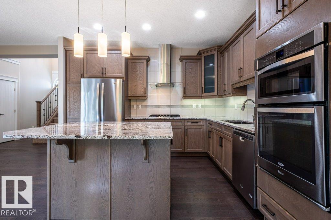
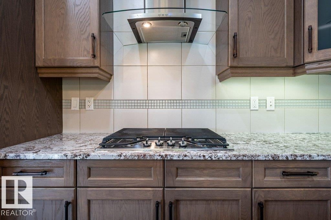
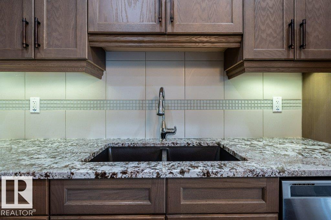
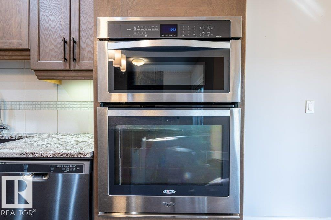
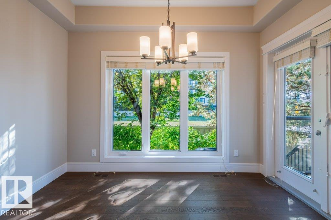
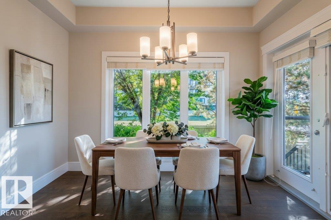
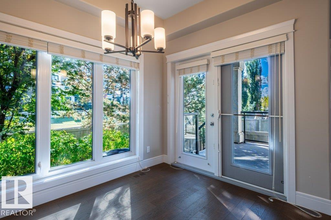
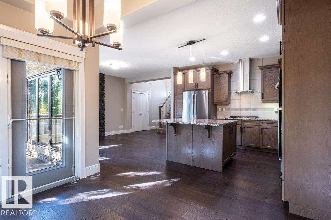
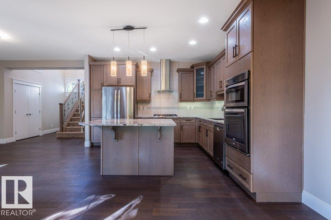
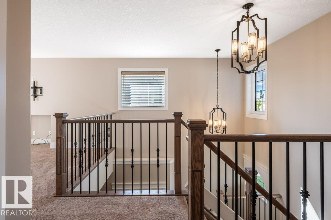
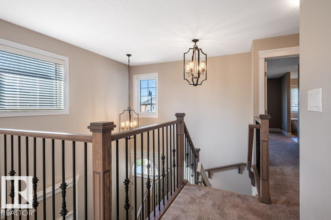
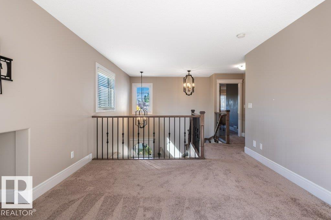
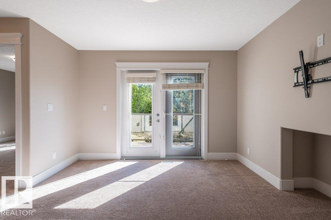
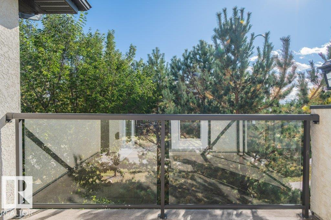
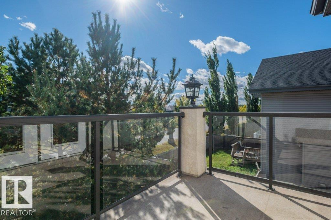
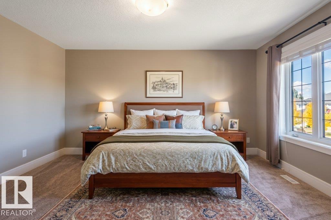
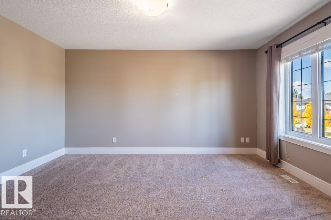
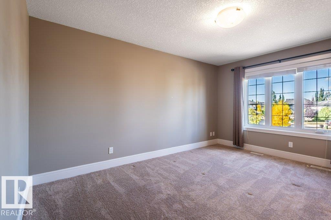
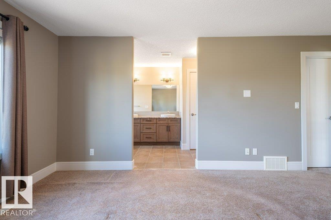
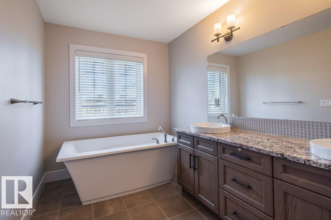
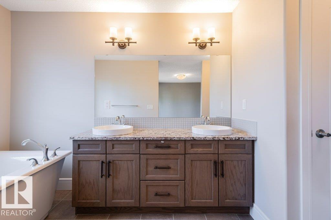
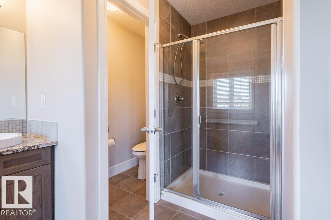
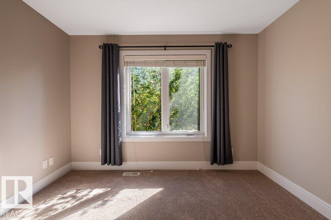
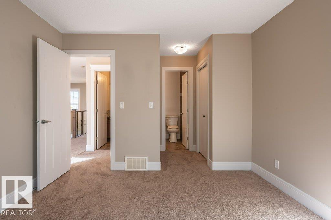
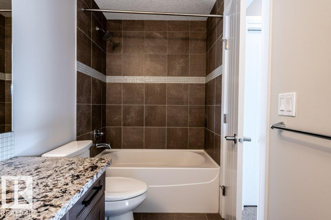
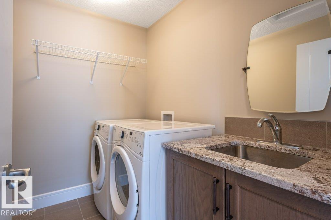
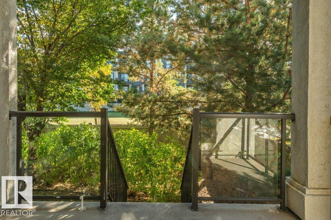
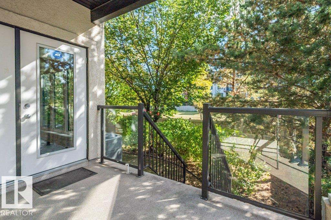
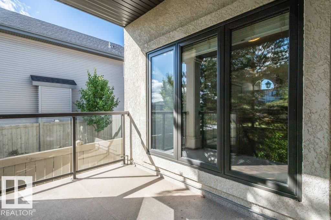
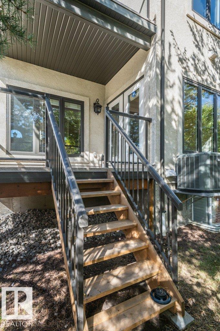
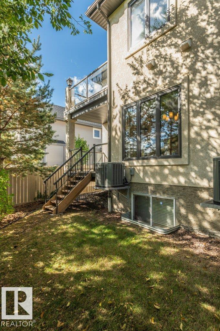
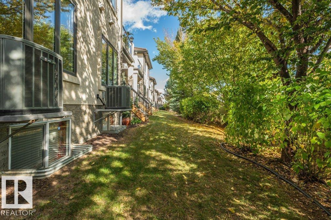
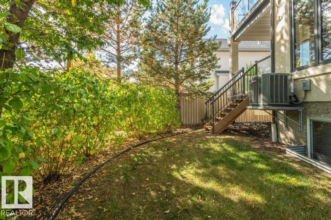
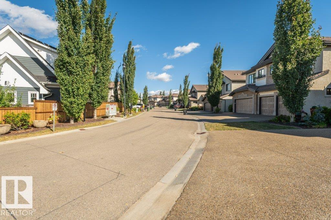
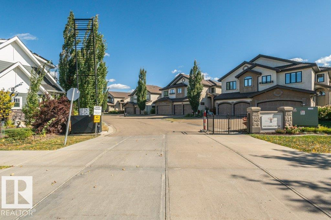
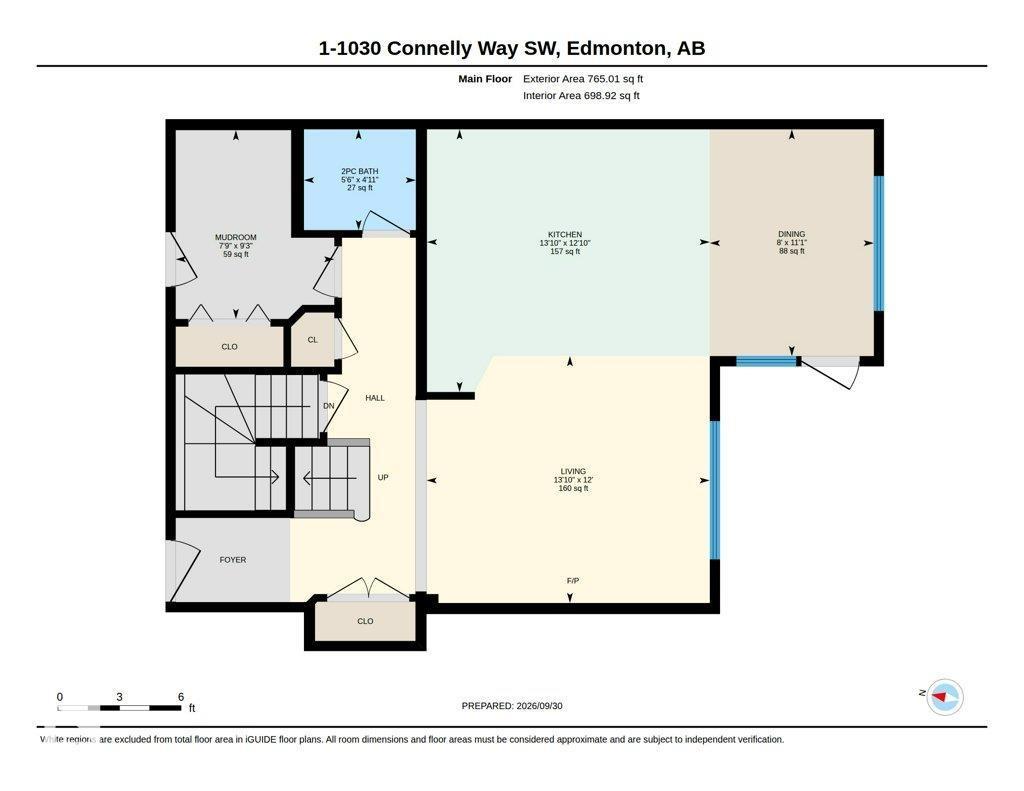
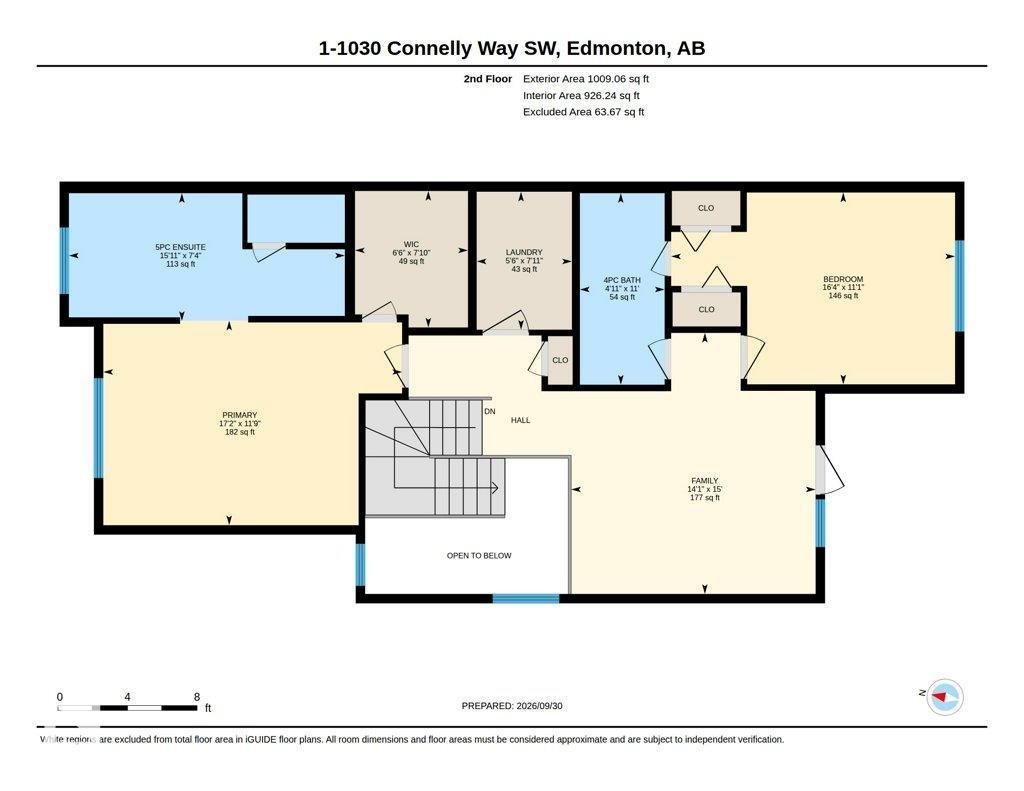
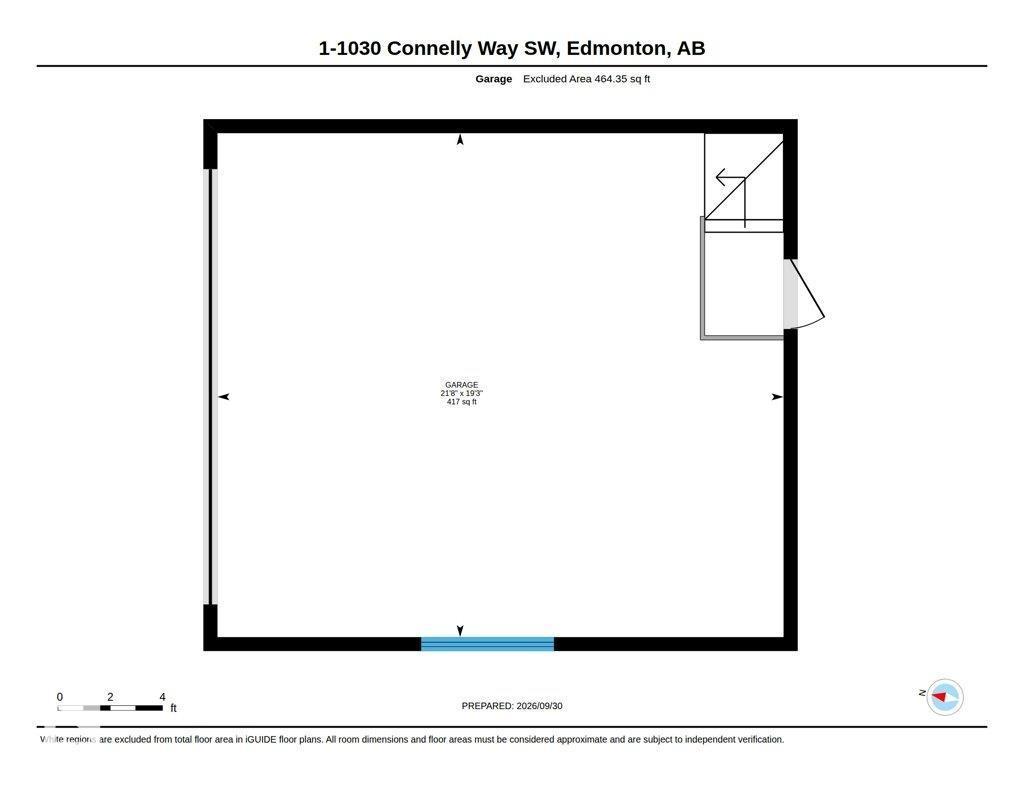
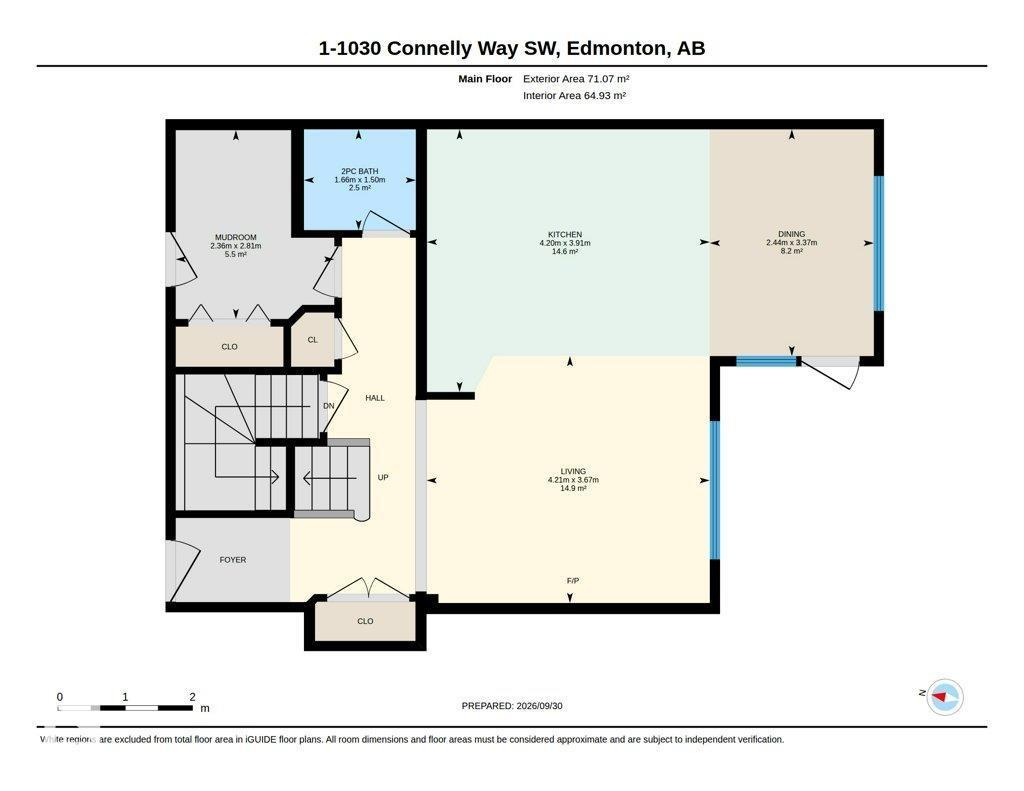
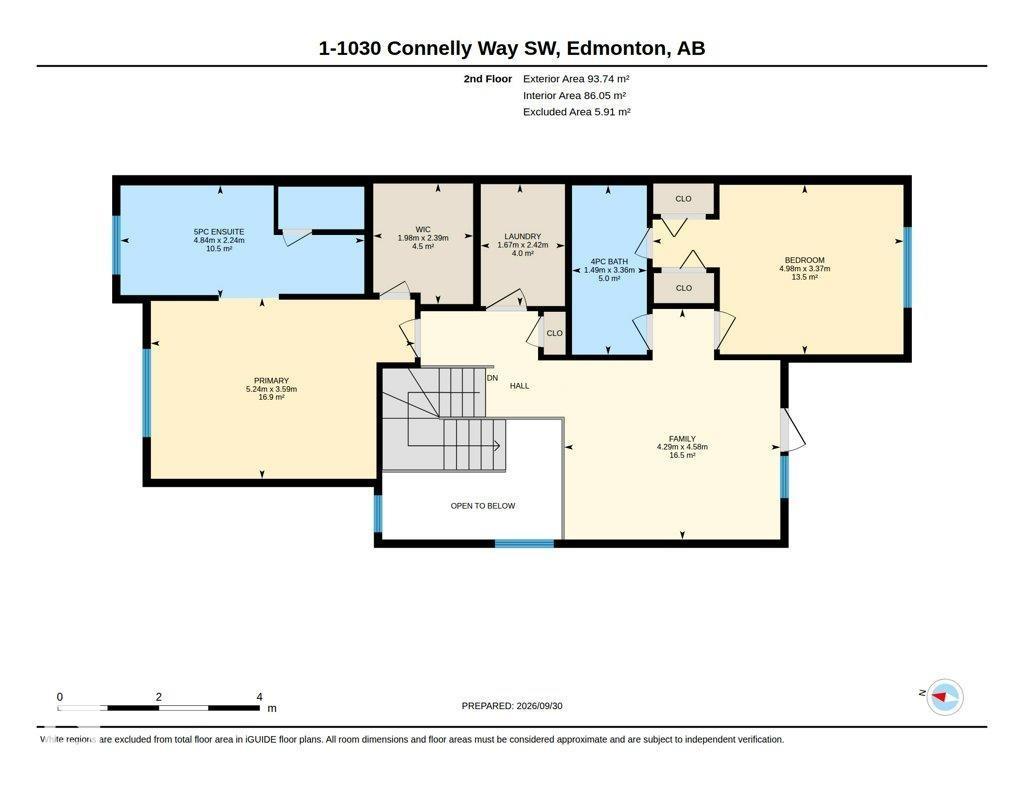
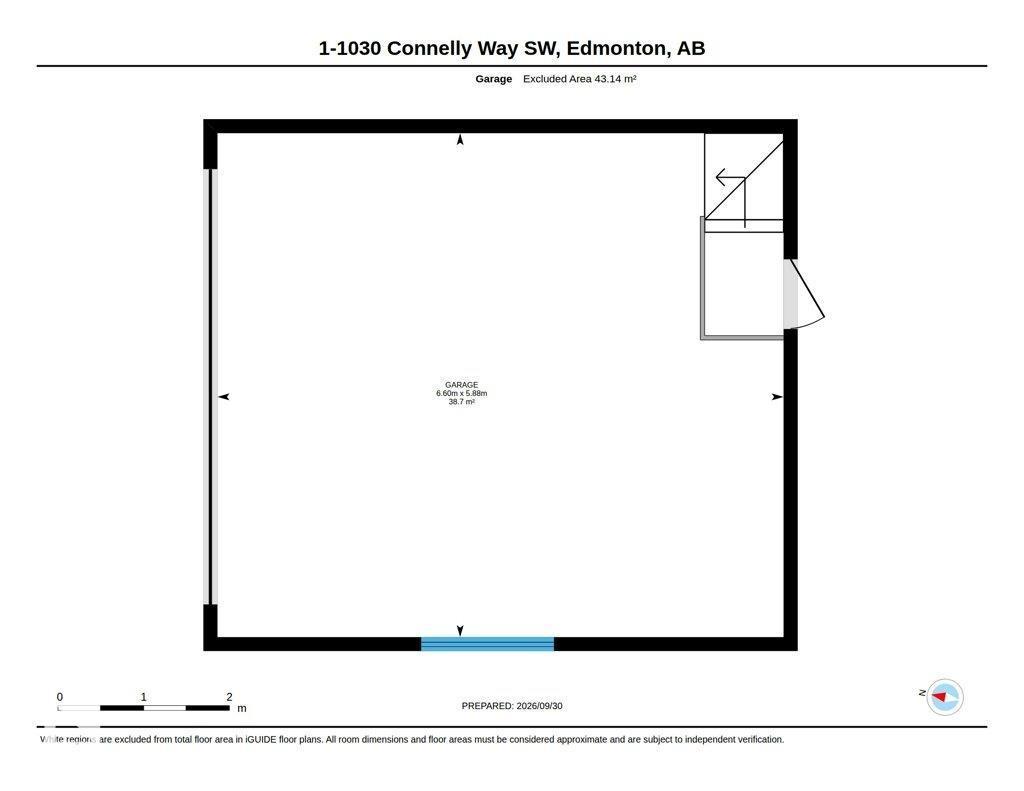
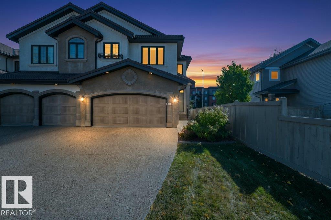
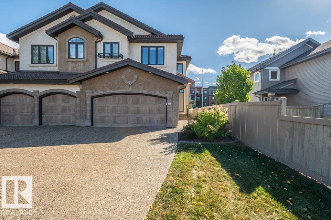
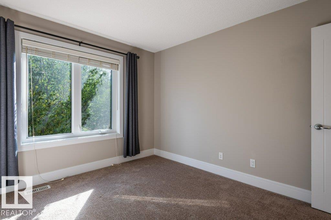
Rare opportunity in Villas on the Ravine, a gated, Tuscan-inspired luxury community on Blackmud Creek! Offering high-end finishes and a maintenance-free lifestyle, this Parkwood-built home is exceptional. The open floor plan starts with the soaring entry way and large windows. The living room, with a modern gas fireplace, is open to the stunning chef's kitchen, featuring granite countertops and stainless appliances. From the dining area, French doors lead out to the south-facing deck. The primary suite offers a spa-like 5-pc ensuite and walk-in closet and the second bedroom also enjoys ensuite access. Also upstairs is a laundry room, and a bright flex space, suitable for a family room, library or workspace, opening onto a second outdoor deck. Central AC, double attached garage, with lots of additional parking on the driveway or the street. The location along Blackmud Creek makes this truly exceptional, with gorgeous walking trails steps away and lots of shopping/dining nearby. Not to be missed! (id:42720)

Address: #1 1030 CONNELLY WY SW
Address Line1: #1 1030 CONNELLY WY SW
City: Edmonton
Province: Alberta
Postal Code: T6W2G2
Country: Canada
Neighbourhood: Callaghan
Price: $464,900.00
Bedrooms: 2
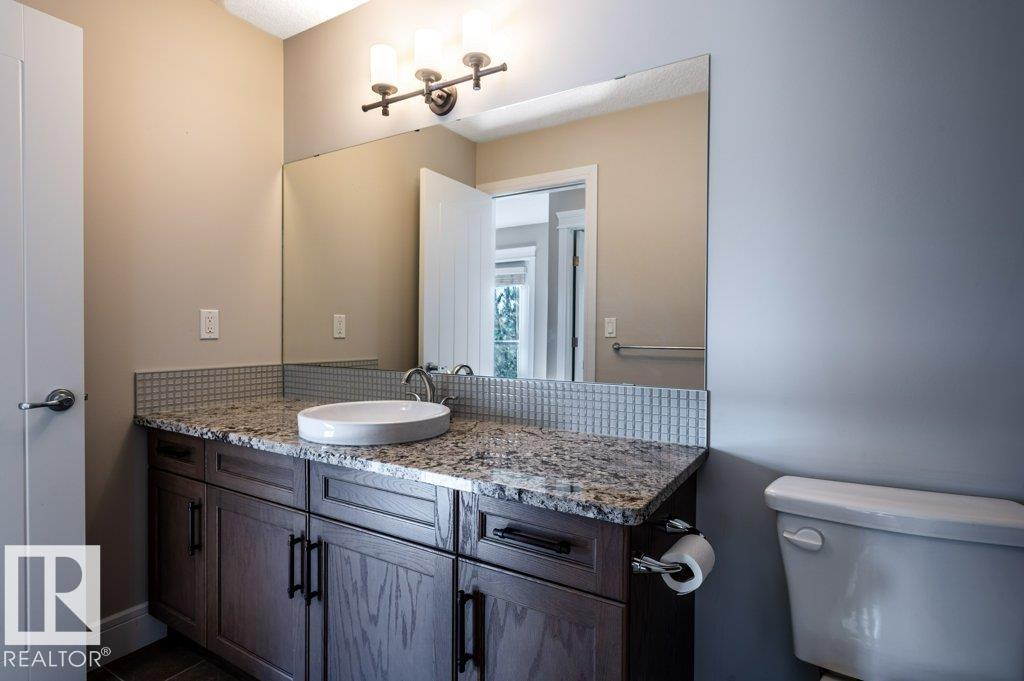
Bathrooms: 3
MLS ID: E4511316
Ammenities Near By: Shopping
Lease: 0.00
Listing Contract Date: 2026-10-01
Maintenance Fee: 567.00
Maintenance Fee Payment Unit: Monthly
Maintenance Fee Type: Exterior Maintenance, Insurance, Other, See Remarks
Ownership Type: Condominium/Strata
Property Type: Single Family
Structure: Deck
Appliances: Dishwasher, Dryer, Garage door opener remote(s), Garage door opener, Hood Fan, Oven - Built-In, Microwave, Refrigerator, Stove, Washer, Window Coverings
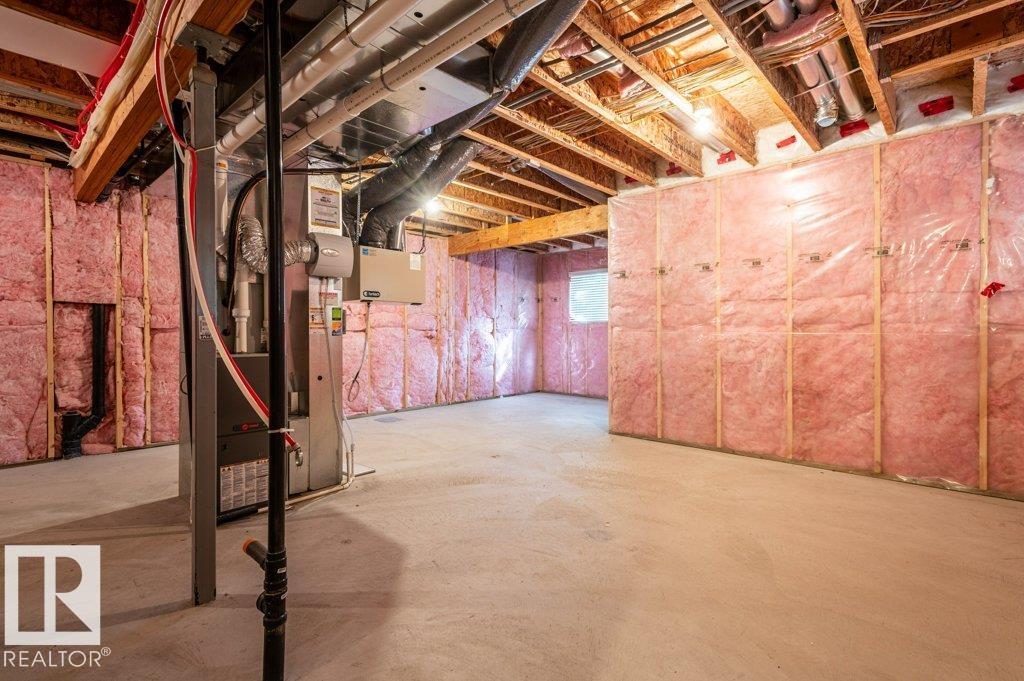
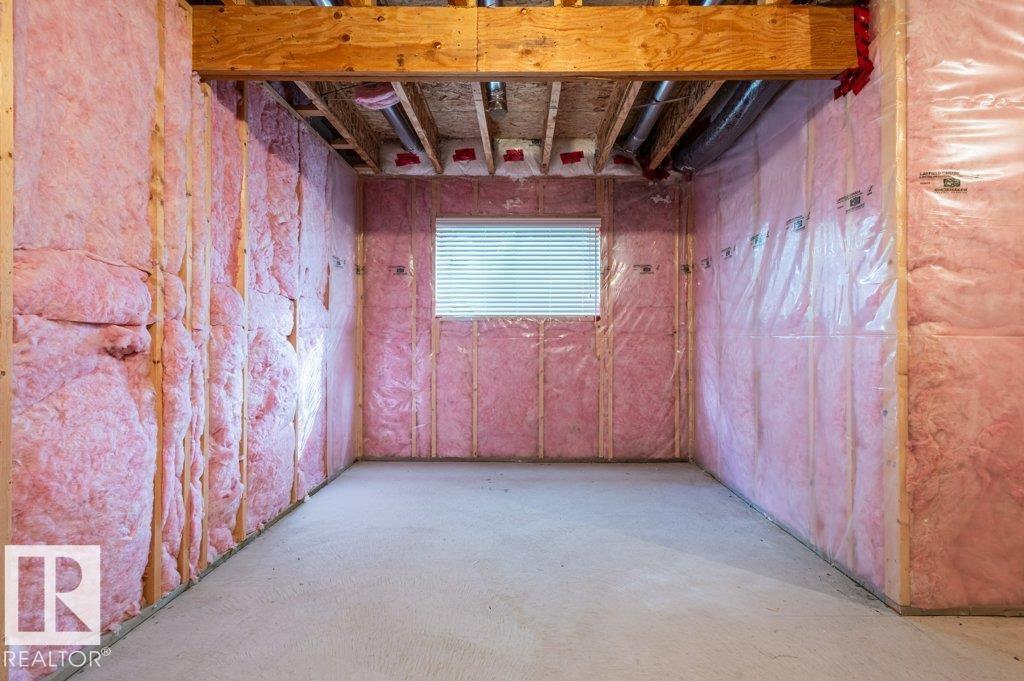
Basement Development: Unfinished
Basement Type: Full (Unfinished)
Ceiling Type: Vaulted
Constructed Date: 2015
Construction Style Attachment: Semi-detached
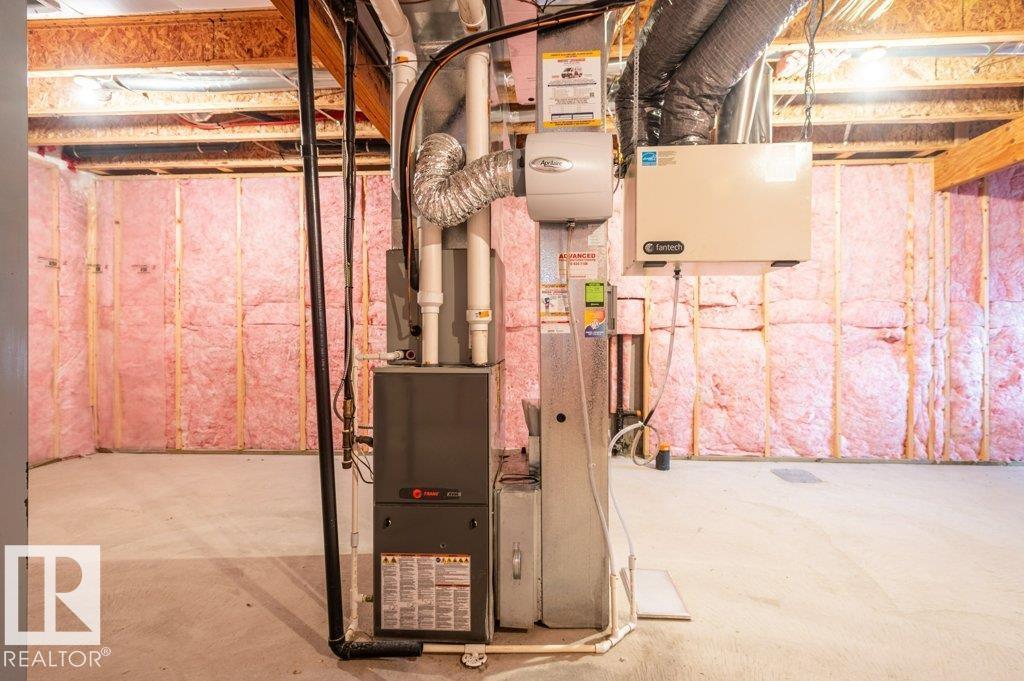
Cooling Type: Central air conditioning
Fireplace Fuel: Gas
Fireplace Present: True
Fireplace Type: Unknown
Half Bath Total: 1
Heating Type: Forced air
Stories Total: 2
Size Interior: 1774 sqft
Type: Duplex
Size Total: 400.26 m2
Size Total Text: 400.26 m2
Acreage: false
Land Amenities: Shopping
Size Irregular: 400.26
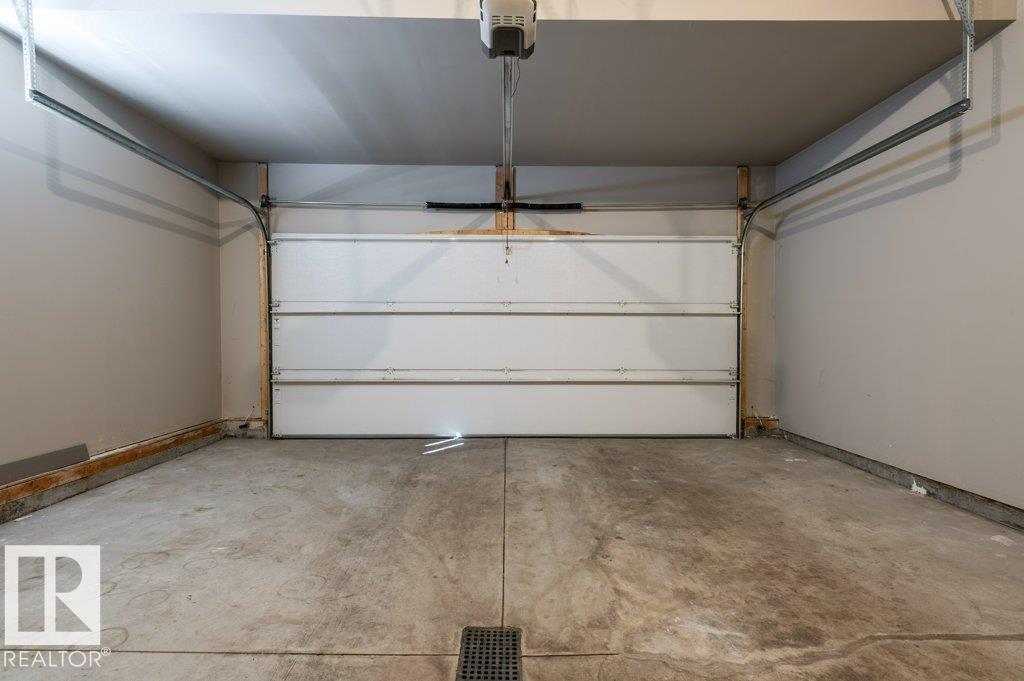
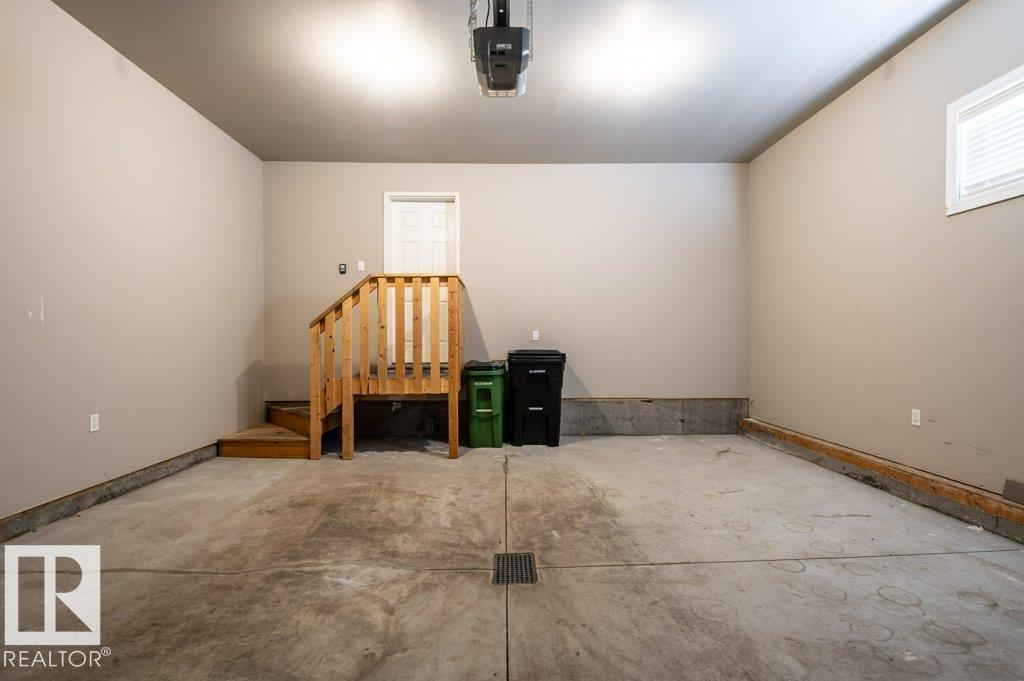
Parking: Attached Garage
Open House: [{"StartDateTime":"03\/10\/2026 01:00:00 PM","EndDateTime":"03\/10\/2026 03:00:00 PM"},{"StartDateTime":"04\/10\/2026 01:00:00 PM","EndDateTime":"04\/10\/2026 03:00:00 PM"}]
Alternate URL:
Custom Listing: 0
Board: 10
Cul-de-sac
Park/reserve
Exterior Walls- 2x6"
No Animal Home
No Smoking Home

Tim Willson (2072198)

Agent Details
Tim Willson (2072198) Associate

(780) 232-0537

(780) 467-2897

timwillson.com/

RE/MAX Elite

Agent Office
RE/MAX Elite

116-150 Chippewa Rd
Sherwood Park, Alberta T8A 6A2

(780) 464-4100

(780) 467-2897

Contact Us

Contact Form On Individual Properties

10726 70 Av NW, Edmonton, Alberta T6H 2G5
#59 10550 Ellerslie Rd SW, Edmonton, Alberta T6W 0Y2