3120 Chokecherry Bend Bn SW, Edmonton, Alberta T6X 2M2
$635,000.00
3120 CHOKECHERRY BEND BN SW
1
Description

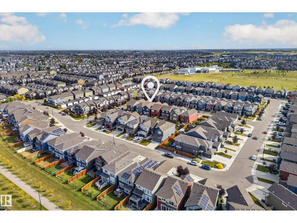
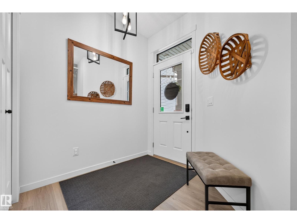
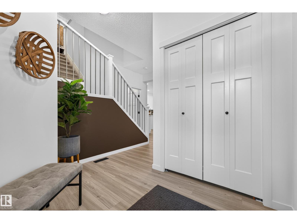
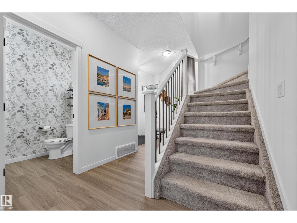
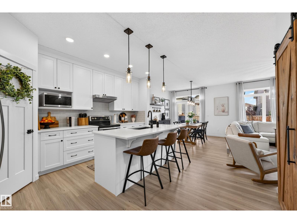
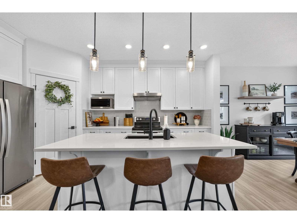
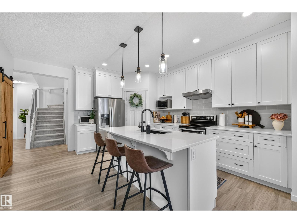
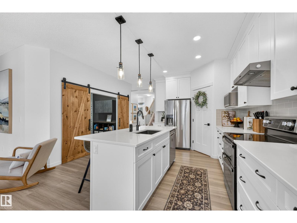
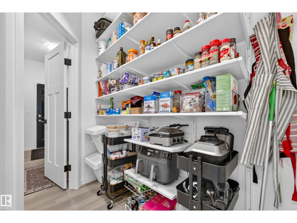
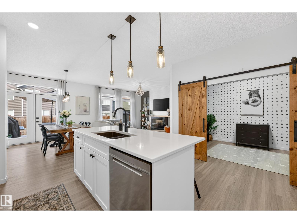
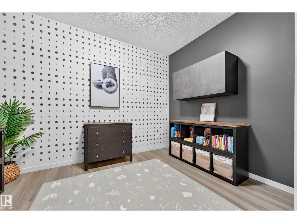
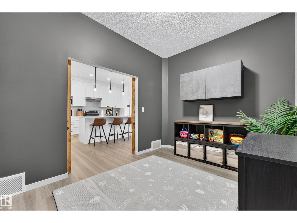
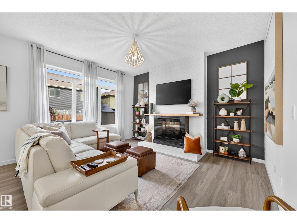
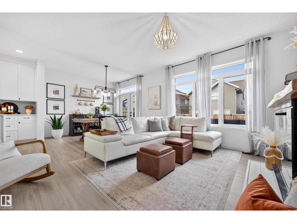
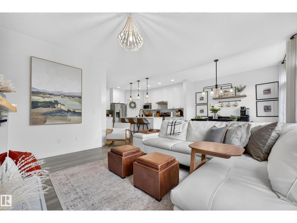
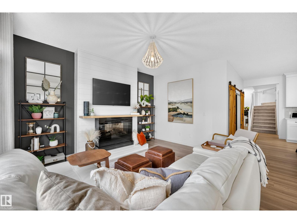
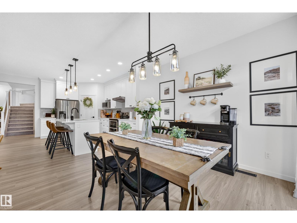
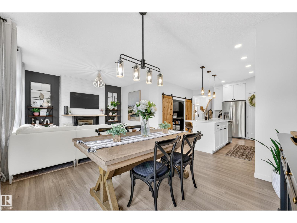
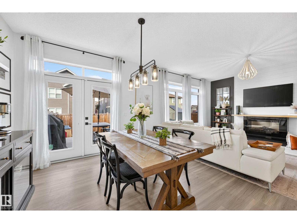
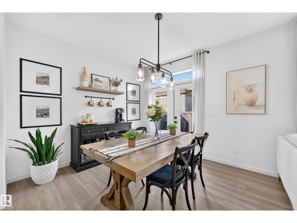
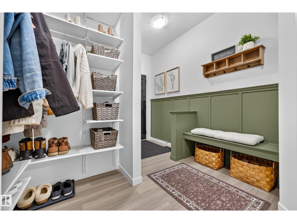
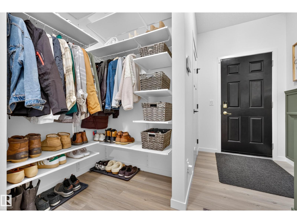
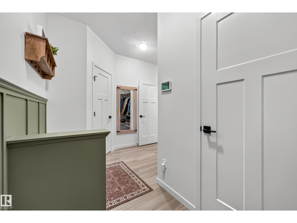
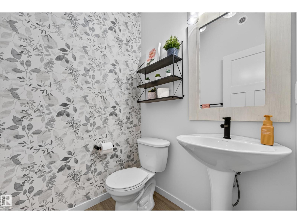
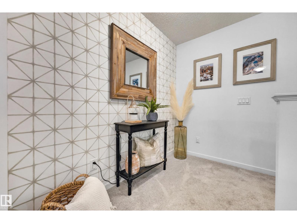
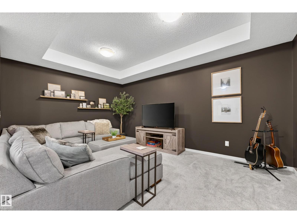
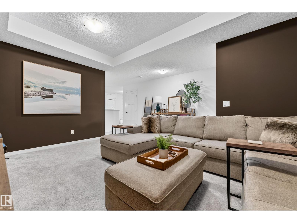
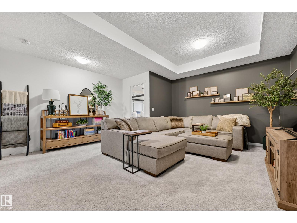
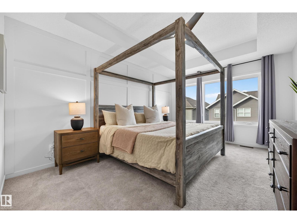
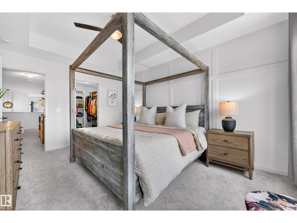
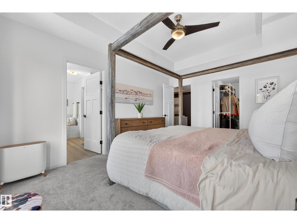
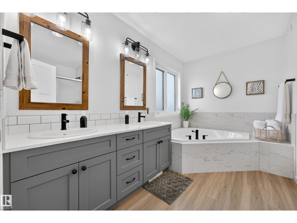
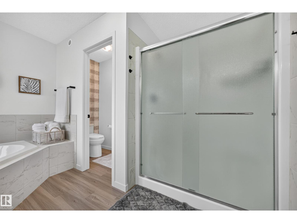
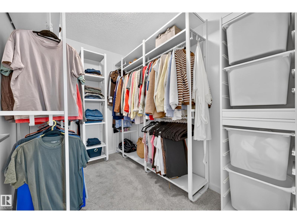
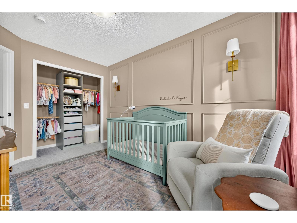
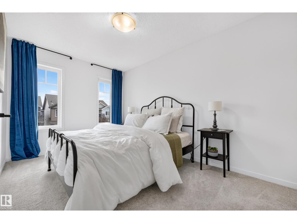
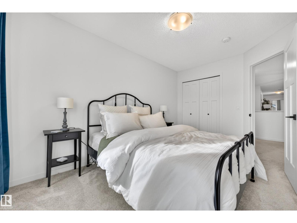
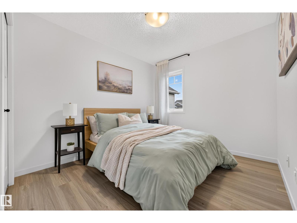
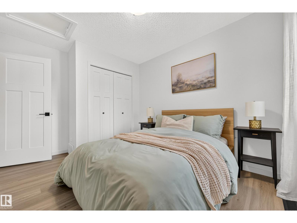
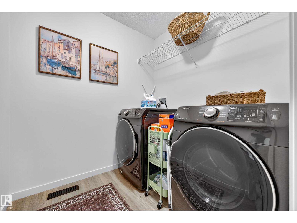
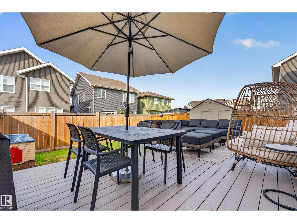
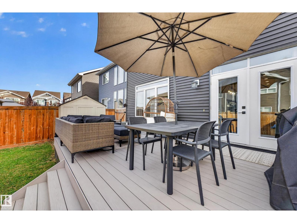
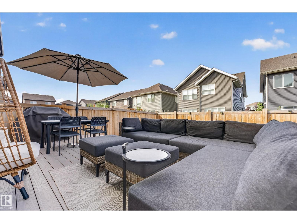
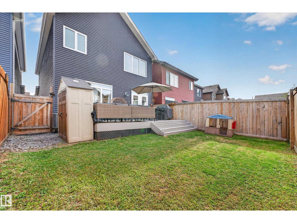
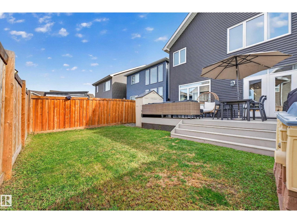
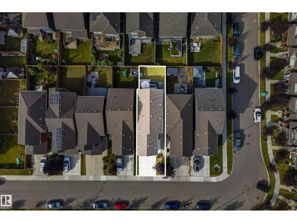
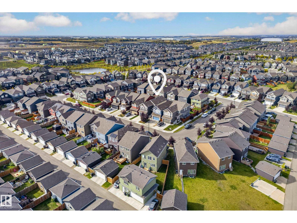
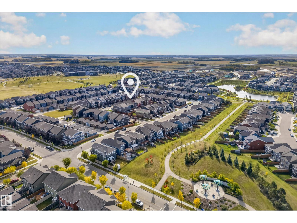
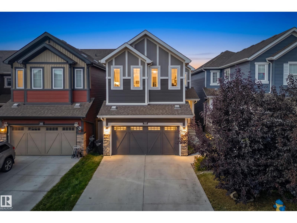
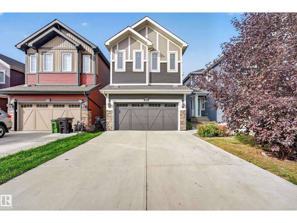
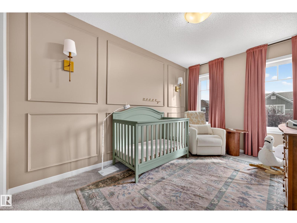
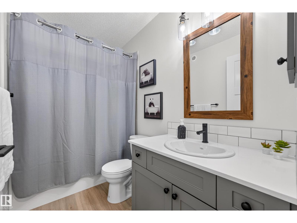
ABSOLUTELY STUNNING & BETTER THAN NEW! Exceptionally maintained, BEAUTIFULLY UPGRADED & COMPLETELY MOVE-IN READY, this 2,400 sq.ft home in The Orchards offers 4 BEDROOMS+MAIN FLOOR DEN & a SPACIOUS BONUS ROOM. UPGRADES include A/C, ENLARGED WINDOWS, upgraded fixtures & lighting, quartz throughout, full-height WHITE kitchen CABINETRY & more! The impressive main floor features 9’ CEILINGS, a welcoming foyer & GORGEOUS KITCHEN with WALKTHRU PANTRY overlooking the dining area & SUN-FILLED LIVING RROOM. A versatile den & spacious mudroom add function to the main floor. Upstairs, the bonus room impresses with coffered ceilings, while the primary retreat features a W/I closet & luxurious 5pc ensuite with dual sinks, soaker tub & shower. 3 additional bedrooms, 4pc bath & dedicated laundry complete the upstairs. Fully fenced & landscaped WEST yard with COMPOSITE DECK. Ideally situated within walking distance to a K-9 school & enjoy The Orchards Club House, playground, spray park, skating rink, tennis & more! (id:42720)

Address: 3120 CHOKECHERRY BEND BN SW
Address Line1: 3120 CHOKECHERRY BEND BN SW
City: Edmonton
Province: Alberta
Postal Code: T6X2M2
Country: Canada
Neighbourhood: The Orchards At Ellerslie
Price: $635,000.00
Bedrooms: 4
Bathrooms: 3
MLS ID: E4511373
Ammenities Near By: Playground, Public Transit, Schools, Shopping
Lease: 0.00
Listing Contract Date: 2026-10-02
Ownership Type: Freehold
Property Type: Single Family
Structure: Deck
Amenities: Ceiling - 9ft
Appliances: Dishwasher, Dryer, Garage door opener remote(s), Garage door opener, Hood Fan, Refrigerator, Stove, Washer, Window Coverings
Basement Development: Unfinished
Basement Type: Full (Unfinished)
Constructed Date: 2019
Construction Style Attachment: Detached
Cooling Type: Central air conditioning
Fireplace Fuel: Electric
Fireplace Present: True
Fireplace Type: Unknown
Half Bath Total: 1
Heating Type: Forced air
Stories Total: 2
Size Interior: 2389 sqft
Type: House
Size Total: 301.13 m2
Size Total Text: 301.13 m2
Acreage: false
Land Amenities: Playground, Public Transit, Schools, Shopping
Fence Type: Fence
Size Irregular: 301.13
Parking: Attached Garage, Oversize
Open House: {"StartDateTime":"03\/10\/2026 12:00:00 PM","EndDateTime":"03\/10\/2026 02:00:00 PM"}
Custom Listing: 0
Board: 10
No back lane
No Smoking Home

Sara Trenn (1969891)

Agent Details
Sara Trenn (1969891) Associate

(780) 497-9866

Century 21 Masters

Agent Office
Century 21 Masters

5954 Gateway Blvd NW
Edmonton, Alberta T6H 2H6

(780) 849-5977

Contact Us

Contact Form On Individual Properties

10678 Beaumaris Rd NW, Edmonton, Alberta T5X 3N4
941 Ebbers Cr NW, Edmonton, Alberta T5Y 3T9