26 Executive Way, St. Albert, Alberta T8N 4G6
Description
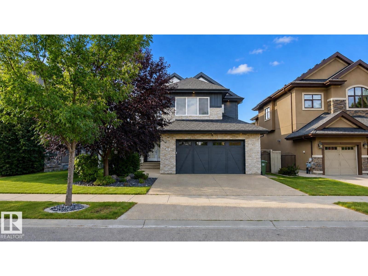
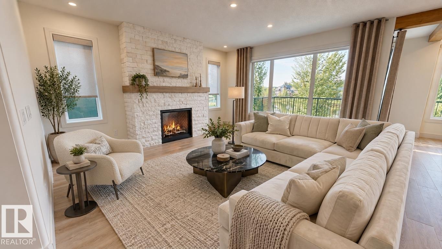
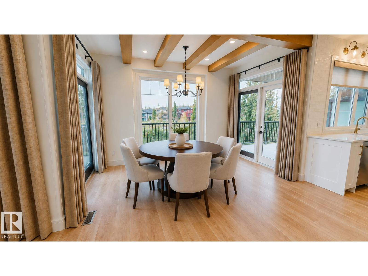
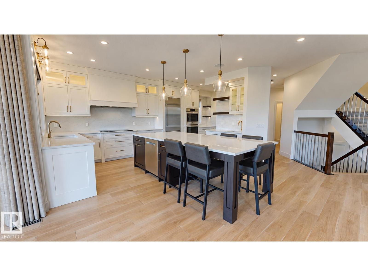
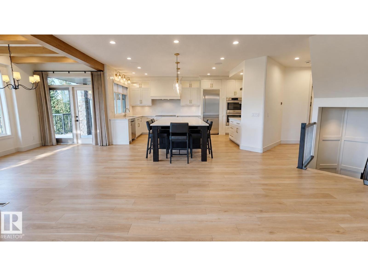
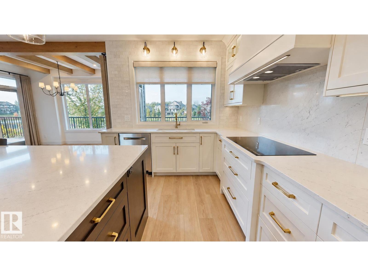
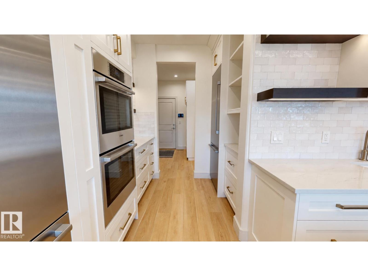
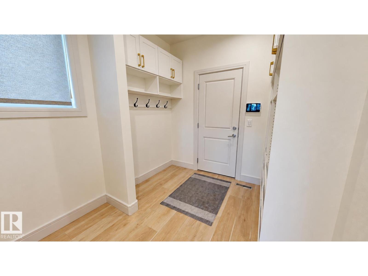
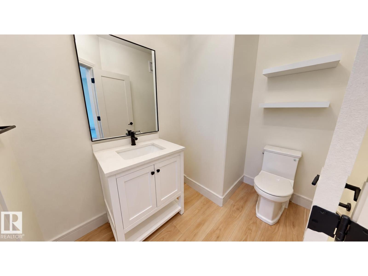
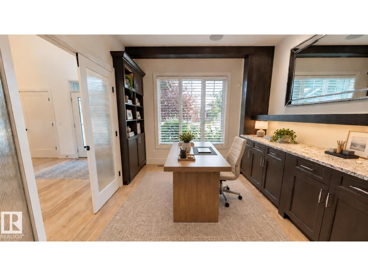
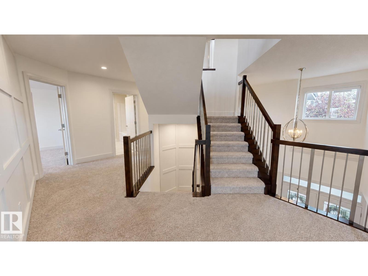
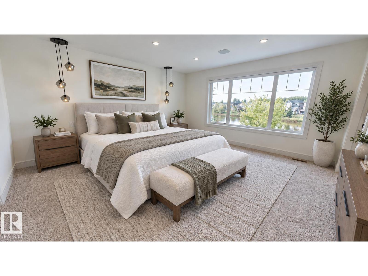
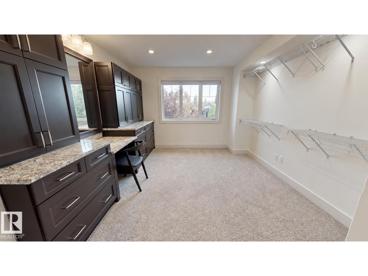
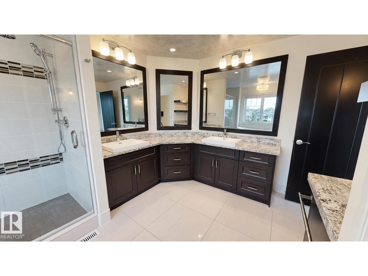
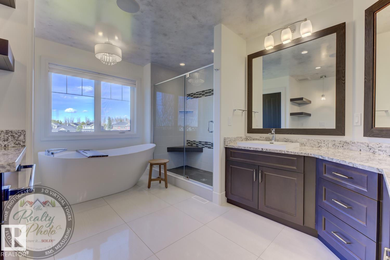
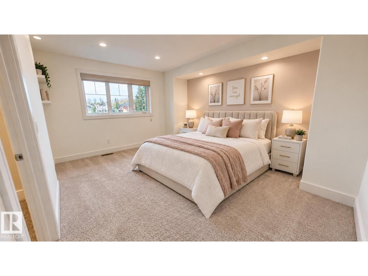
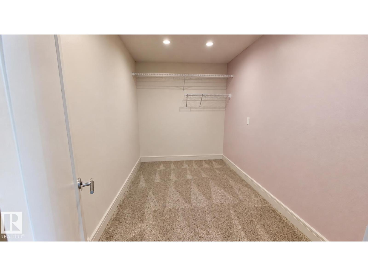
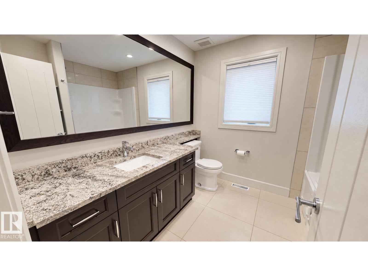
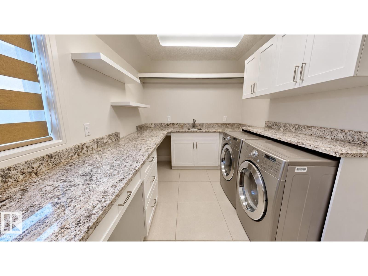
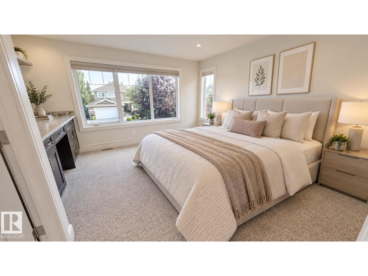
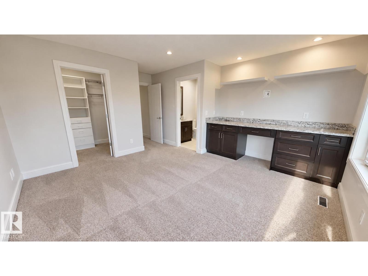
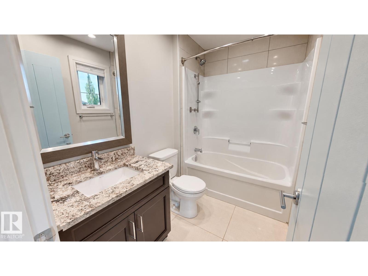
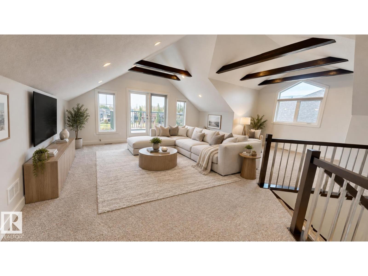
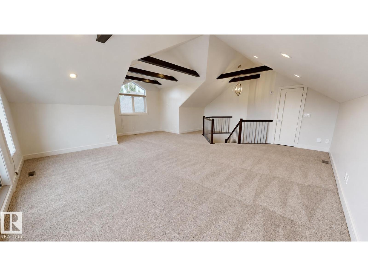
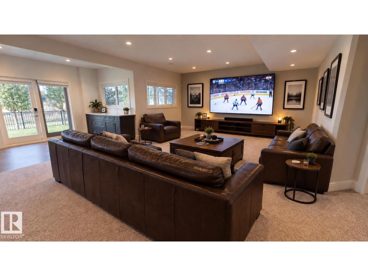
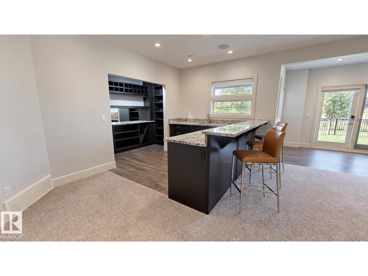
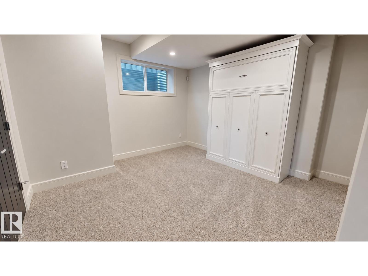
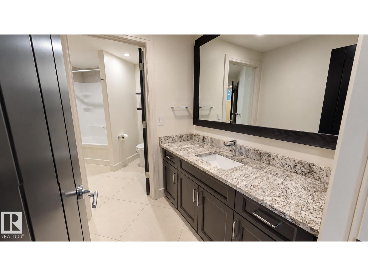
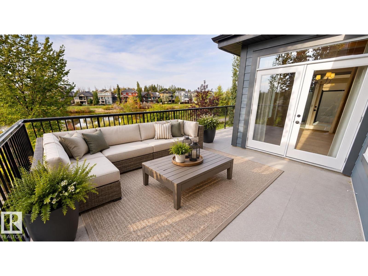
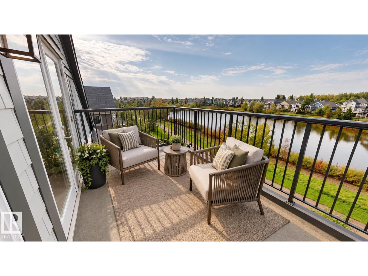
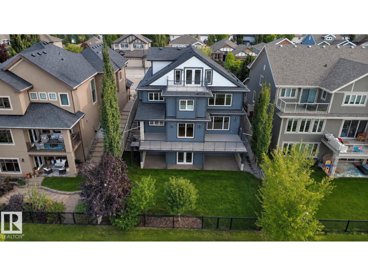
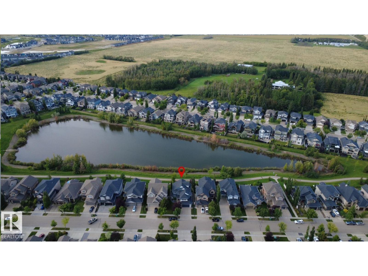
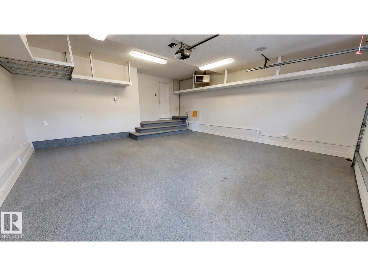
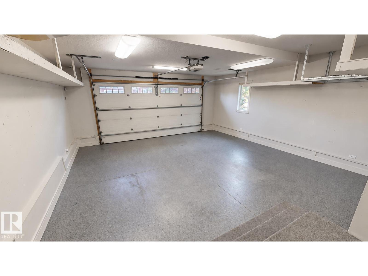
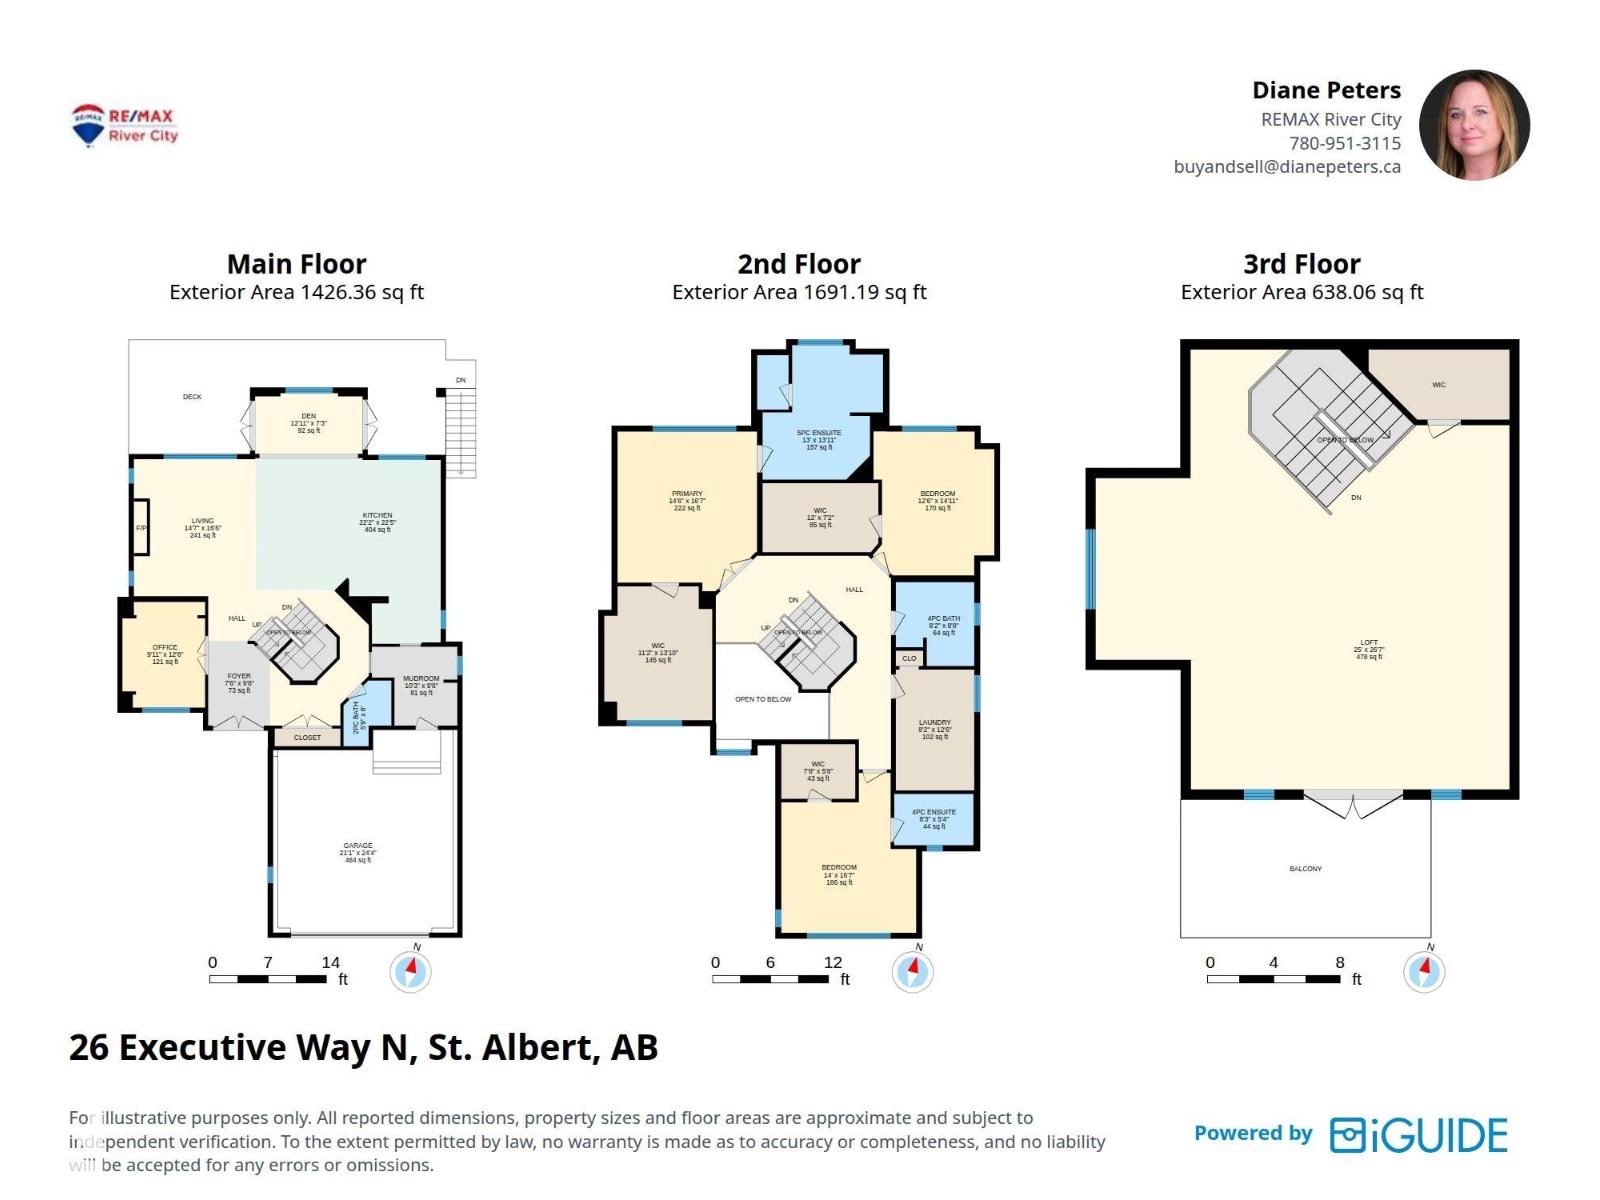
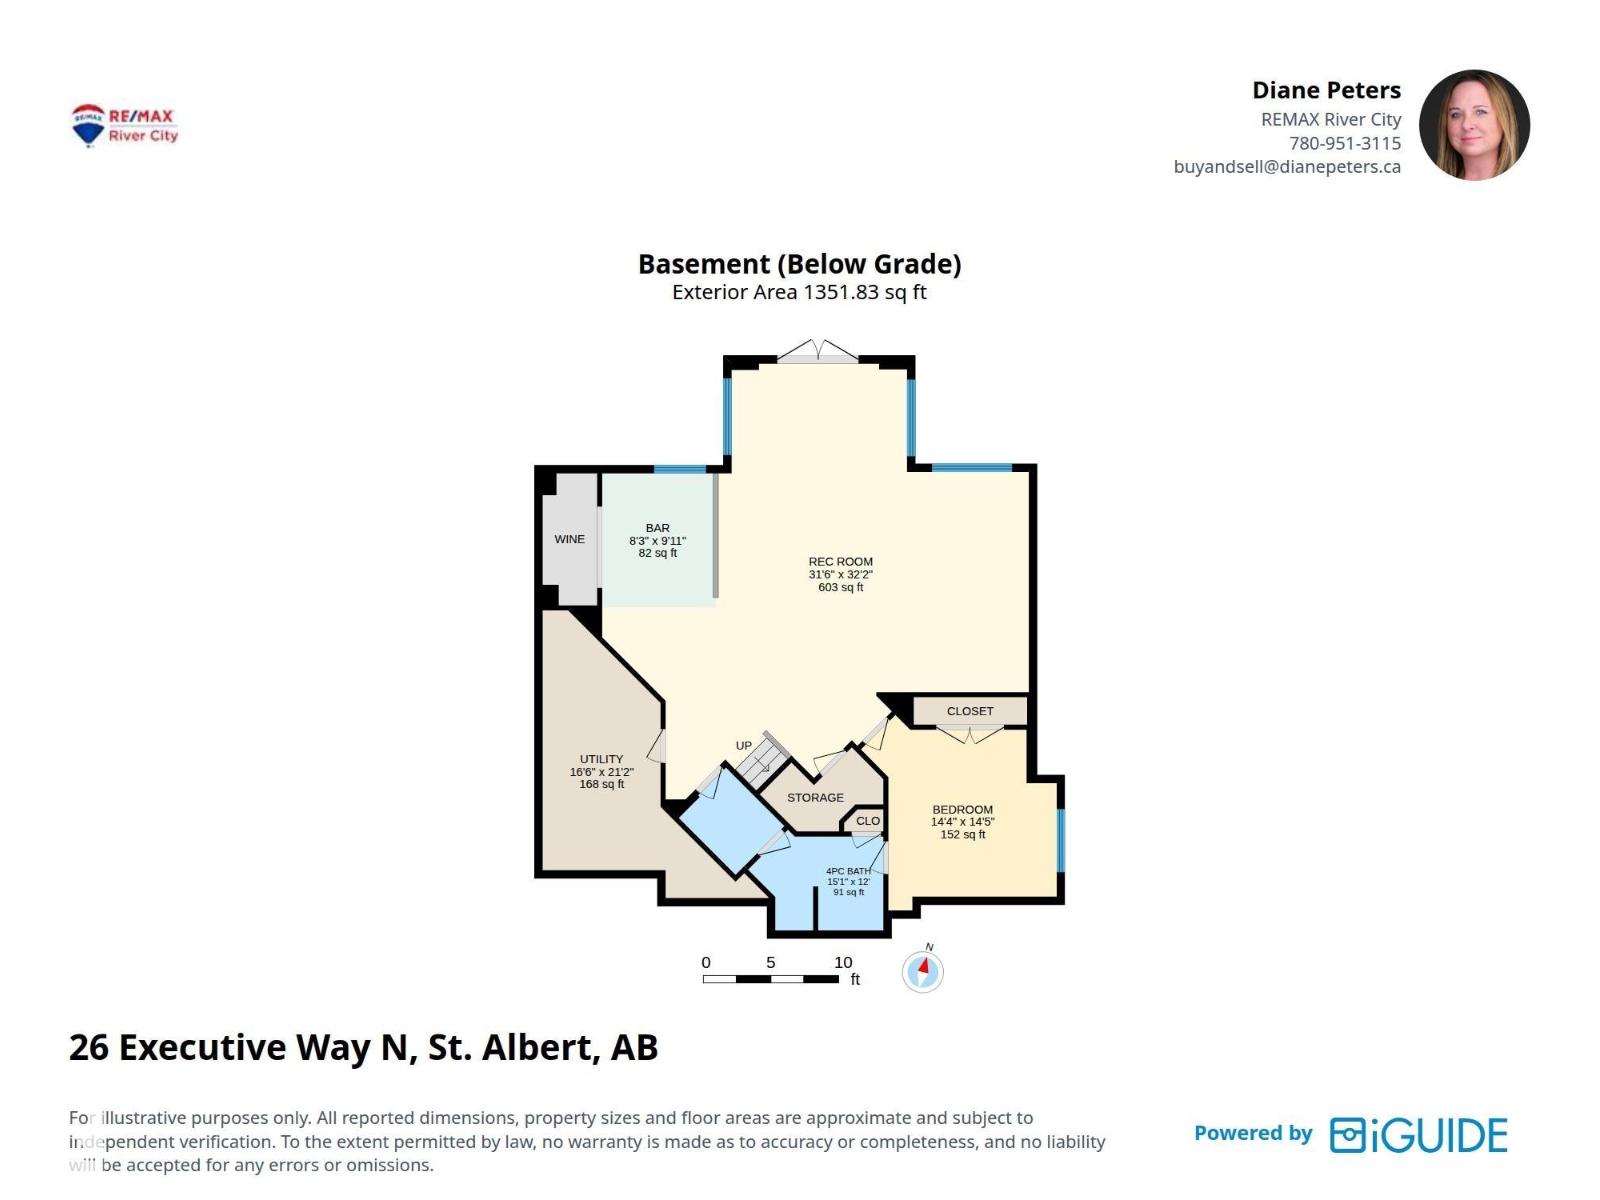
Backing directly onto Edgewater Pond in the Elements of Erin Ridge, this home offers over 5,100 sq.ft. of luxury living space across 4 levels! The heart of the home features a 2023 custom chef’s kitchen built for entertaining, equipped with high-end Bosch appliances, including dual ovens, double dishwashers, and twin fridges. Effortless indoor-outdoor living leads to three distinct decks and two dedicated BBQ areas, creating an unmatched summer sanctuary. Thoughtfully designed across all levels, the upper floor hosts expansive bedrooms, including a lavish primary suite with a sprawling dressing room easily converted back to a 5th bedroom, plus a versatile 500 sq. ft. loft showcasing breathtaking views. The fully finished basement features a massive wet bar designed for large-scale hosting with direct walkout access to the lower patio. Complete with an epoxy-floored, heated garage. Located just steps from Lois Hole School and Erin Ridge amenities. *Photos virtually staged (id:42720)

Diane Peters (2250150)
Diane Peters (2250150) Associate
https://dianepeters.edmontonhomesforsaleremaxrivercity.ca/