#59 10550 Ellerslie Rd SW, Edmonton, Alberta T6W 0Y2
$999,800.00
#59 10550 ELLERSLIE RD SW
1
Description

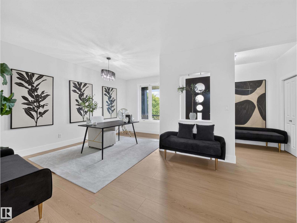
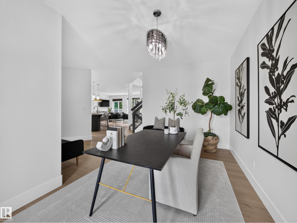
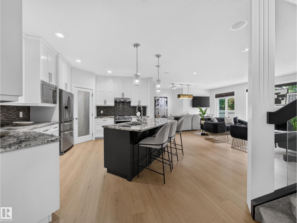
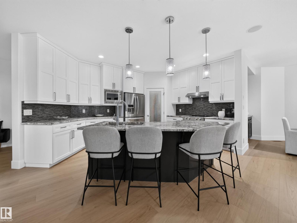
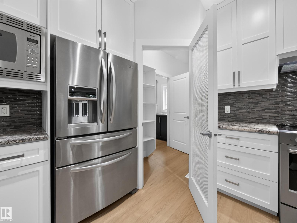
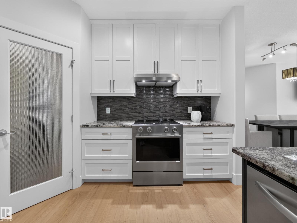
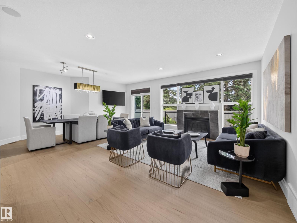
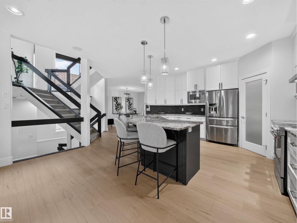
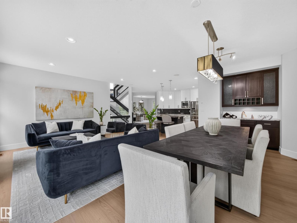
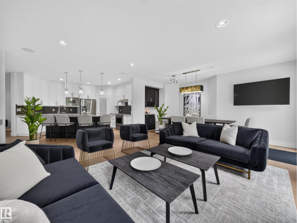
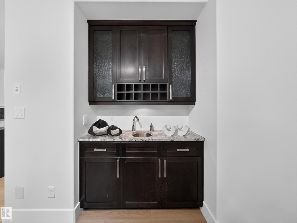
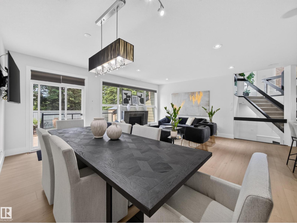
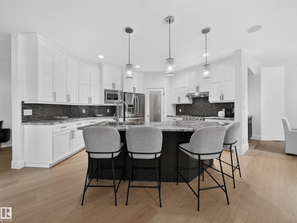
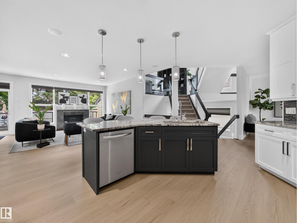
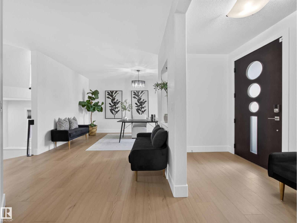
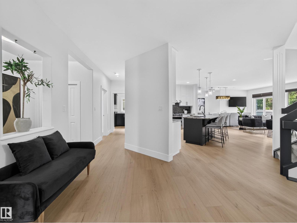
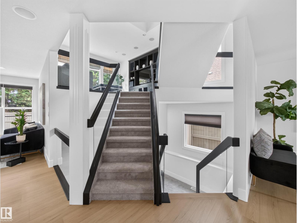
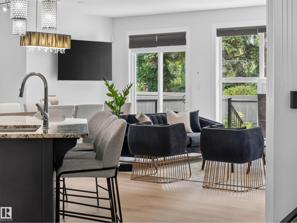
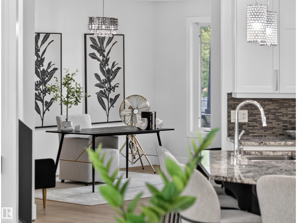
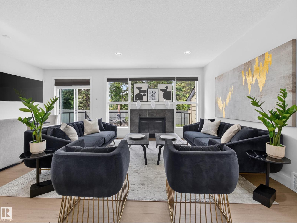
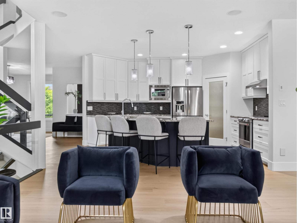
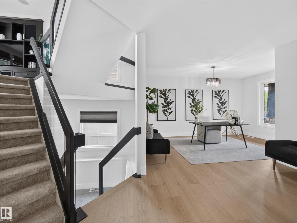
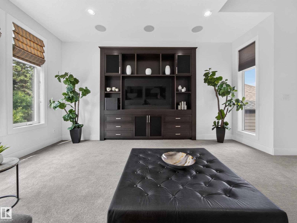
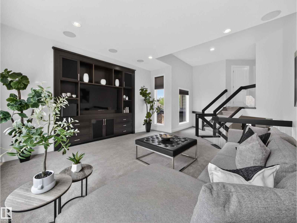
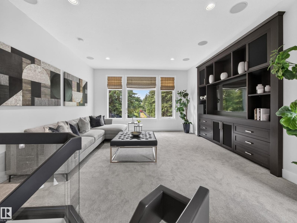
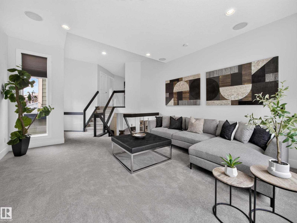
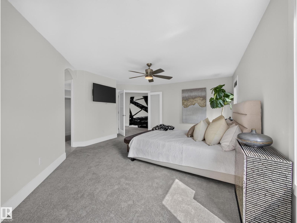
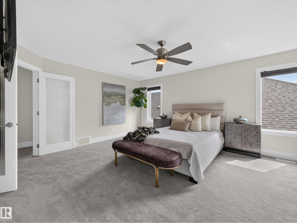
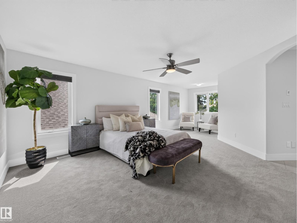
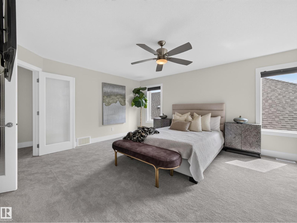
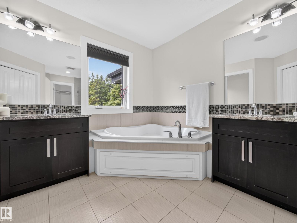
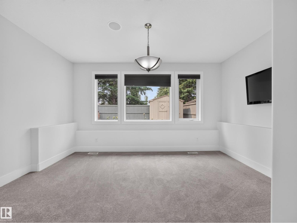
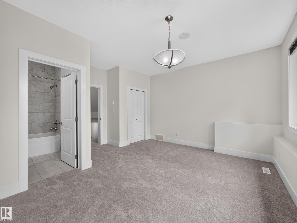
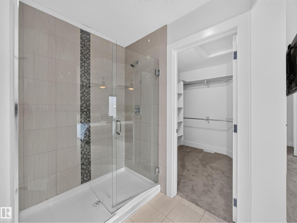
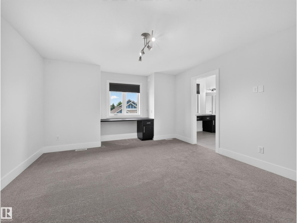
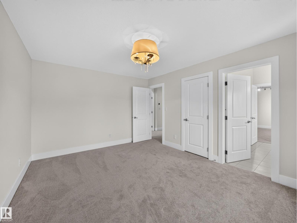
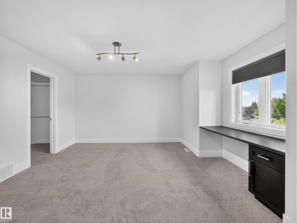
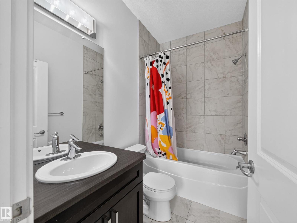
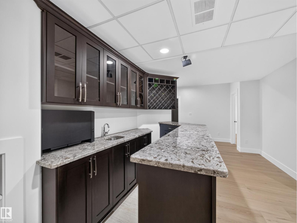
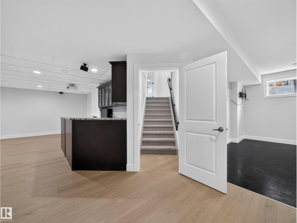
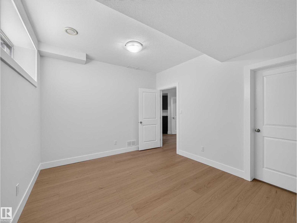
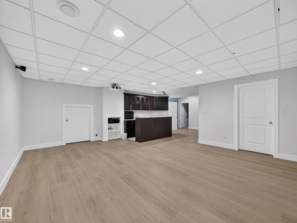
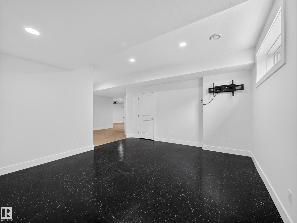
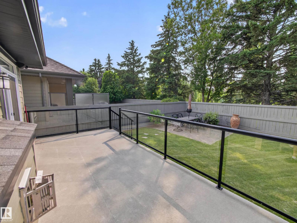
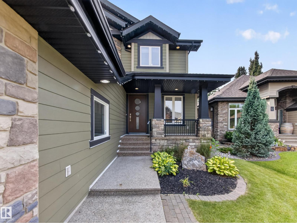
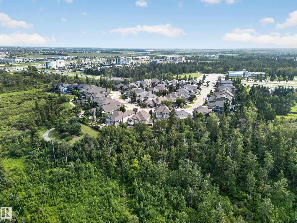
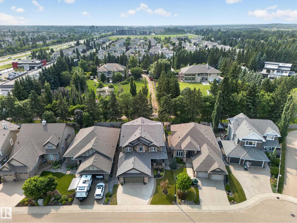
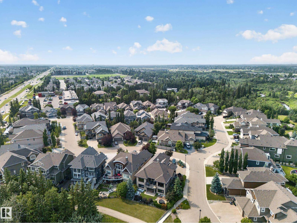
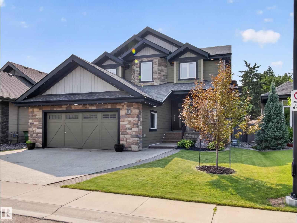
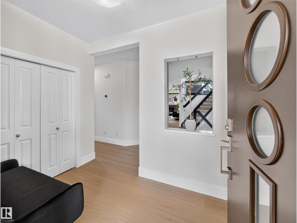
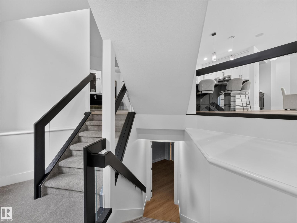
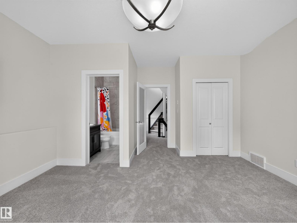
Luxury, space, and privacy come together in this nearly 5,000 sq. ft. home in an exclusive gated community just minutes from everything. Just five steps off the main floor, a private bedroom with full bath is ideal for in-laws, guests, or teens wanting their own space. A centrally located bonus room keeps family life connected, while upstairs features a spacious primary retreat plus two bedrooms joined by a Jack-and-Jill bath. The fully finished basement is built for entertaining with a wet bar, theatre room, home gym, and plenty of room to gather. Freshly painted throughout with brand-new luxury vinyl plank flooring, this move-in-ready home backs onto mature trees with no rear neighbours. An oversized double attached garage adds even more functionality, while four Smart TVs, an Epson projector, and four-zone Sonos audio are all included. A rare combination of space, flexibility, privacy, and comfort in a setting that truly stands out. (id:42720)

Address: #59 10550 ELLERSLIE RD SW
Address Line1: #59 10550 ELLERSLIE RD SW
City: Edmonton
Province: Alberta
Postal Code: T6W0Y2
Country: Canada
Neighbourhood: Richford
Price: $999,800.00
Bedrooms: 5
Bathrooms: 5
MLS ID: E4511293
Ammenities Near By: Airport, Golf Course, Public Transit, Schools, Shopping
Lease: 0.00
Listing Contract Date: 2026-10-01
Maintenance Fee: 141.26
Maintenance Fee Payment Unit: Monthly
Maintenance Fee Type: Insurance, Landscaping, Other, See Remarks
Ownership Type: Condominium/Strata
Property Type: Single Family
Structure: Deck, Fire Pit, Porch
Amenities: Ceiling - 10ft, Ceiling - 9ft
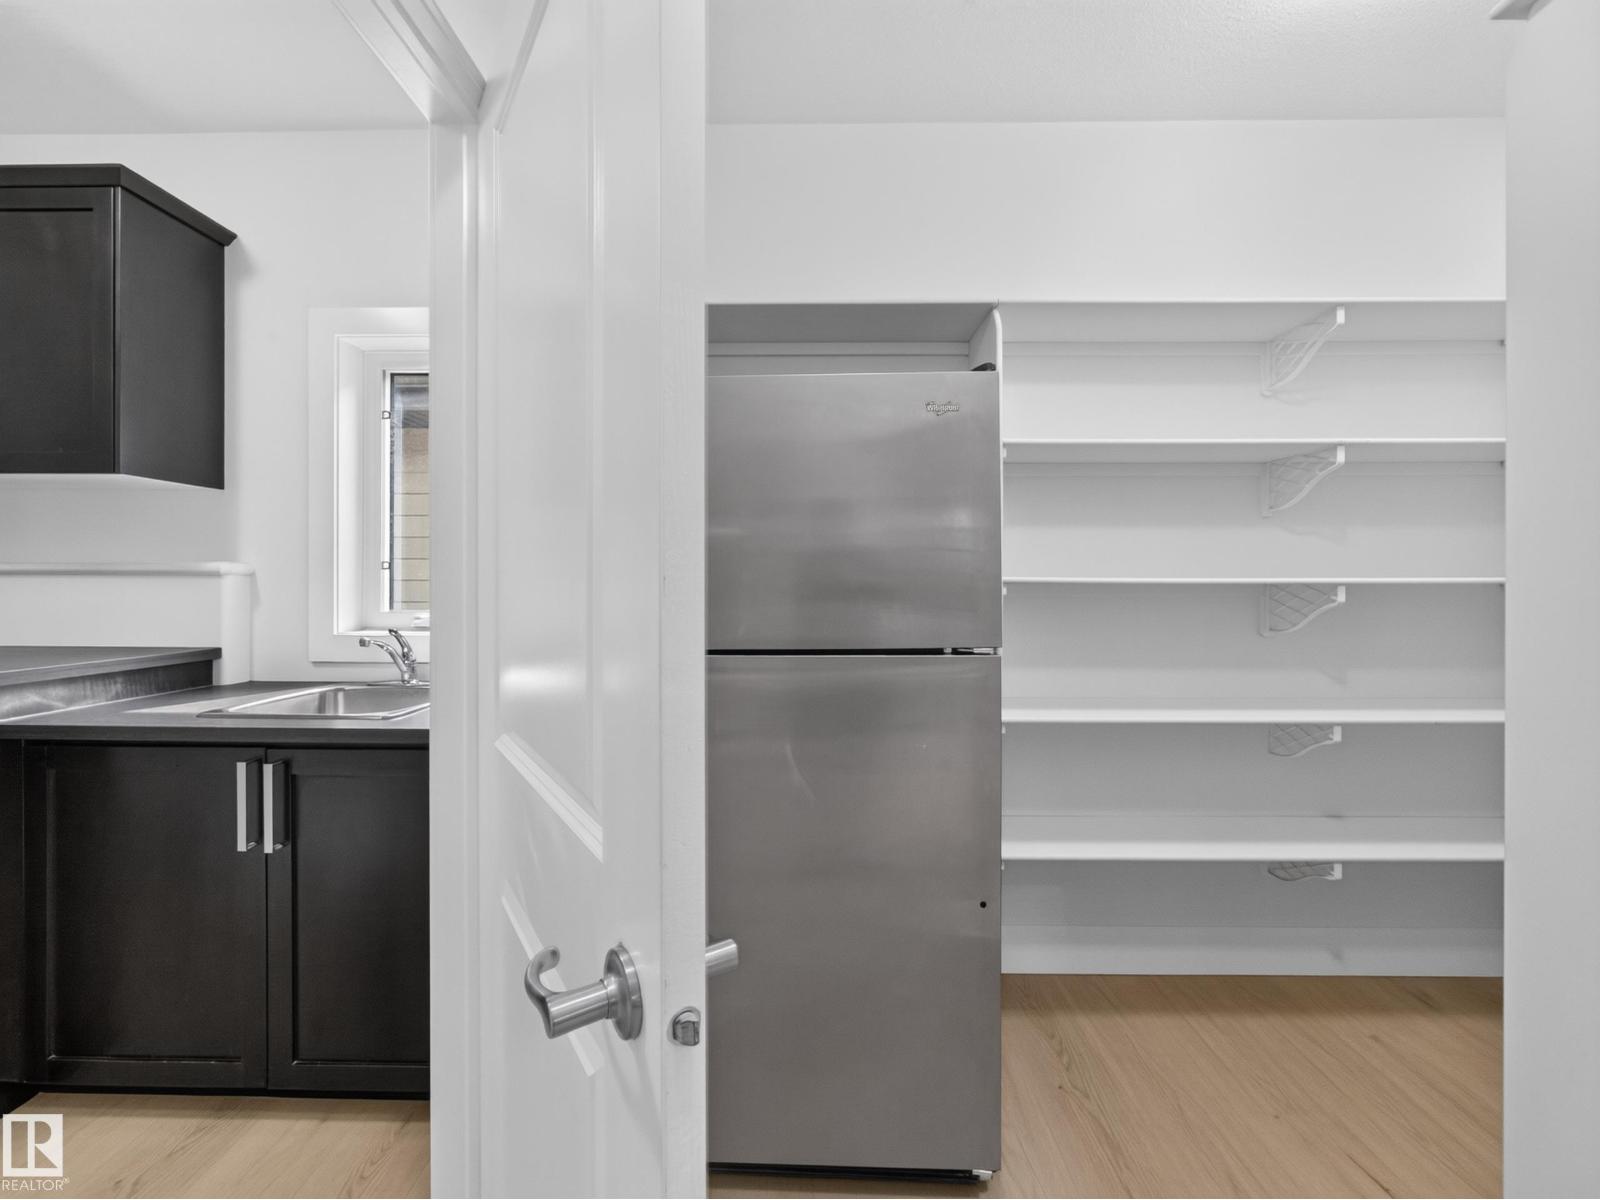
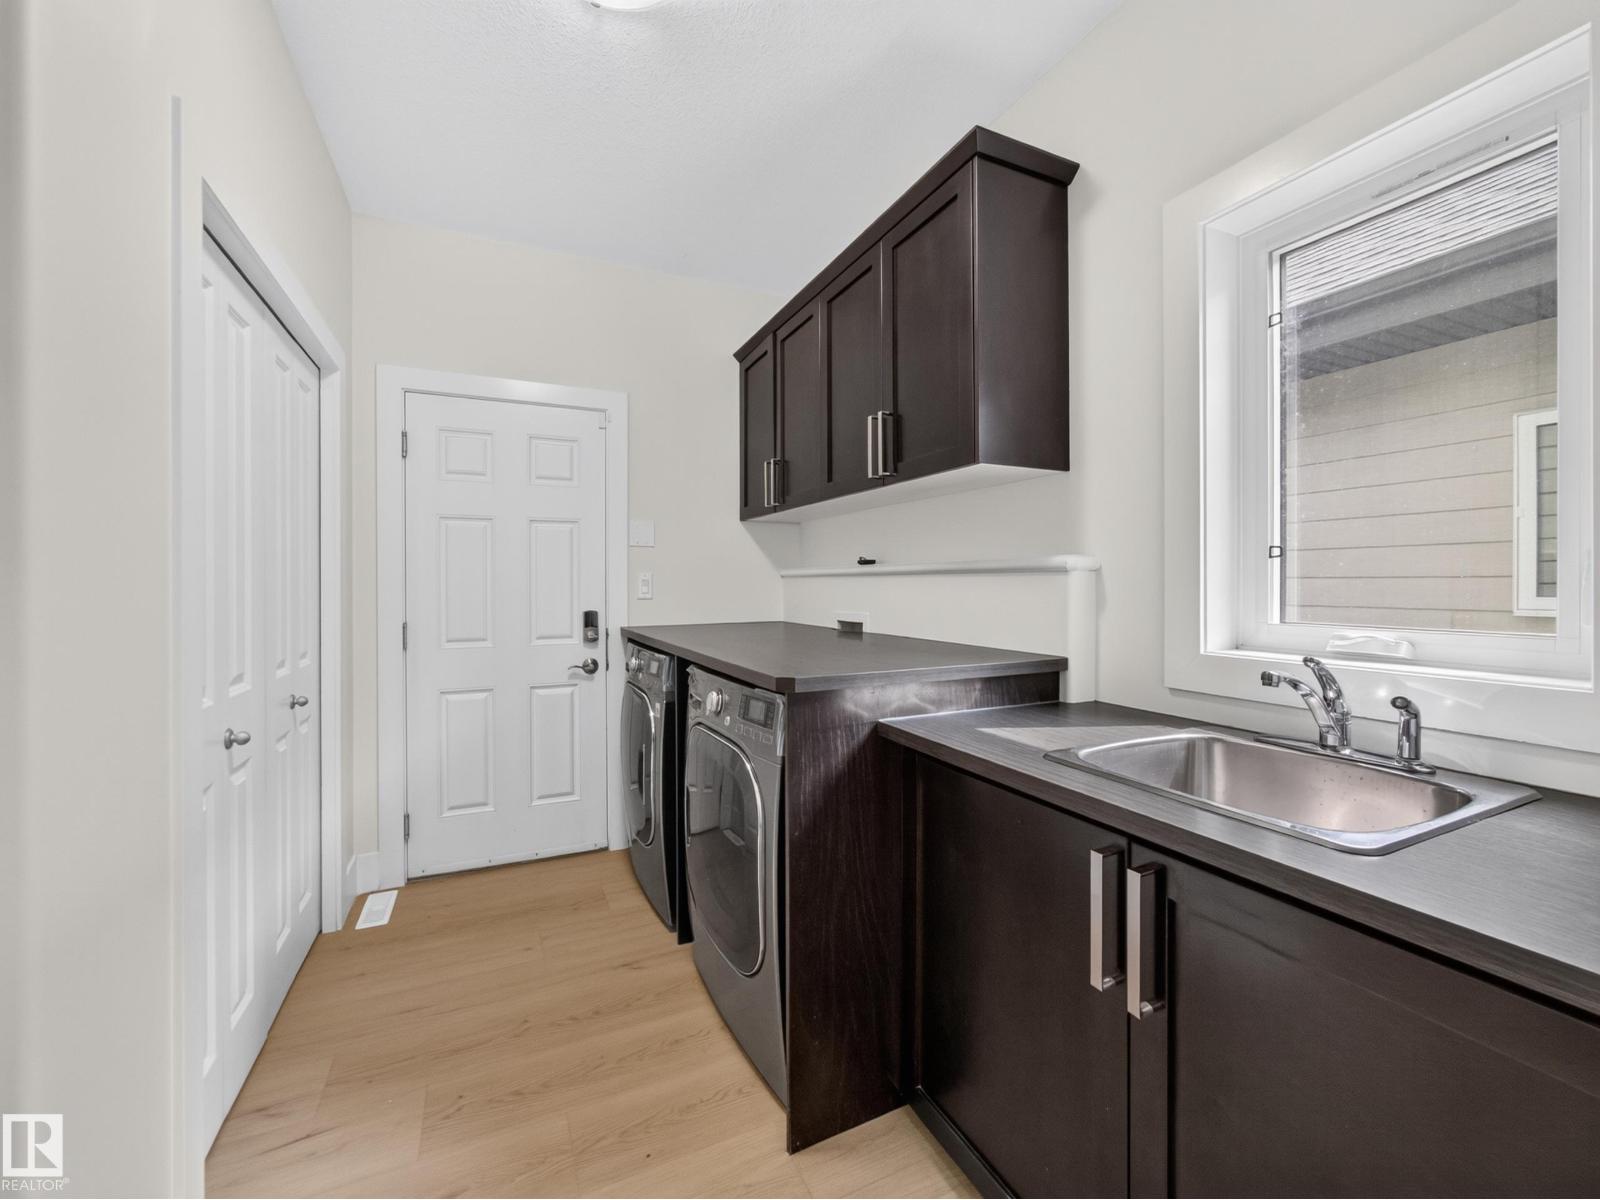
Appliances: Electronic Air Cleaner, Dishwasher, Dryer, Garage door opener, Oven - Built-In, Microwave, Storage Shed, Central Vacuum, Washer, Water softener, Window Coverings, Two Refrigerators
Basement Development: Finished
Basement Type: Full (Finished)
Constructed Date: 2012
Cooling Type: Central air conditioning
Fireplace Fuel: Gas
Fireplace Present: True
Fireplace Type: Unknown
Half Bath Total: 1
Heating Type: Forced air
Size Interior: 3218 sqft
Type: House
Size Total: 552.12 m2
Size Total Text: 552.12 m2
Acreage: false
Land Amenities: Airport, Golf Course, Public Transit, Schools, Shopping
Fence Type: Fence
Size Irregular: 552.12
Parking: Attached Garage
Open House: [{"StartDateTime":"03\/10\/2026 12:00:00 PM","EndDateTime":"03\/10\/2026 02:00:00 PM"},{"StartDateTime":"04\/10\/2026 12:00:00 PM","EndDateTime":"04\/10\/2026 02:00:00 PM"}]
Custom Listing: 0
Board: 10
See remarks
No back lane
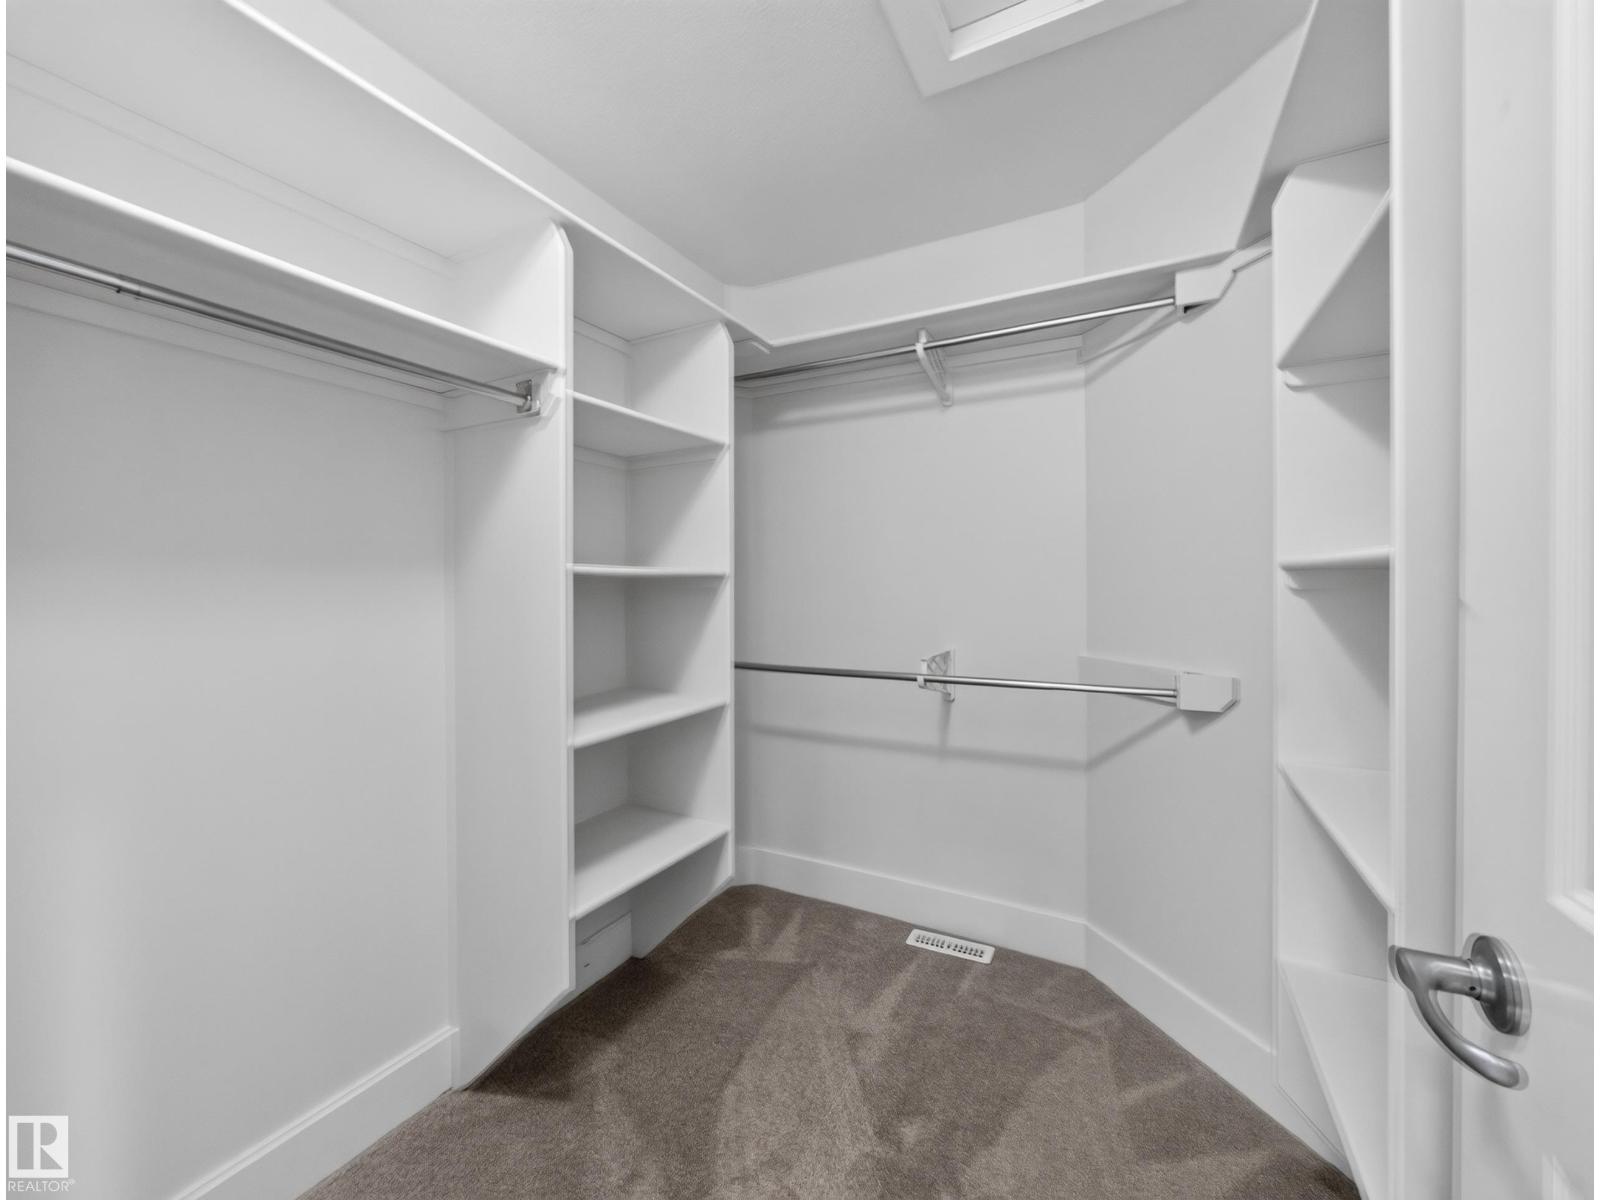
Closet Organizers
Exterior Walls- 2x6"
Level

Reshamdeep S. Mundy (1662813)

Agent Details
Reshamdeep S. Mundy (1662813) Associate

(780) 236-3636

(780) 450-6670

MaxWell Polaris

Agent Office
MaxWell Polaris

4107 99 St NW
Edmonton, Alberta T6E 3N4

(780) 450-6300

(780) 450-6670

Contact Us

Contact Form On Individual Properties

#1 1030 Connelly Wy SW, Edmonton, Alberta T6W 2G2
305 Fundy Wy, Cold Lake, Alberta T9M 0M4