#9 445 Brintnell Bv NW NW, Edmonton, Alberta T5Y 0V5
Description
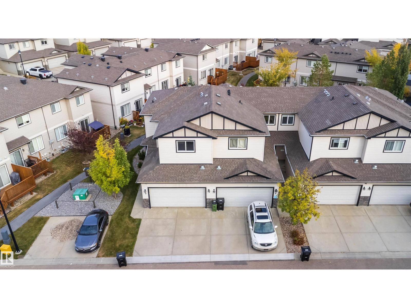
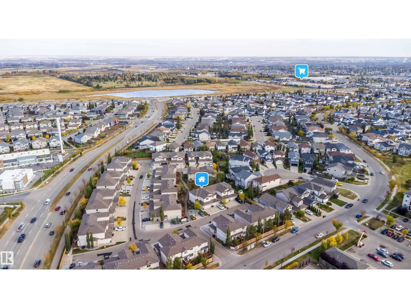
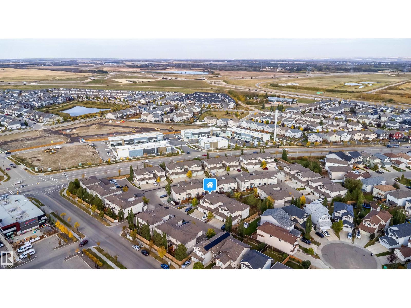
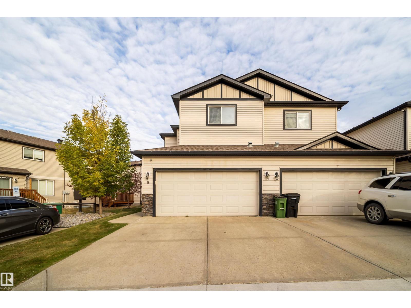
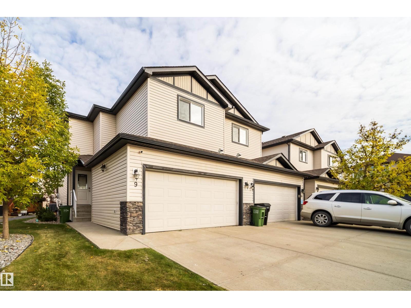
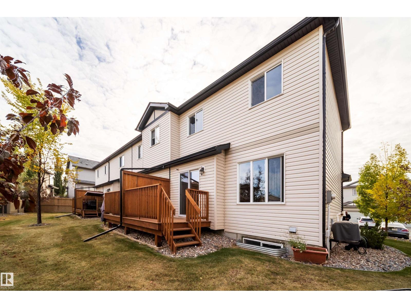
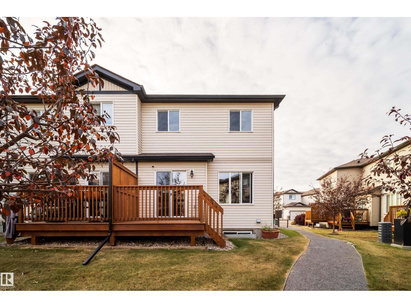
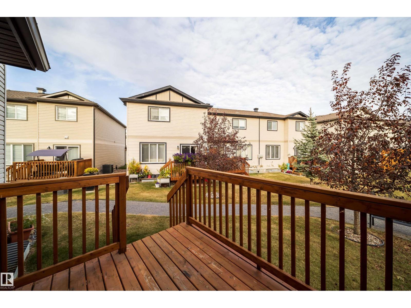
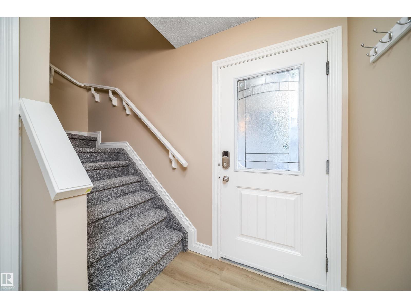
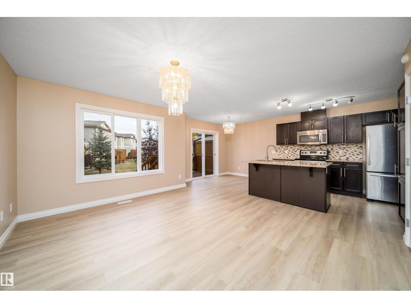
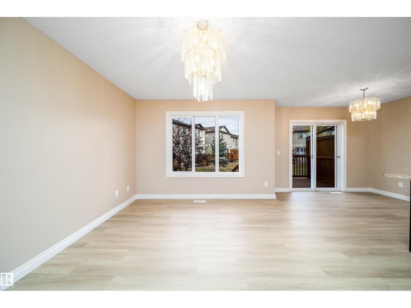
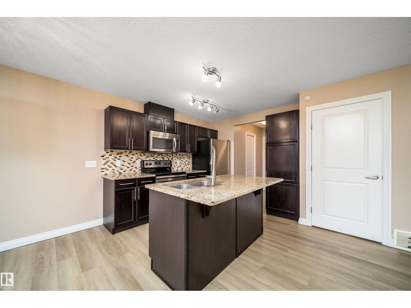
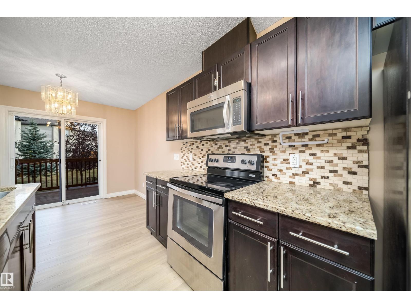
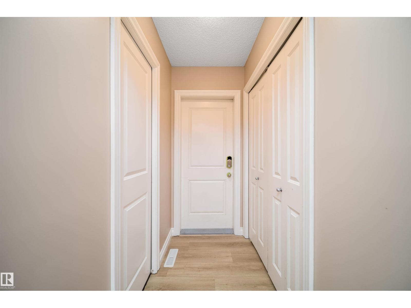
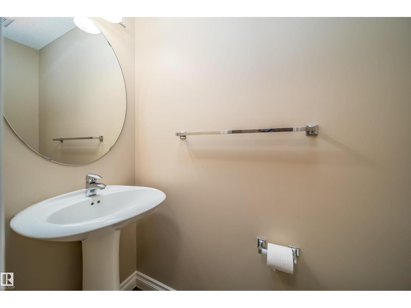
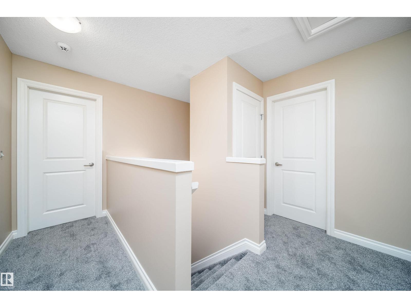
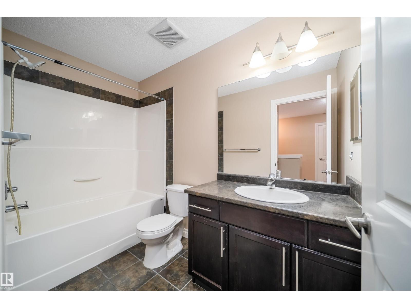
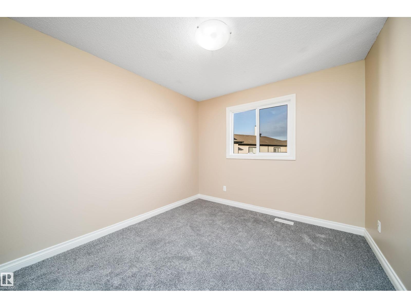
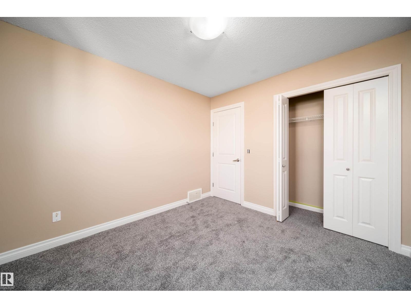
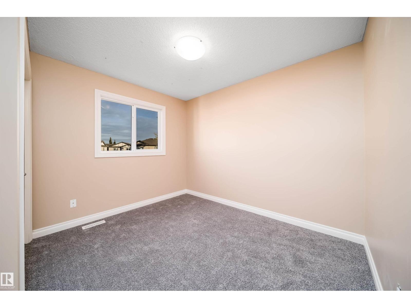
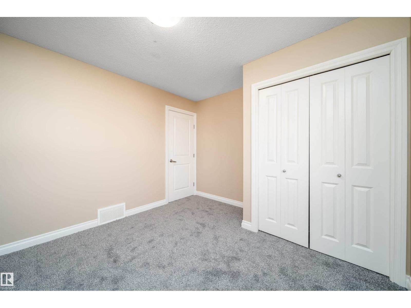
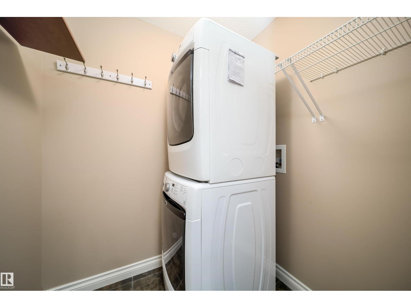
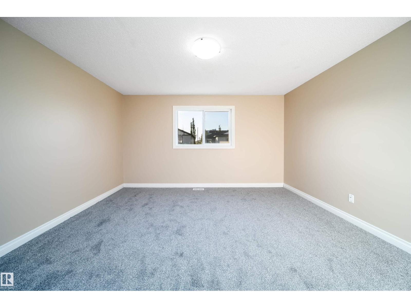
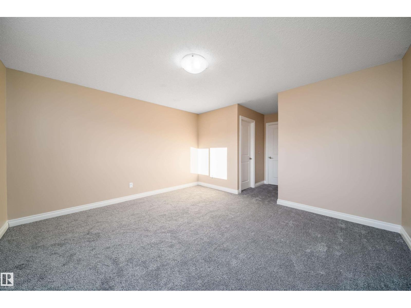
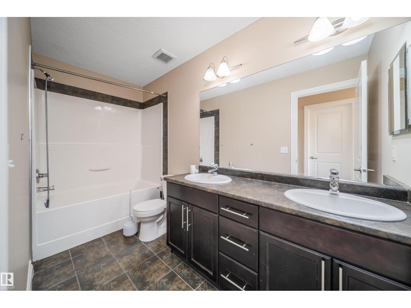
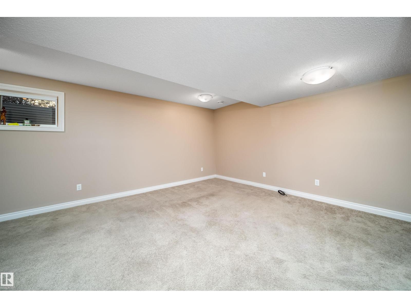
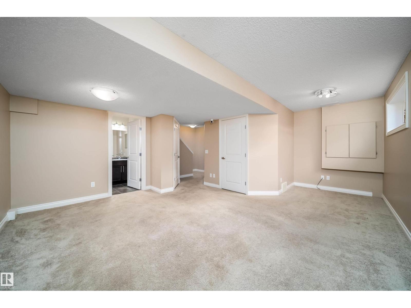
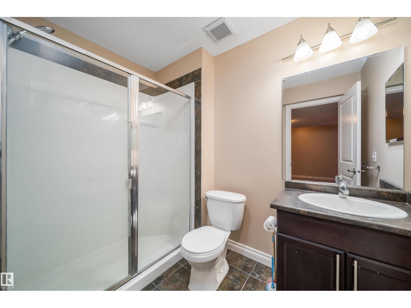
Welcome to this beautifully maintained and updated 2013-built townhouse in the desirable community of Brintnell! Featuring 3 spacious bedrooms, 3.5 bathrooms, fresh paint, and brand-new carpet, this fully finished home offers comfort and modern living. The bright, open-concept main floor boasts laminate flooring, a stunning kitchen with granite countertops, stainless steel appliances, a pantry, and a large island. The dining area opens onto a private deck, perfect for relaxing or entertaining. Upstairs, the spacious primary suite features a walk-in closet and a luxurious 5-piece ensuite. Two additional bedrooms, a full bathroom, and convenient upper-floor laundry complete this level. The professionally finished basement offers a cozy recreation room, a 3-piece bathroom, and ample storage. Enjoy the insulated, drywalled double attached garage. Ideally located near parks, schools, shopping, and major routes, including Anthony Henday Drive and Manning Drive. Move-in ready and a must-see! (id:42720)

Osman Moumand (2224493)
Osman Moumand (2224493) Associate
https://www.facebook.com/groups/1223094298891968
https://www.linkedin.com/in/osman-moumand-242b8461?originalSubdomain=ca
