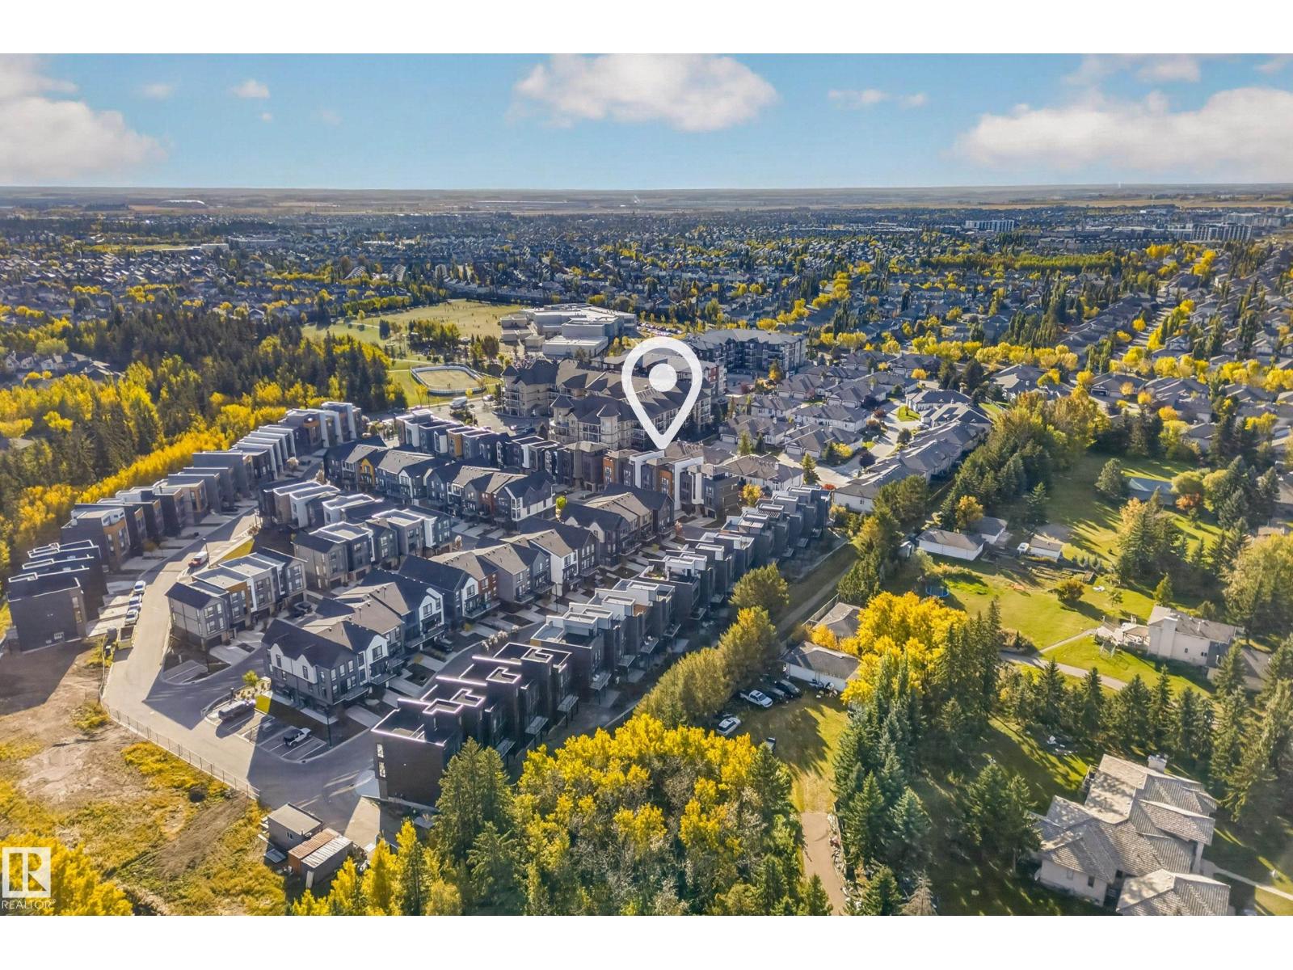
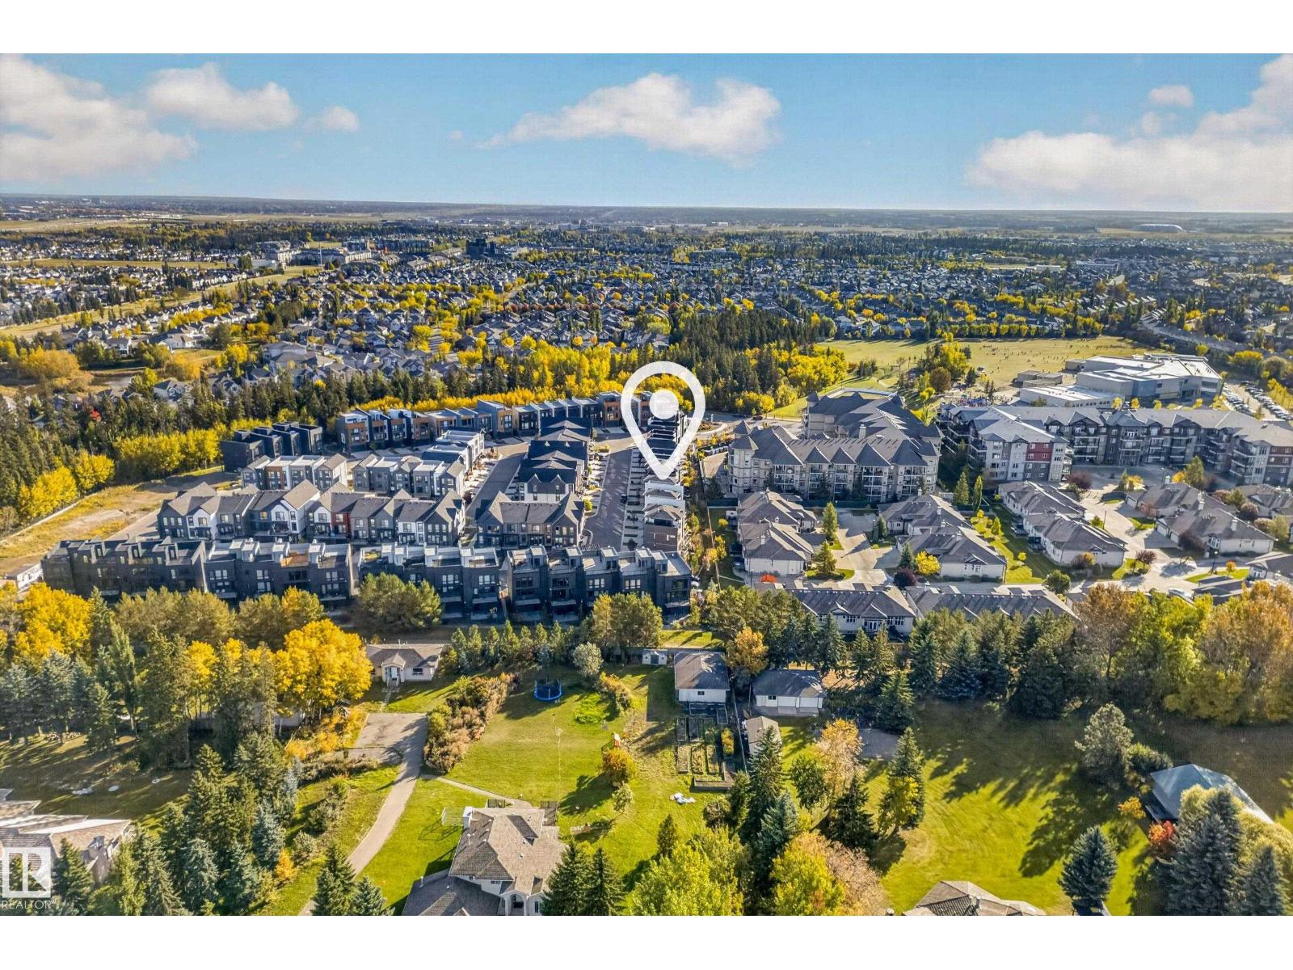
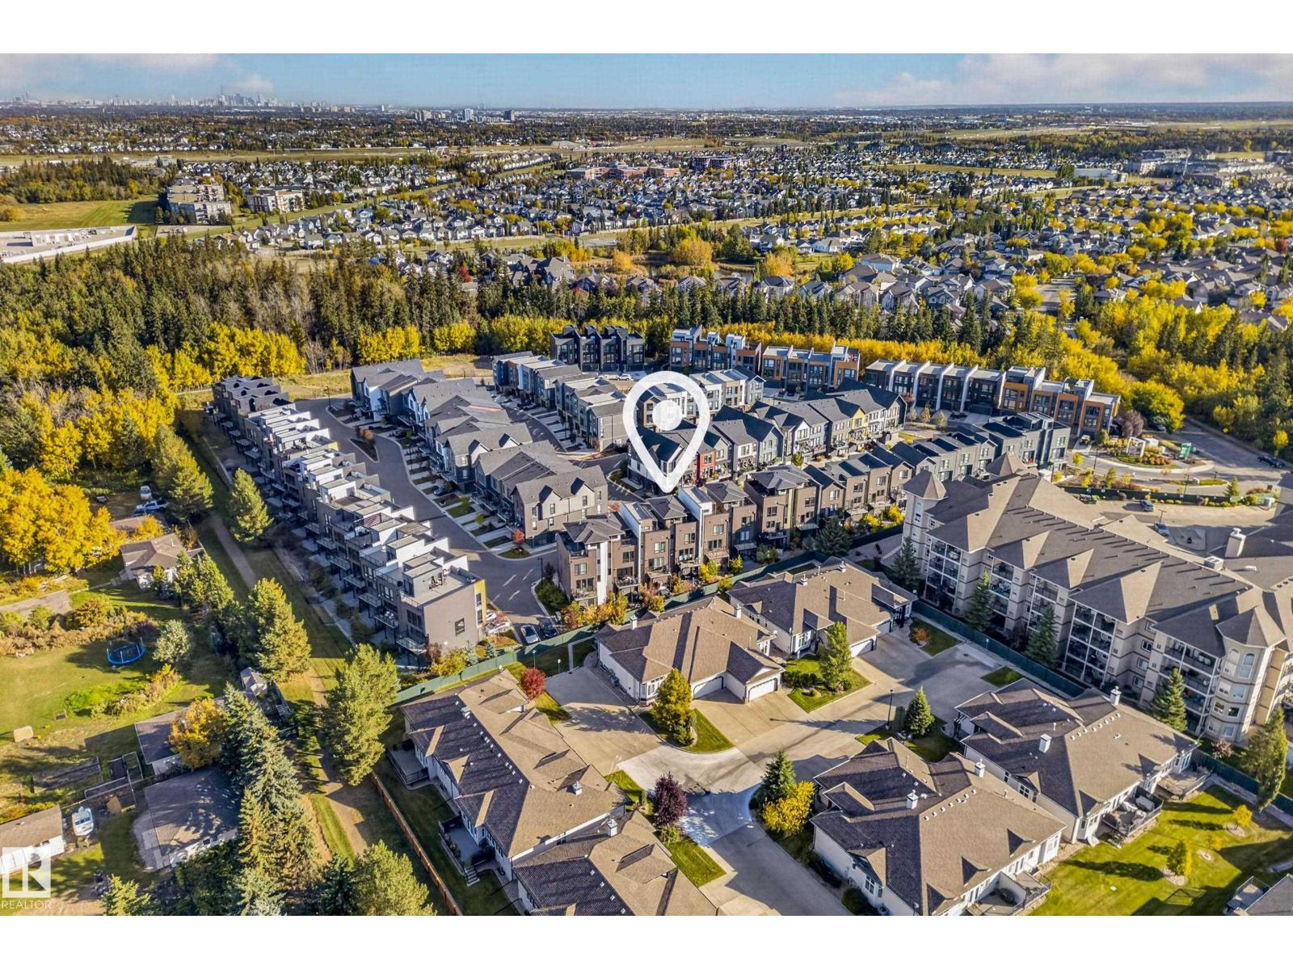
#121 1304 Rutherford Rd SW, Edmonton, Alberta T6W 0B4
$425,000.00
#121 1304 RUTHERFORD RD SW
4
Description

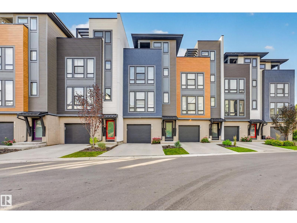
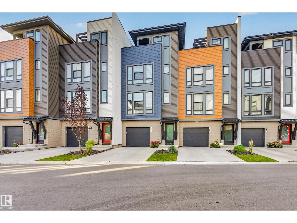
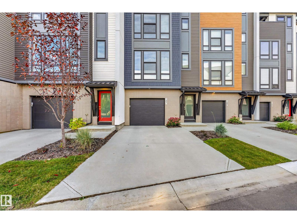
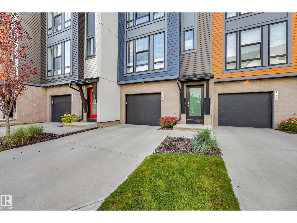
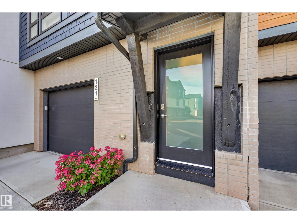
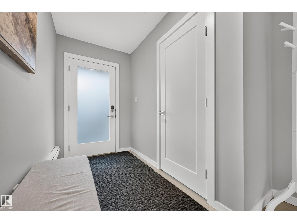
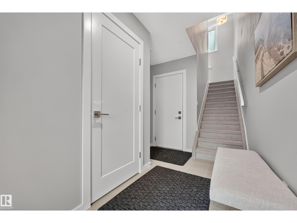
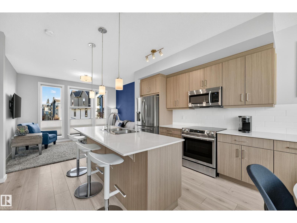
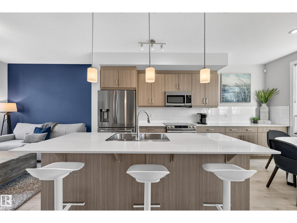
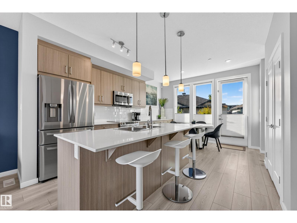
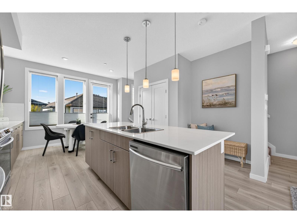
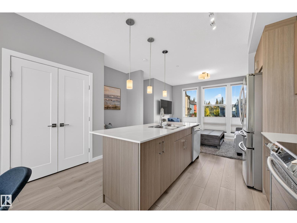
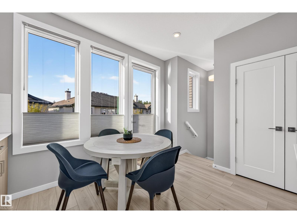
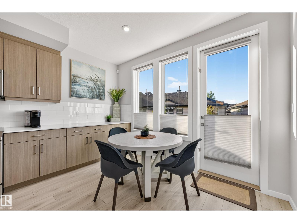
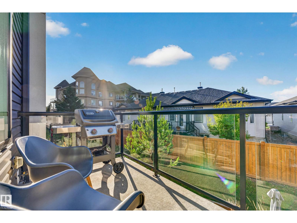
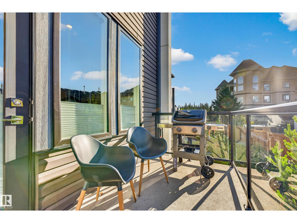
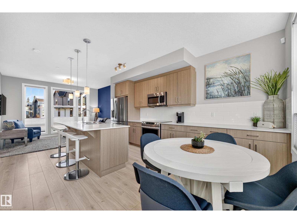
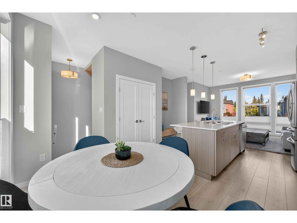
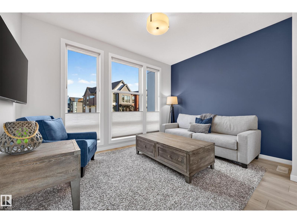
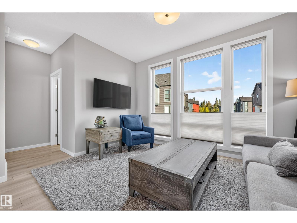
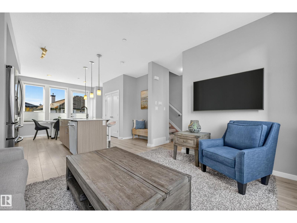
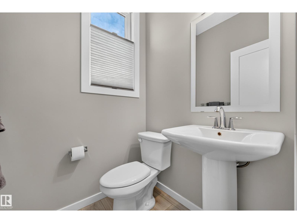
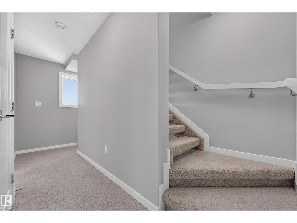
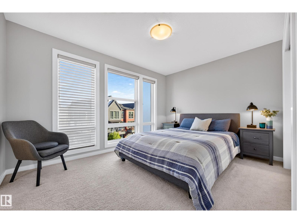
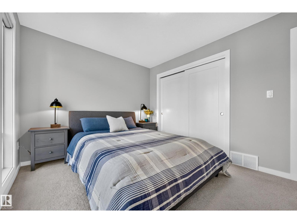
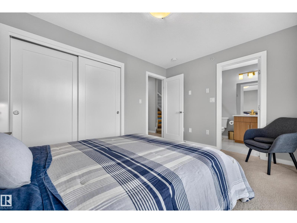
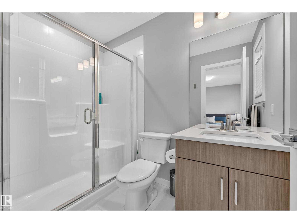
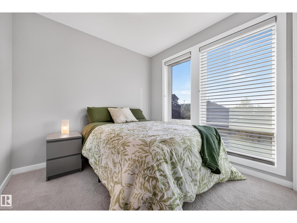
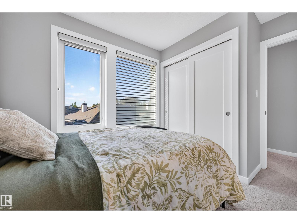
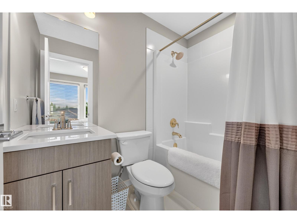
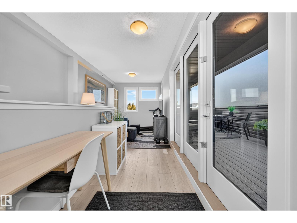
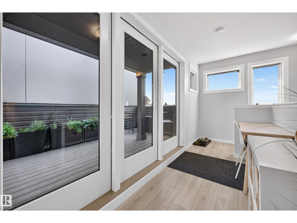
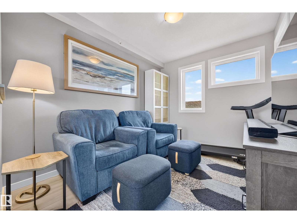
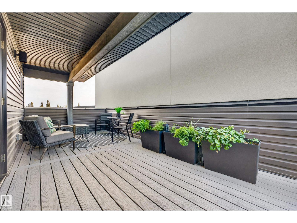
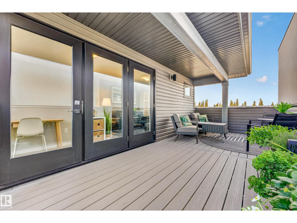
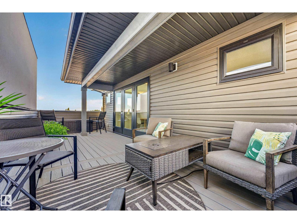
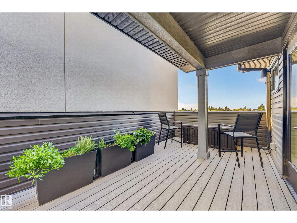
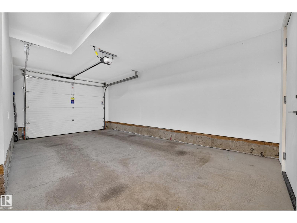
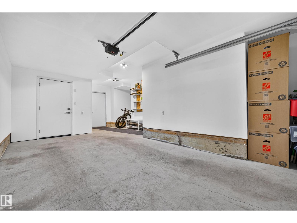
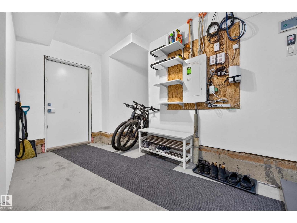
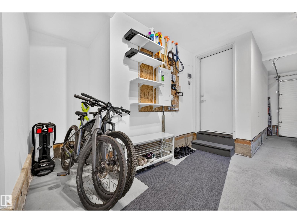
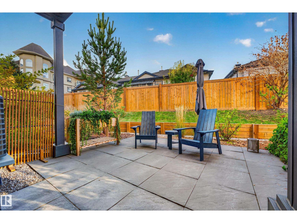
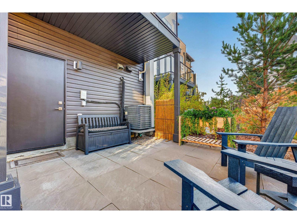
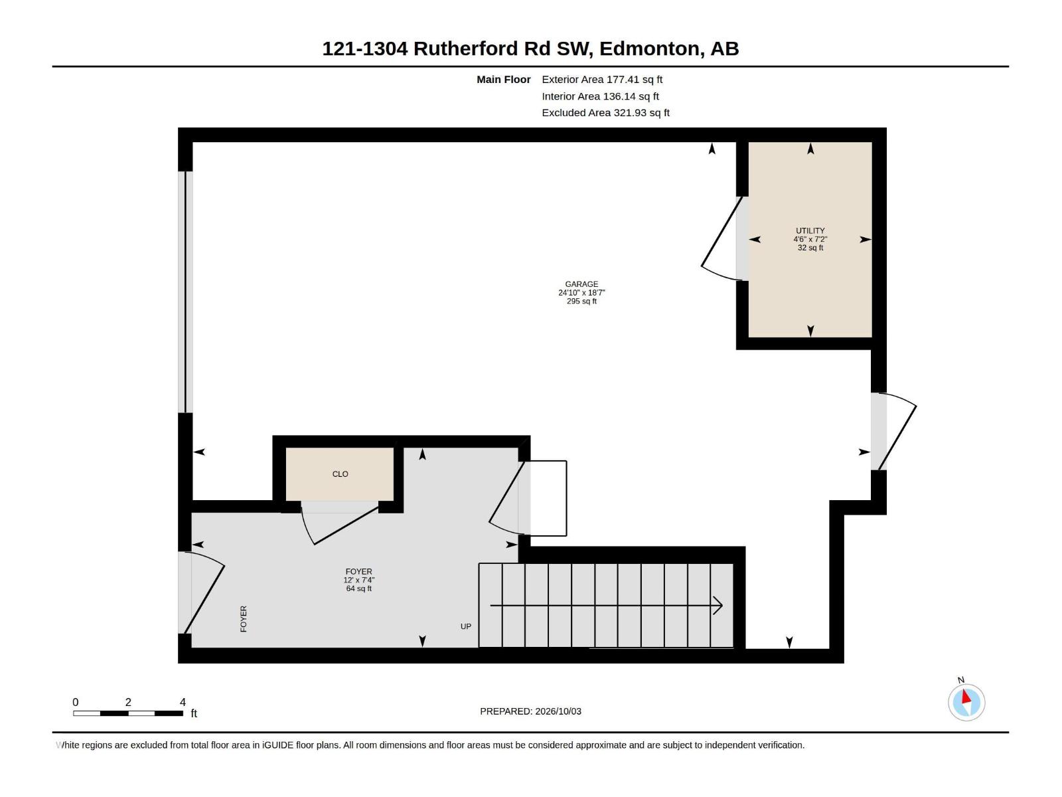
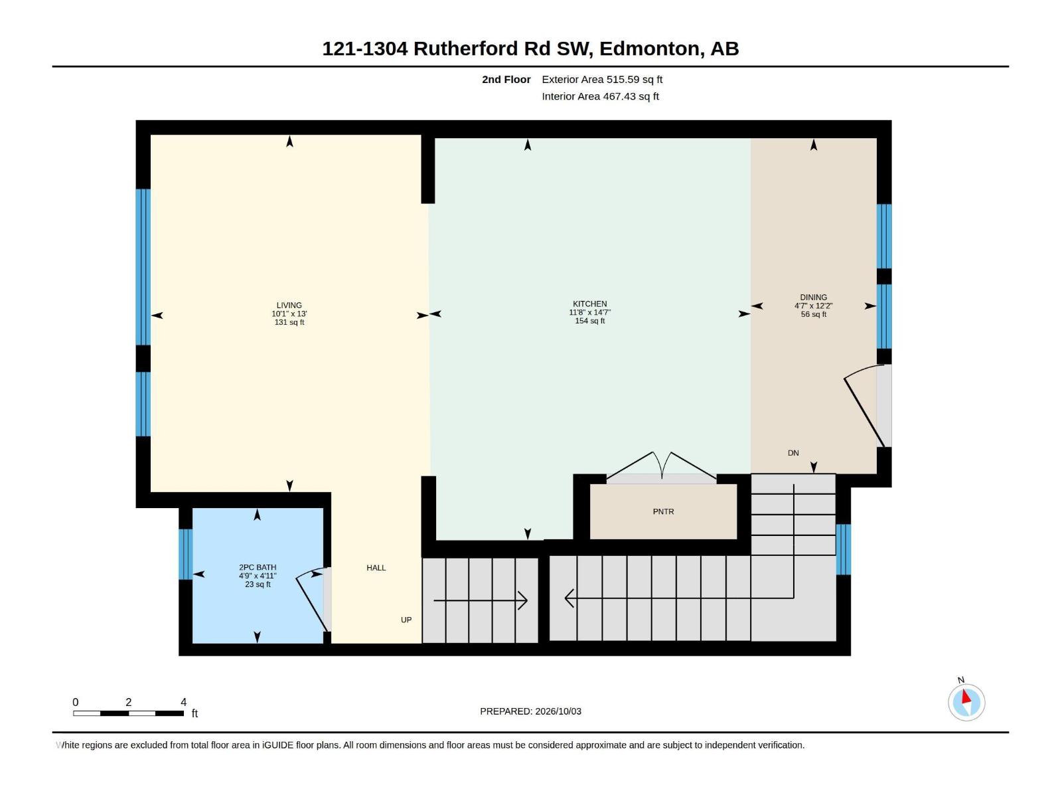
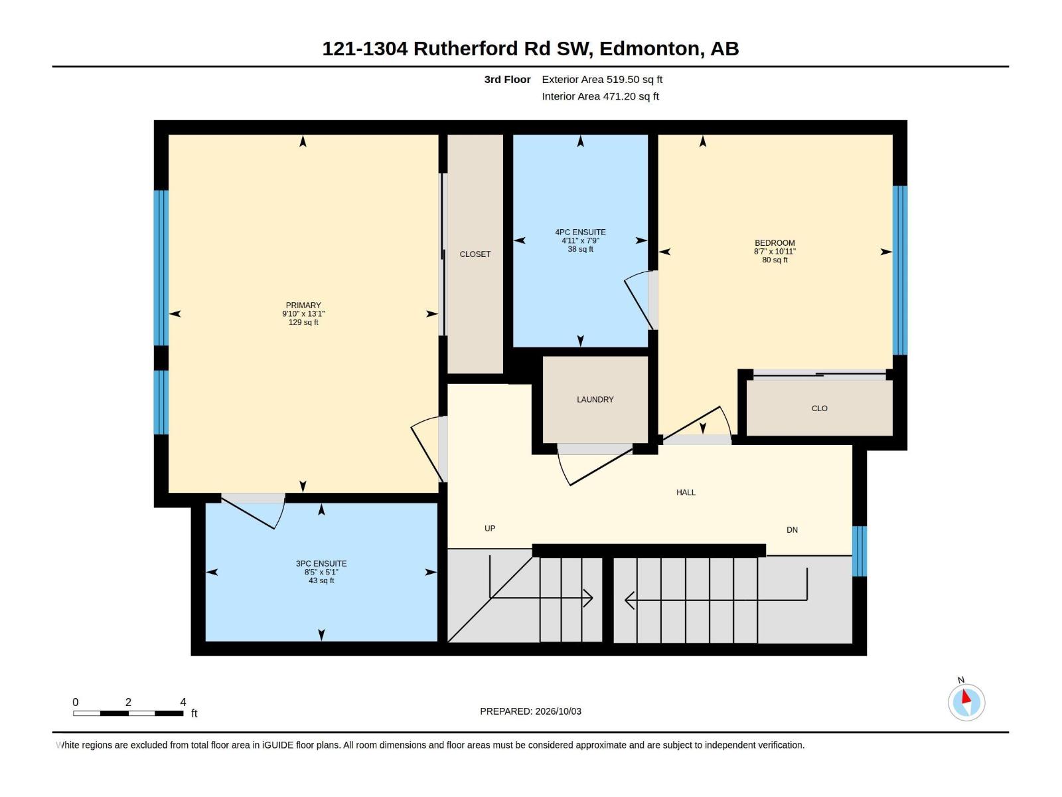
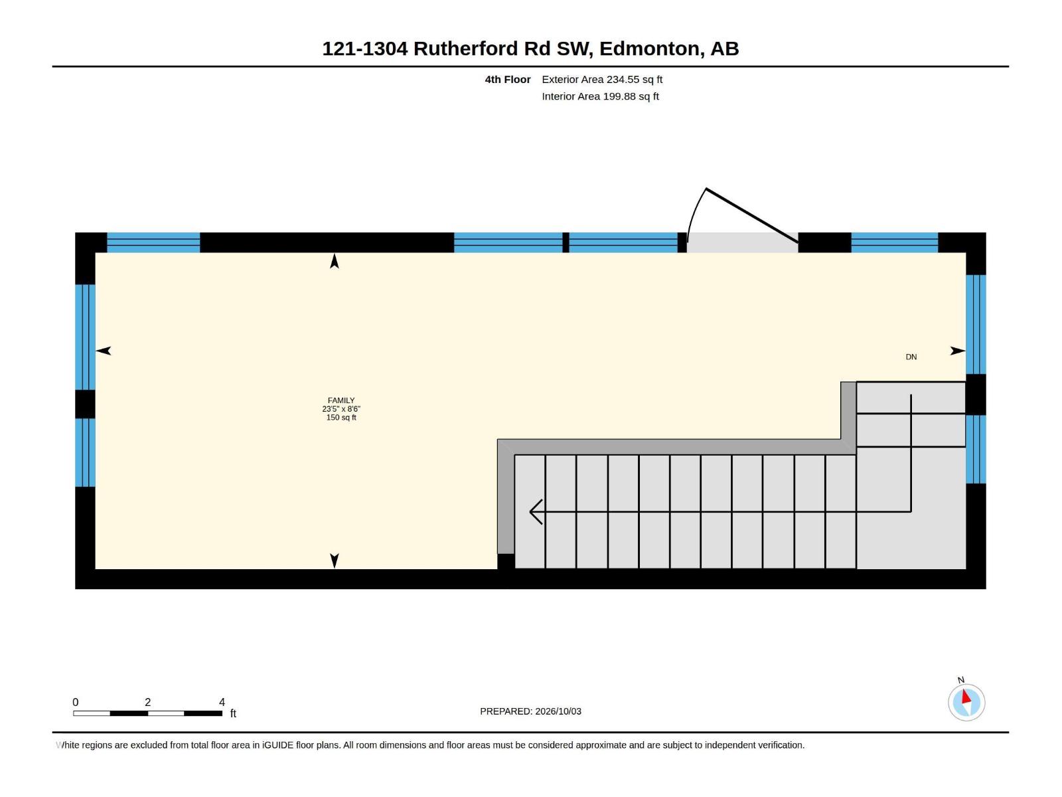
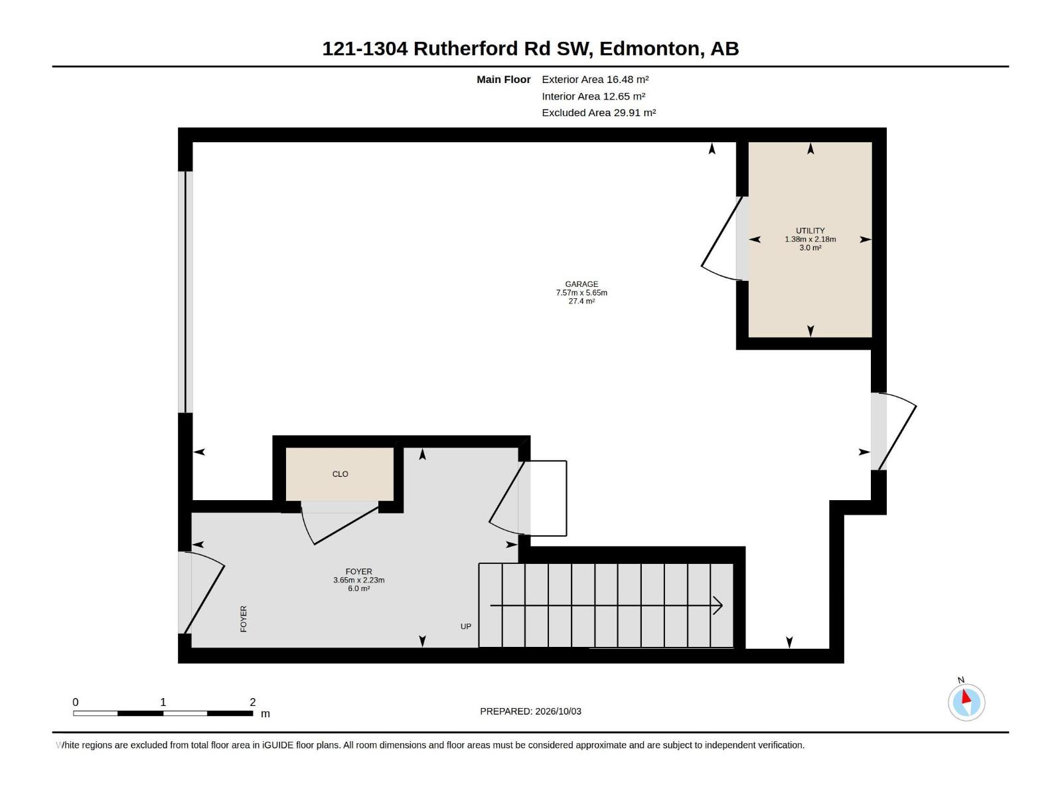
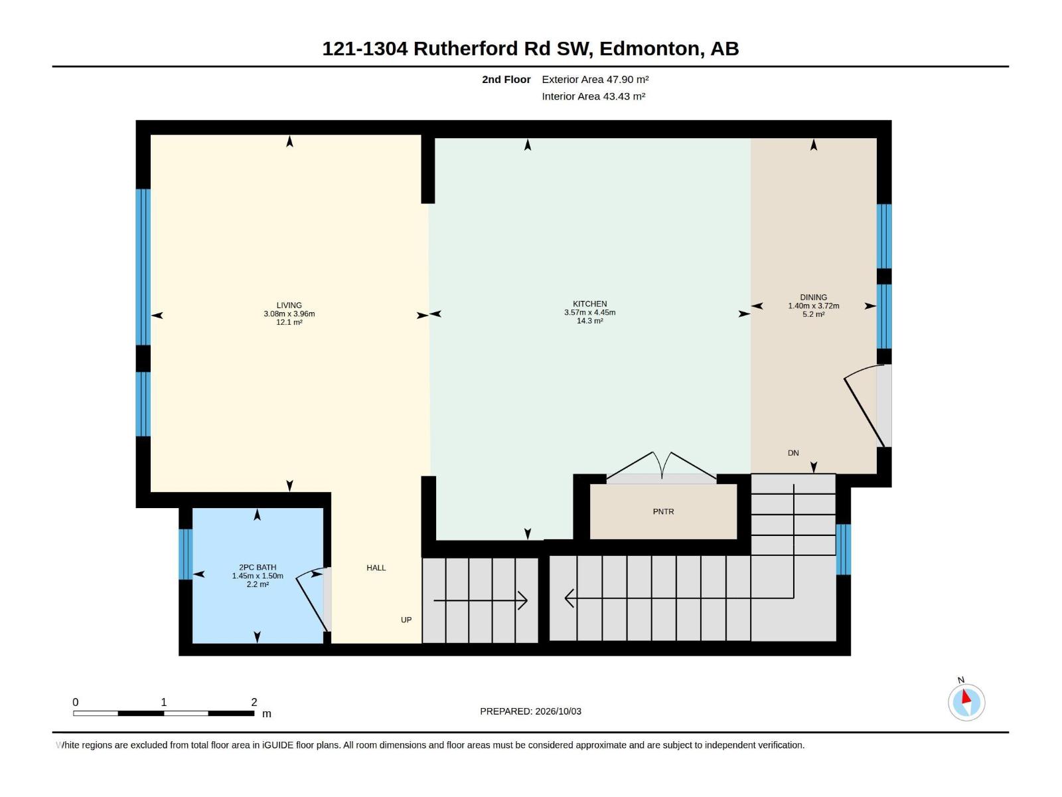
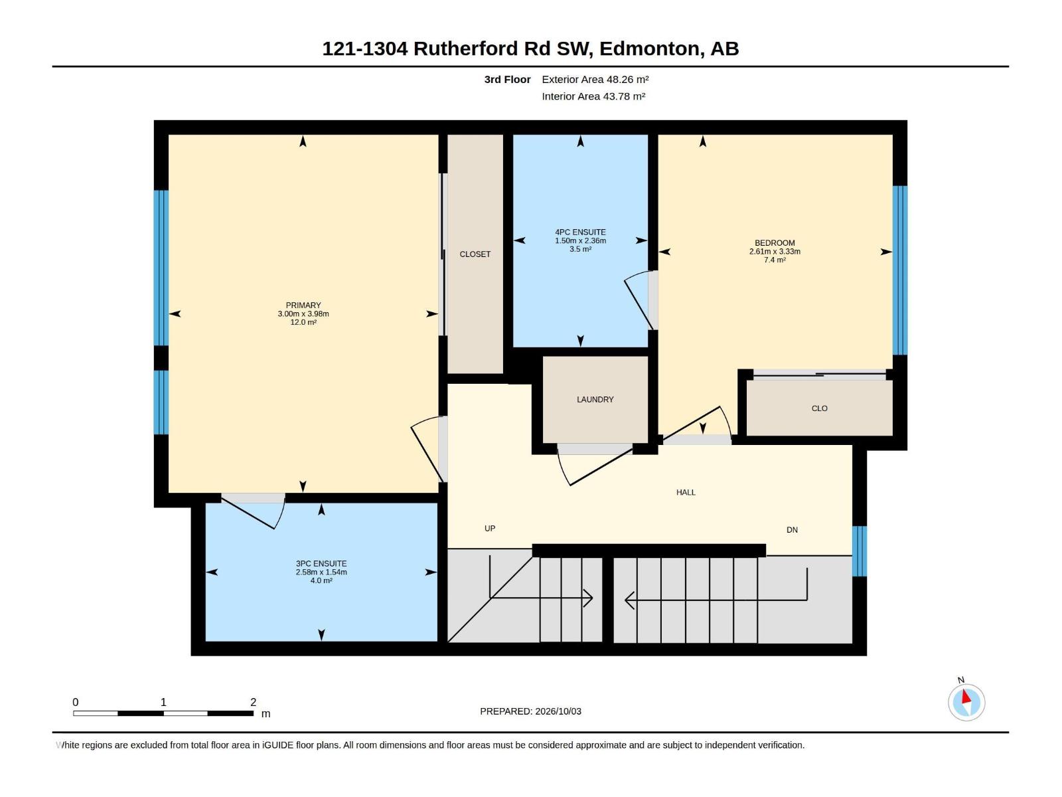
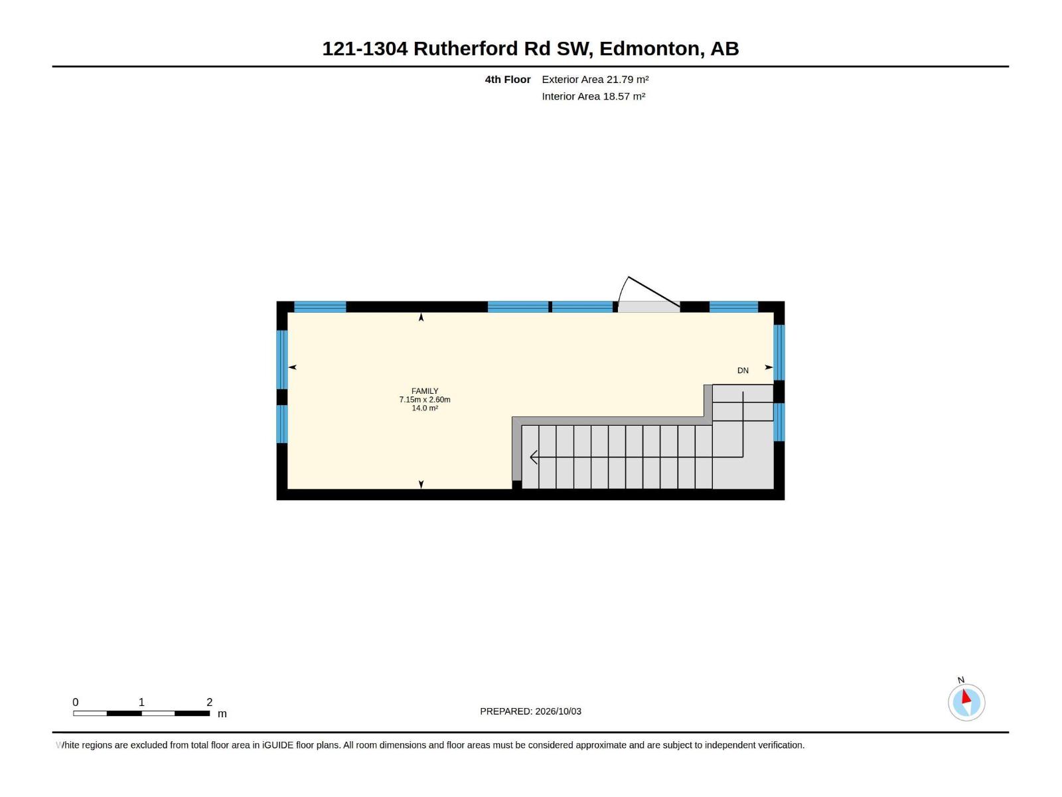
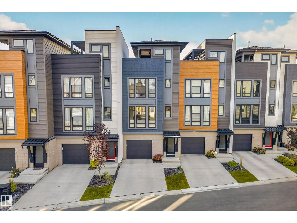
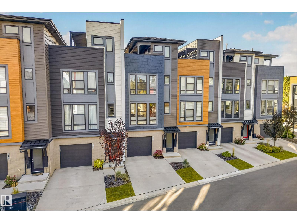
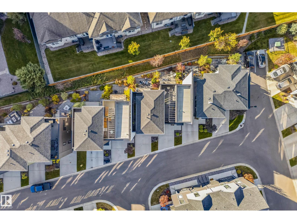
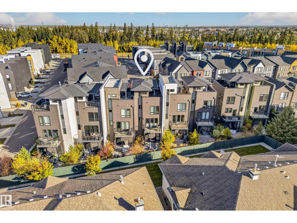
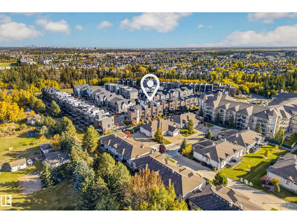
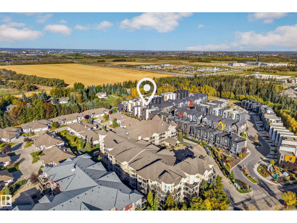
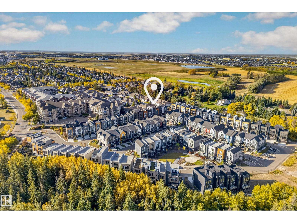
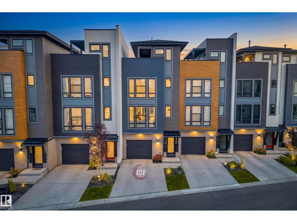
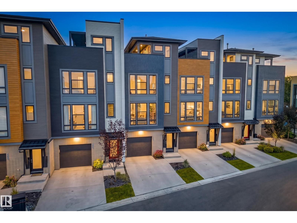
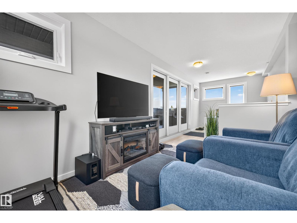
FOUR STORIES OF STYLE, SPACE & SUNSHINE! This stunning townhome offers a unique layout with TWO PRIMARY BEDROOMS, each with its own ensuite bath. The main living level is bright and inviting, with 9-ft ceilings, an open-concept kitchen, dining and living area, powder room, plus a balcony with a natural gas BBQ hookup. Upstairs, the two primary suites are bright, featuring large windows & custom blinds. Head to the top floor and discover a versatile 150 sq ft loft - perfect for a home office, workout space, or extra TV room - plus the showstopper: a 300 sq ft COVERED ROOFTOP TERRACE offering sunshine, city views and protection from the elements. The ground level includes a single attached garage with extended storage, foyer and a PRIVATE, QUIET BACK PATIO. With central A/C, low condo fees, and pet-friendly - it's the complete the package! Situated in a quiet complex with shared green space, close to shopping and amenities. This is a rare opportunity to own a truly distinctive home! (id:42720)

Address: #121 1304 RUTHERFORD RD SW
Address Line1: #121 1304 RUTHERFORD RD SW
City: Edmonton
Province: Alberta
Postal Code: T6W0B4
Country: Canada
Neighbourhood: Rutherford (Edmonton)
Price: $425,000.00
Bedrooms: 2
Bathrooms: 3
MLS ID: E4511655
Ammenities Near By: Airport, Shopping
Lease: 0.00
Listing Contract Date: 2026-10-03
Maintenance Fee: 145.83
Maintenance Fee Payment Unit: Monthly
Maintenance Fee Type: Exterior Maintenance, Insurance, Property Management, Other, See Remarks
Ownership Type: Condominium/Strata
Parking Space Total: 2
Property Type: Single Family
Structure: Deck, Patio(s)
View Type: City view
Amenities: Ceiling - 10ft, Vinyl Windows
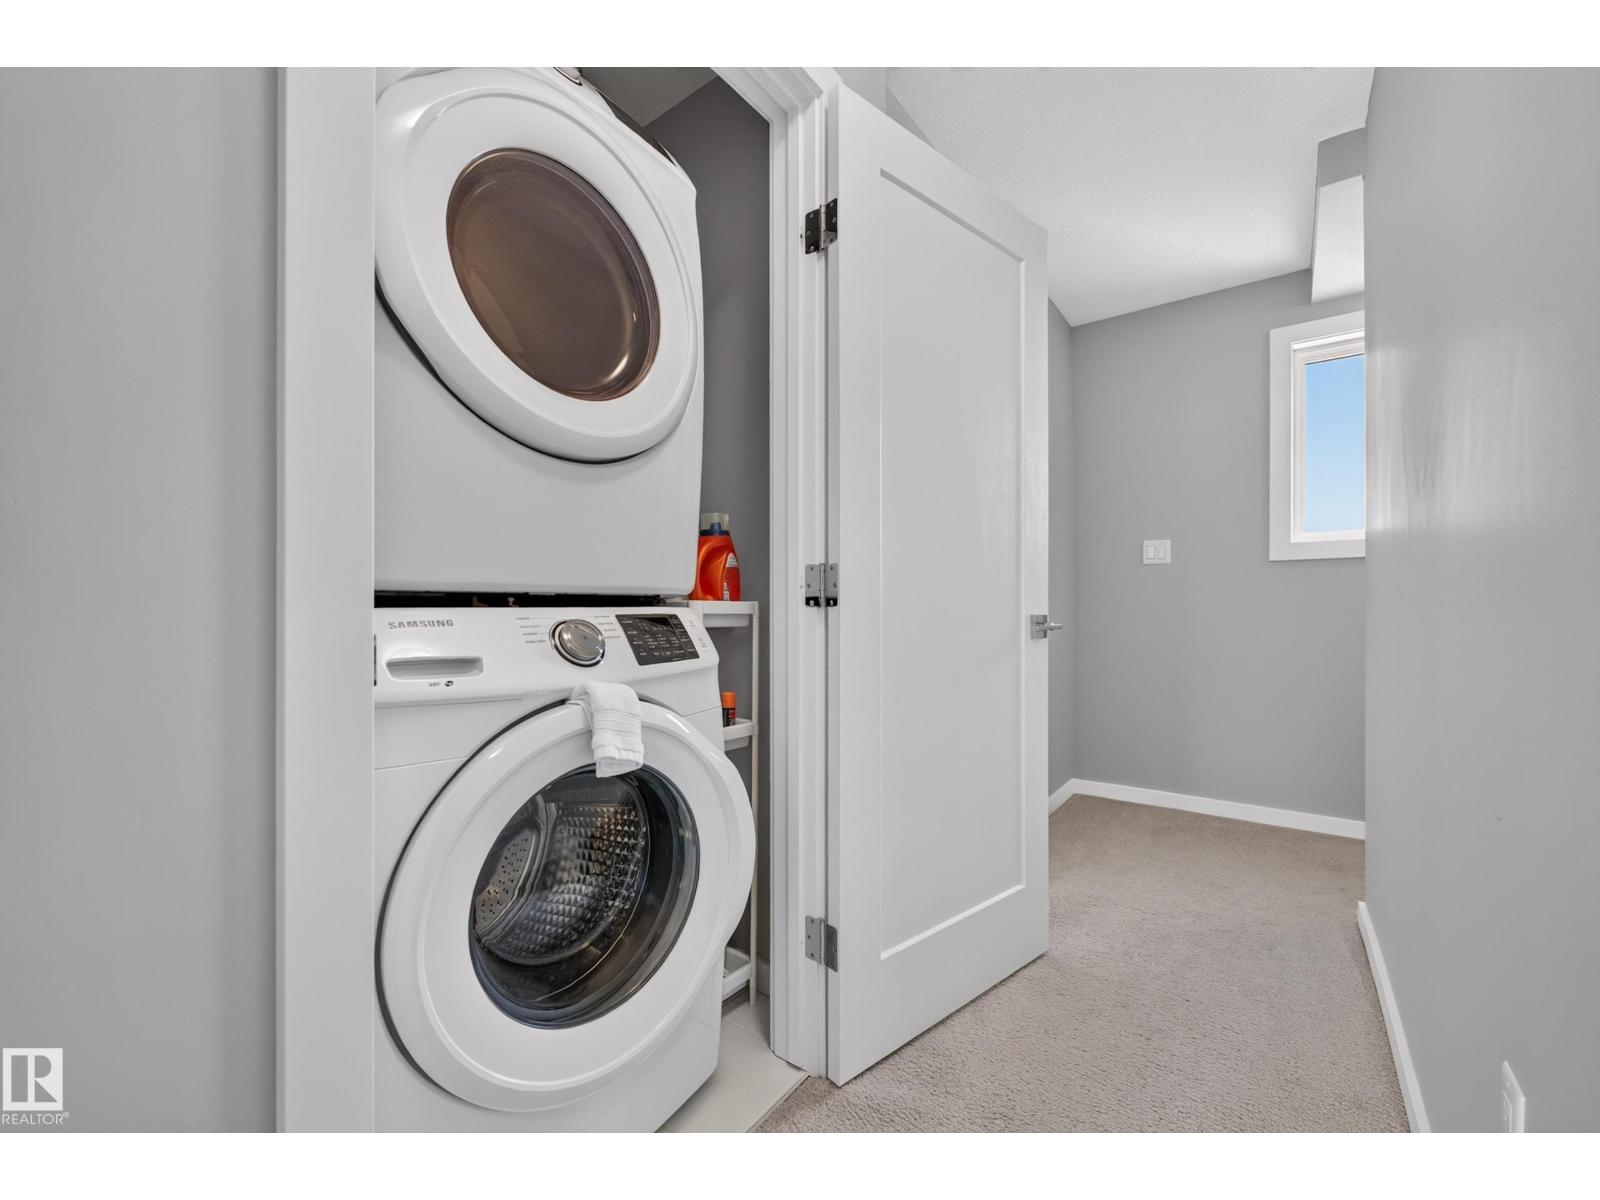
Appliances: Alarm System, Dishwasher, Garage door opener remote(s), Garage door opener, Microwave Range Hood Combo, Refrigerator, Washer/Dryer Stack-Up, Stove, Washer, Window Coverings
Basement Type: None
Constructed Date: 2018
Construction Style Attachment: Attached
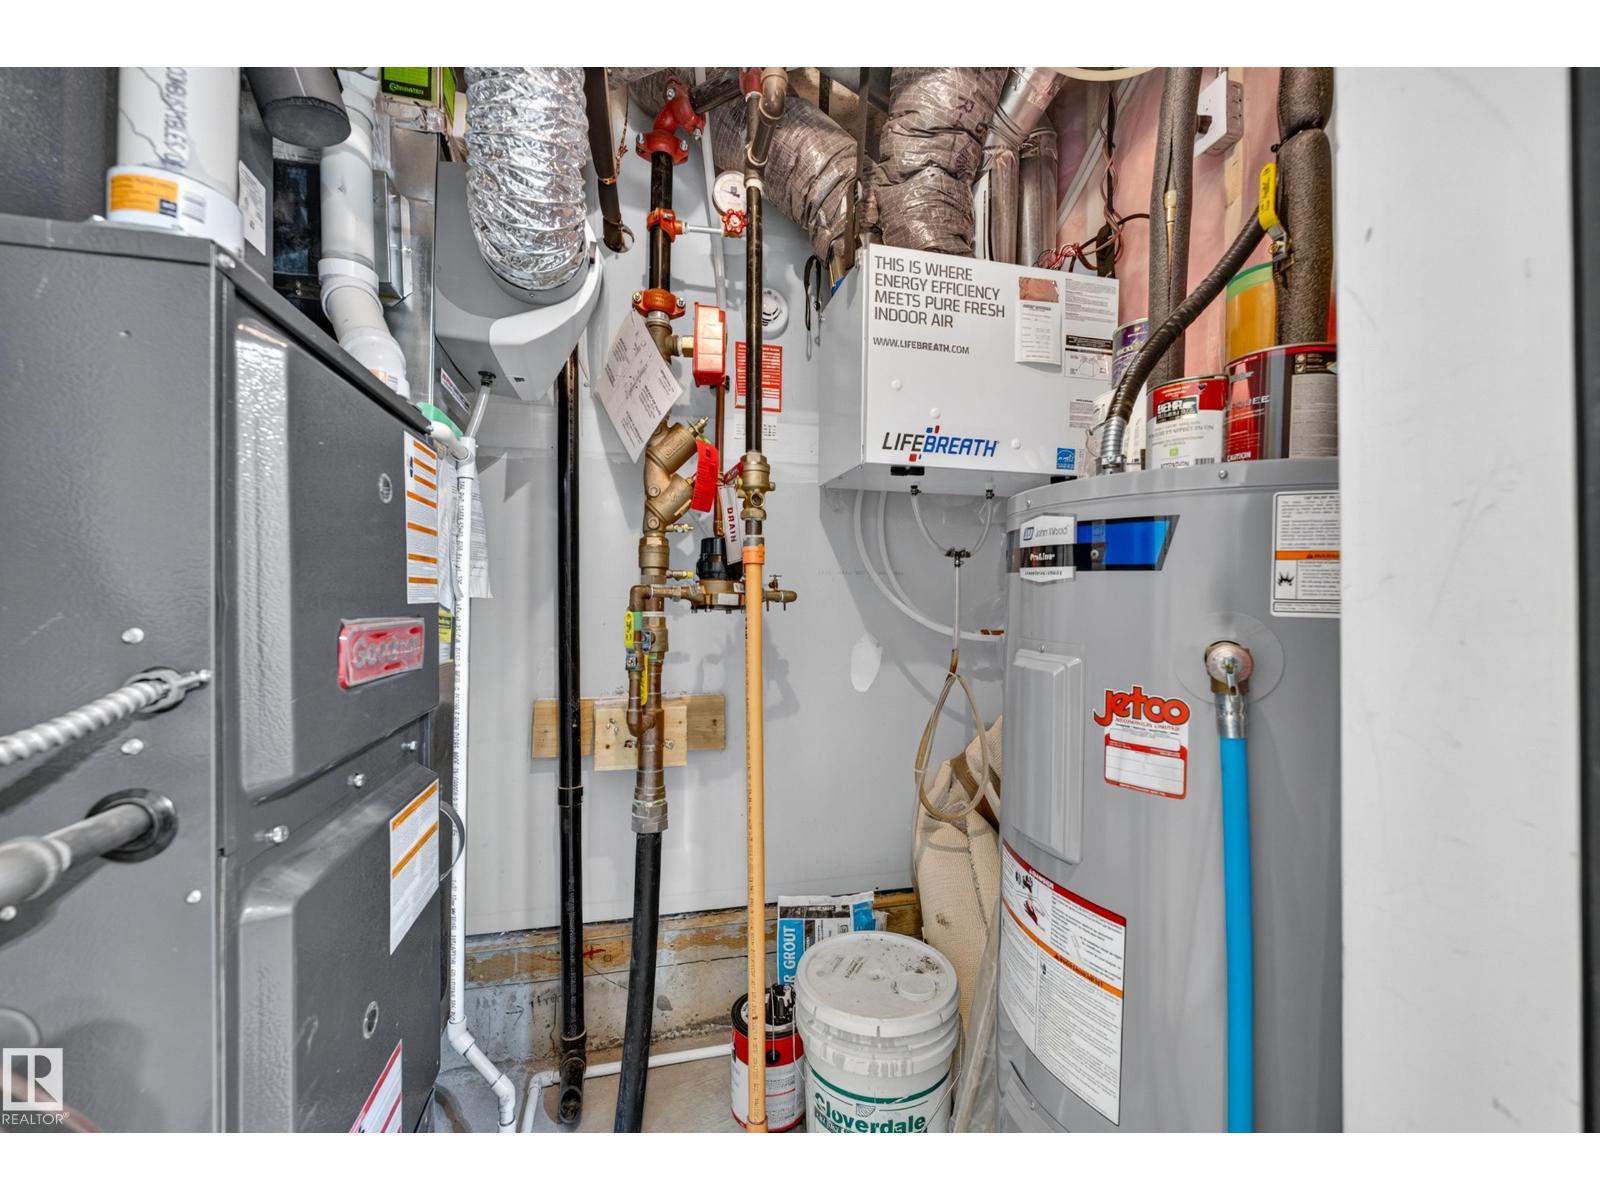
Cooling Type: Central air conditioning
Fire Protection: Smoke Detectors
Fireplace Present: False
Half Bath Total: 1
Heating Type: Forced air
Stories Total: 3
Size Interior: 1447 sqft
Type: Row / Townhouse
Size Total: 145.09 m2
Size Total Text: 145.09 m2
Acreage: false
Land Amenities: Airport, Shopping
Fence Type: Not fenced
Size Irregular: 145.09
Parking: Attached Garage
Alternate URL:
Custom Listing: 0
Board: 10

MaxWell Devonshire Realty

Agent Office
MaxWell Devonshire Realty

101-37 Athabascan Ave
Sherwood Park, Alberta T8A 4H3

(780) 464-7700

https://www.maxwelldevonshirerealty.com/

Contact Us

Contact Form On Individual Properties

3211 71 St NW, Edmonton, Alberta T6K 1L1
81 Michigan St, Devon, Alberta T9H 2H4