5014 Donsdale Dr NW, Edmonton, Alberta T6M 2V2
$1,265,000.00
5014 Donsdale DR NW
16
Description

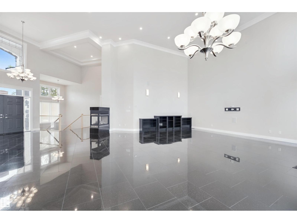
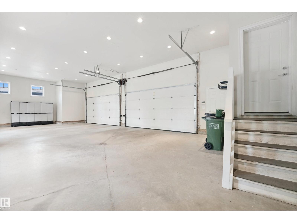
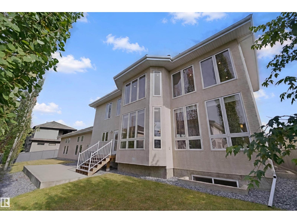
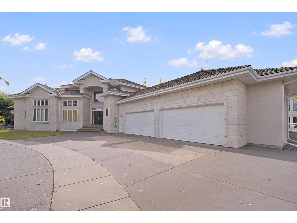
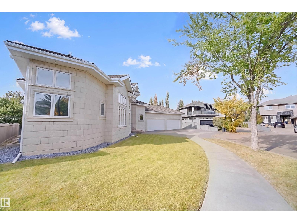
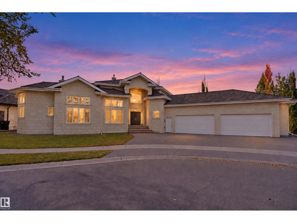
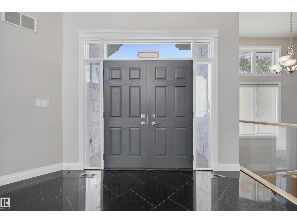
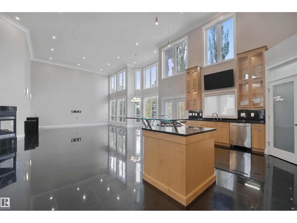
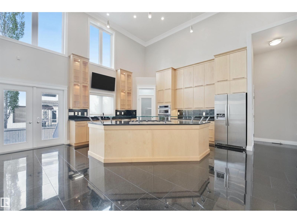
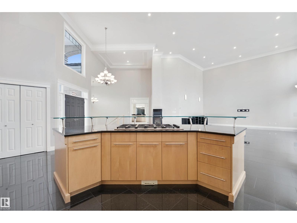
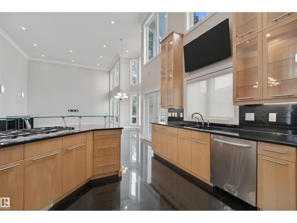
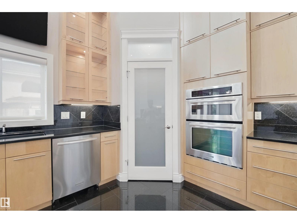
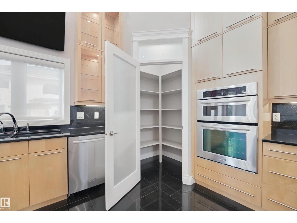
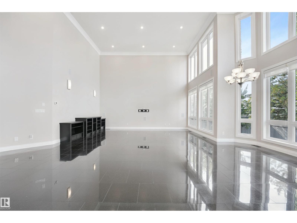
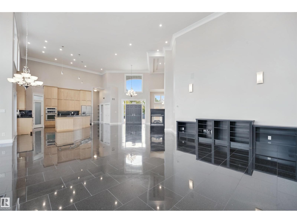
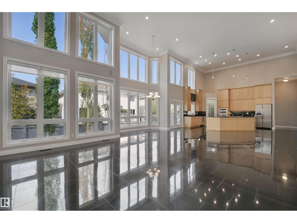
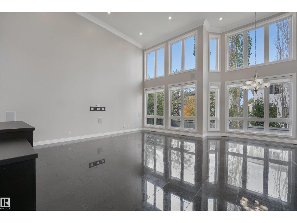
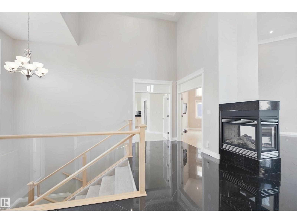
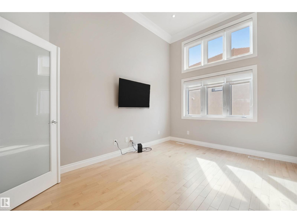
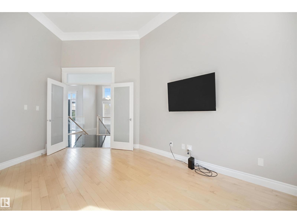
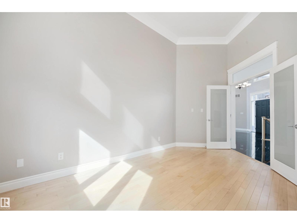
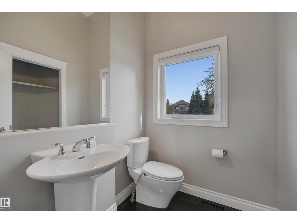
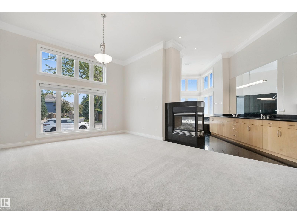
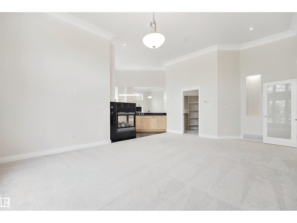
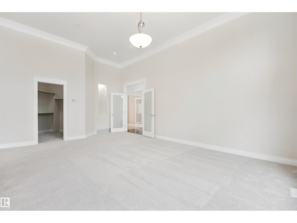
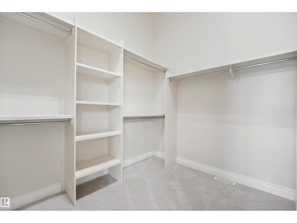
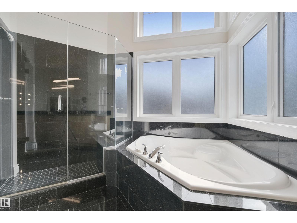
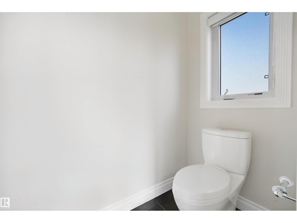
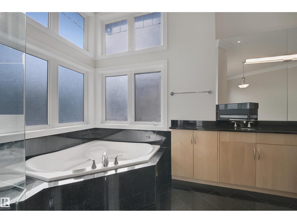
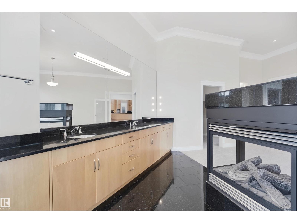
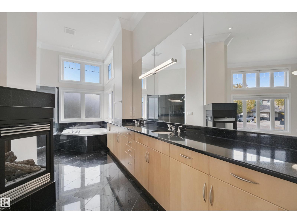
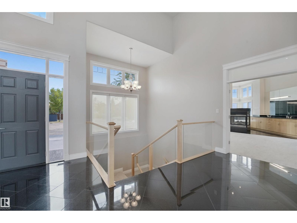
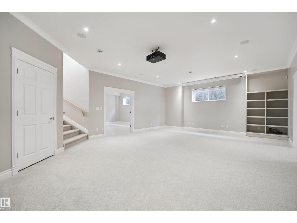
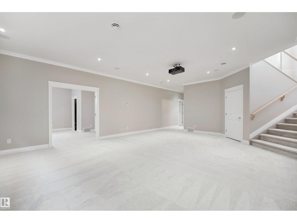
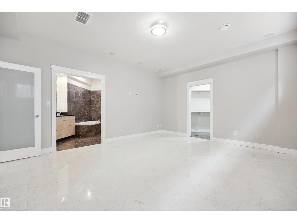
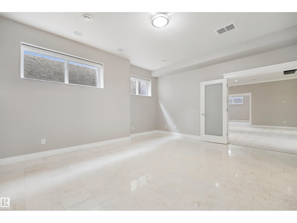
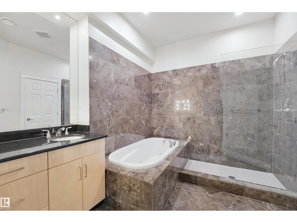
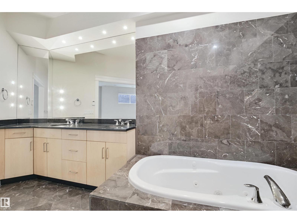
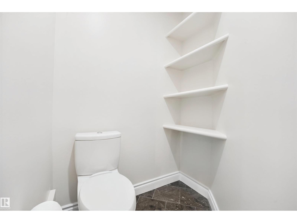
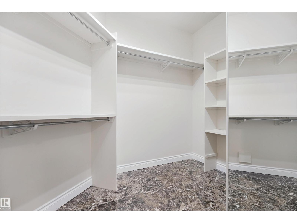
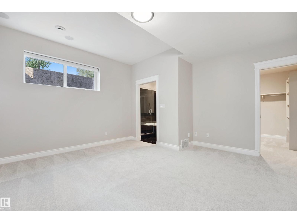
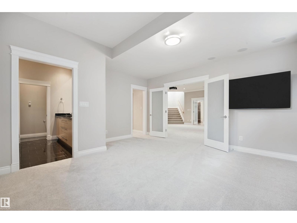
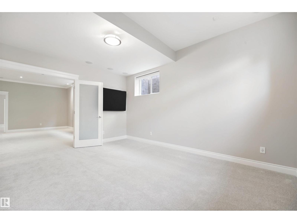
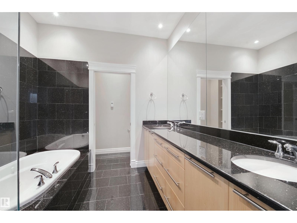
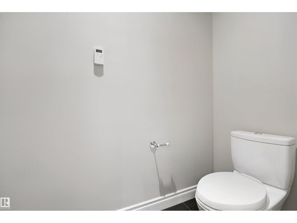
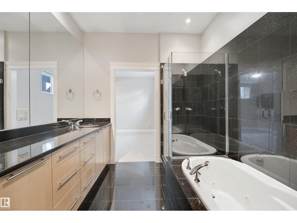
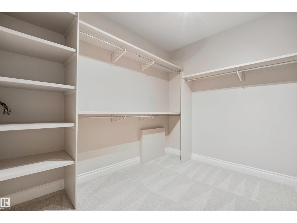
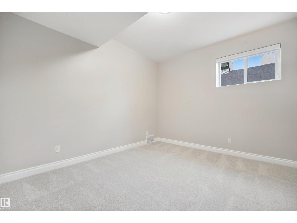
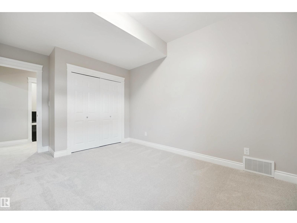
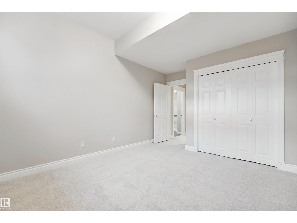
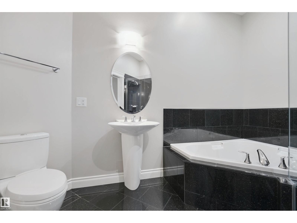
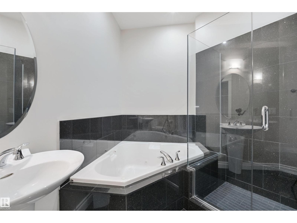
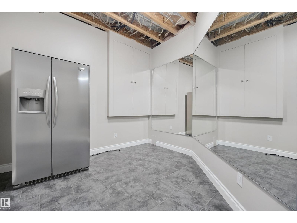
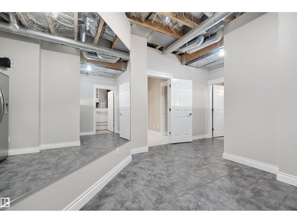
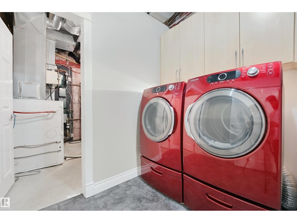
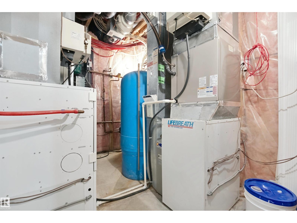
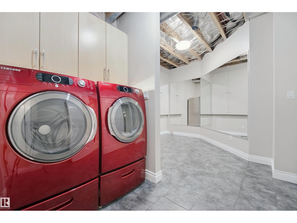
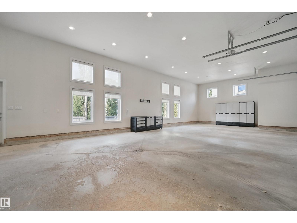
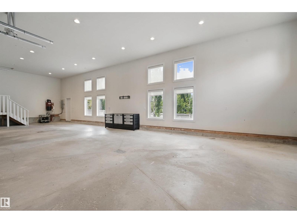
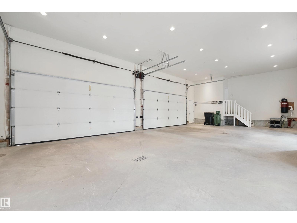
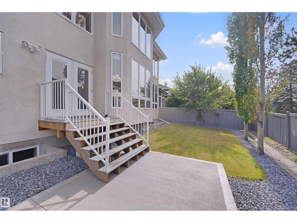
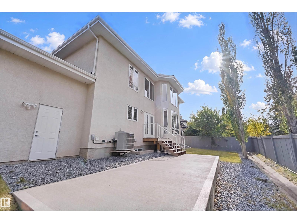
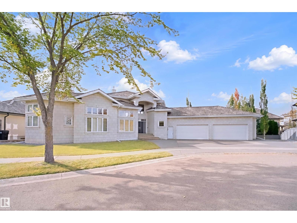
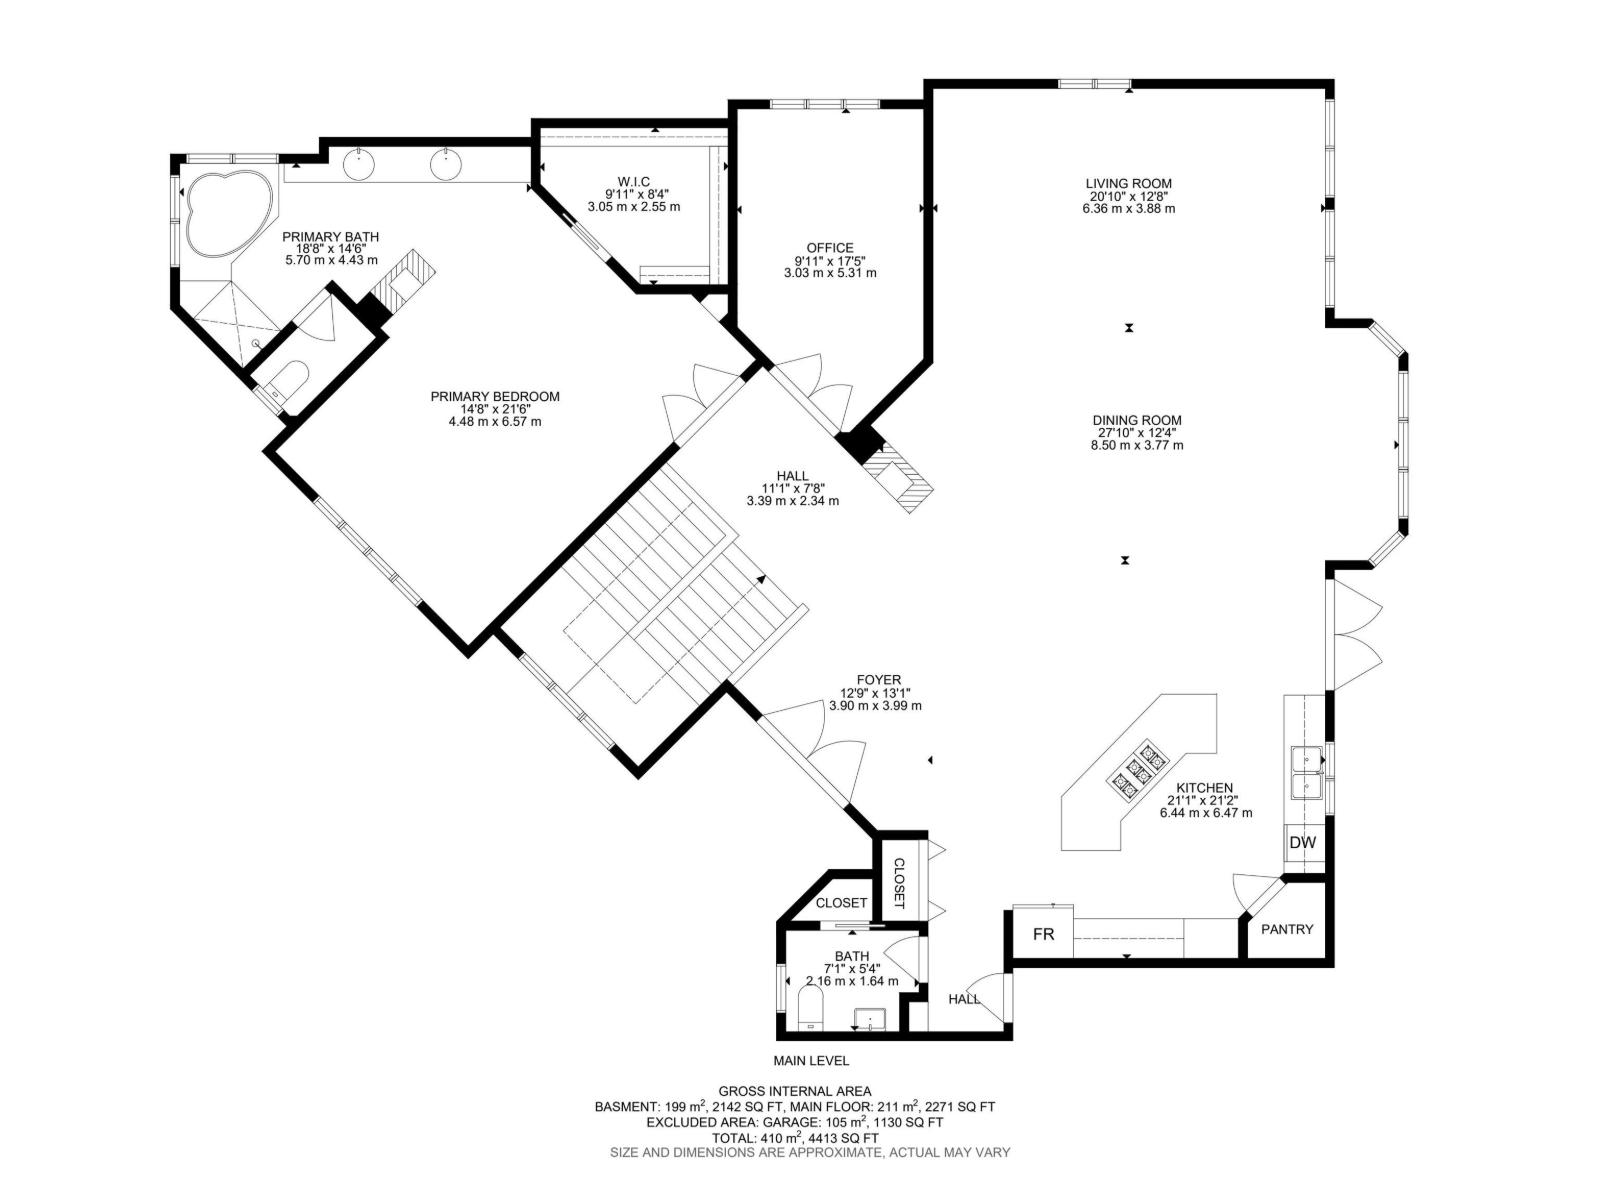
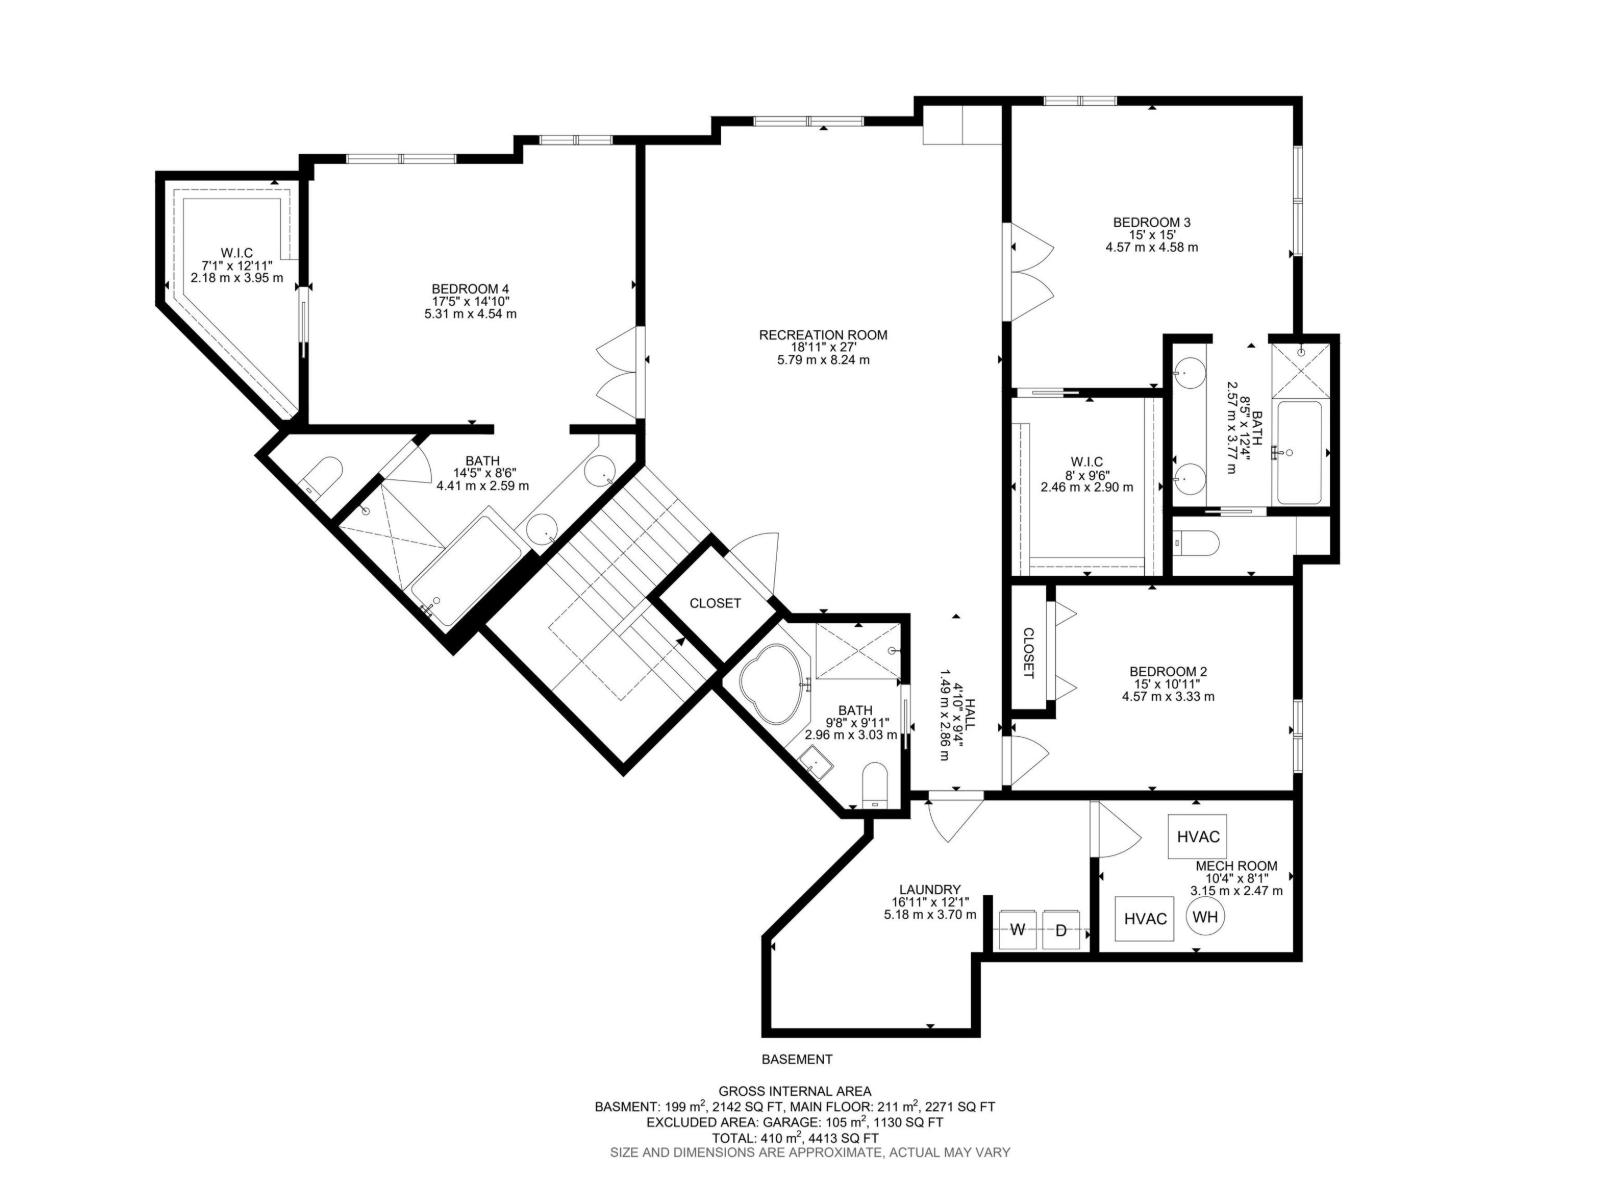
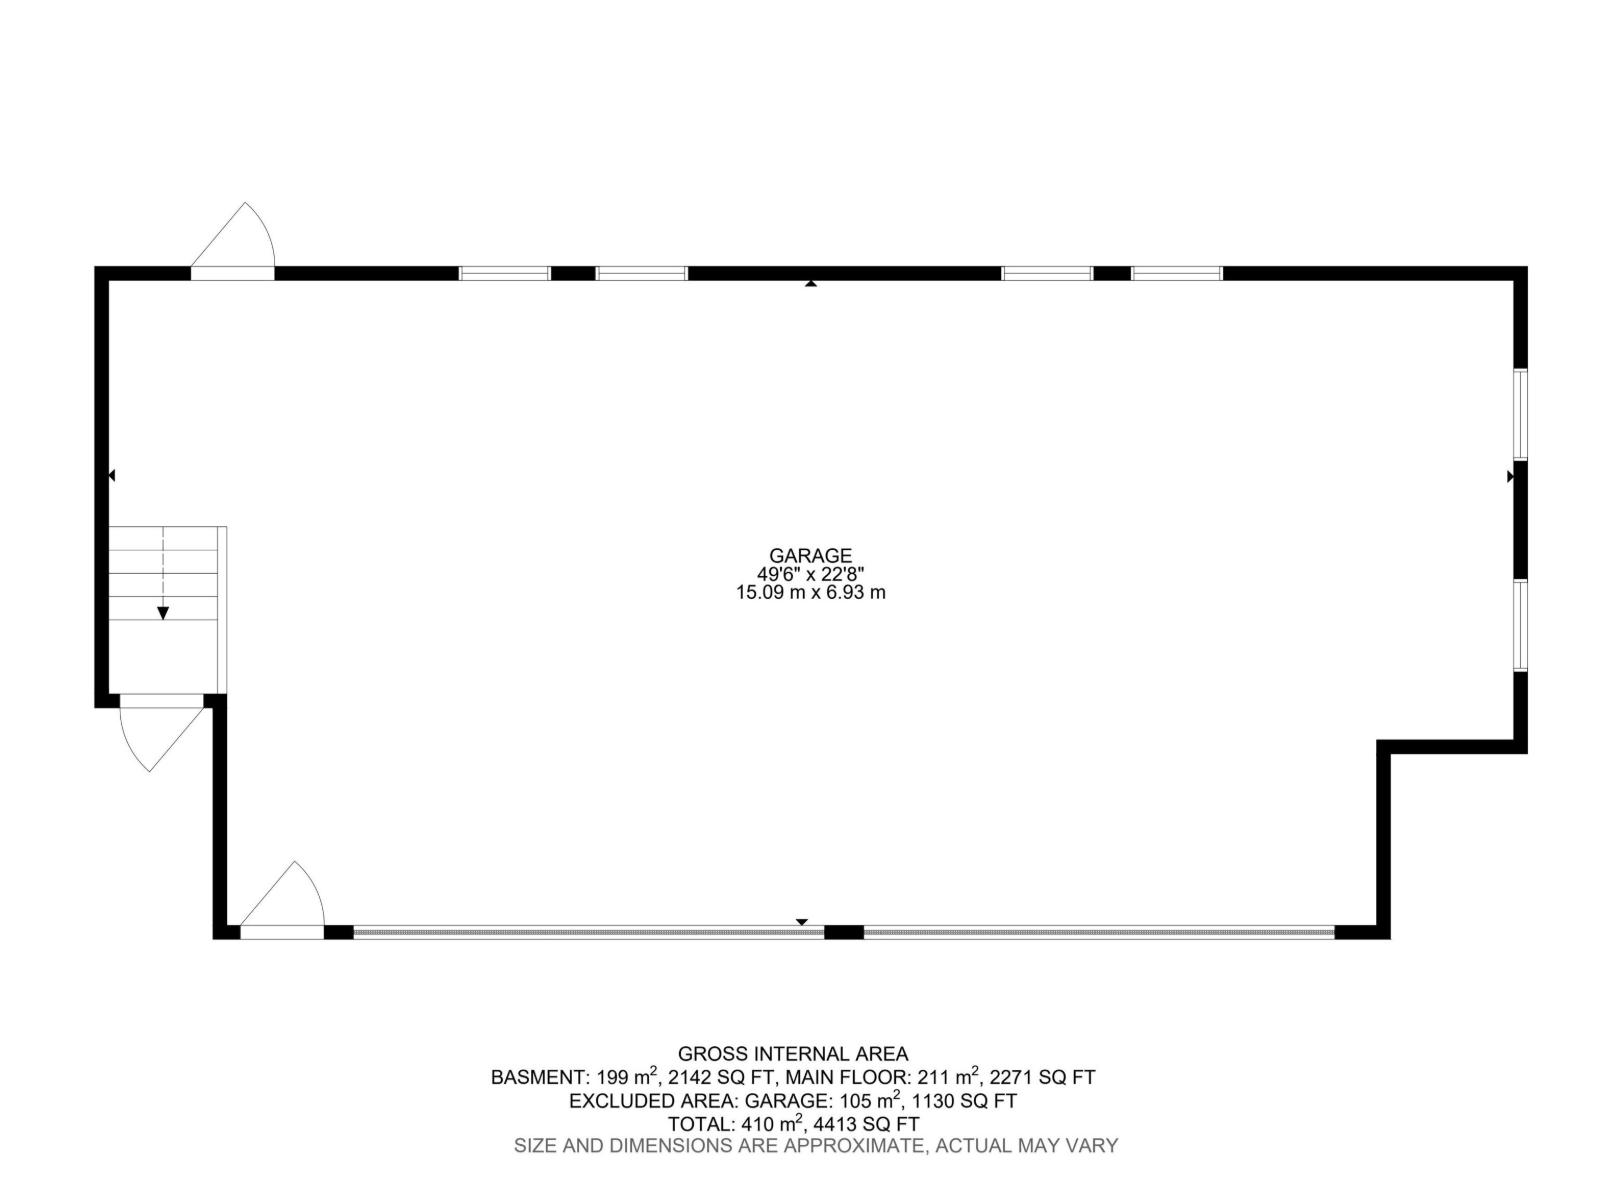
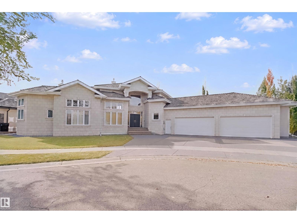
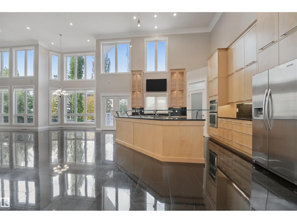
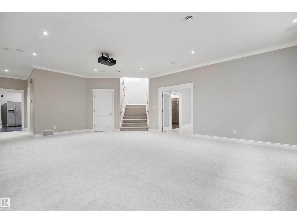
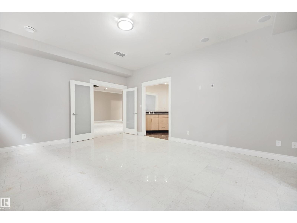
Enter this grand home featuring 18’ ceilings, granite counters & backsplashes, maple cabinets, finishes & flooring, surround sound throughout, new carpet & paint & in-flooring heating throughout the home & garage. Exceptional kitchen w/6 burner gas cooktop, built-in microwave, wall oven, SS appliances, glass eating bar, corner pantry, under cab lighting & TV. Elegant dining area located just off kitchen. Living area has built-ins cabs & cozy TS fireplace. Primary offers 12’ ceiling, French doors, large walk-in closet, TS fireplace, spa ensuite w/2 sinks, corner jetted tub, large glass shower & toilet room. Den is located beside w/TV & French doors, perfect extra room. Additional 2pc bath by garage. Follow the wide staircase to the 10' basement family room w/built-in cabs, projector & screen. 2 bdrms w/large walk-in closets & 5pc spa ensuites. 4th bdrm across from 4pc bath as you head towards laundry room w/extra fridge & mechanical. OS 4 car garage w/12’ ceilings, H&C taps, floor drains & cabs. (id:42720)

Address: 5014 Donsdale DR NW
Address Line1: 5014 Donsdale DR NW
City: Edmonton
Province: Alberta
Postal Code: T6M2V2
Country: Canada
Neighbourhood: Donsdale
Price: $1,265,000.00
Bedrooms: 4
Bathrooms: 5
MLS ID: E4511857
Ammenities Near By: Public Transit
Lease: 0.00
Listing Contract Date: 2026-10-05
Ownership Type: Freehold
Parking Space Total: 8
Property Type: Single Family
Structure: Deck
Appliances: Alarm System, Dishwasher, Dryer, Garage door opener remote(s), Garburator, Oven - Built-In, Microwave, Stove, Central Vacuum, Washer, Window Coverings, Two Refrigerators
Architectural Style: Bungalow
Basement Development: Finished
Basement Type: Full (Finished)
Constructed Date: 2005
Construction Style Attachment: Detached
Cooling Type: Central air conditioning
Fire Protection: Smoke Detectors
Fireplace Fuel: Gas
Fireplace Present: True
Fireplace Type: Unknown
Half Bath Total: 1
Heating Type: Forced air, In Floor Heating
Stories Total: 1
Size Interior: 2271 sqft
Type: House
Size Total: 949 m2
Size Total Text: 949 m2
Acreage: false
Land Amenities: Public Transit
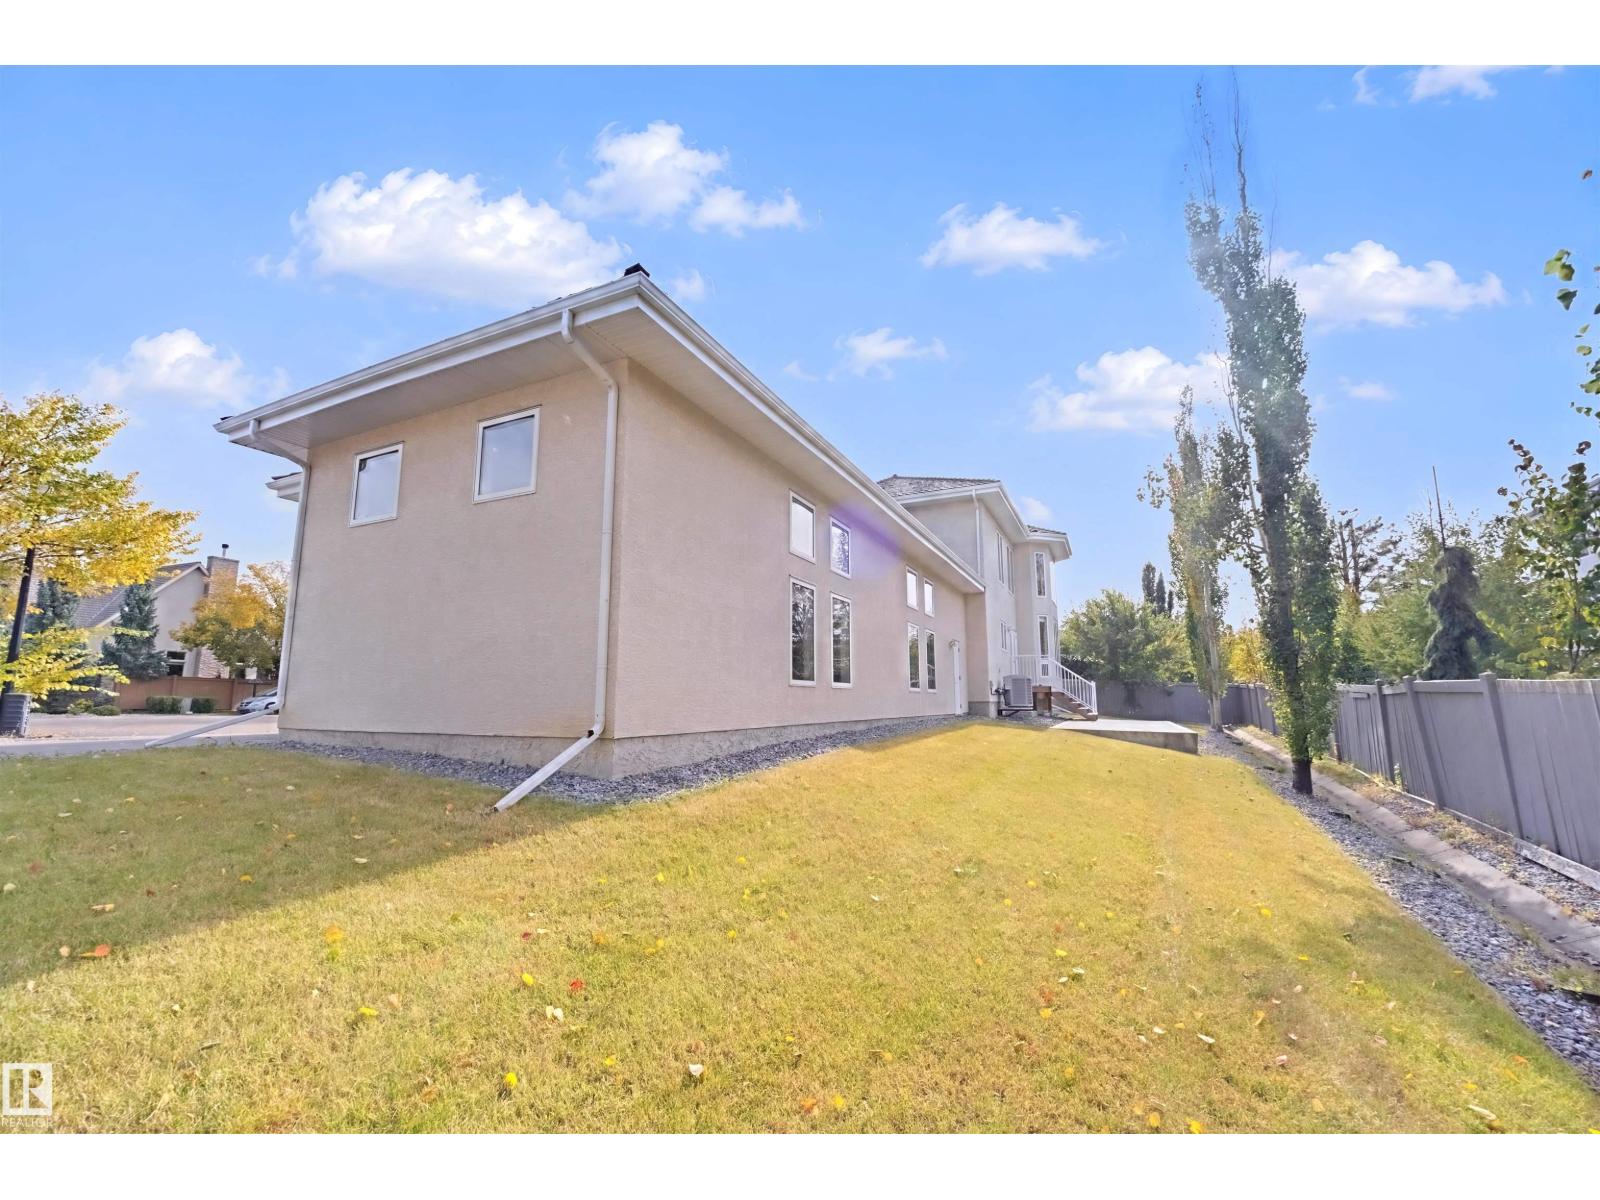
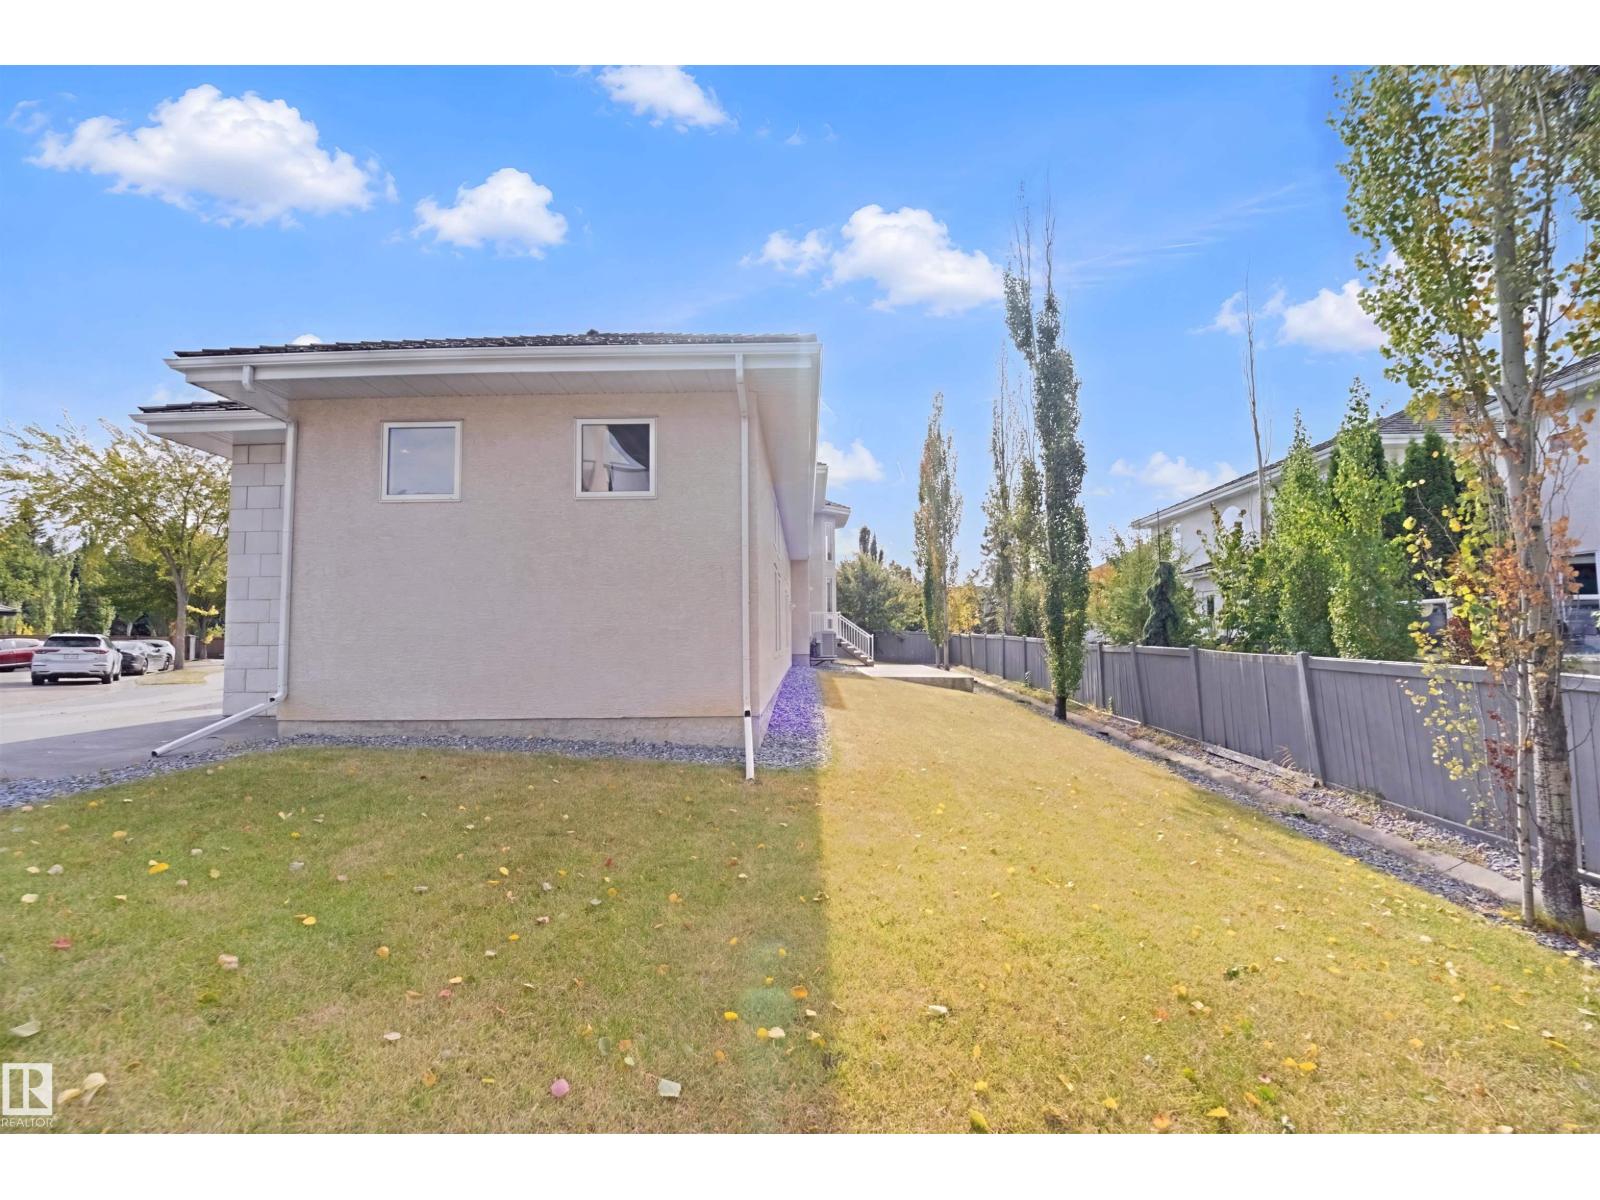
Fence Type: Cross fenced, Fence
Size Irregular: 949
Parking: Heated Garage, Oversize, Attached Garage
Alternate URL:
Custom Listing: 0
Board: 10
No back lane
Closet Organizers
No Animal Home
No Smoking Home
Built-in wall unit

Century 21 Masters

Agent Office
Century 21 Masters

201-10555 172 St NW
Edmonton, Alberta T5S 1P1

(780) 849-5977

(780) 488-0966

Contact Us

Contact Form On Individual Properties

#8 54104 Range Road 274, Rural Parkland County, Alberta T7X 3S4
497 Kananaskis Dr, Devon, Alberta T9G 2C8