#31 1010 Rabbit Hill Rd SW, Edmonton, Alberta T6W 4G7
$379,888.00
#31 1010 RABBIT HILL RD SW
2
Description

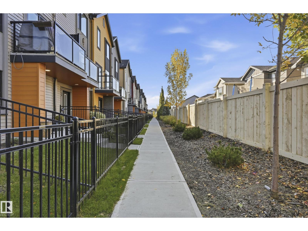
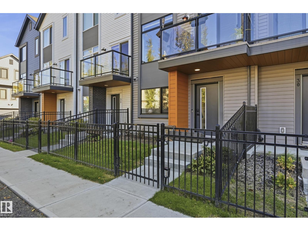
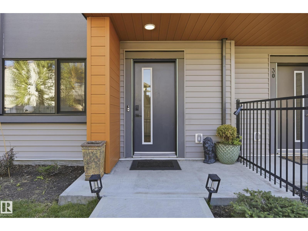
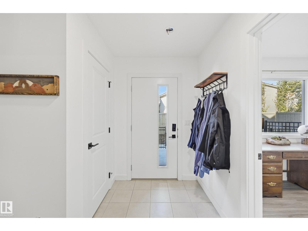
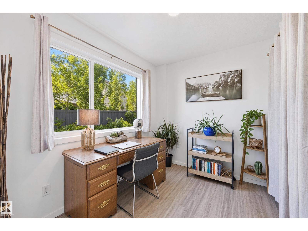
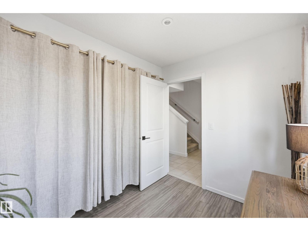
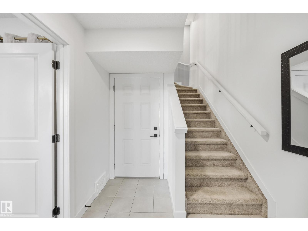
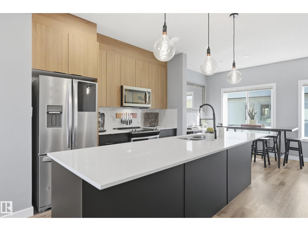
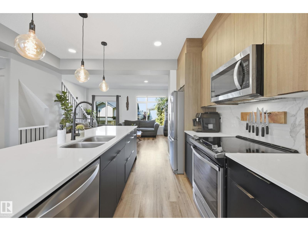
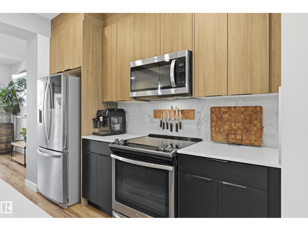
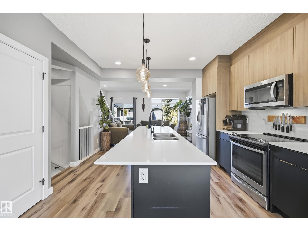
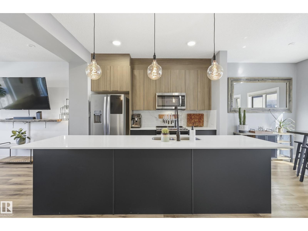
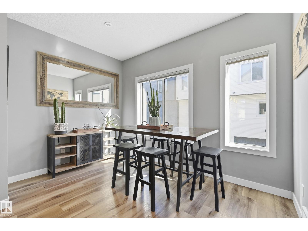
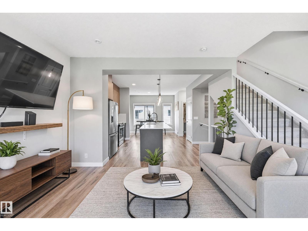
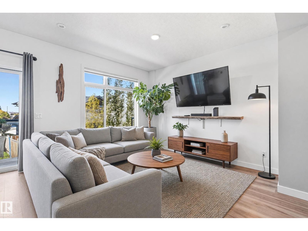
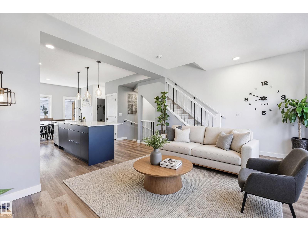
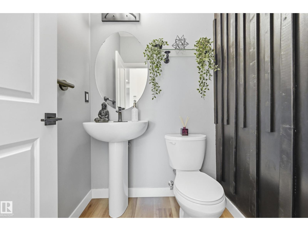
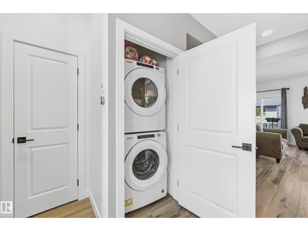
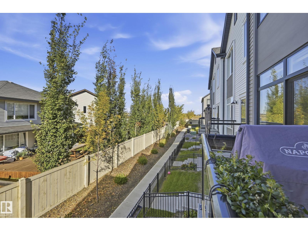
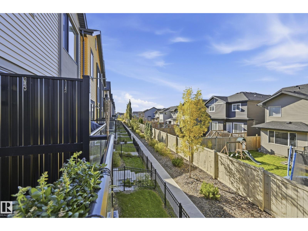
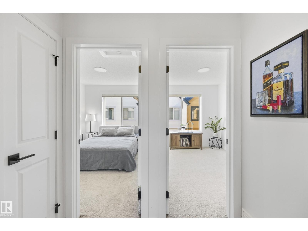
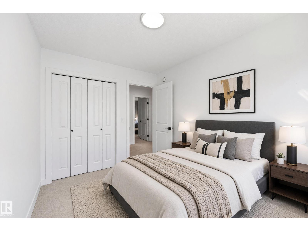
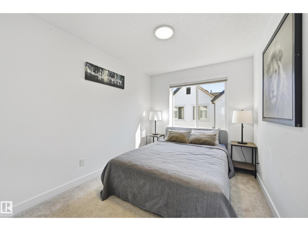
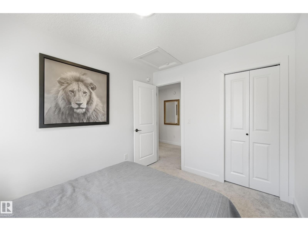
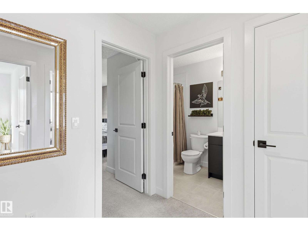
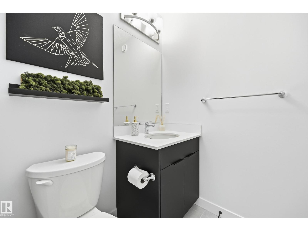
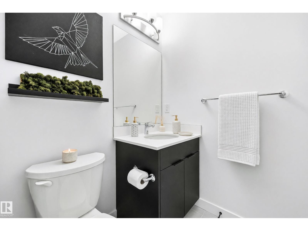
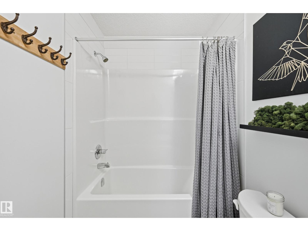
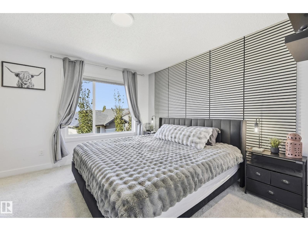
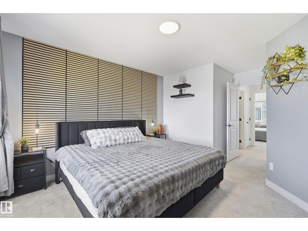
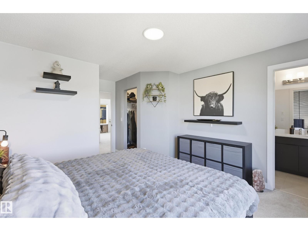
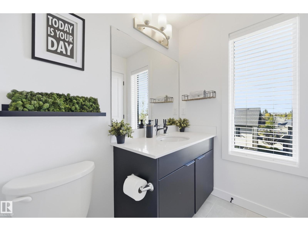
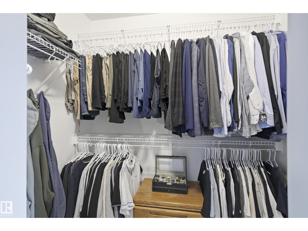
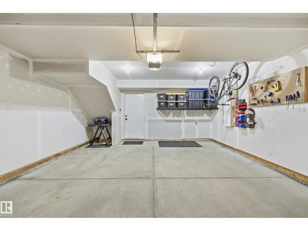
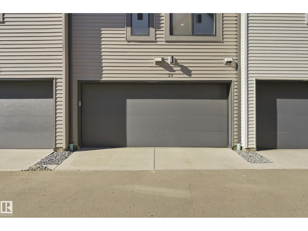
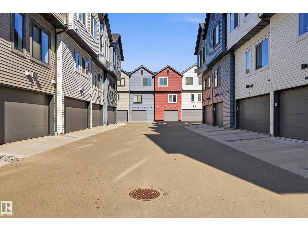
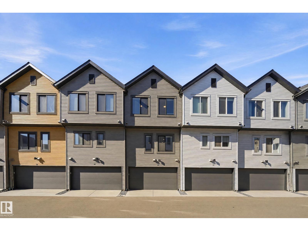
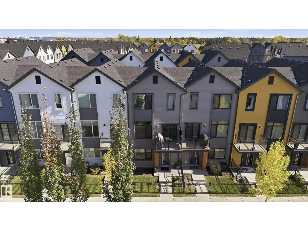
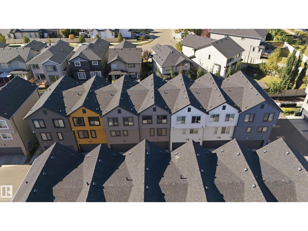
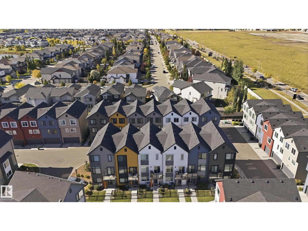
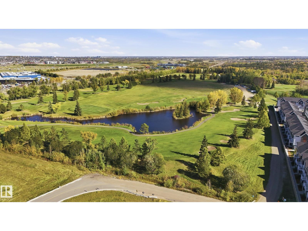
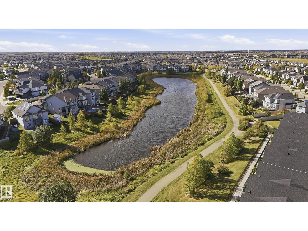
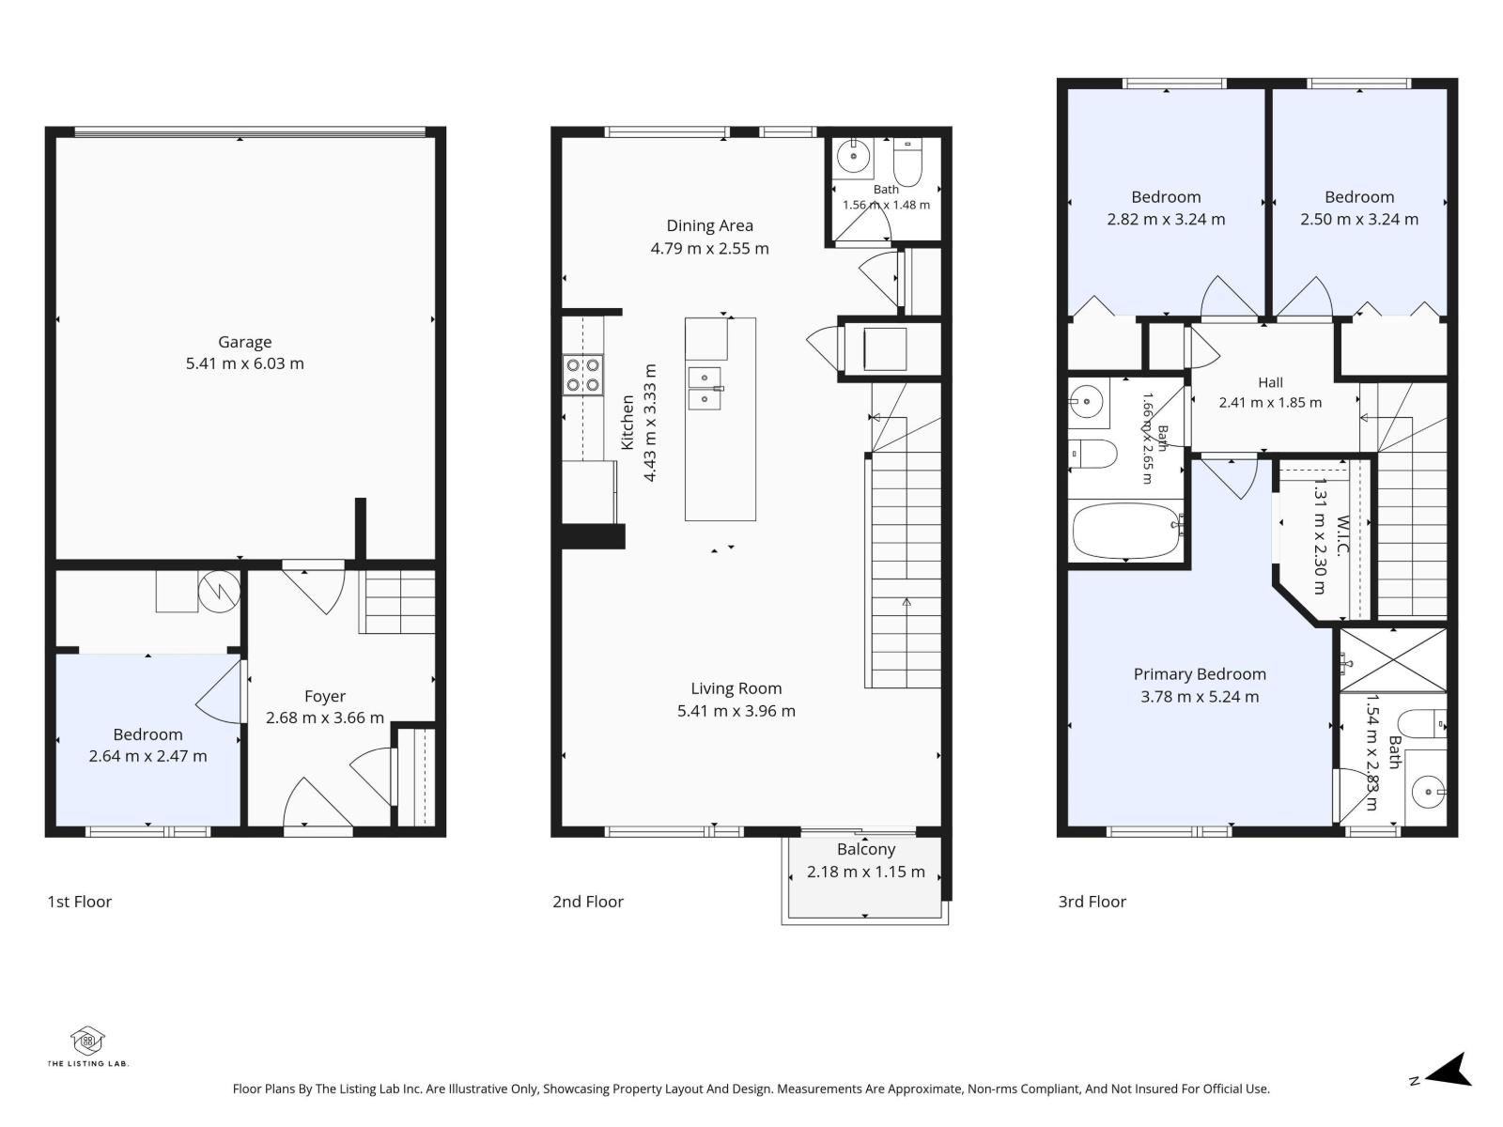
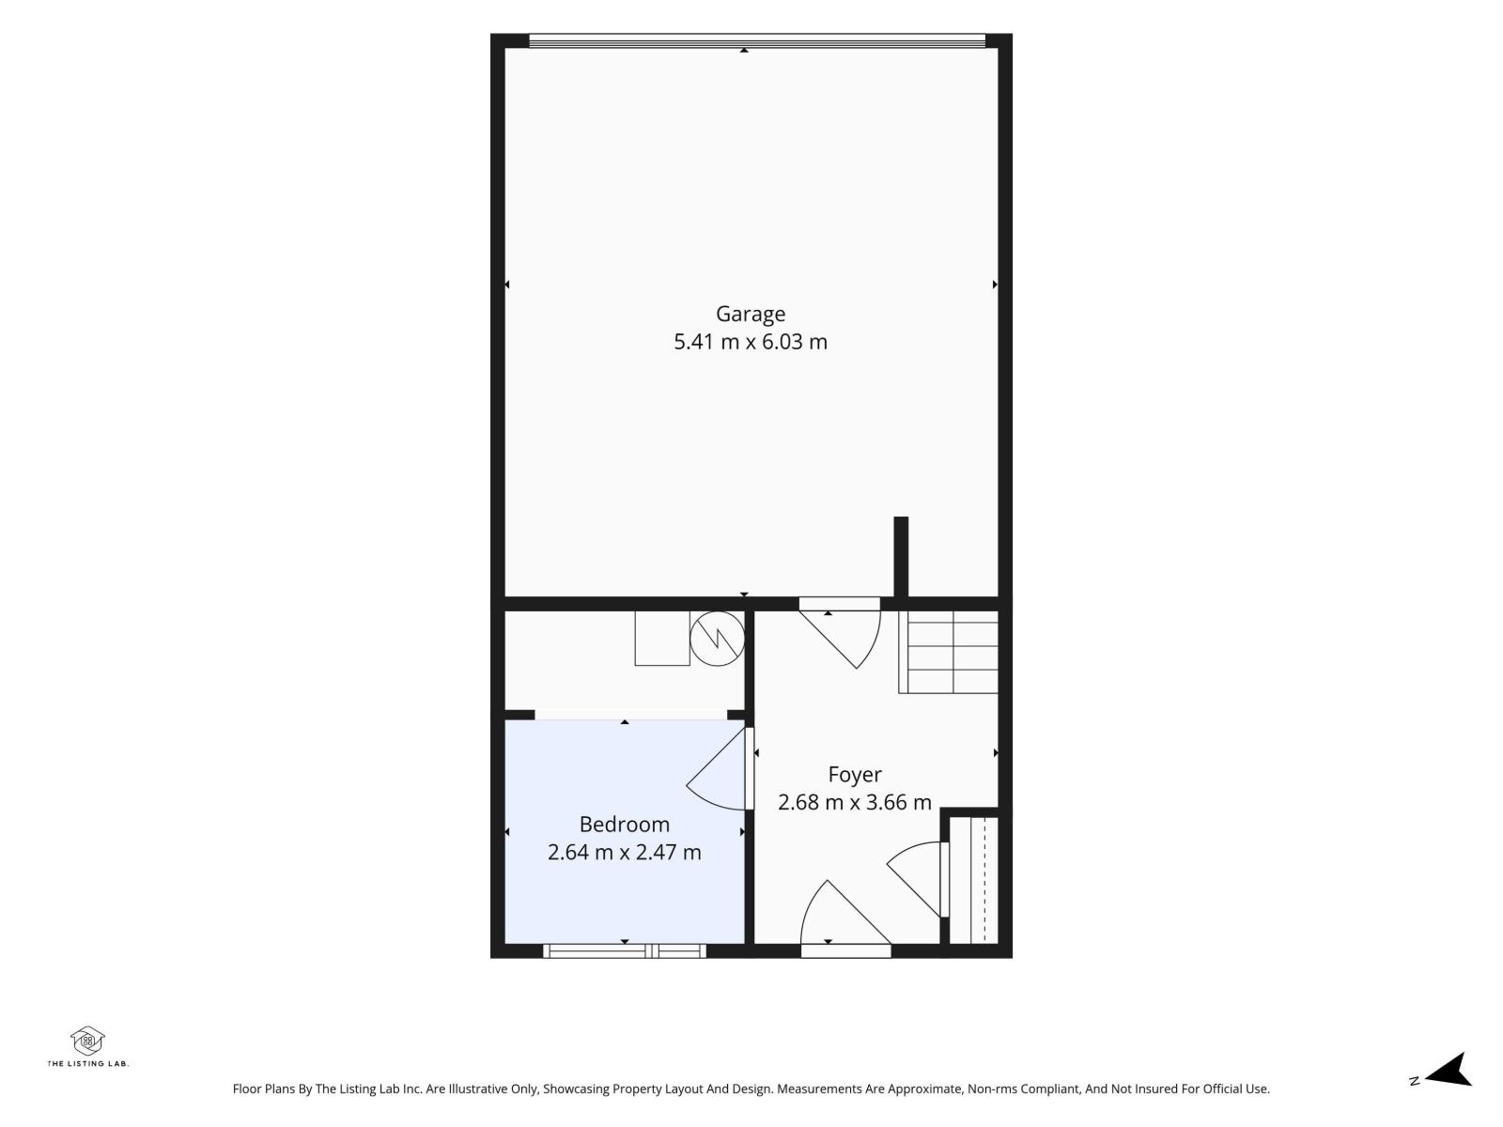
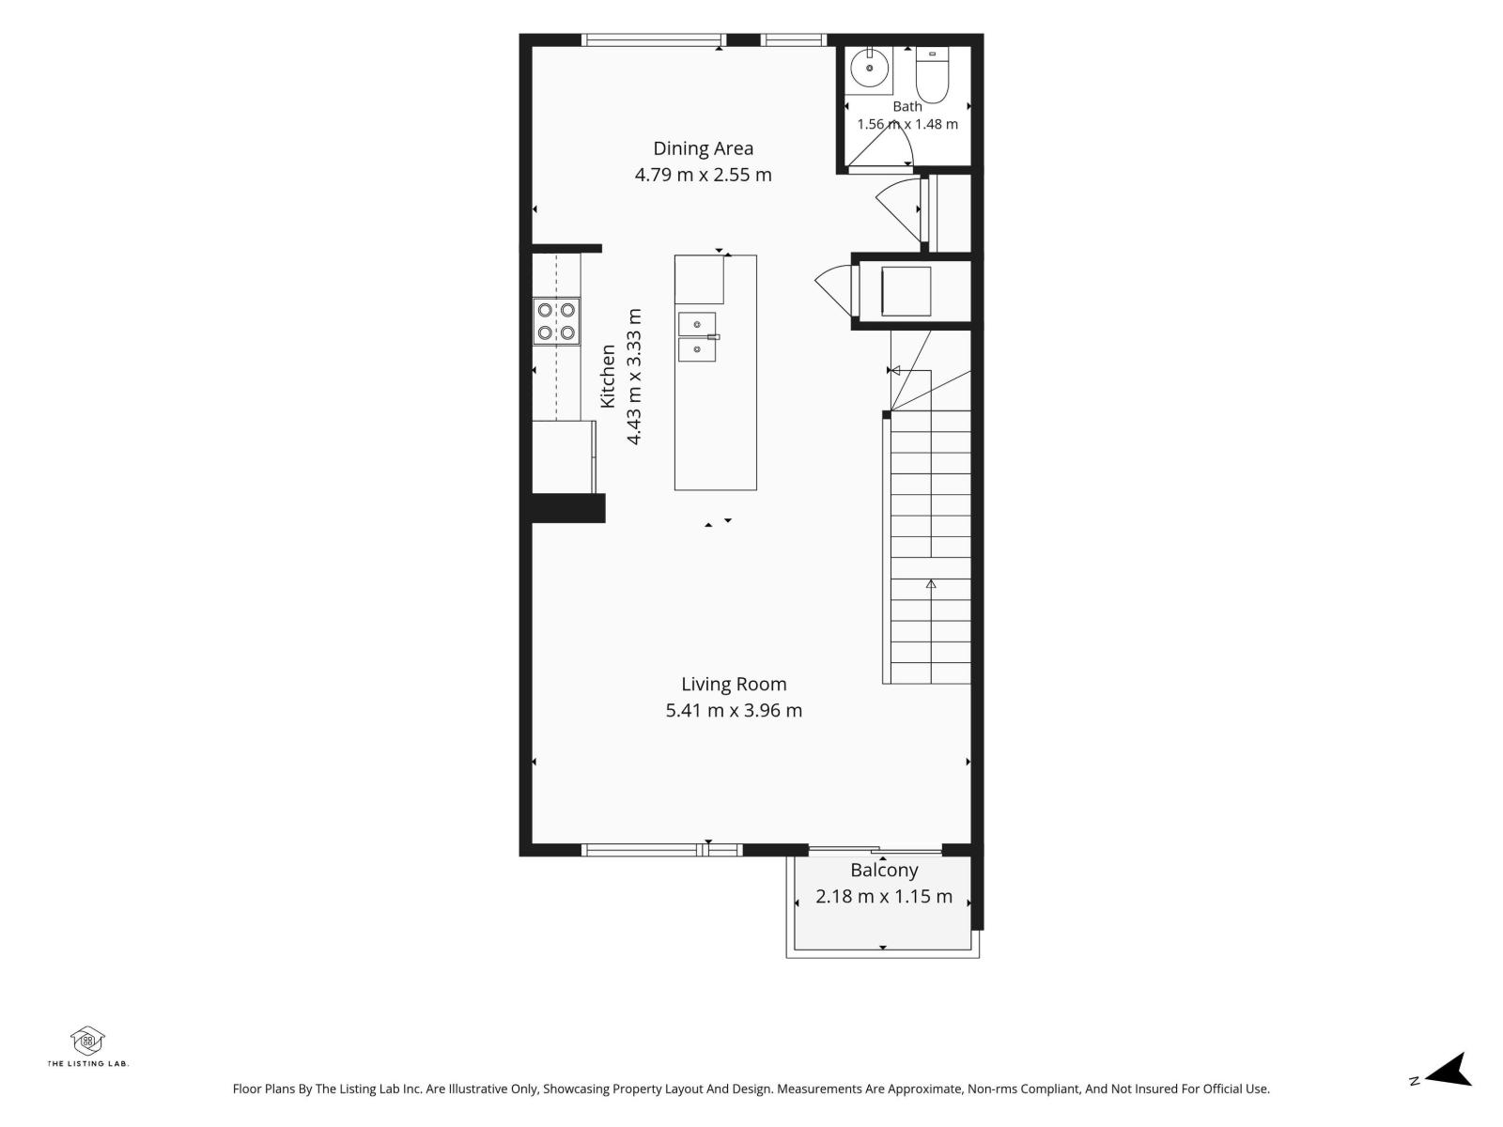
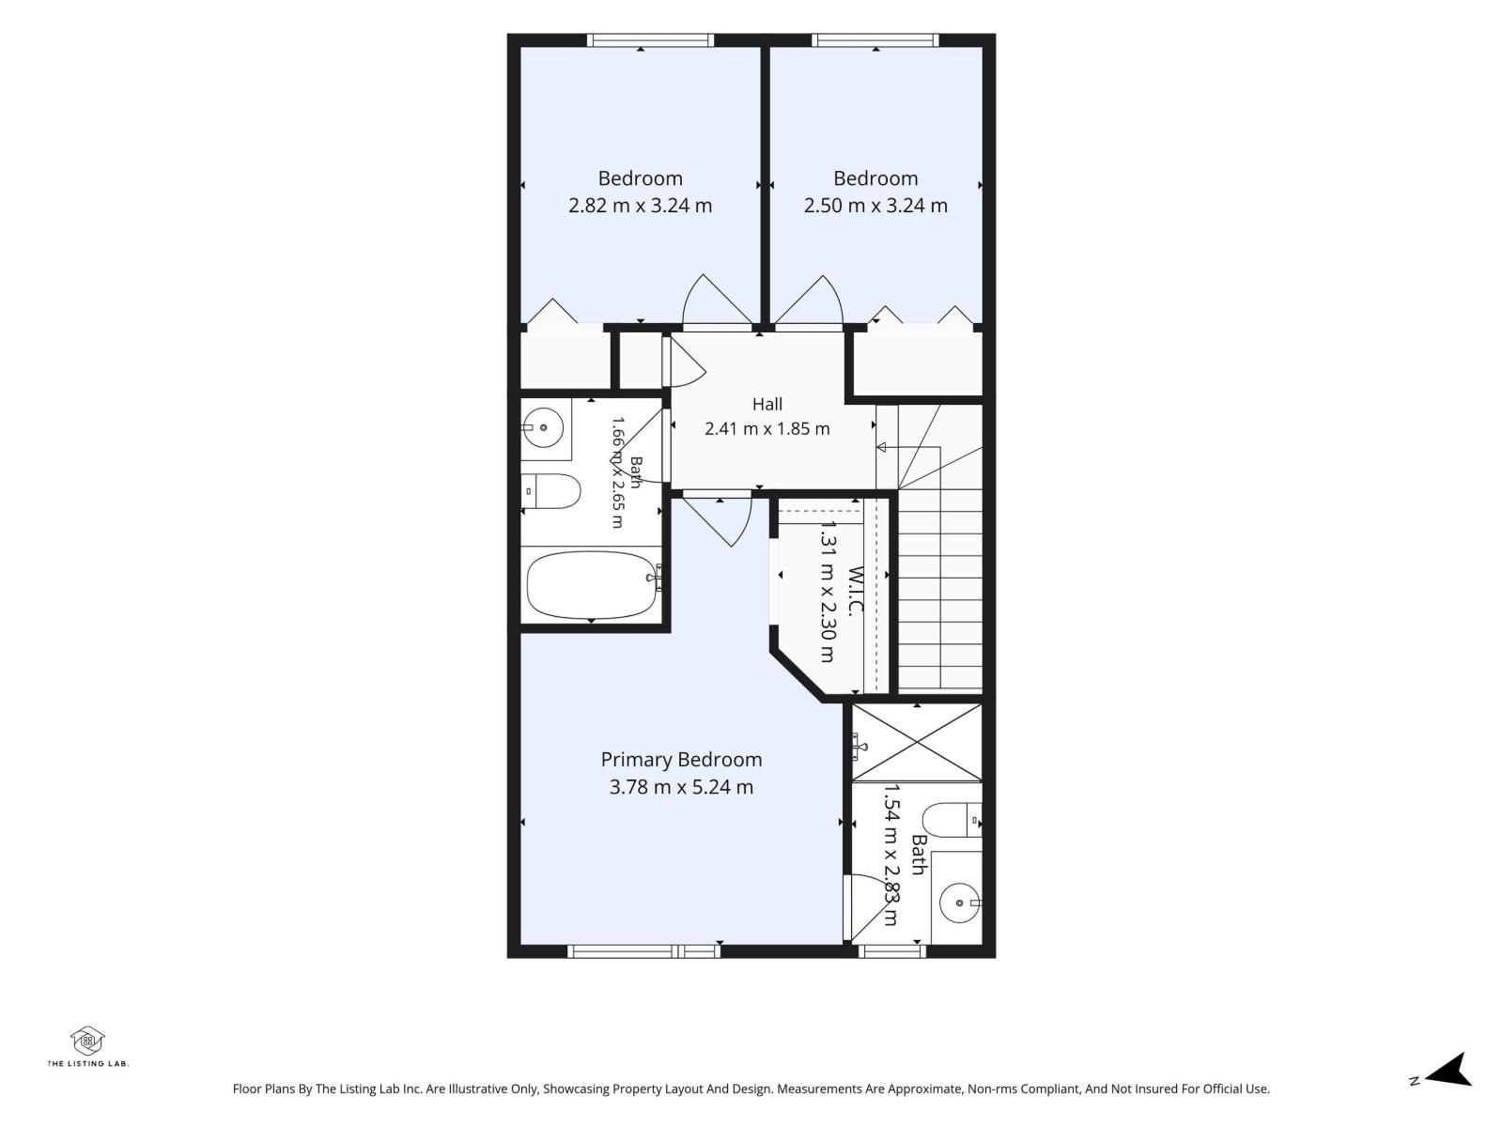
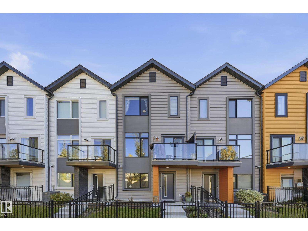
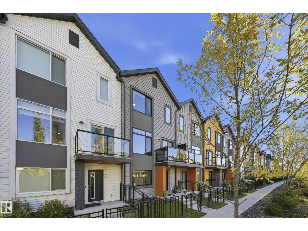
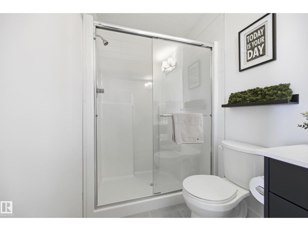
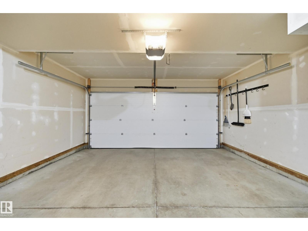
Welcome to Glenridding Heights! This well-maintained 3-bedroom + den, 2.5-bathroom townhome offers over 1,440 sq. ft. of stylish, functional living space. Built in 2020, the home features an open-concept main floor with a spacious living room, dining area and modern kitchen with ample cabinetry and counter space. A grade level den offers the perfect spot for a home office, study or flex space. Upstairs, the primary bedroom features a private ensuite, while two additional bedrooms, a full bathroom and convenient laundry complete the upper level. The double attached garage provides secure parking and valuable storage, while the low-maintenance condo lifestyle makes everyday living easy. Located in desirable Glenridding Heights, you’re close to parks, walking trails, schools, shopping and major routes. A fantastic opportunity for first-time buyers, families or investors looking for a modern home in a growing southwest Edmonton community. (id:42720)

Address: #31 1010 RABBIT HILL RD SW
Address Line1: #31 1010 RABBIT HILL RD SW
City: Edmonton
Province: Alberta
Postal Code: T6W4G7
Country: Canada
Neighbourhood: Glenridding Heights
Price: $379,888.00
Bedrooms: 4
Bathrooms: 3
MLS ID: E4512257
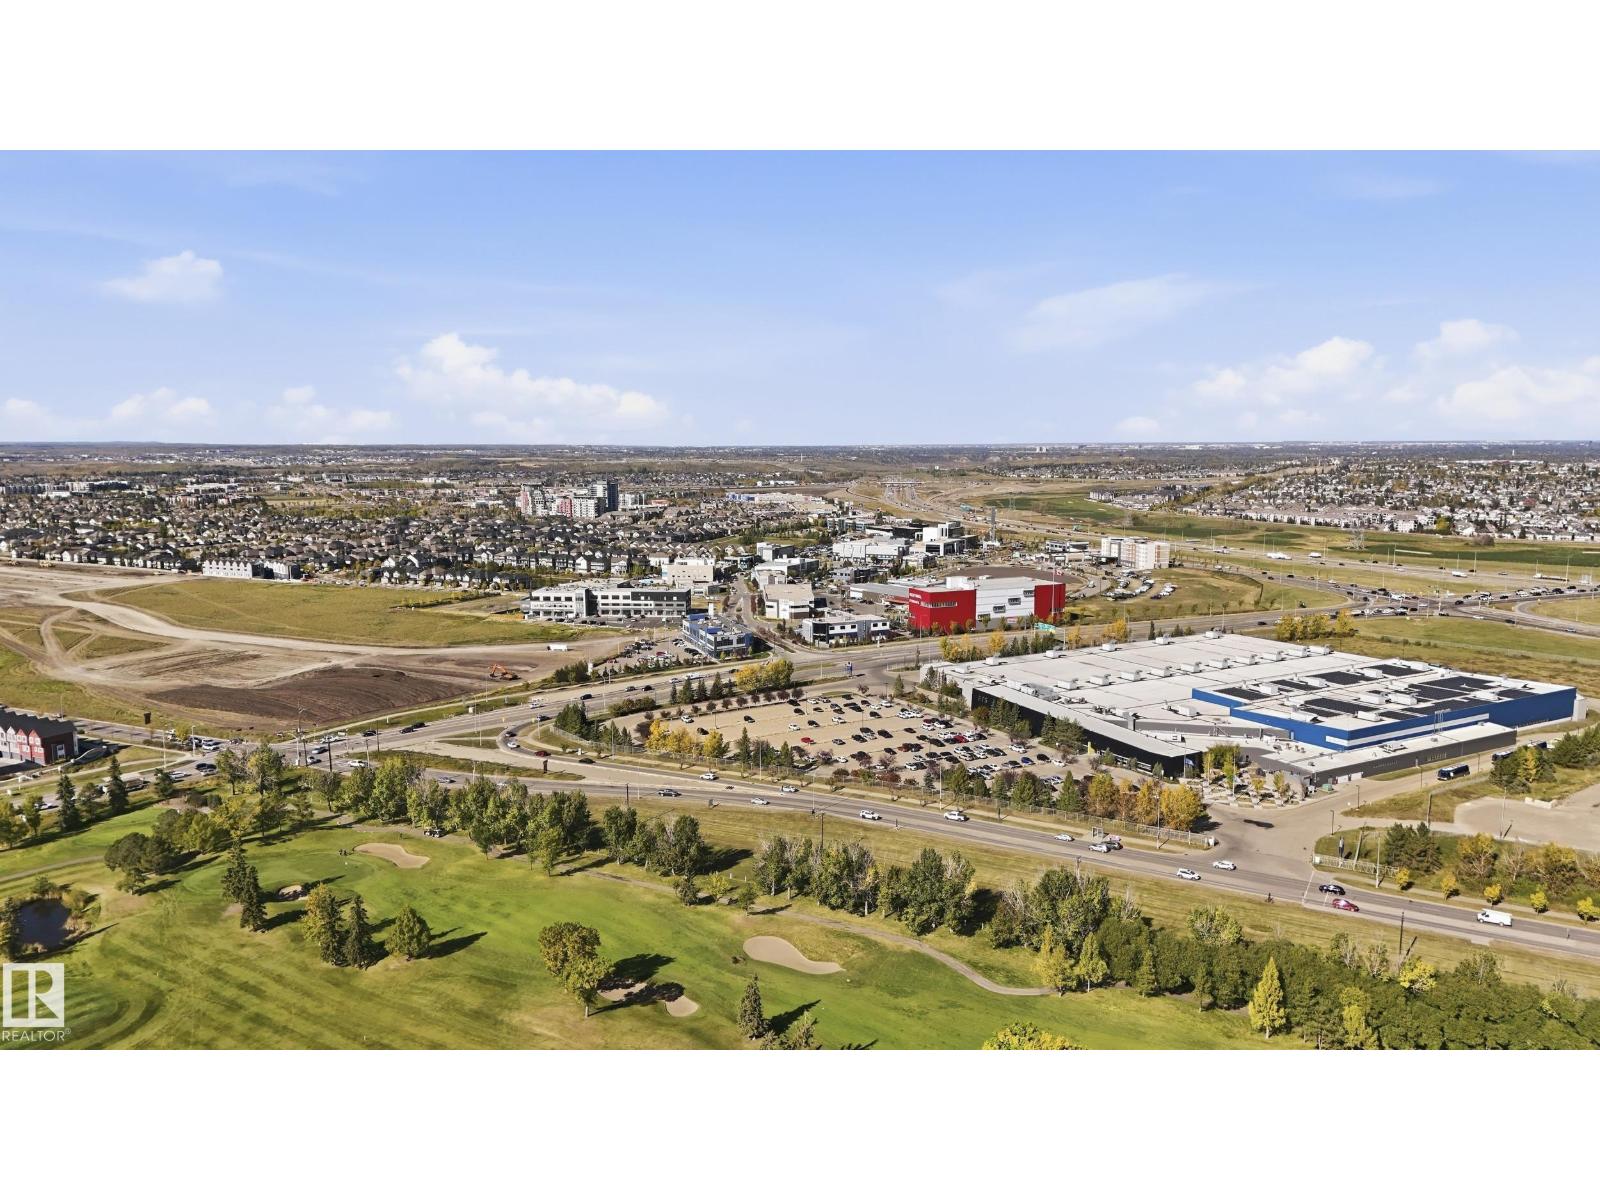
Ammenities Near By: Airport, Golf Course, Schools, Shopping, Ski hill
Lease: 0.00
Listing Contract Date: 2026-10-08
Maintenance Fee: 200.48
Maintenance Fee Payment Unit: Monthly
Maintenance Fee Type: Exterior Maintenance, Insurance, Landscaping, Property Management, Other, See Remarks
Ownership Type: Condominium/Strata
Parking Space Total: 2
Property Type: Single Family
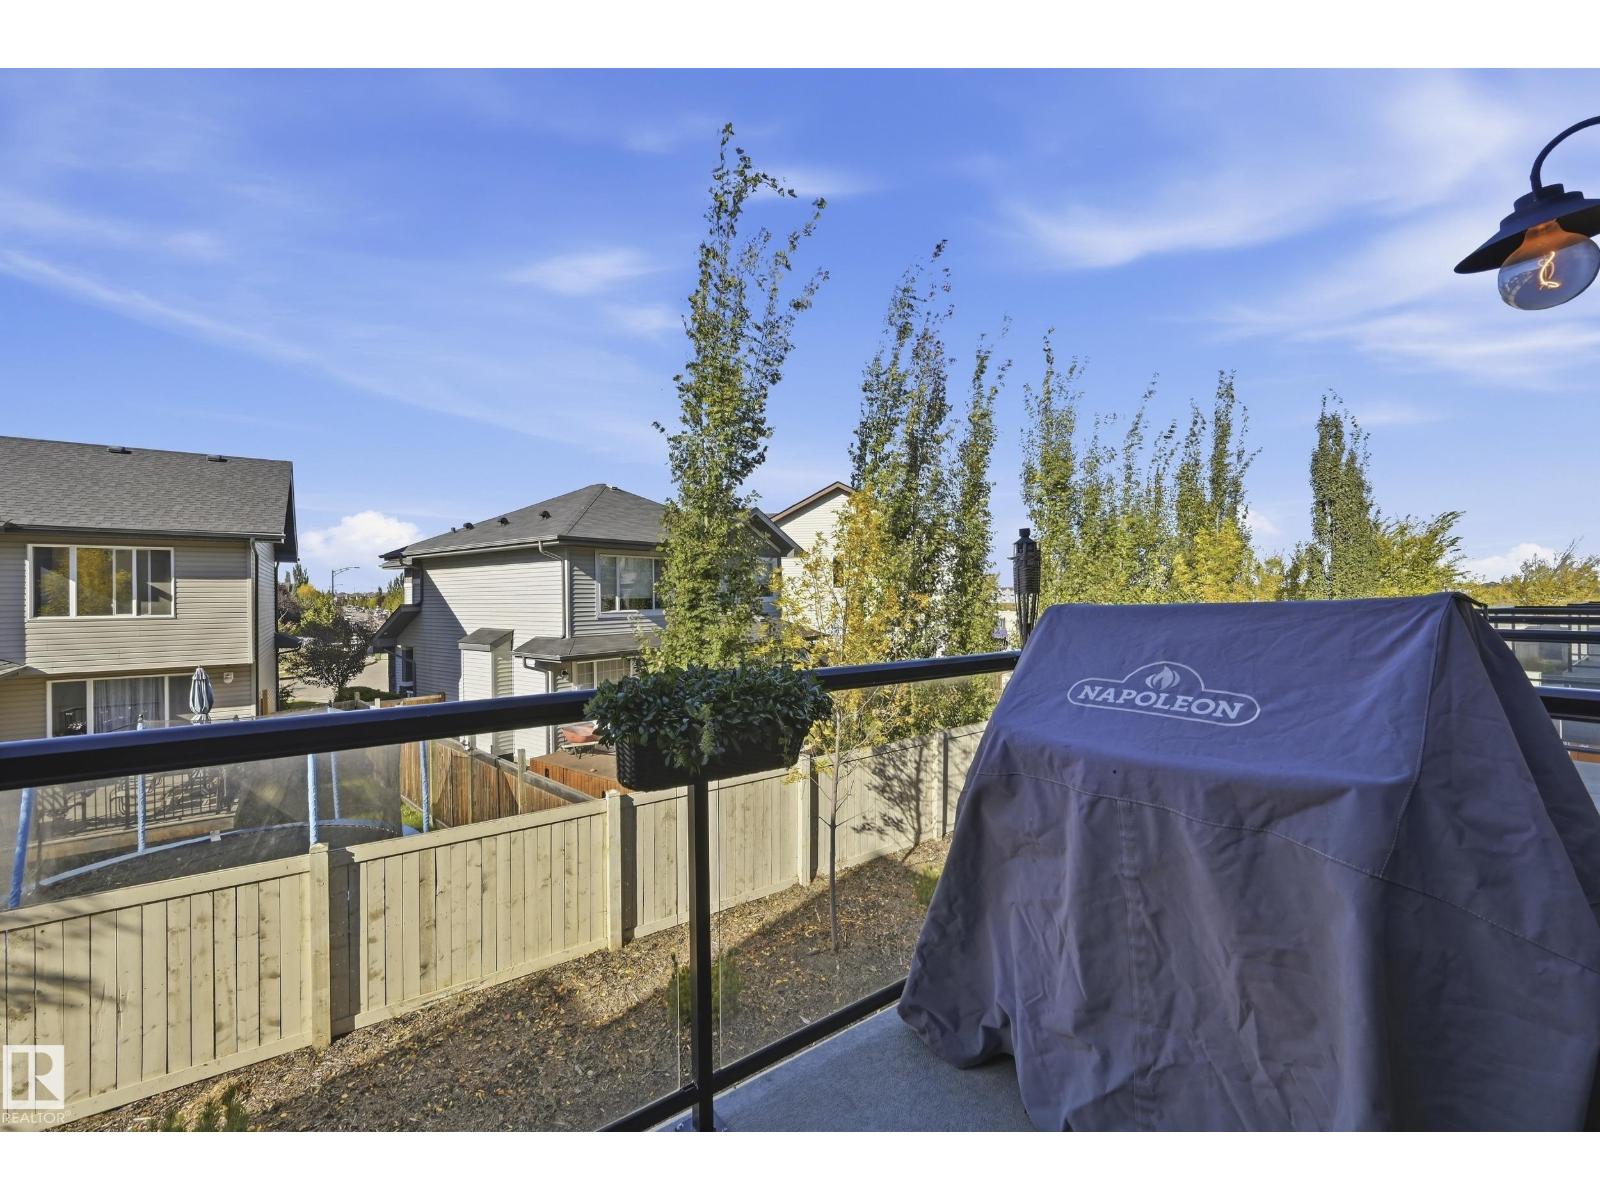
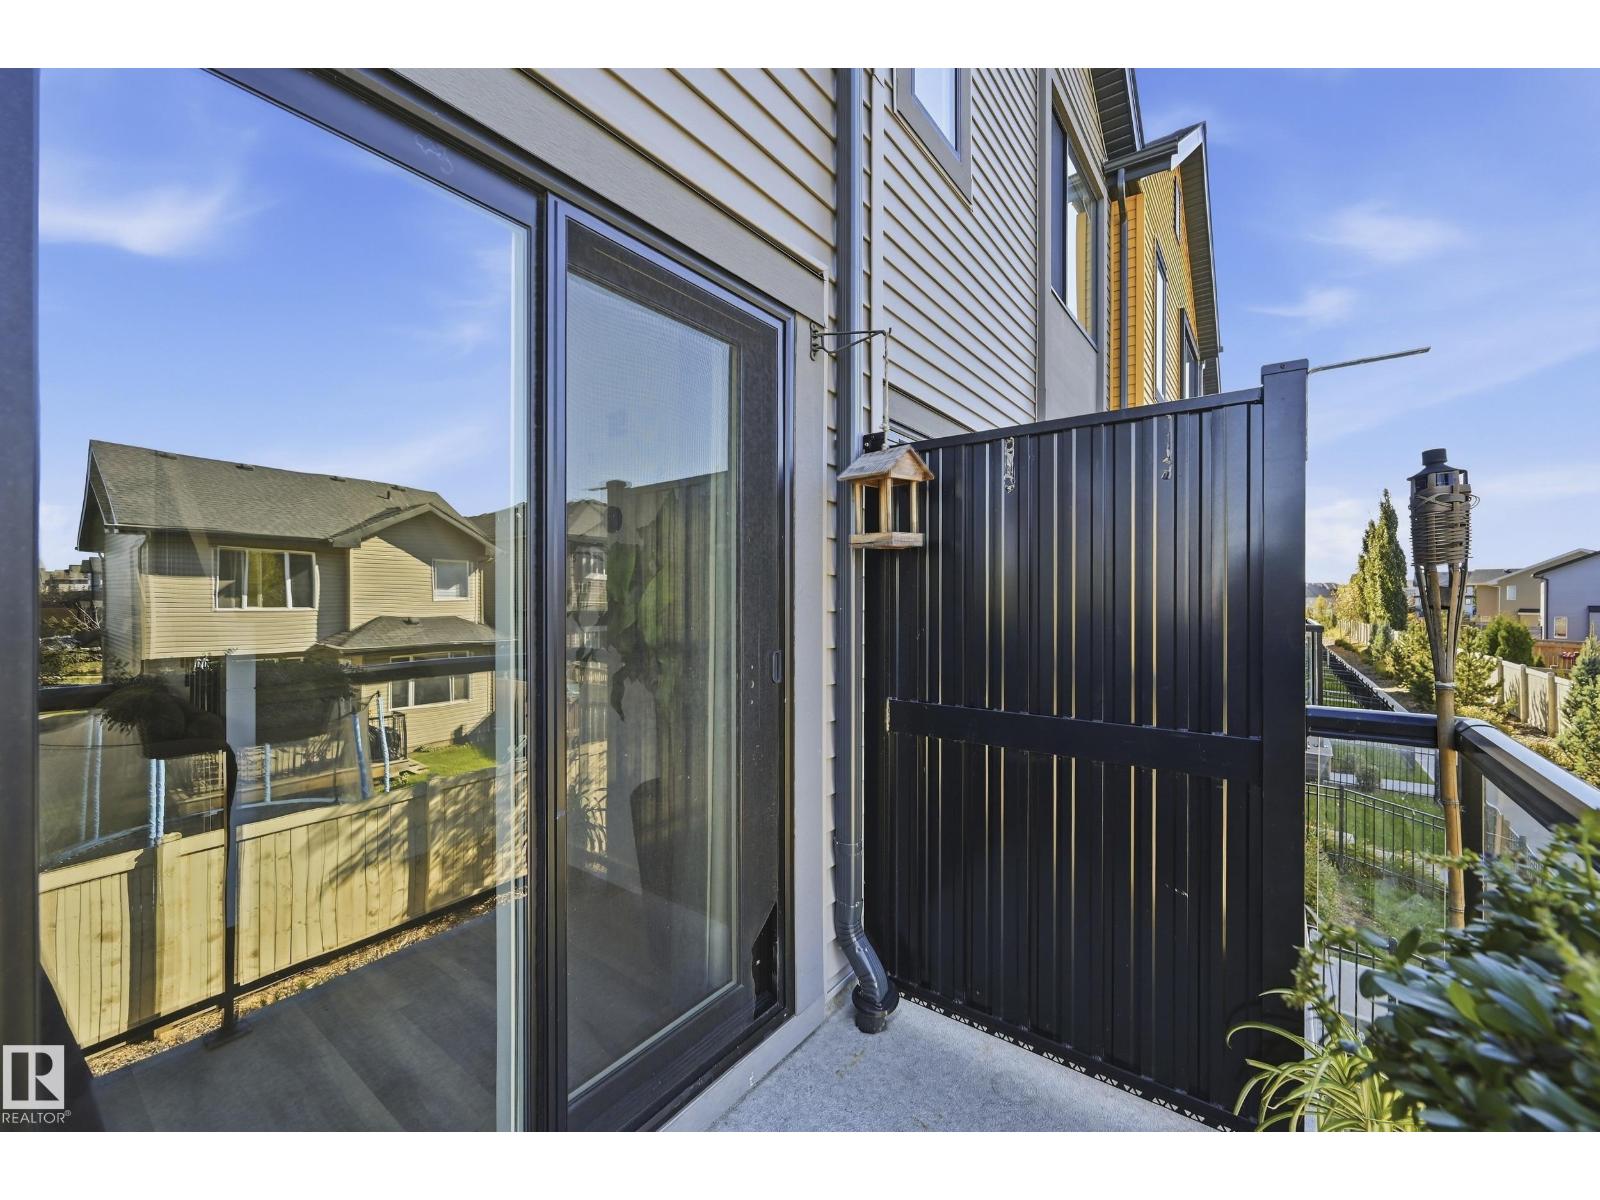
Structure: Deck
Appliances: Dishwasher, Dryer, Microwave Range Hood Combo, Refrigerator, Stove, Washer
Basement Type: None
Constructed Date: 2020
Construction Style Attachment: Attached
Fireplace Present: False
Half Bath Total: 1
Heating Type: Forced air
Stories Total: 3
Size Interior: 1445 sqft
Type: Row / Townhouse
Size Total: 182.69 m2
Size Total Text: 182.69 m2
Acreage: false
Land Amenities: Airport, Golf Course, Schools, Shopping, Ski hill
Fence Type: Fence
Size Irregular: 182.69
Parking: Attached Garage
Alternate URL:
Custom Listing: 0
Board: 10
See remarks
Paved lane
No Smoking Home
Agent Details
Jay J. Tomlinson (1917910) Associate

(780) 904-9646

(780) 467-2897

https://www.realestatewithjay.com/

RE/MAX Elite

Agent Office
RE/MAX Elite

116-150 Chippewa Rd
Sherwood Park, Alberta T8A 6A2

(780) 464-4100

(780) 467-2897

Contact Us

Contact Form On Individual Properties

12309 128 St NW, Edmonton, Alberta T5L 1C6
11531 11 Av SW, Edmonton, Alberta T6W 1W7