#155 50 Heatherglen Dr, Spruce Grove, Alberta T7X 4C3
$849,900.00
#155 50 HEATHERGLEN DR
1
Description

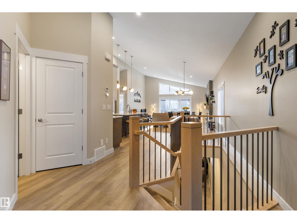
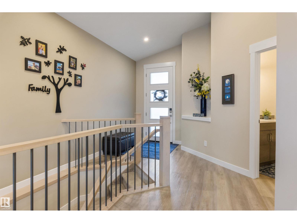
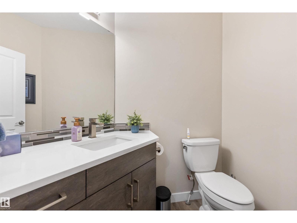
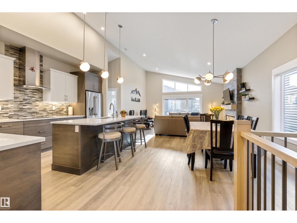
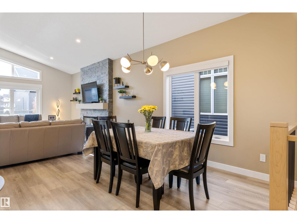
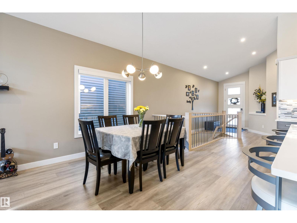
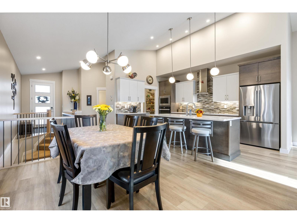
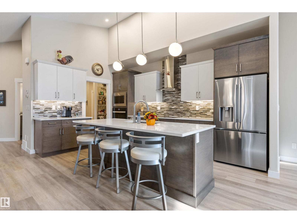
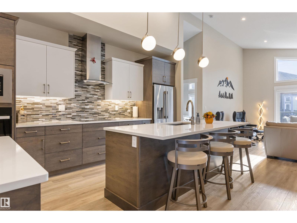
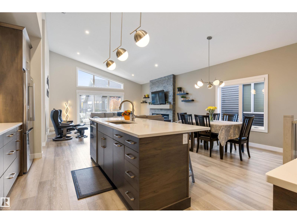
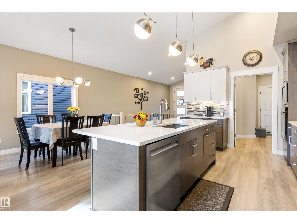
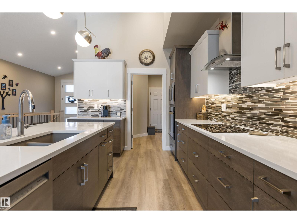
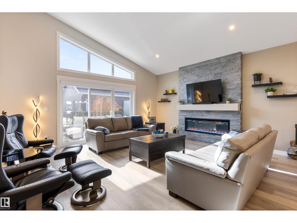
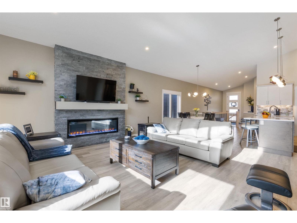
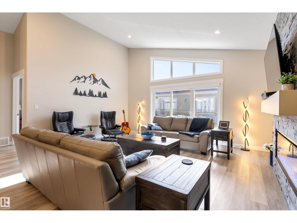
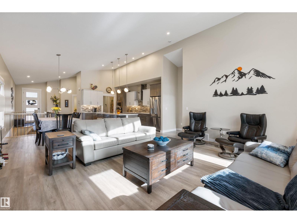
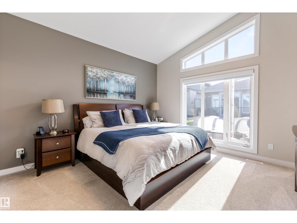
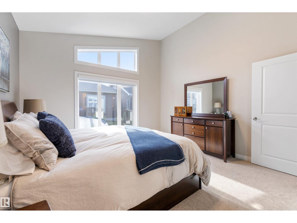
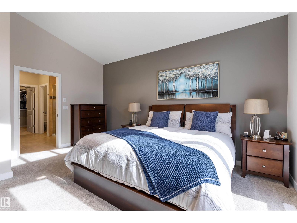
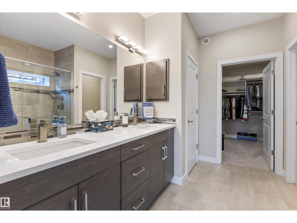
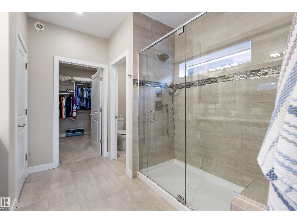
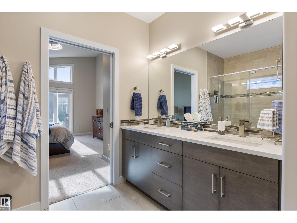
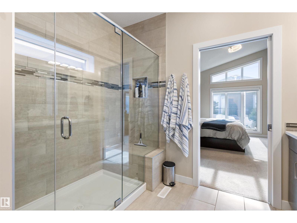
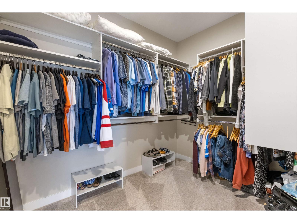
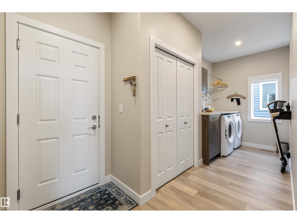
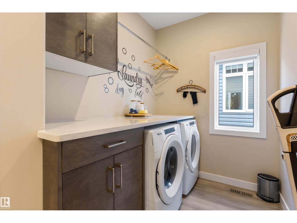
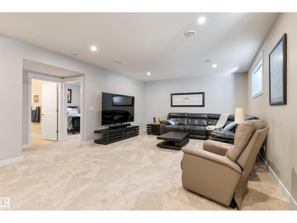
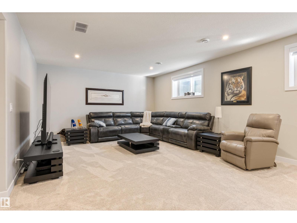
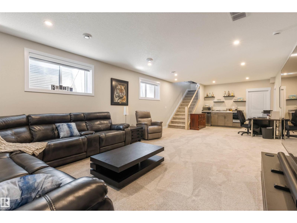
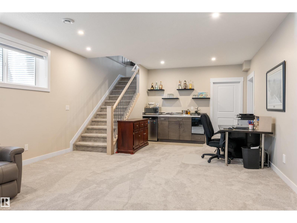
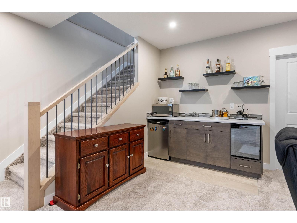
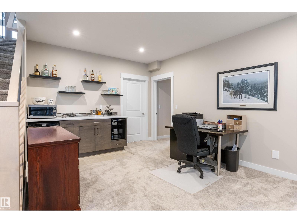
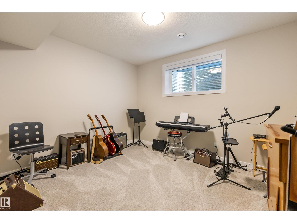
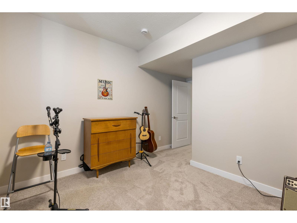
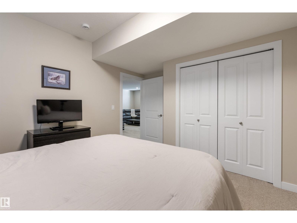
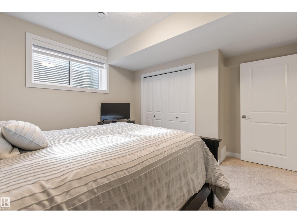
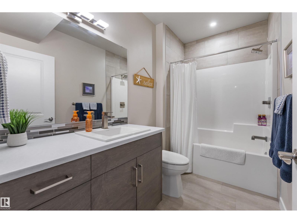
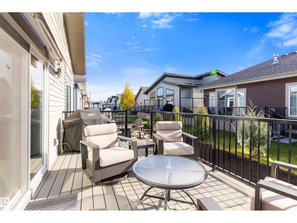
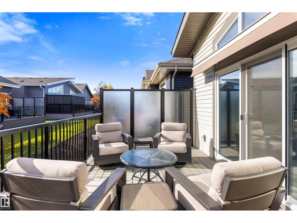
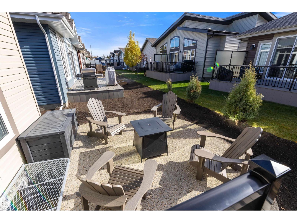
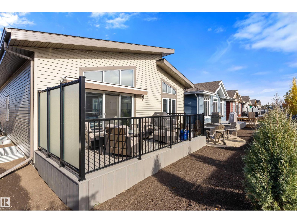
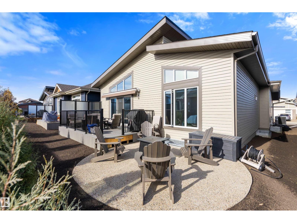
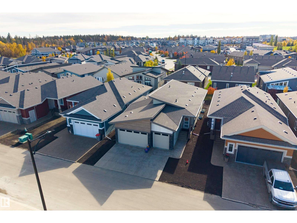
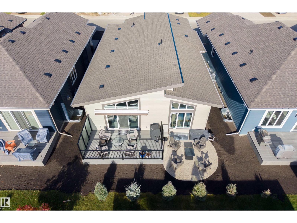
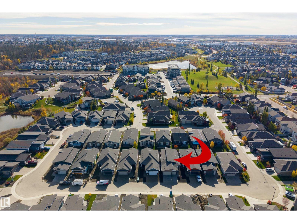
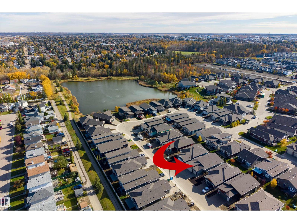
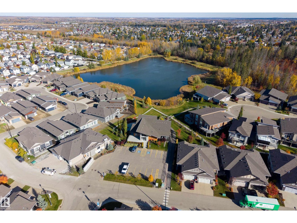
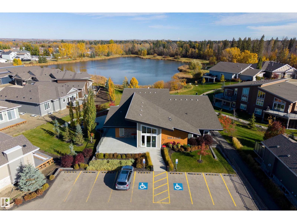
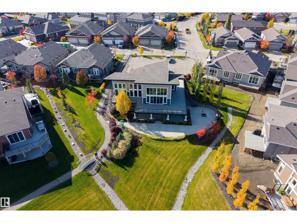
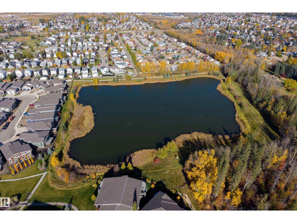
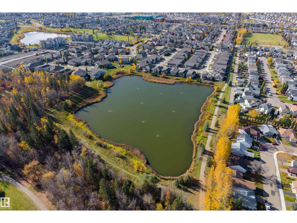
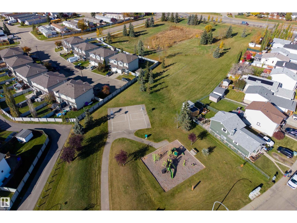
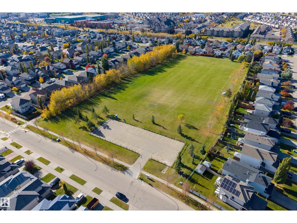
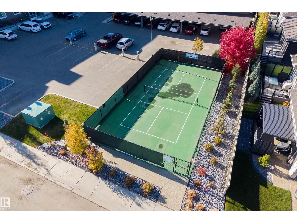
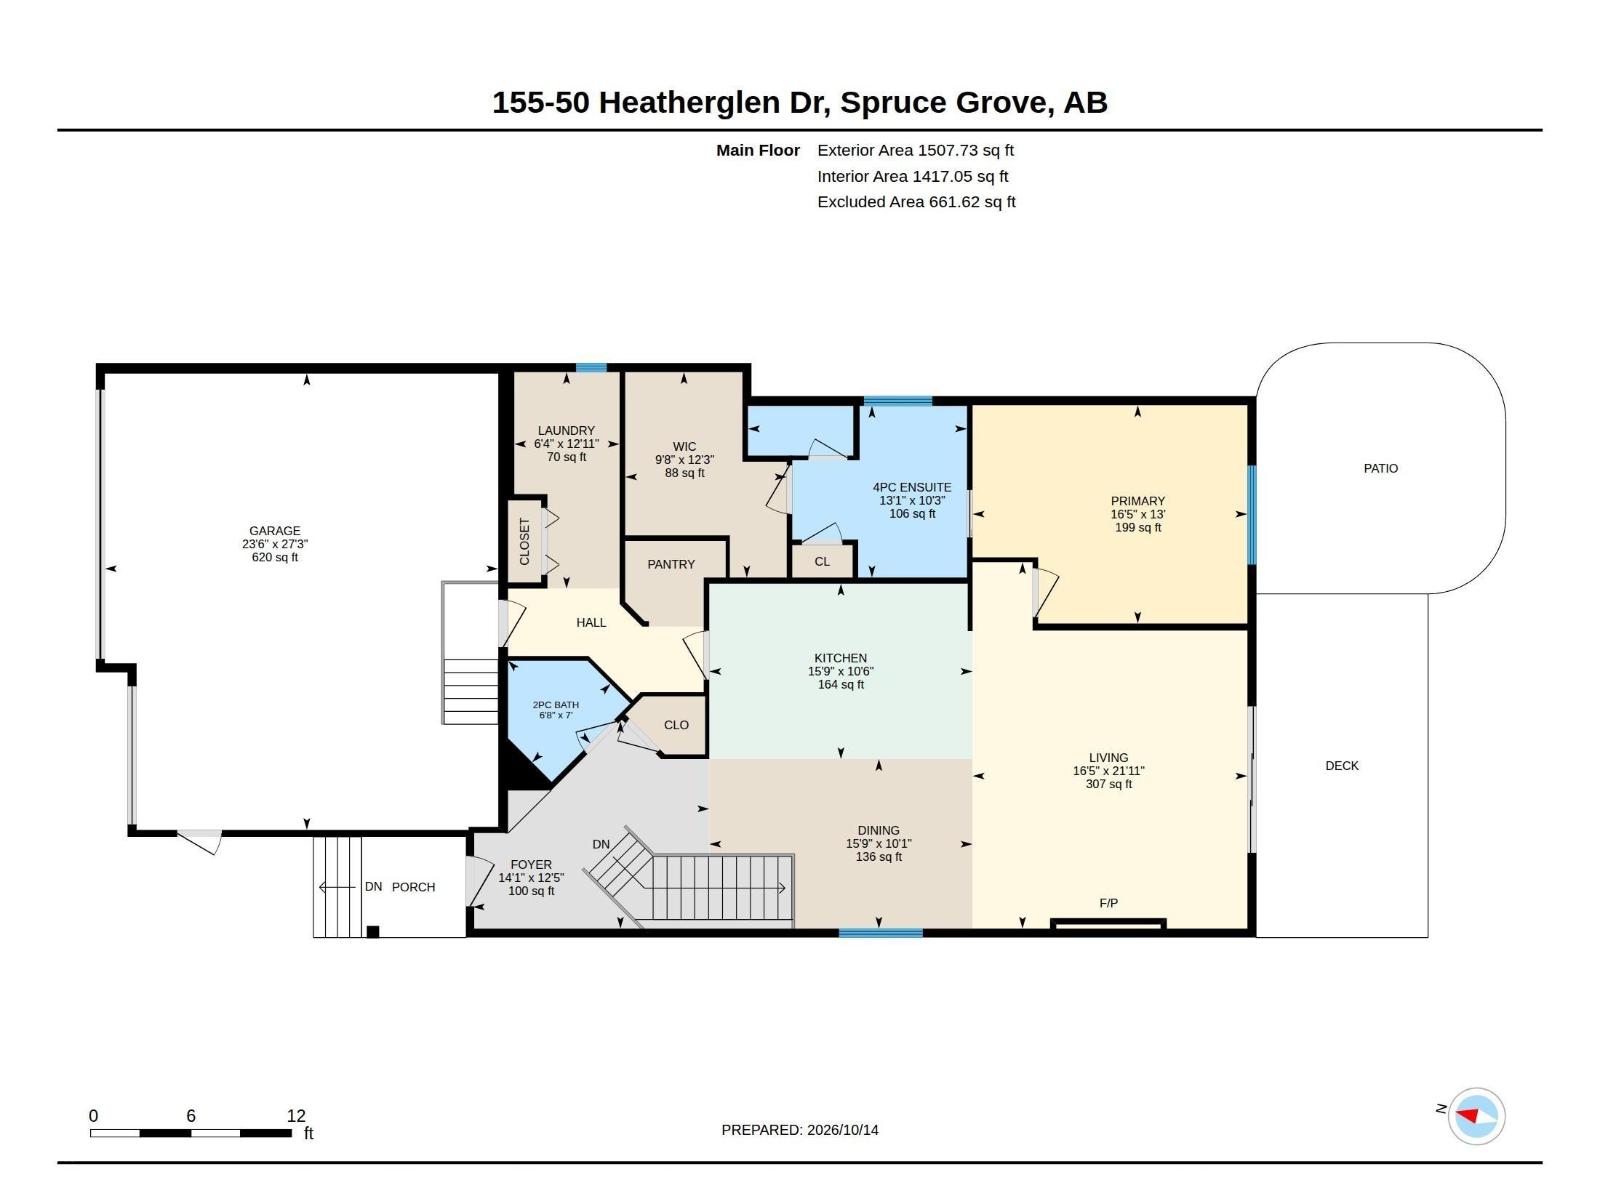
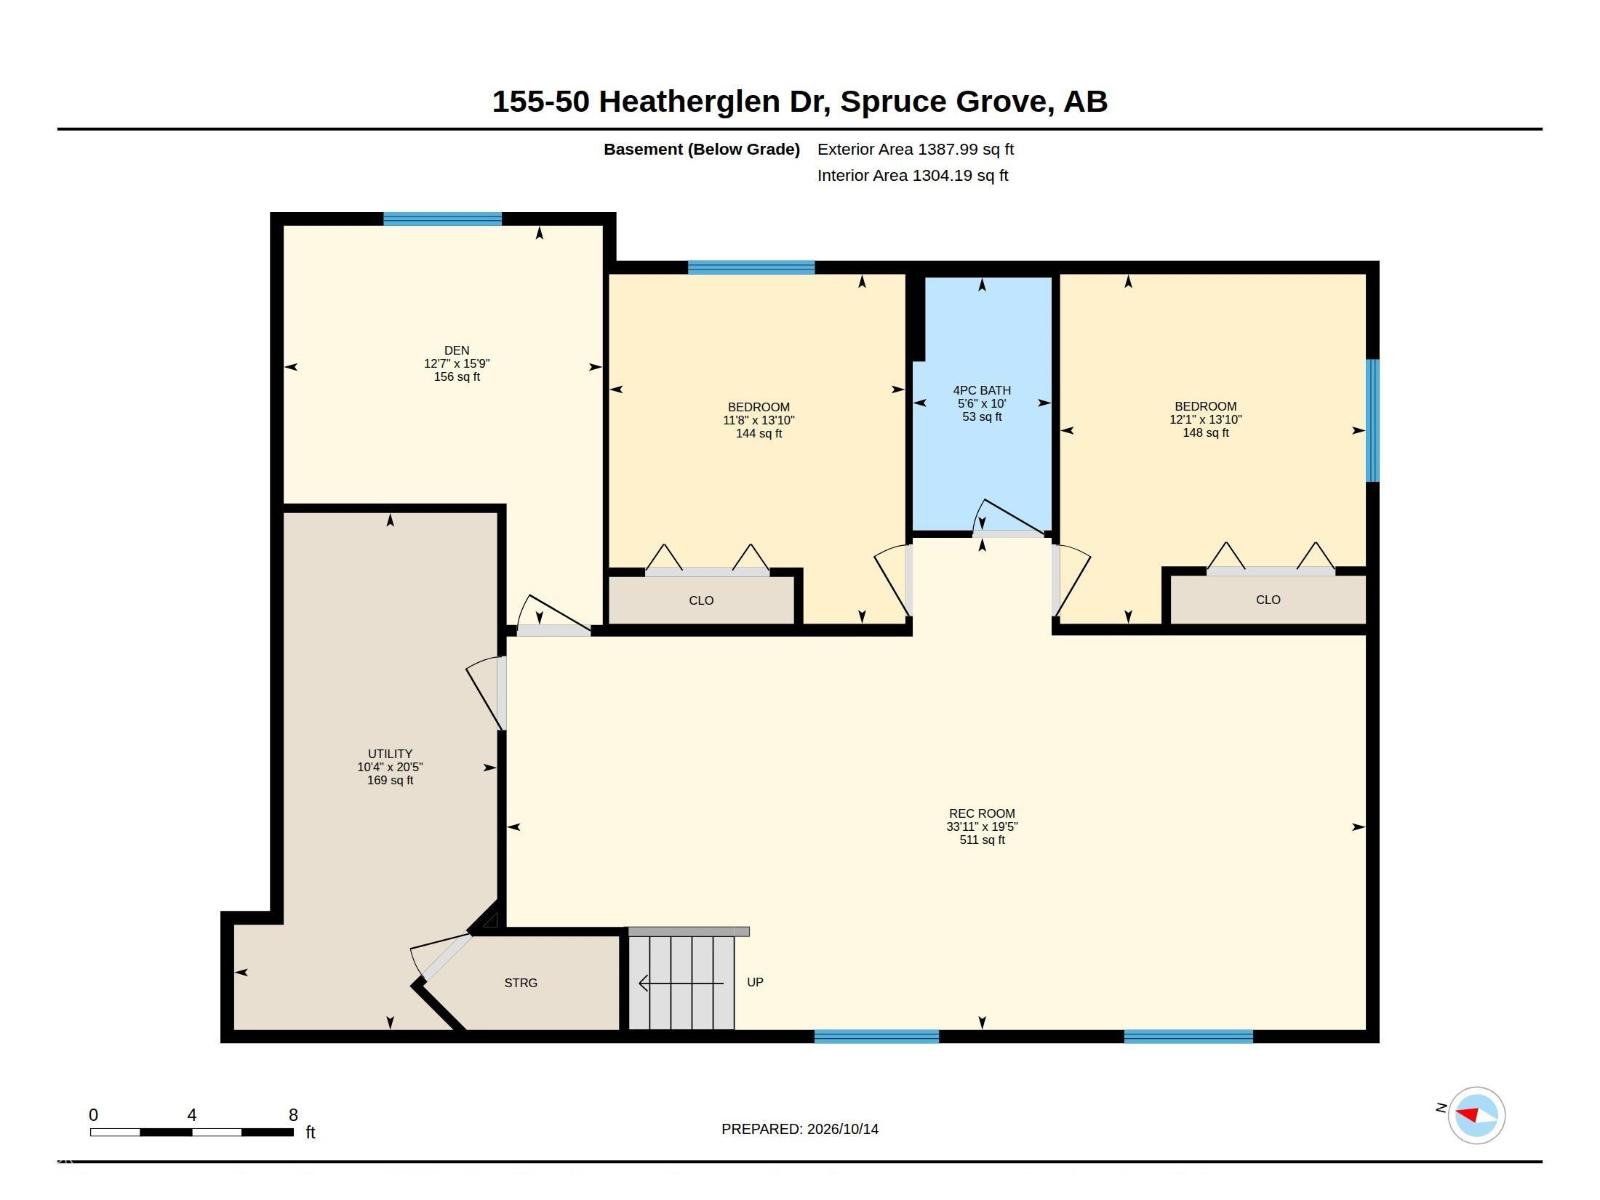
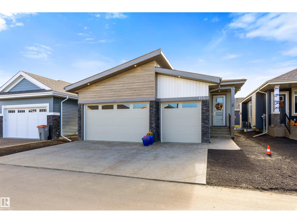
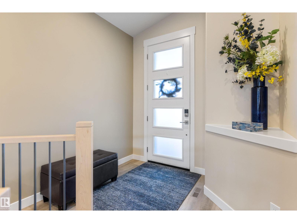
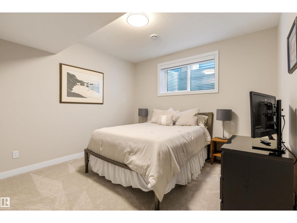
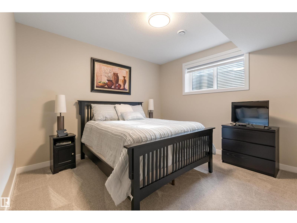
Welcome to Heritage Creek, a sought-after 55+ gated community in Spruce Grove where comfort, convenience & an active lifestyle come together! This spacious 1,507 sqft bungalow offers the ease of single-level living w/ the added bonus of a RARE HEATED TRIPLE GARAGE (23'6x27'3). The main floor is perfect for entertaining. The gorgeous kitchen has a large eating bar island, 2 tone cabinetry, tile backsplash, under cabinet lighting & more! The living room has access to the back deck & a cozy stone facing electric f/p. The primary bedroom has large windows & a 4pce ensuite w/a LARGE walk in closet. Completing the main floor is a 2pce bath & laundry room. The basement features a huge rec room w/ bar, 2 bedrooms, a 4pce bath & a den! Enjoy access to a PRIVATE CLUBHOUSE & PICKLEBALL COURT and experience opportunities to connect w/ neighbours & friends. Whether you're downsizing or looking for a fresh start in a welcoming adult community, this is an opportunity to enjoy the lifestyle you deserve! (id:42720)

Address: #155 50 HEATHERGLEN DR
Address Line1: #155 50 HEATHERGLEN DR
City: Spruce Grove
Province: Alberta
Postal Code: T7X4C3
Country: Canada
Neighbourhood: Heatherglen
Price: $849,900.00
Bedrooms: 3
Bathrooms: 3
MLS ID: E4512917
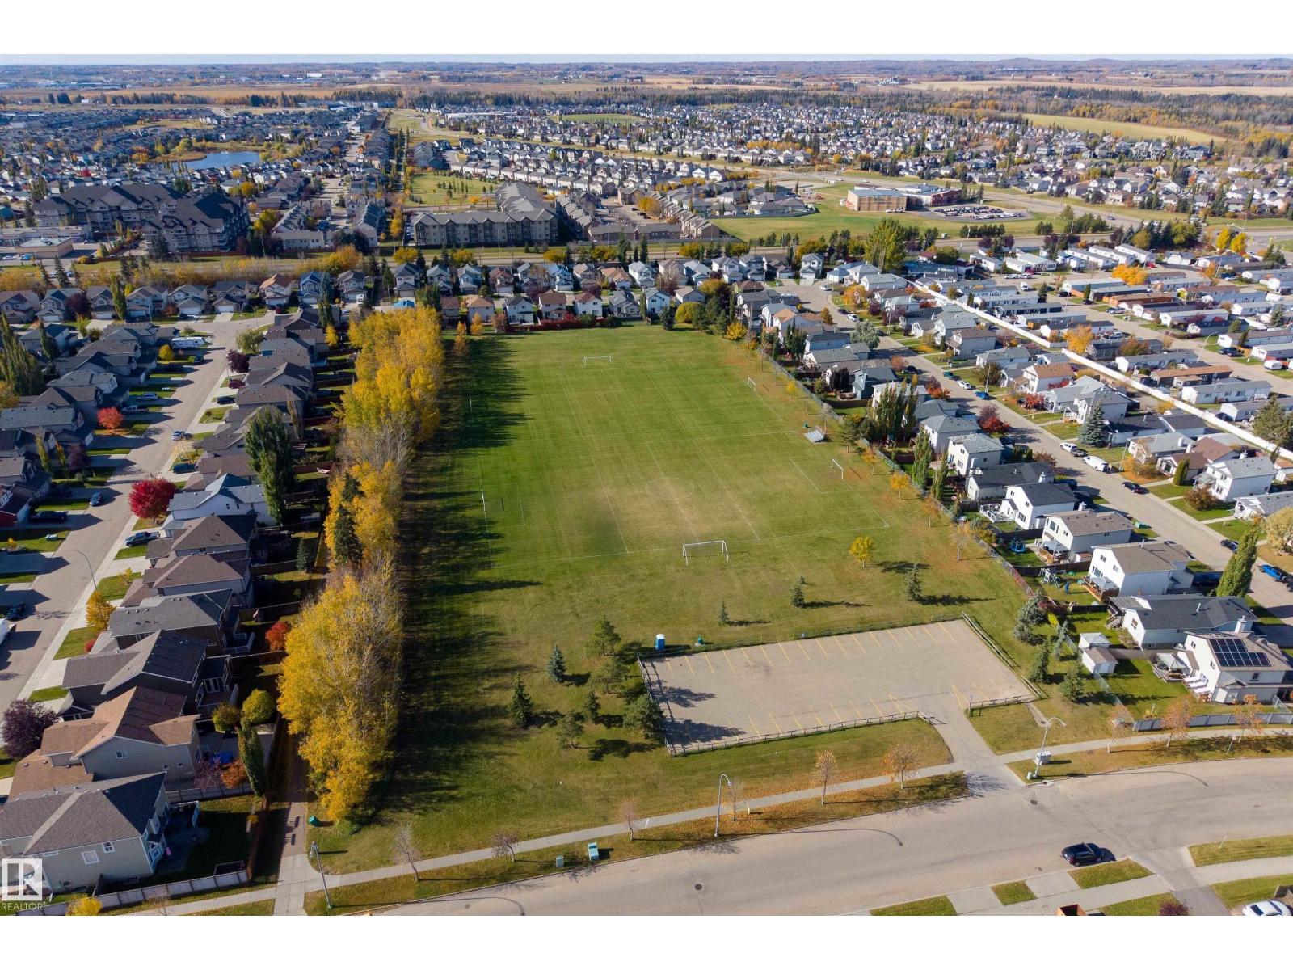
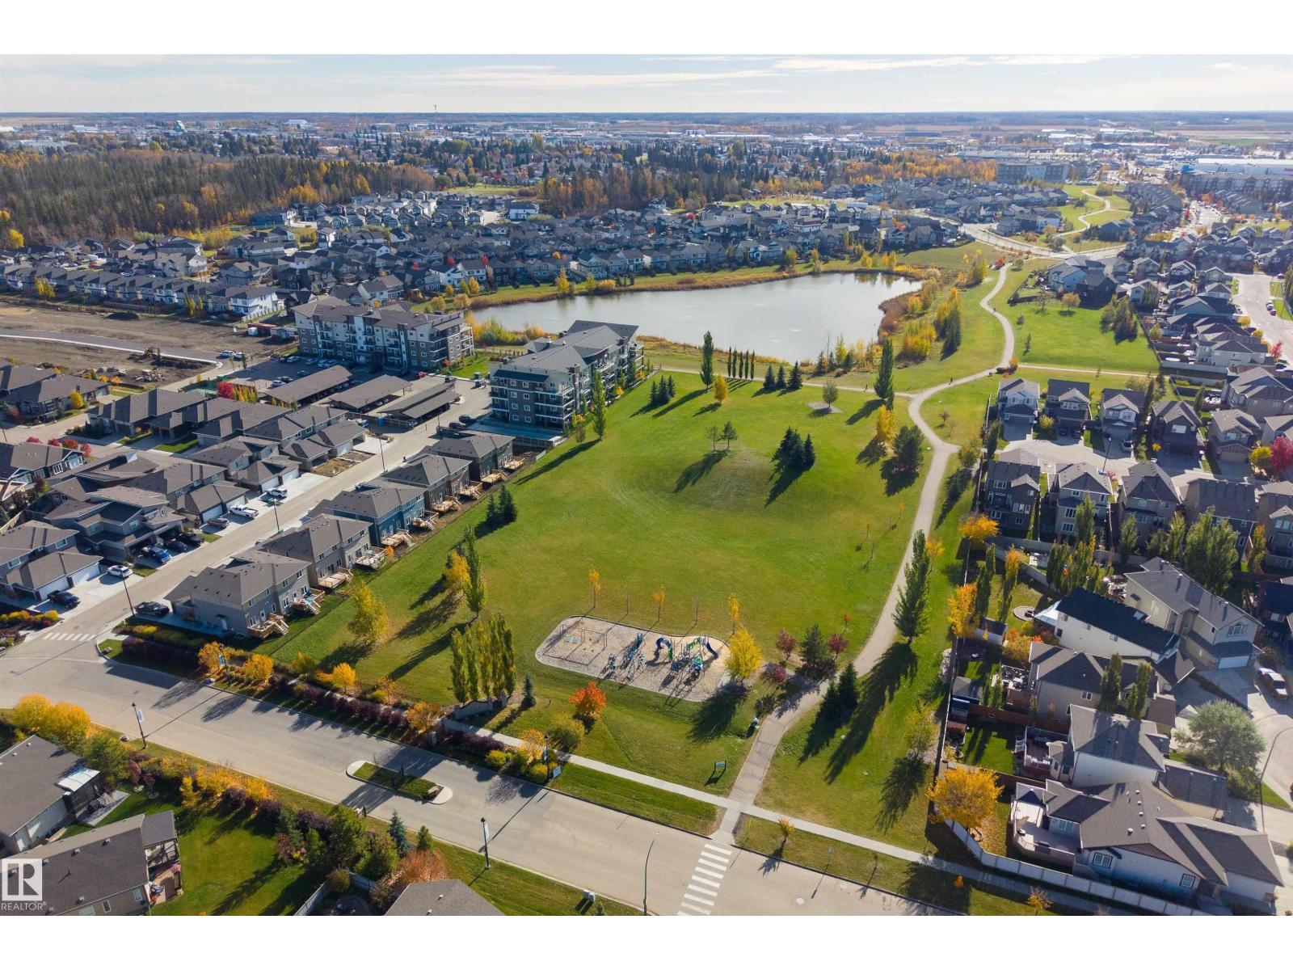
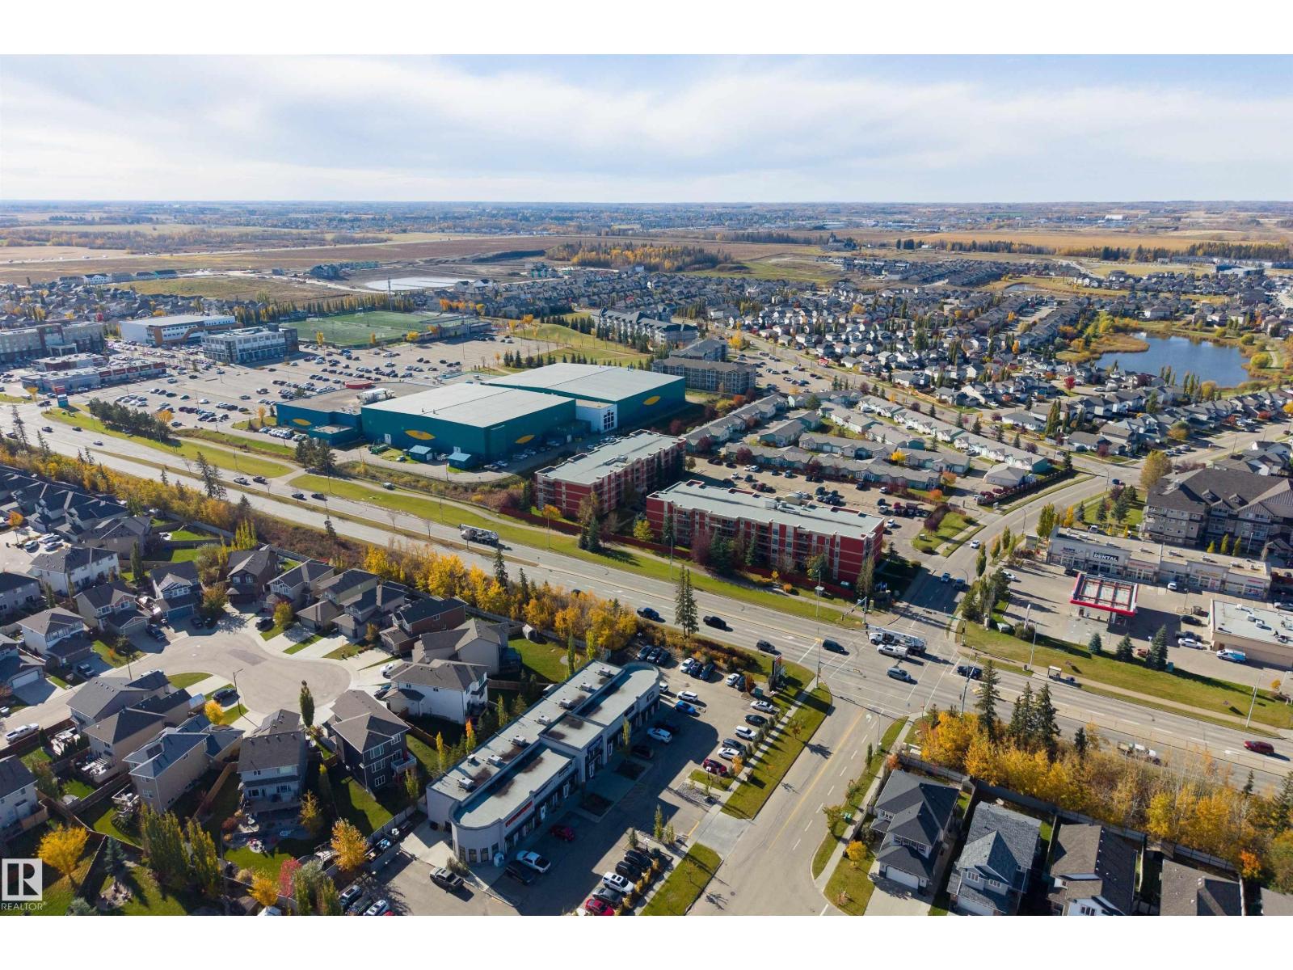
Ammenities Near By: Golf Course, Shopping
Lease: 0.00
Listing Contract Date: 2026-10-14
Maintenance Fee: 250.00
Maintenance Fee Payment Unit: Monthly
Maintenance Fee Type: Landscaping, Property Management, Other, See Remarks
Ownership Type: Condominium/Strata
Property Type: Single Family
Structure: Deck
Appliances: Dishwasher, Garage door opener remote(s), Garage door opener, Hood Fan, Oven - Built-In, Microwave, Refrigerator, Stove, Central Vacuum, Window Coverings, Wine Fridge
Architectural Style: Bungalow
Basement Development: Finished
Basement Type: Full (Finished)
Constructed Date: 2024
Cooling Type: Central air conditioning
Fireplace Fuel: Electric
Fireplace Present: True
Fireplace Type: Unknown
Half Bath Total: 1
Heating Type: Forced air
Stories Total: 1
Size Interior: 1508 sqft
Type: House
Size Total: 418.06 m2
Size Total Text: 418.06 m2
Acreage: false
Land Amenities: Golf Course, Shopping
Size Irregular: 418.06
Parking: Heated Garage, Attached Garage
Open House: {"StartDateTime":"17\/10\/2026 01:00:00 PM","EndDateTime":"17\/10\/2026 03:00:00 PM"}
Alternate URL:
Custom Listing: 0
Board: 10
See remarks

Exp Realty

Agent Office
Exp Realty

1400-10665 Jasper Ave NW
Edmonton, Alberta T5J 3S9

(403) 262-7653

Exp Realty

Agent Office
Exp Realty

1400-10665 Jasper Ave NW
Edmonton, Alberta T5J 3S9

(403) 262-7653

Contact Us

Contact Form On Individual Properties

#224 304 Ambleside Li SW, Edmonton, Alberta T6W 0V2
2914 18a Av NW, Edmonton, Alberta T6T 0N7