6333 Greenaway Av NW, Edmonton, Alberta T5E 6Y6
$699,000.00
6333 GREENAWAY AV NW
15
Description

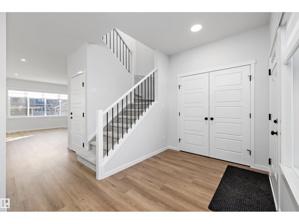
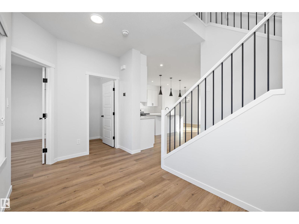
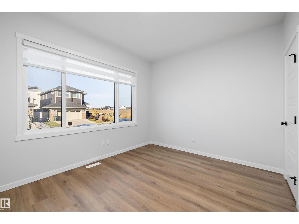
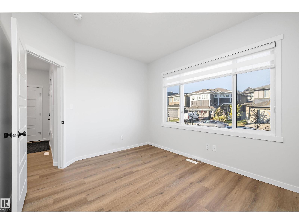
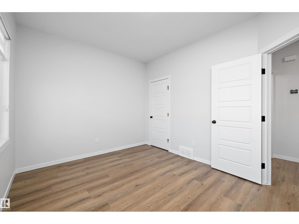
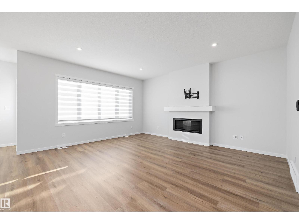
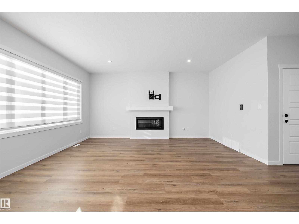
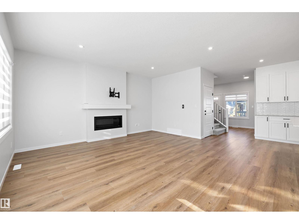
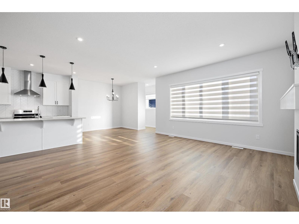
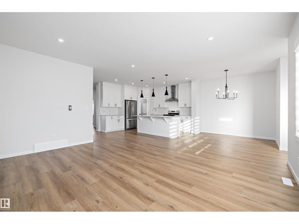
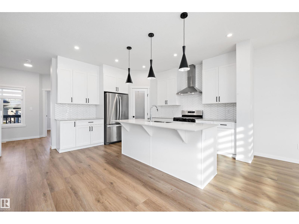
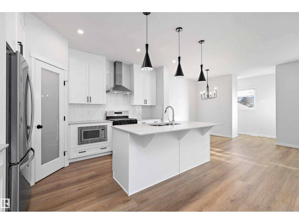
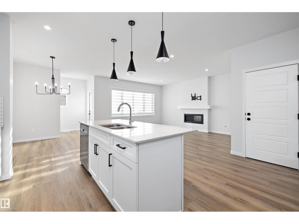
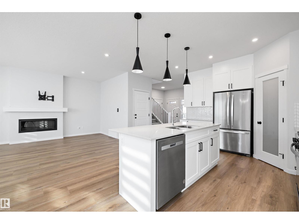
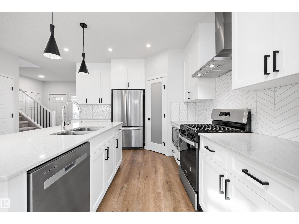
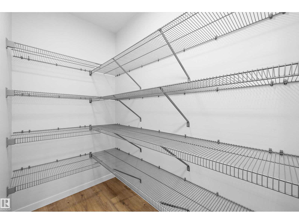
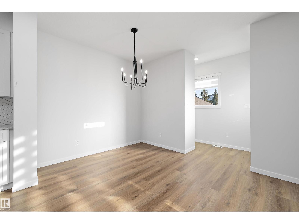
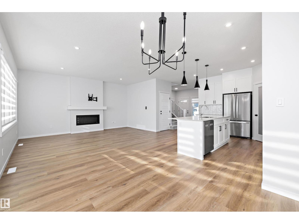
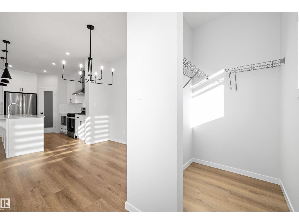
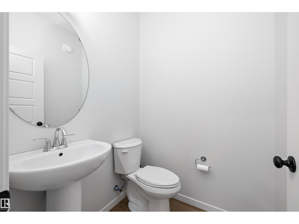
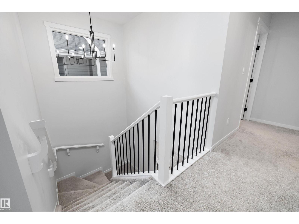
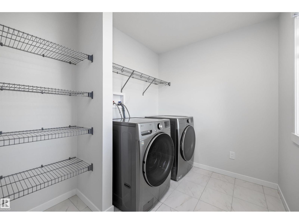
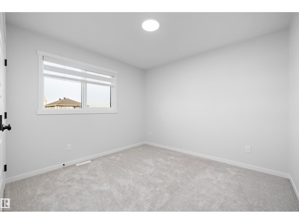
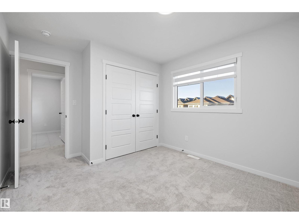
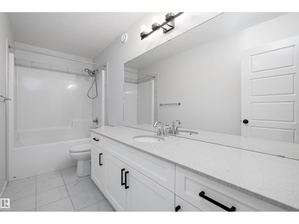
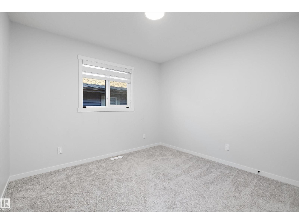
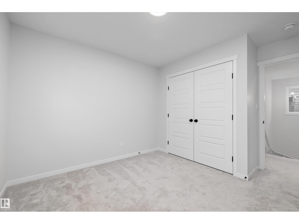
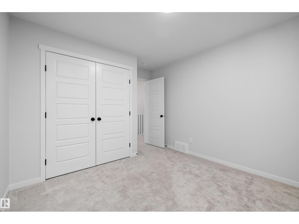
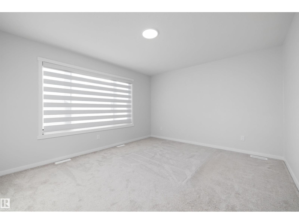
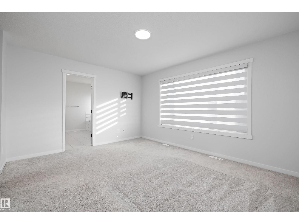
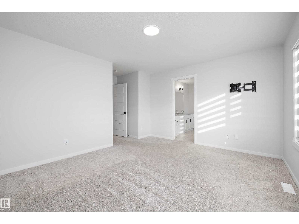
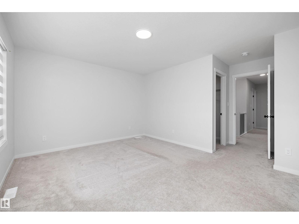
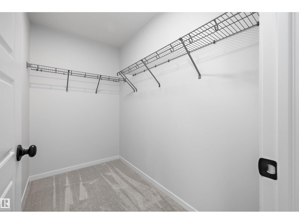
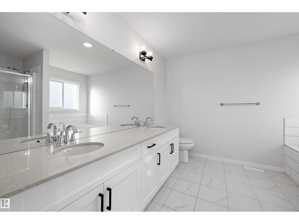
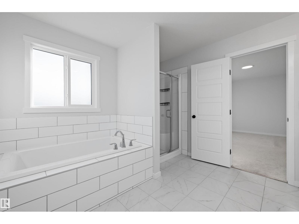
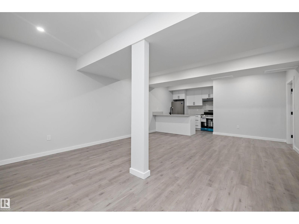
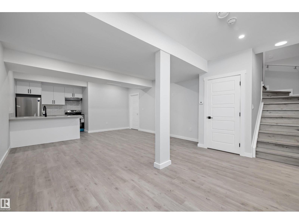
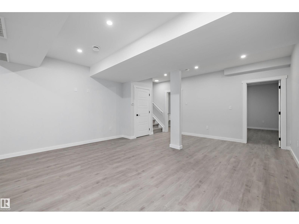
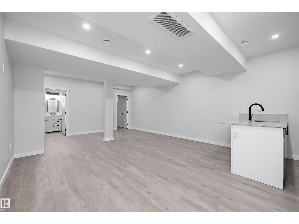
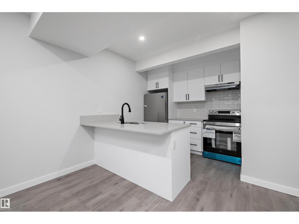
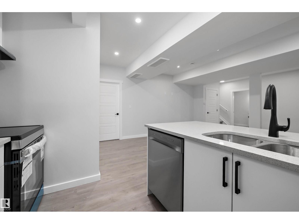
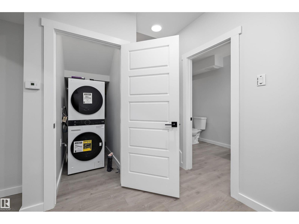
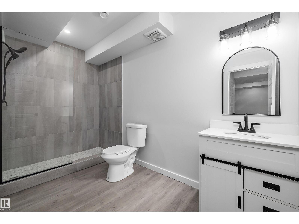
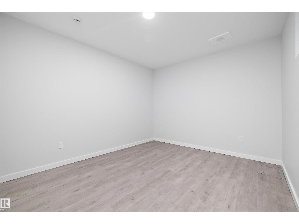
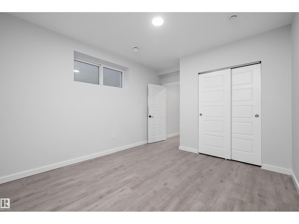
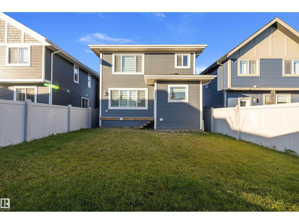
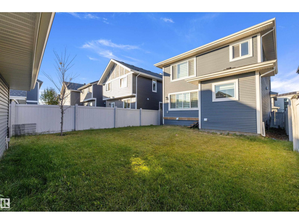
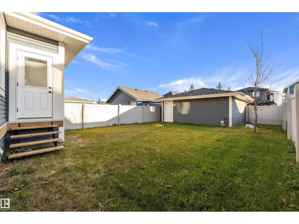
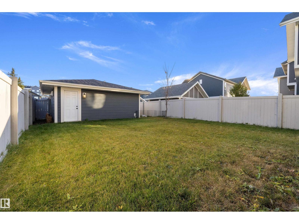
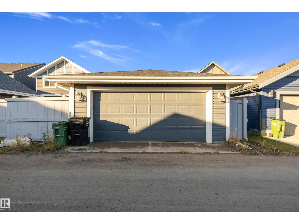
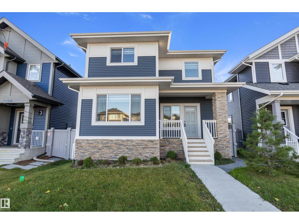
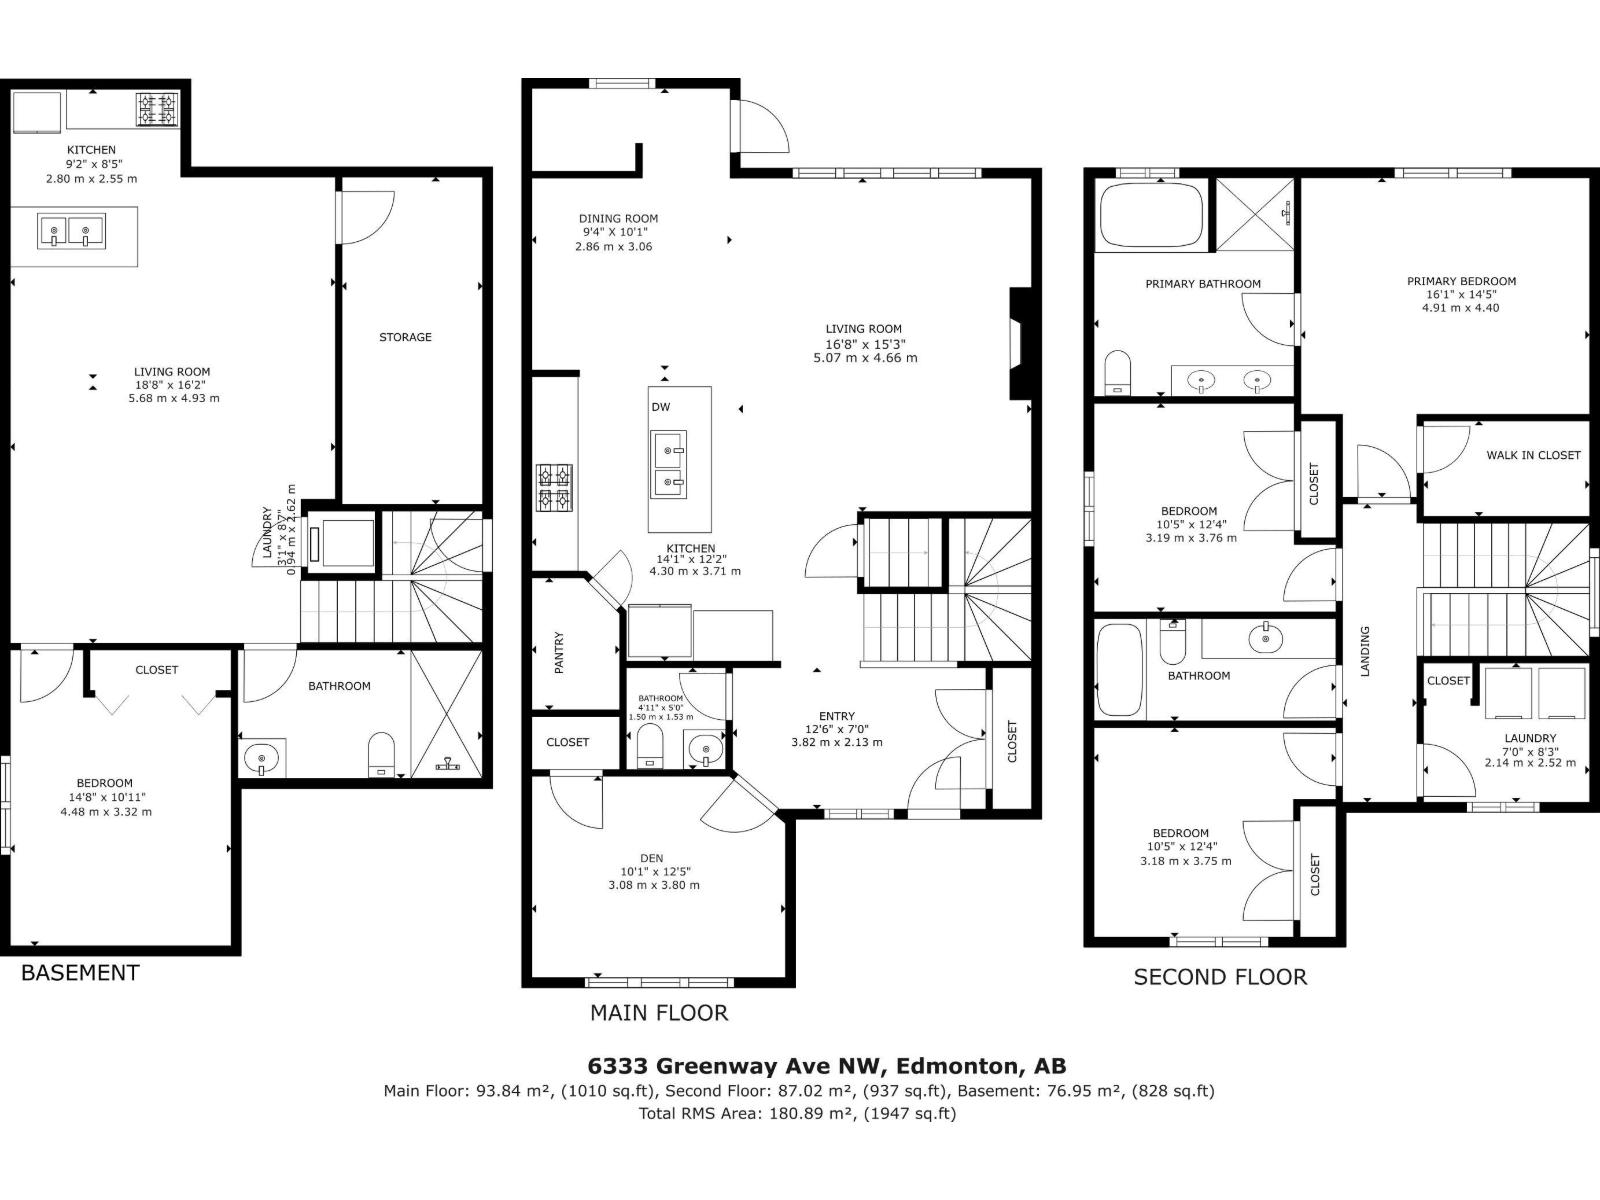
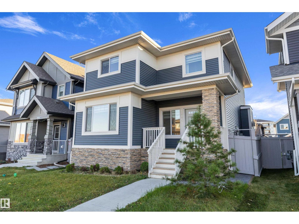
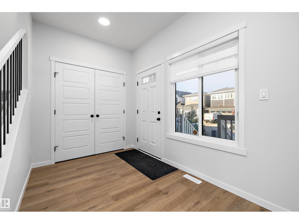
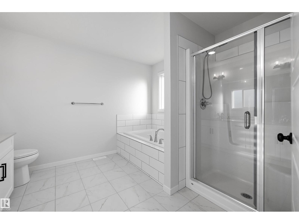
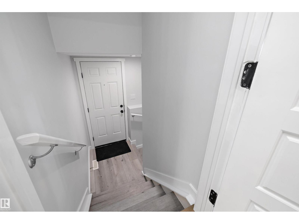
Welcome to this BEAUTIFUL & FULLY DEVELOPED home in Griesbach featuring a LEGAL BASEMENT SUITE with separate SIDE ENTRANCE. Bright foyer features a central staircase, DEN/OFFICE & a 2 pc. bathroom. Open concept main floor with tons of natural light, VINYL PLANK flooring & linear fireplace. CONTEMPORARY ISLAND KITCHEN with white cabinets, stainless steel appliances, quartz countertops, generous sized pantry & a DINING AREA. A mudroom plus access to the yard & detached garage completes the main floor. Up to the 3 bedrooms, 4pc. main bathroom and a convenient laundry room. Lovely PRIMARY SUITE features a walk-in closet & a 5 pc. ensuite with a soaker tub & separate shower. Fully finished lower level featuring ONE BEDROOM SUITE, kitchen with stainless steel appliances, laundry, 3 pc. bathroom plus utility & storage room. Lovely front porch & a south facing backyard with low maintenance landscaping, fence plus a double detached garage. Great location minutes to schools, parks & all the amenities! (id:42720)

Address: 6333 GREENAWAY AV NW
Address Line1: 6333 GREENAWAY AV NW
City: Edmonton
Province: Alberta
Postal Code: T5E6Y6
Country: Canada
Neighbourhood: Griesbach
Price: $699,000.00
Bedrooms: 4
Bathrooms: 4
MLS ID: E4513128
Ammenities Near By: Playground, Public Transit, Schools, Shopping
Lease: 0.00
Listing Contract Date: 2026-10-14
Ownership Type: Freehold
Parking Space Total: 2
Property Type: Single Family
Structure: Porch
Amenities: Ceiling - 9ft, Vinyl Windows
Appliances: Dryer, Garage door opener remote(s), Garage door opener, Hood Fan, Washer/Dryer Stack-Up, Washer, Window Coverings, Two Refrigerators, Two stoves, Dishwasher
Basement Development: Finished
Basement Type: Full (Finished)
Constructed Date: 2023
Construction Style Attachment: Detached
Fire Protection: Smoke Detectors
Fireplace Fuel: Electric
Fireplace Present: True
Fireplace Type: Unknown
Half Bath Total: 1
Heating Type: Forced air
Stories Total: 2
Size Interior: 1947 sqft
Type: House
Size Total: 369.77 m2
Size Total Text: 369.77 m2
Acreage: false
Land Amenities: Playground, Public Transit, Schools, Shopping
Fence Type: Fence
Size Irregular: 369.77
Parking: Detached Garage, Rear
Alternate URL:
Custom Listing: 0
Board: 10
Lane
Closet Organizers

RE/MAX Elite

Agent Office
RE/MAX Elite

302-5083 Windermere Blvd SW
Edmonton, Alberta T6W 0J5

(780) 406-4000

(780) 406-8787

Mona C. LaHaie (1478455)

RE/MAX Elite

Agent Office
RE/MAX Elite

302-5083 Windermere Blvd SW
Edmonton, Alberta T6W 0J5

(780) 406-4000

(780) 406-8787

Contact Us

Contact Form On Individual Properties

114 James Cr, St. Albert, Alberta T8N 7S6
3515 73 St NW, Edmonton, Alberta T6K 0M2