1488 Welbourn Dr NW, Edmonton, Alberta T6M 2M1
$2,100,000.00
1488 Welbourn DR NW
15
Description

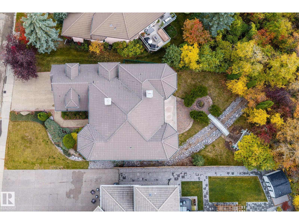
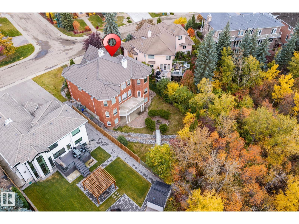
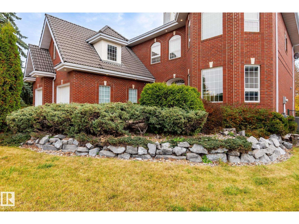
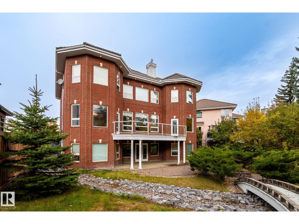
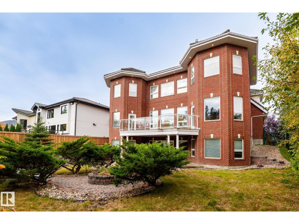
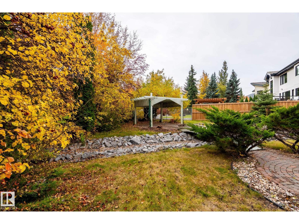
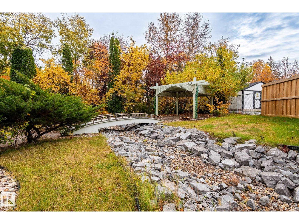
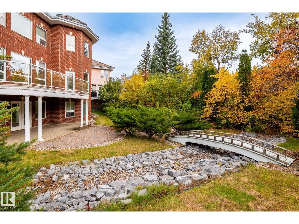
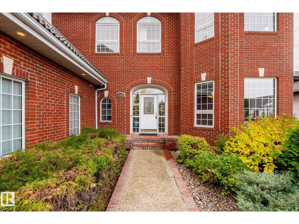
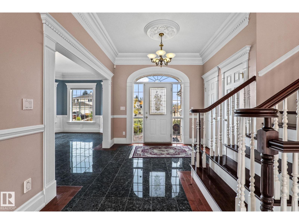
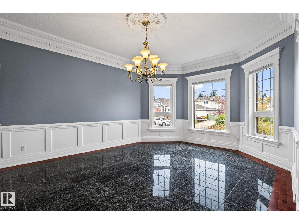
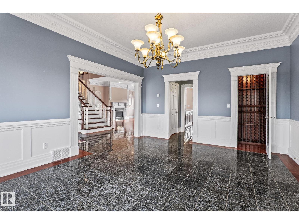
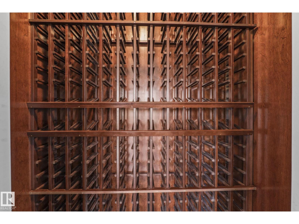
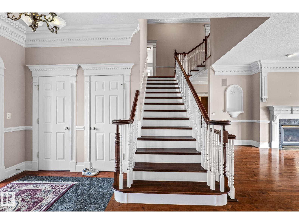
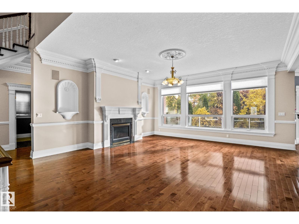
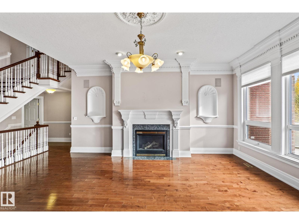
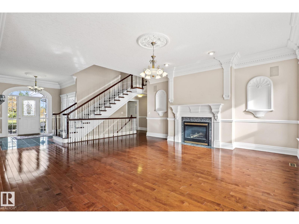
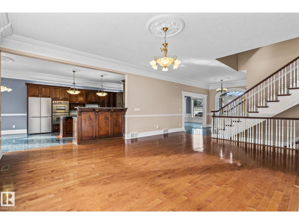
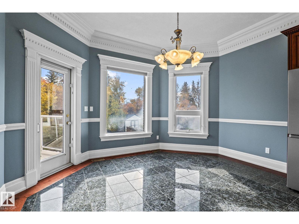
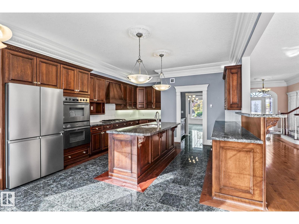
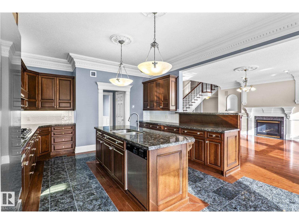
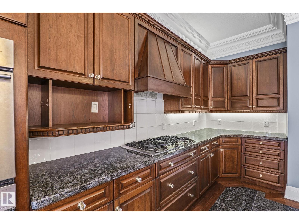
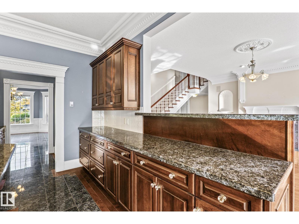
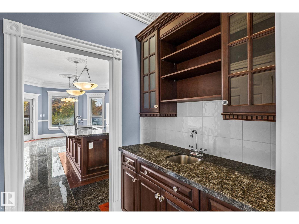
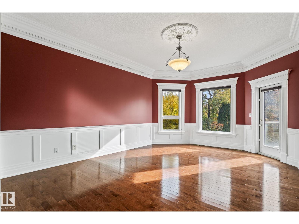
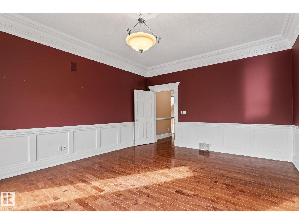
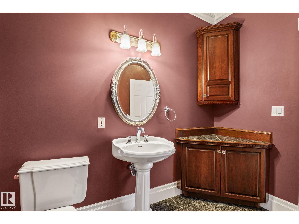
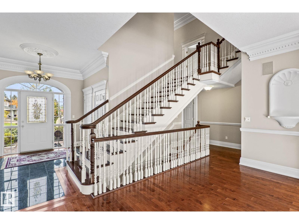
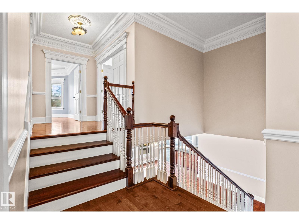
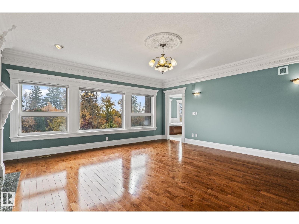
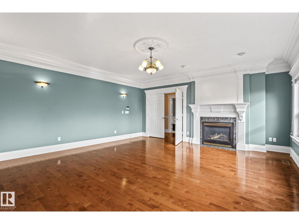
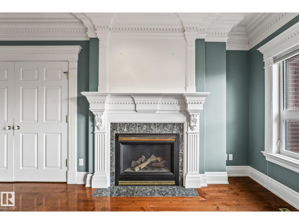
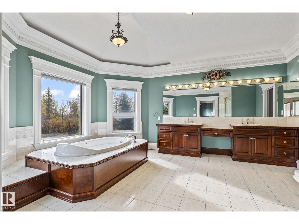
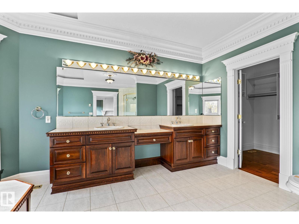
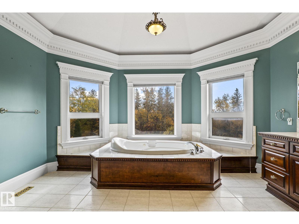
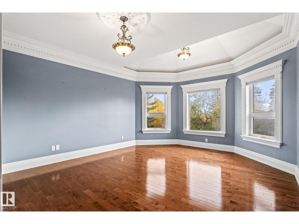
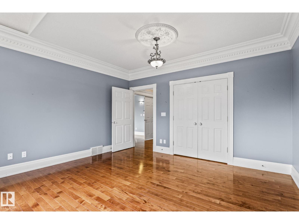
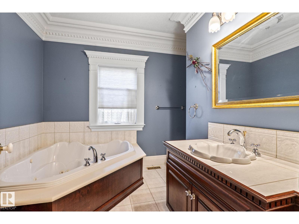
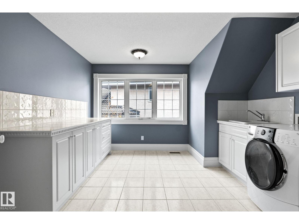
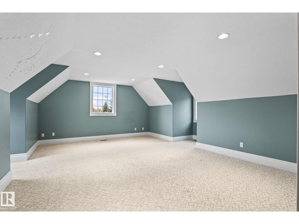
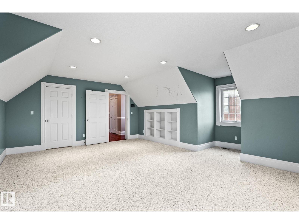
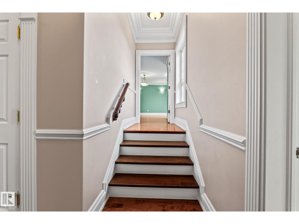
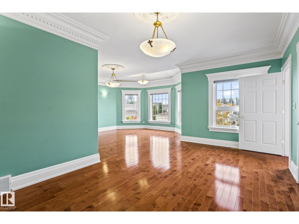
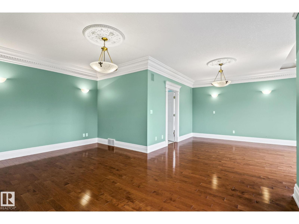
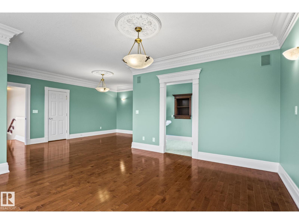
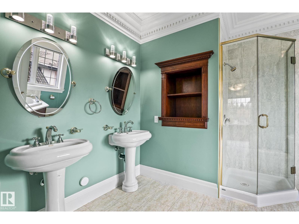
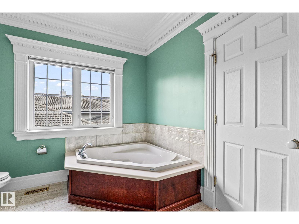
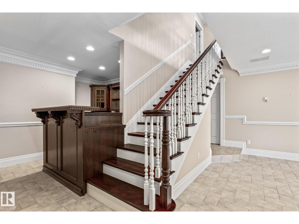
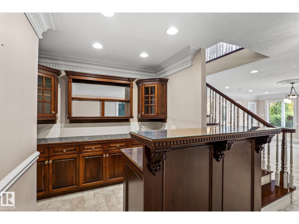
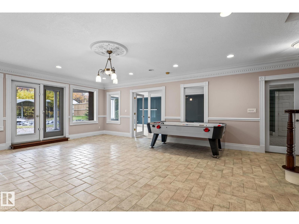
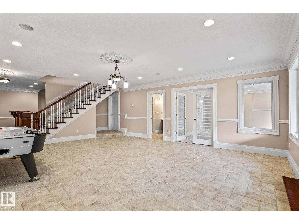
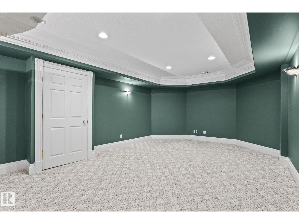
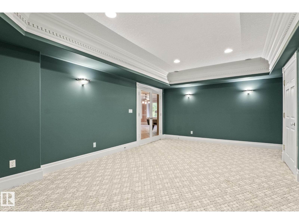
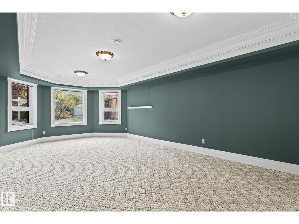
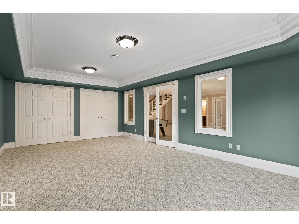
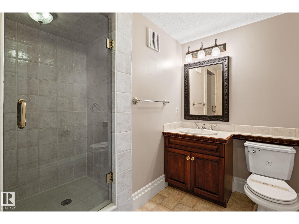
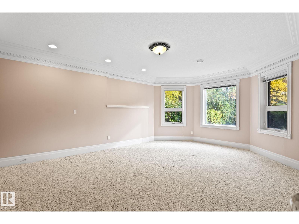
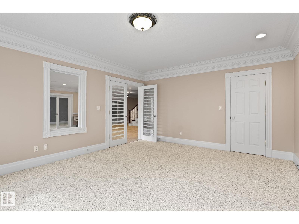
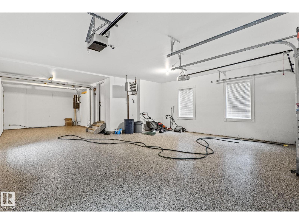
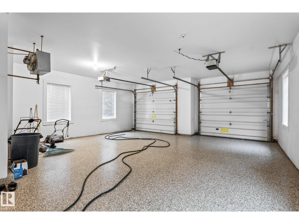
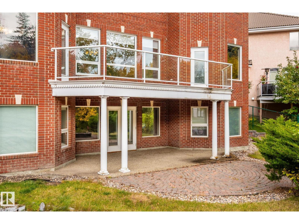
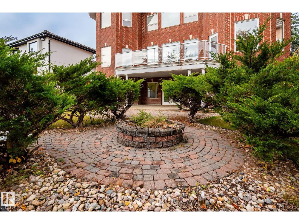
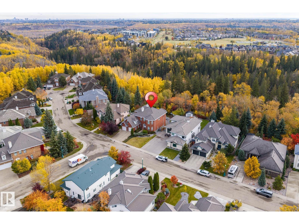
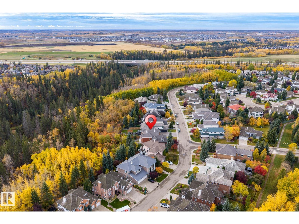
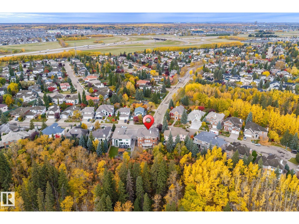
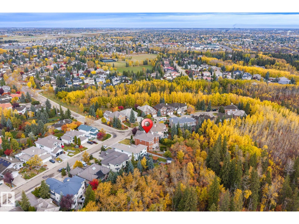
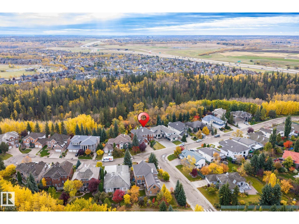
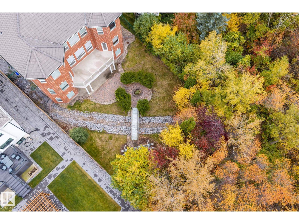
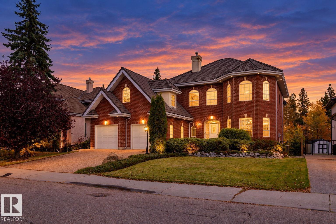
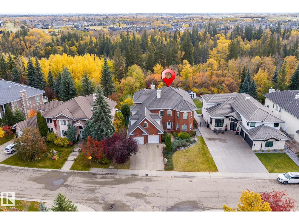
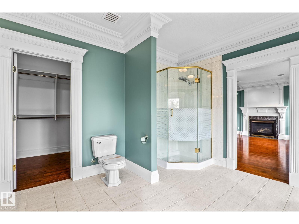
Commanding an unrivaled presence on Wedgewood Heights’ most distinguished crescent, this custom Full-Brick manor built by Scott Arthur Homes embodies timeless luxury and grand architectural scale with exceptional craftsmanship. Boasting 4,427 SF above grade plus a fully finished walkout lower level, with over 6,334 SF of developed living space, this impeccably maintained residence features 6 bedrooms + 4.1 baths. Rich architectural detailing, extensive custom millwork, crown moldings, ceiling medallions, wainscoting, soaring ceilings, sweeping hardwood floors and polished granite heated tiles. The lovely kitchen and elegant wine servery set the stage for sophisticated entertaining. Outdoors, enjoy a private, mature ravine backdrop on a professionally landscaped 10,400 SF lot boasting a impressive creek with bridge, boulders & pergola. + 3 Car Garage. A rare combination of substantial living space, enduring quality, refined luxury and exceptional privacy in one of Edmonton’s most sought-after communities. (id:42720)

Address: 1488 Welbourn DR NW
Address Line1: 1488 Welbourn DR NW
City: Edmonton
Province: Alberta
Postal Code: T6M2M1
Country: Canada
Neighbourhood: Wedgewood Heights
Price: $2,100,000.00
Bedrooms: 6
Bathrooms: 5
MLS ID: E4513179
Ammenities Near By: Park, Playground, Public Transit, Schools, Shopping
Lease: 0.00
Listing Contract Date: 2026-10-15
Ownership Type: Freehold
Property Type: Single Family
Structure: Deck, Patio(s)
View Type: Ravine view
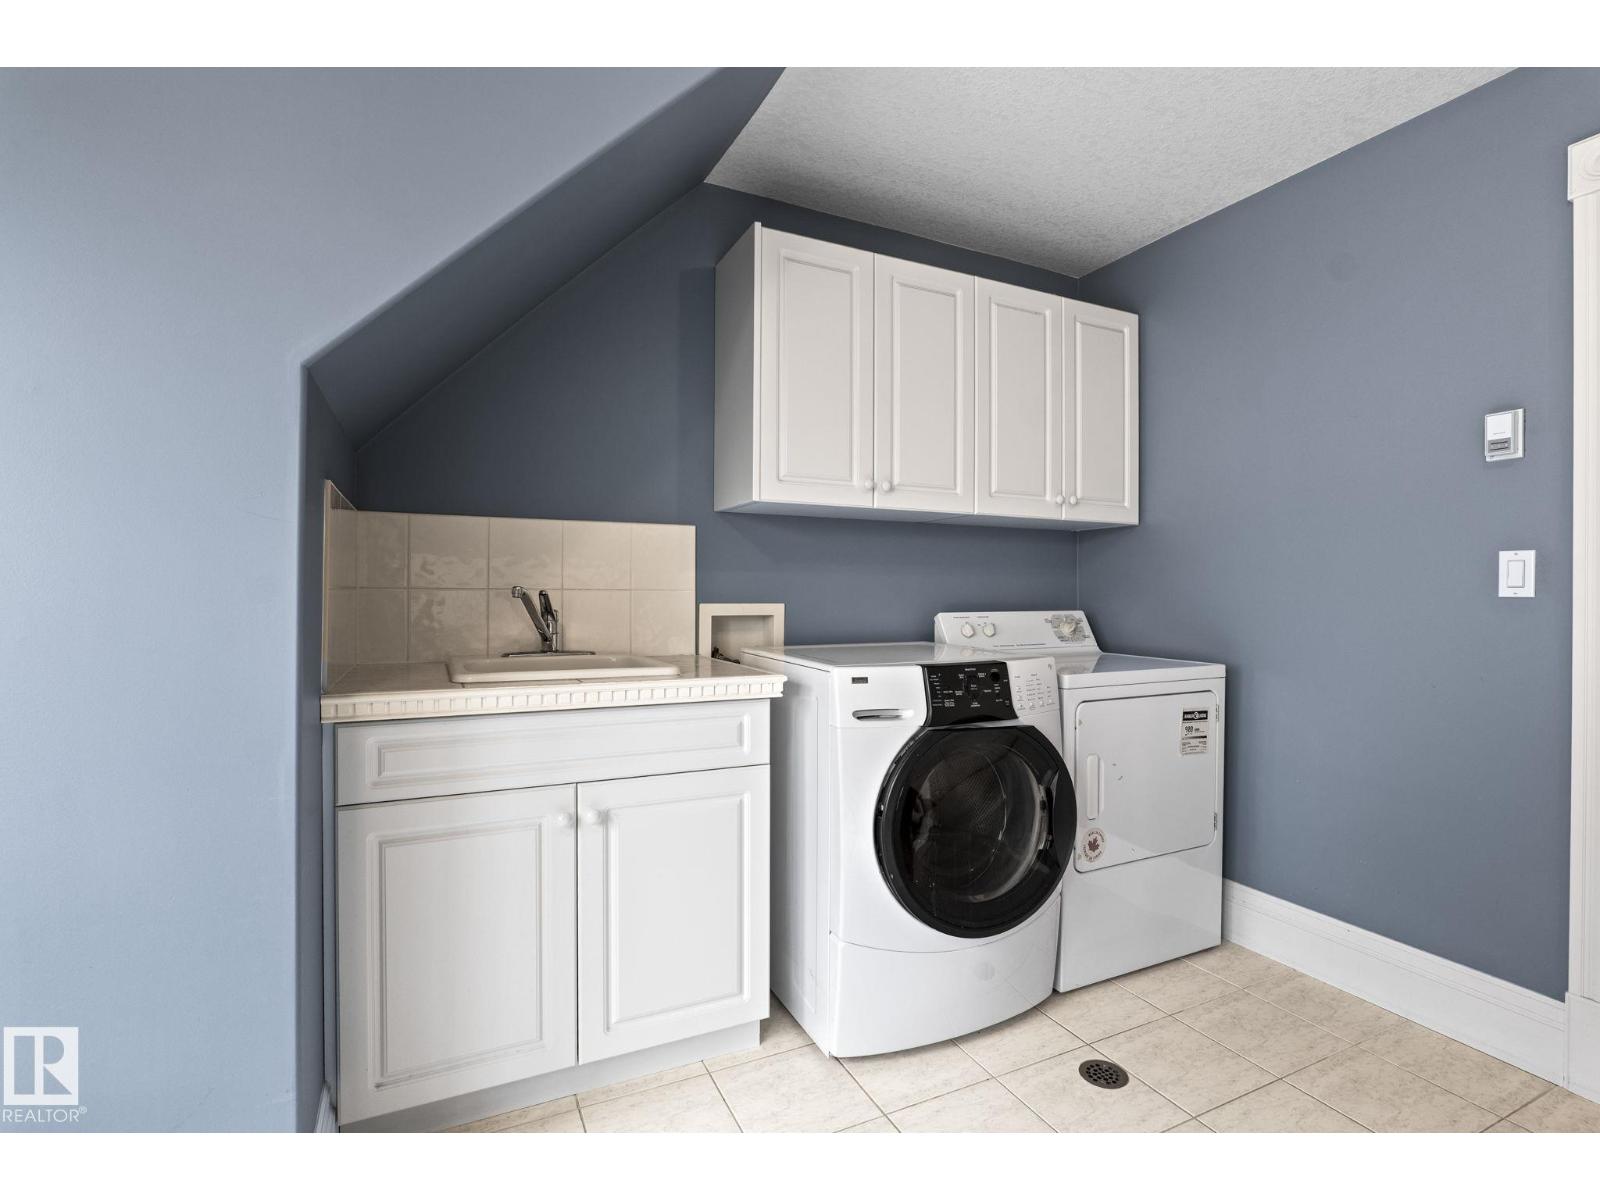
Appliances: Dryer, Garage door opener, Hood Fan, Oven - Built-In, Refrigerator, Gas stove(s), Washer, Window Coverings
Basement Development: Finished
Basement Type: Full (Finished)
Constructed Date: 1997
Construction Style Attachment: Detached
Cooling Type: Central air conditioning
Fireplace Fuel: Gas
Fireplace Present: True
Fireplace Type: Unknown
Half Bath Total: 1
Heating Type: Forced air, Hot water radiator heat
Stories Total: 2
Size Interior: 4427 sqft
Type: House
Acreage: false
Land Amenities: Park, Playground, Public Transit, Schools, Shopping
Surface Water: Ponds
Parking: Attached Garage
Alternate URL:
Custom Listing: 0
Board: 10
Private setting
Treed
See remarks
Ravine
Wet bar
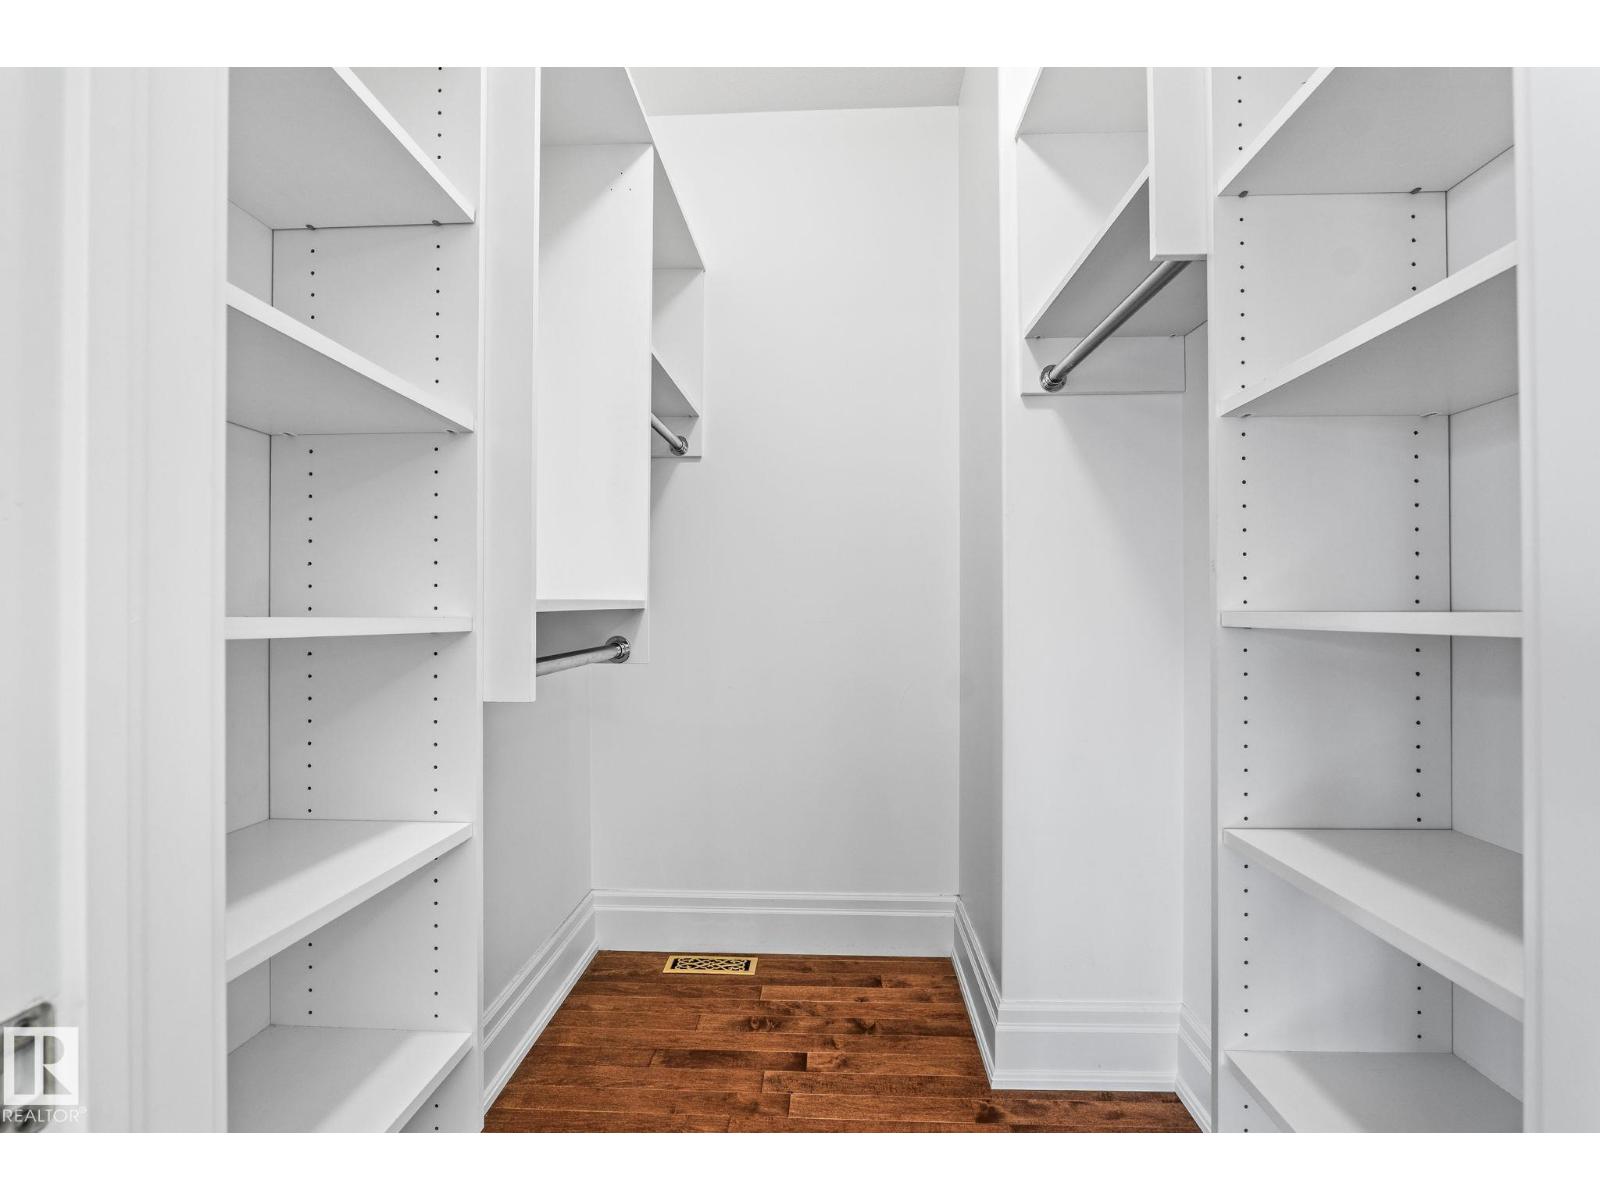
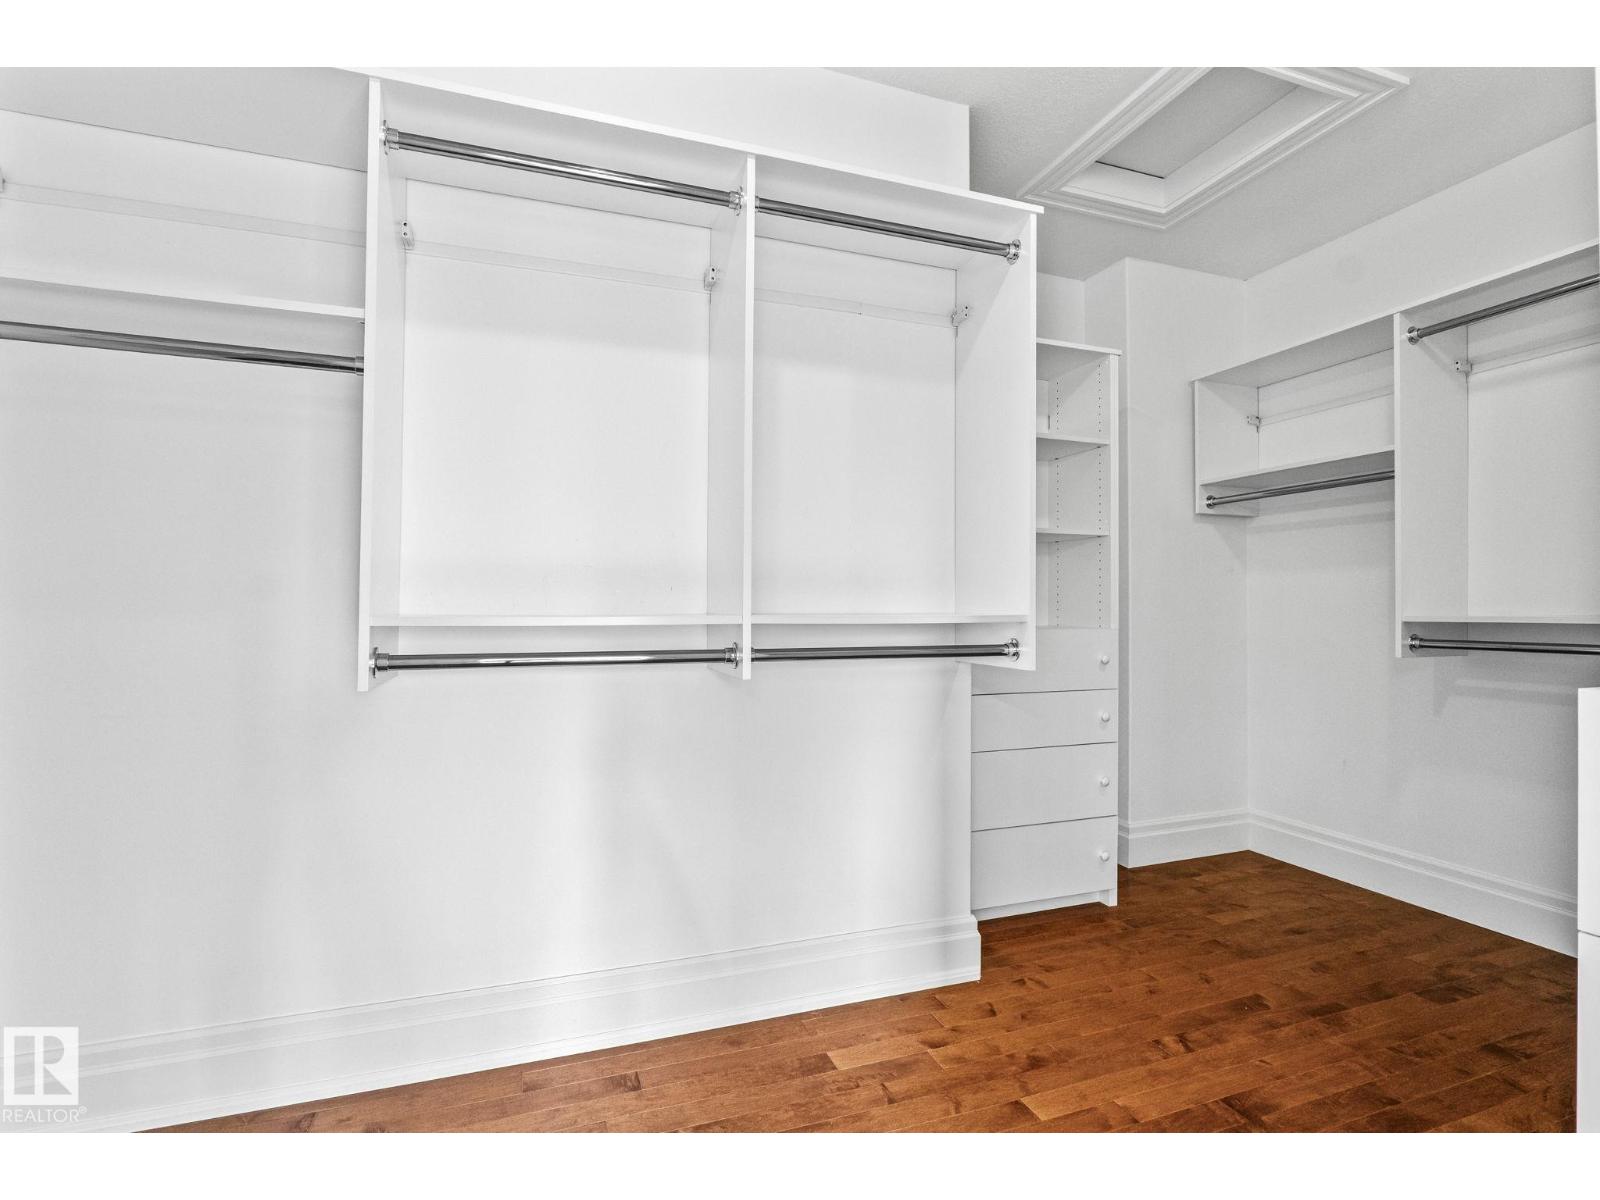
Closet Organizers
No Animal Home
No Smoking Home

Faisal Rajan (1728835)

Agent Details
Faisal Rajan (1728835) Associate

(780) 708-3115

(780) 457-5240

www.myedmontonagent.com/

MaxWell Progressive

Agent Office
MaxWell Progressive

10630 124 St NW
Edmonton, Alberta T5N 1S3

(780) 478-5478

(780) 457-5240

Contact Us

Contact Form On Individual Properties

#87 600 Bellerose Dr, St. Albert, Alberta T8N 7T5
#1 9250 156 Av NW, Edmonton, Alberta T5Z 3N7