45 Leonard Dr, St. Albert, Alberta T8N 6T3
Description
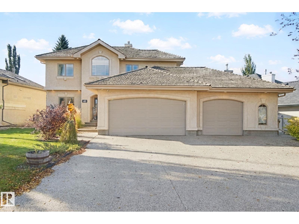
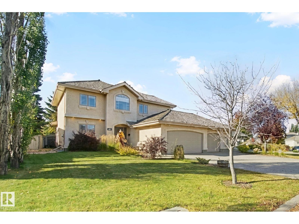
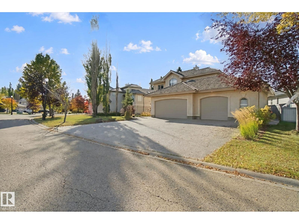
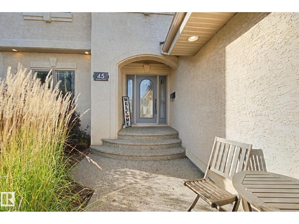
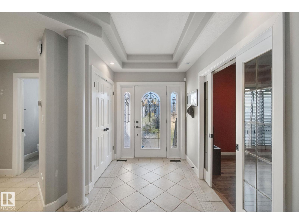
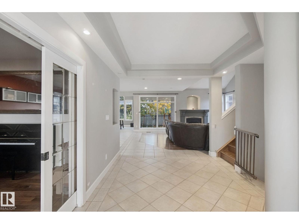
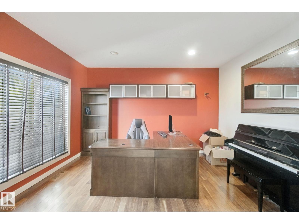
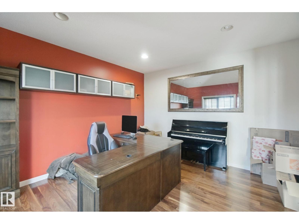
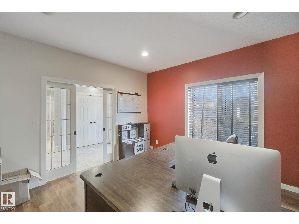
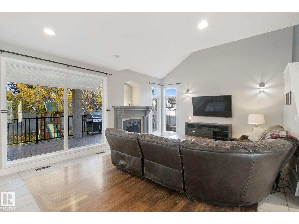
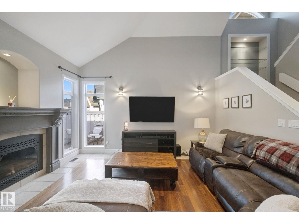
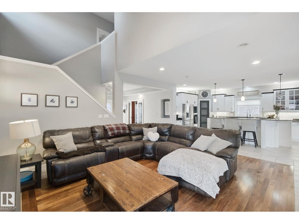
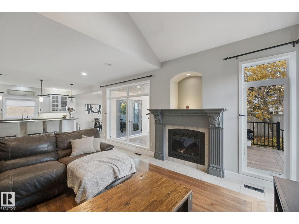
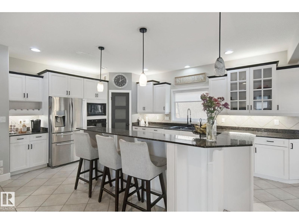
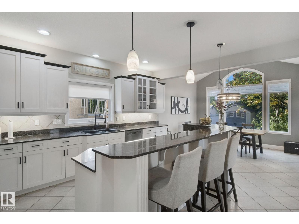
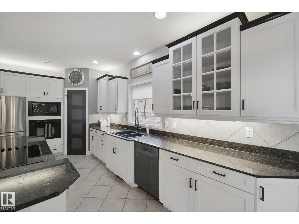
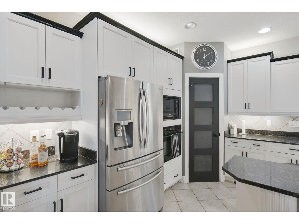
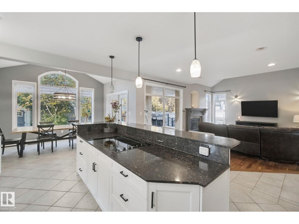
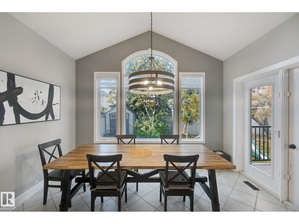
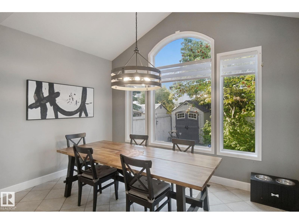
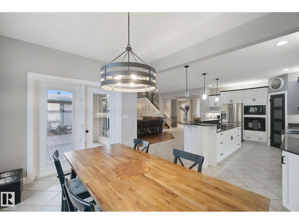
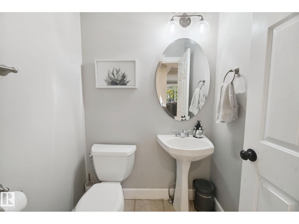
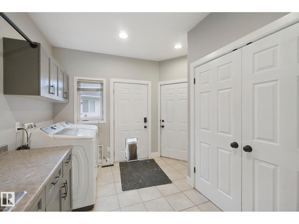
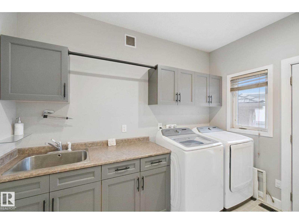
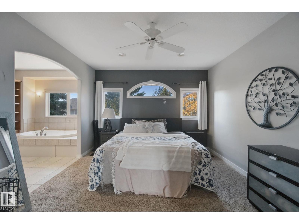
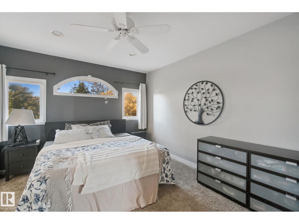
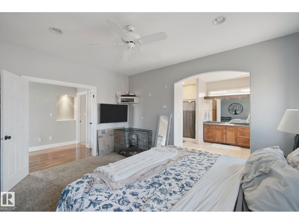
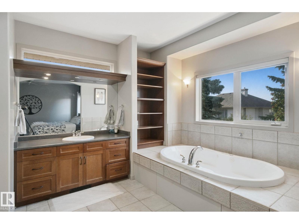
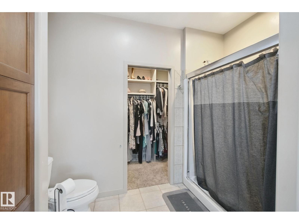
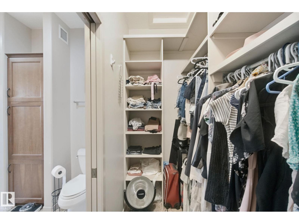
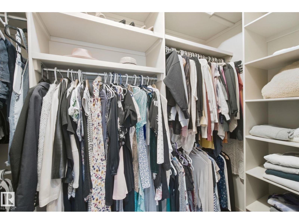
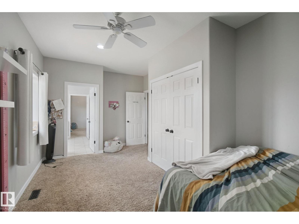
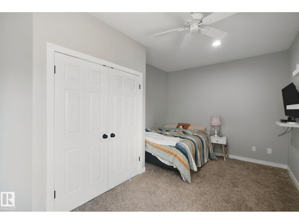
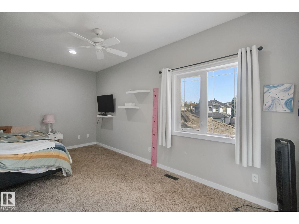
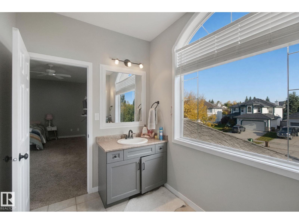
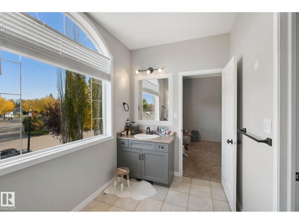
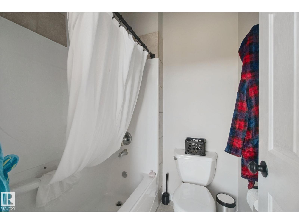
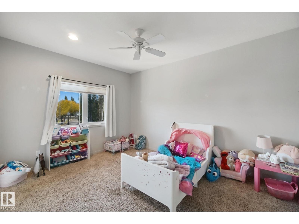
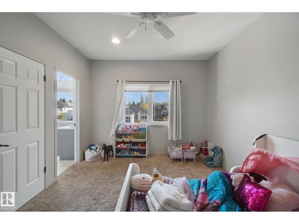
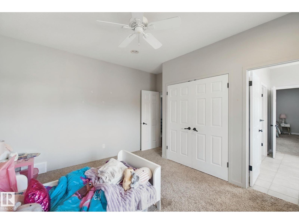
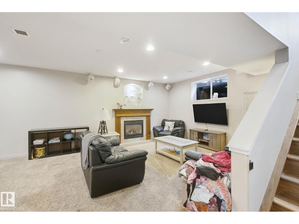
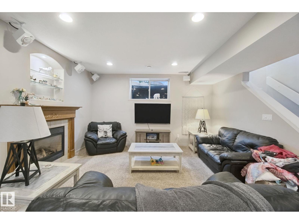
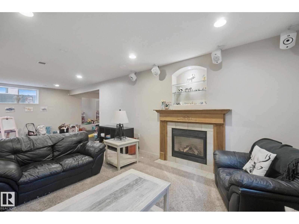
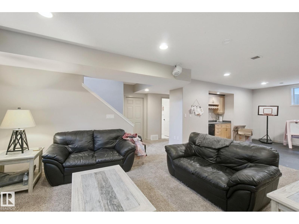
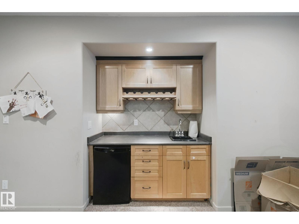
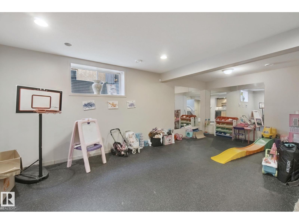
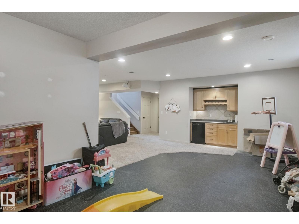
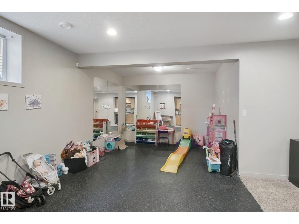
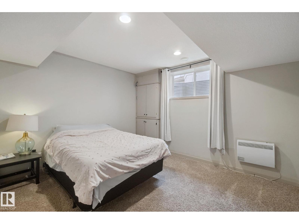
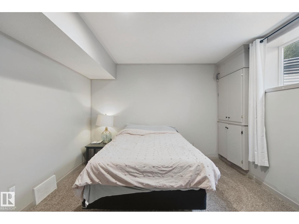
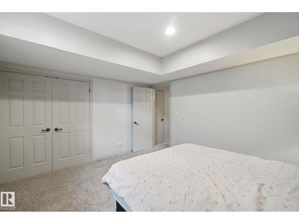
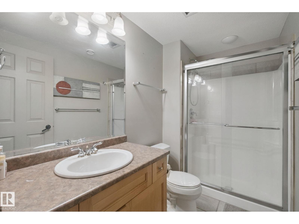
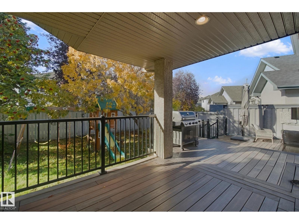
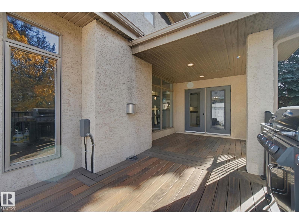
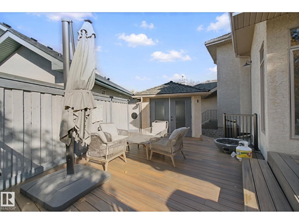
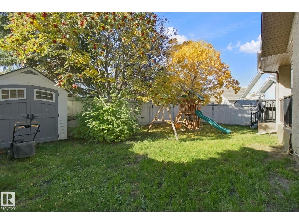
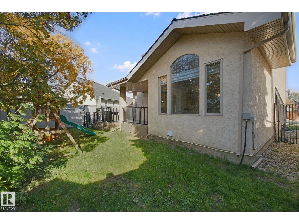
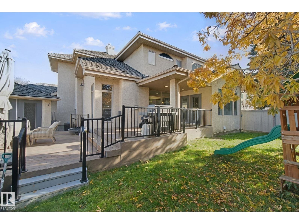
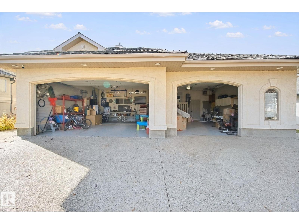
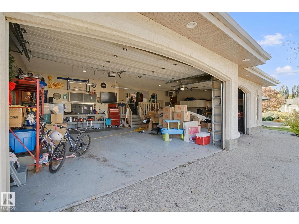
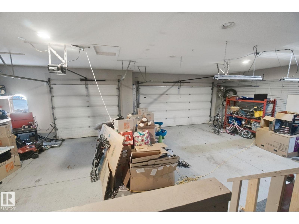
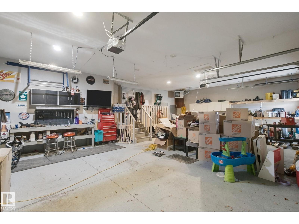
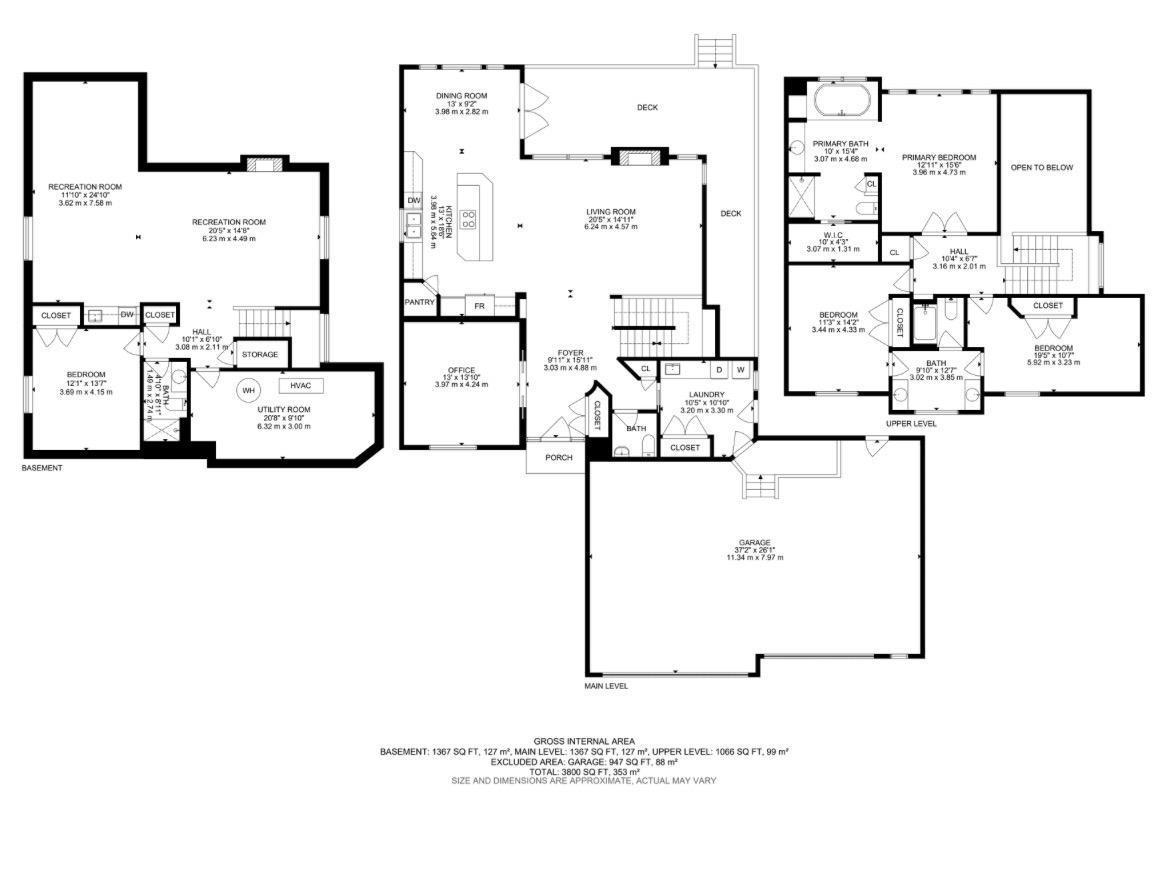
Welcome to this stunning 2-storey home in PRESTIGIOUS LACOMBE PARK ESTATES, offering over 3,800 sq ft of total living space! A grand foyer leads to a convenient main-floor office. The chef-inspired kitchen features GRANITE counters, s.s. appliances, corner pantry & a large island. The living room boasts VAULTED ceilings & a cozy gas fireplace. A spacious laundry/mudroom and powder room completes the main floor. Upstairs offers 3 bedrooms, including a beautiful primary retreat with WALK-IN CLOSET & SPA-LIKE 5-PC ENSUITE, plus a 4-PC main bath. The FULLY FINISHED basement features a huge rec room, SECOND FIREPLACE, WET BAR & 4th bedroom. Enjoy a PRIVATE, SUNNY SOUTH FACING PARK-LIKE BACKYARD with a huge composite deck and mature trees, perfect for relaxing or entertaining. The OVERSIZED, HEATED & INSULATED TRIPLE GARAGE offers plenty of space for vehicles & storage. Steps from scenic trails for year-round walking, biking & outdoor recreation. (id:42720)
MORE Real Estate
10215 178 St NW
Edmonton, Alberta T5S 1M3

Darlene A. Reid (1621783)
Darlene A. Reid (1621783) Broker
https://twitter.com/darlene__reid
https://www.facebook.com/DarleneReidRealEstate/
https://www.linkedin.com/in/morerealestate/
MORE Real Estate
10215 178 St NW
Edmonton, Alberta T5S 1M3