529 Eagleson Wd NW, Edmonton, Alberta T6M 0Y5
$664,900.00
529 EAGLESON WD NW
1
Description

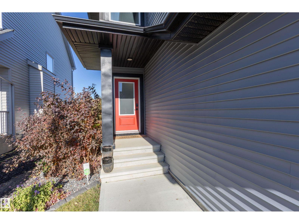
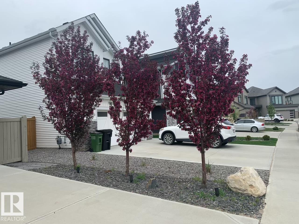
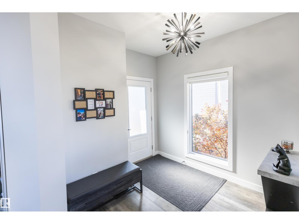
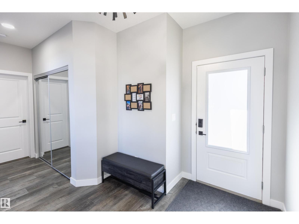
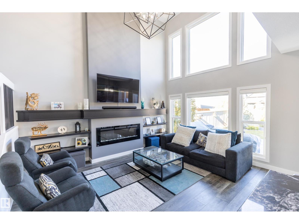
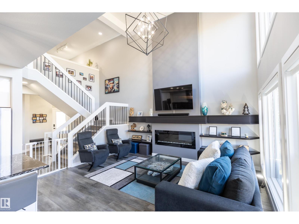
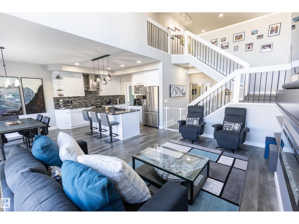
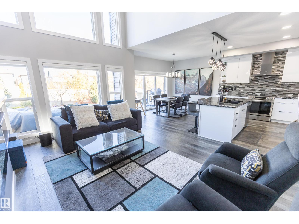
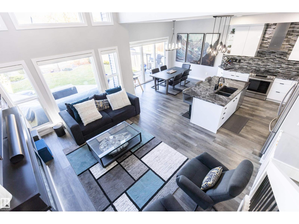
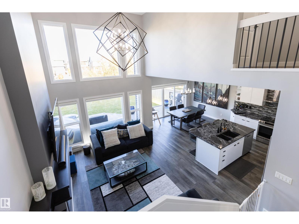
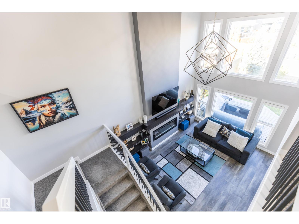
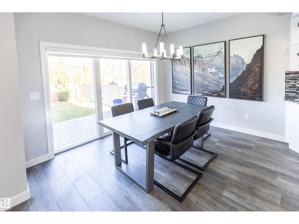
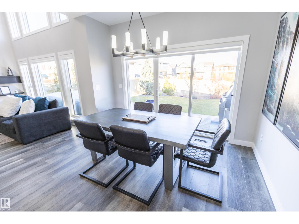
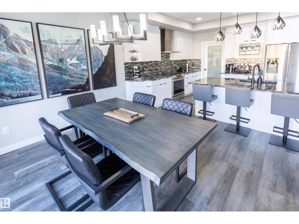
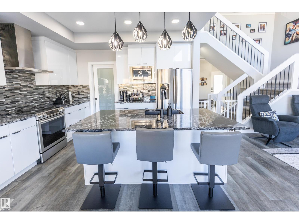
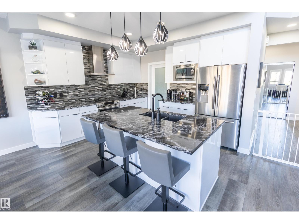
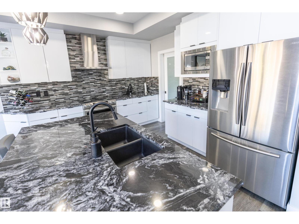
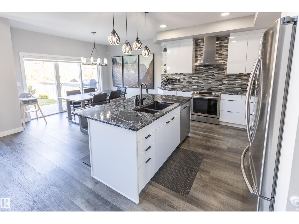
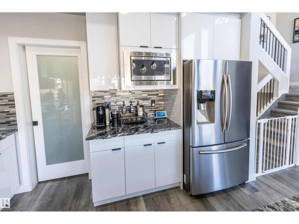
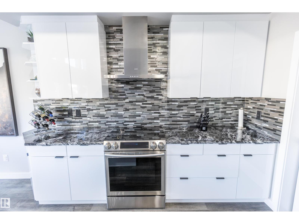
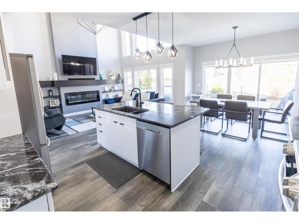
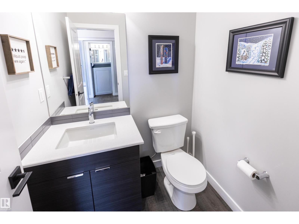
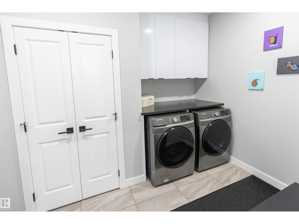
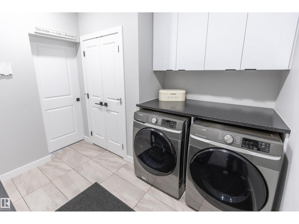
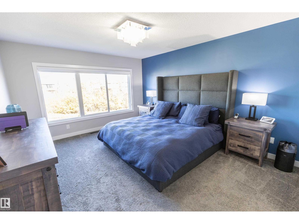
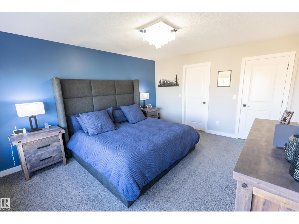
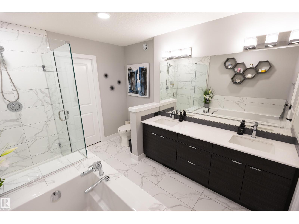
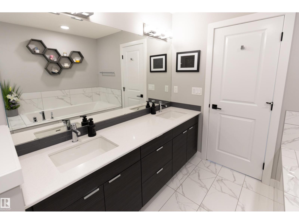
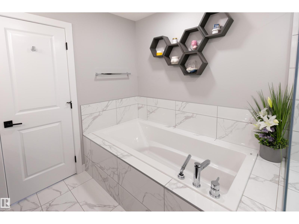
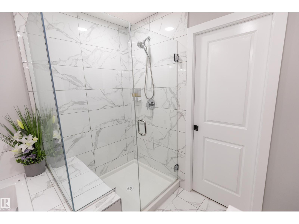
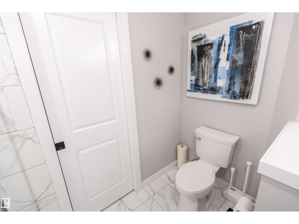
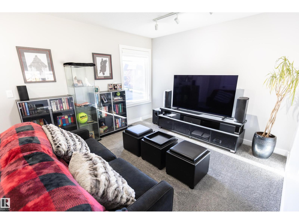
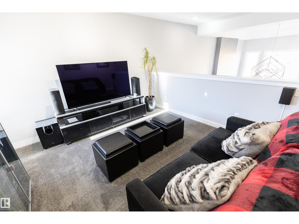
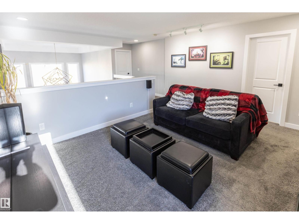
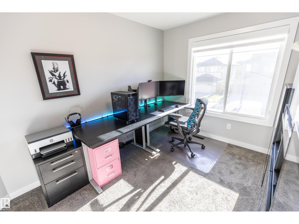
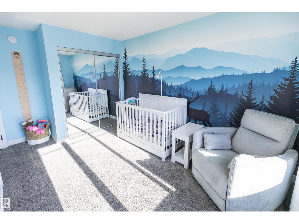
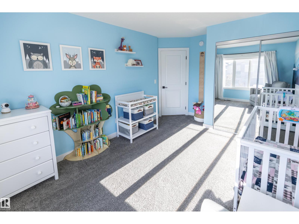
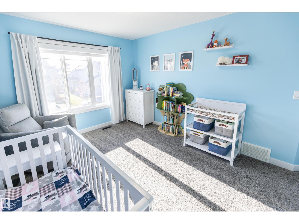
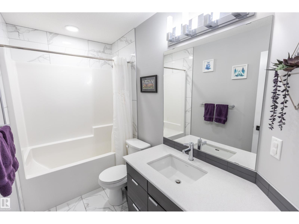
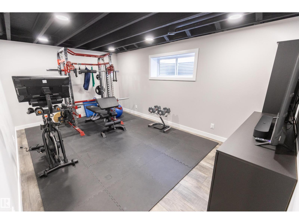
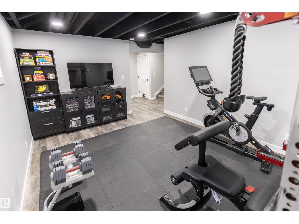
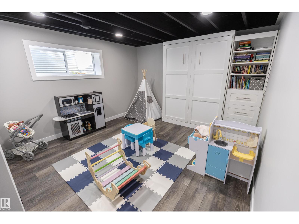
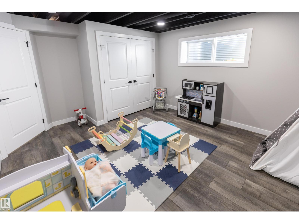
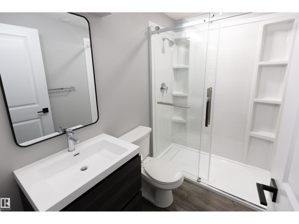
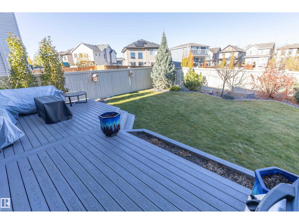
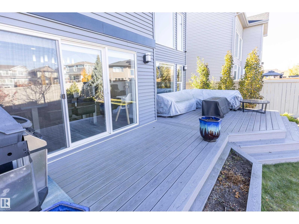
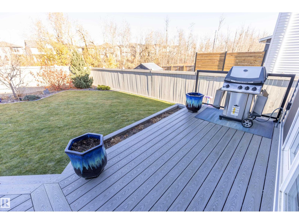
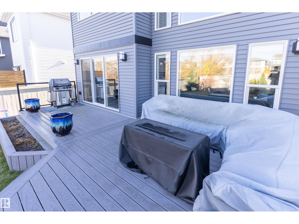
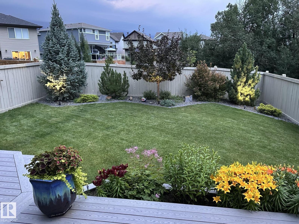
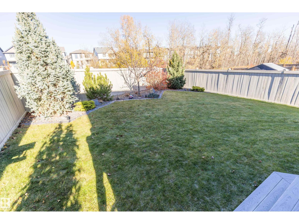
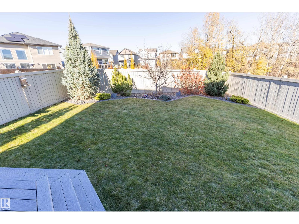
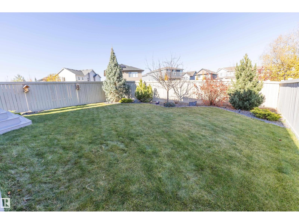
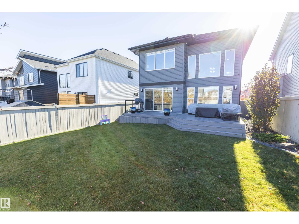
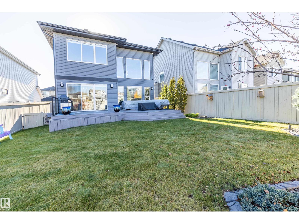
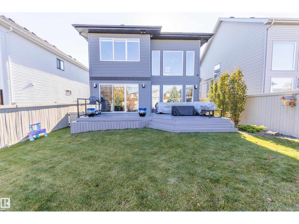
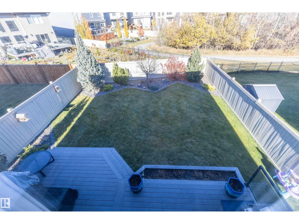
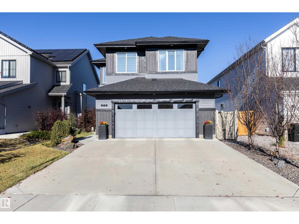
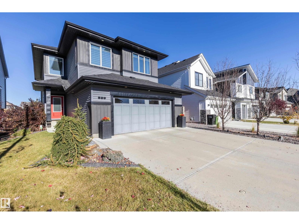
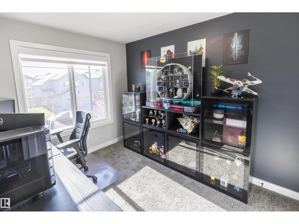
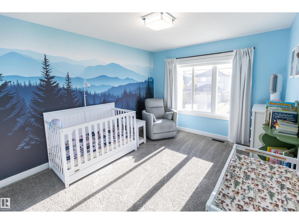
Elegance meets exceptional ravine views in this stunning 1950 sqft 2 storey! A grand foyer welcomes you into a breathtaking family room with 20-ft ceilings, coffered detailing, floor-to-ceiling fireplace & custom built-ins. The beautiful kitchen boasts white cabinetry, granite counters, SS appliances, custom hood fan, built-in microwave, generous island & walk-through pantry. Three-panel patio doors open from the dining area to a composite deck overlooking the beautifully landscaped, fenced yard with ravine & trail views. Upstairs offers 3 bedrms, a bonus rm & a 4-pc bath. The luxurious primary suite showcases ravine views, walk-in closet & a 5-pc ensuite with quartz counters, soaker tub & spacious shower. The finished basement features a family rm, 4th bedrm, 3-pc bath & storage. Thoughtful finishing touches include vinyl plank flooring, main-floor laundry, a convenient 2-pc bath, central A/C and an oversized, heated double garage featuring a floor drain, LED lighting & hot & cold taps. (id:42720)

Address: 529 EAGLESON WD NW
Address Line1: 529 EAGLESON WD NW
City: Edmonton
Province: Alberta
Postal Code: T6M0Y5
Country: Canada
Neighbourhood: Edgemont (Edmonton)
Price: $664,900.00
Bedrooms: 4
Bathrooms: 4
MLS ID: E4514075
Ammenities Near By: Park, Golf Course, Playground, Public Transit, Schools, Shopping
Lease: 0.00
Listing Contract Date: 2026-10-23
Ownership Type: Freehold
Parking Space Total: 4
Property Type: Single Family
Structure: Deck, Dog Run - Fenced In
View Type: Ravine view
Amenities: Vinyl Windows
Appliances: Dishwasher, Dryer, Garage door opener remote(s), Garage door opener, Hood Fan, Microwave, Refrigerator, Stove, Washer, Window Coverings
Basement Development: Finished
Basement Type: Full (Finished)
Constructed Date: 2020
Construction Style Attachment: Detached
Fire Protection: Smoke Detectors
Fireplace Fuel: Electric
Fireplace Present: True
Fireplace Type: Unknown
Half Bath Total: 1
Heating Type: Forced air
Stories Total: 2
Size Interior: 1948 sqft
Type: House
Size Total: 458.01 m2
Size Total Text: 458.01 m2
Acreage: false
Land Amenities: Park, Golf Course, Playground, Public Transit, Schools, Shopping
Fence Type: Fence
Size Irregular: 458.01
Parking: Attached Garage, Heated Garage, Oversize
Alternate URL:
Custom Listing: 0
Board: 10
See remarks
Ravine
No back lane
Park/reserve
Agent Office
Royal LePage Prestige Realty

300-85 Cranford Way
Sherwood Park, Alberta T8H 0H9

(780) 464-7240

Contact Us

Contact Form On Individual Properties

4038 56 Av, Wetaskiwin, Alberta T9A 1X6
66 Gladstone Bn, Spruce Grove, Alberta T7X 0Z6