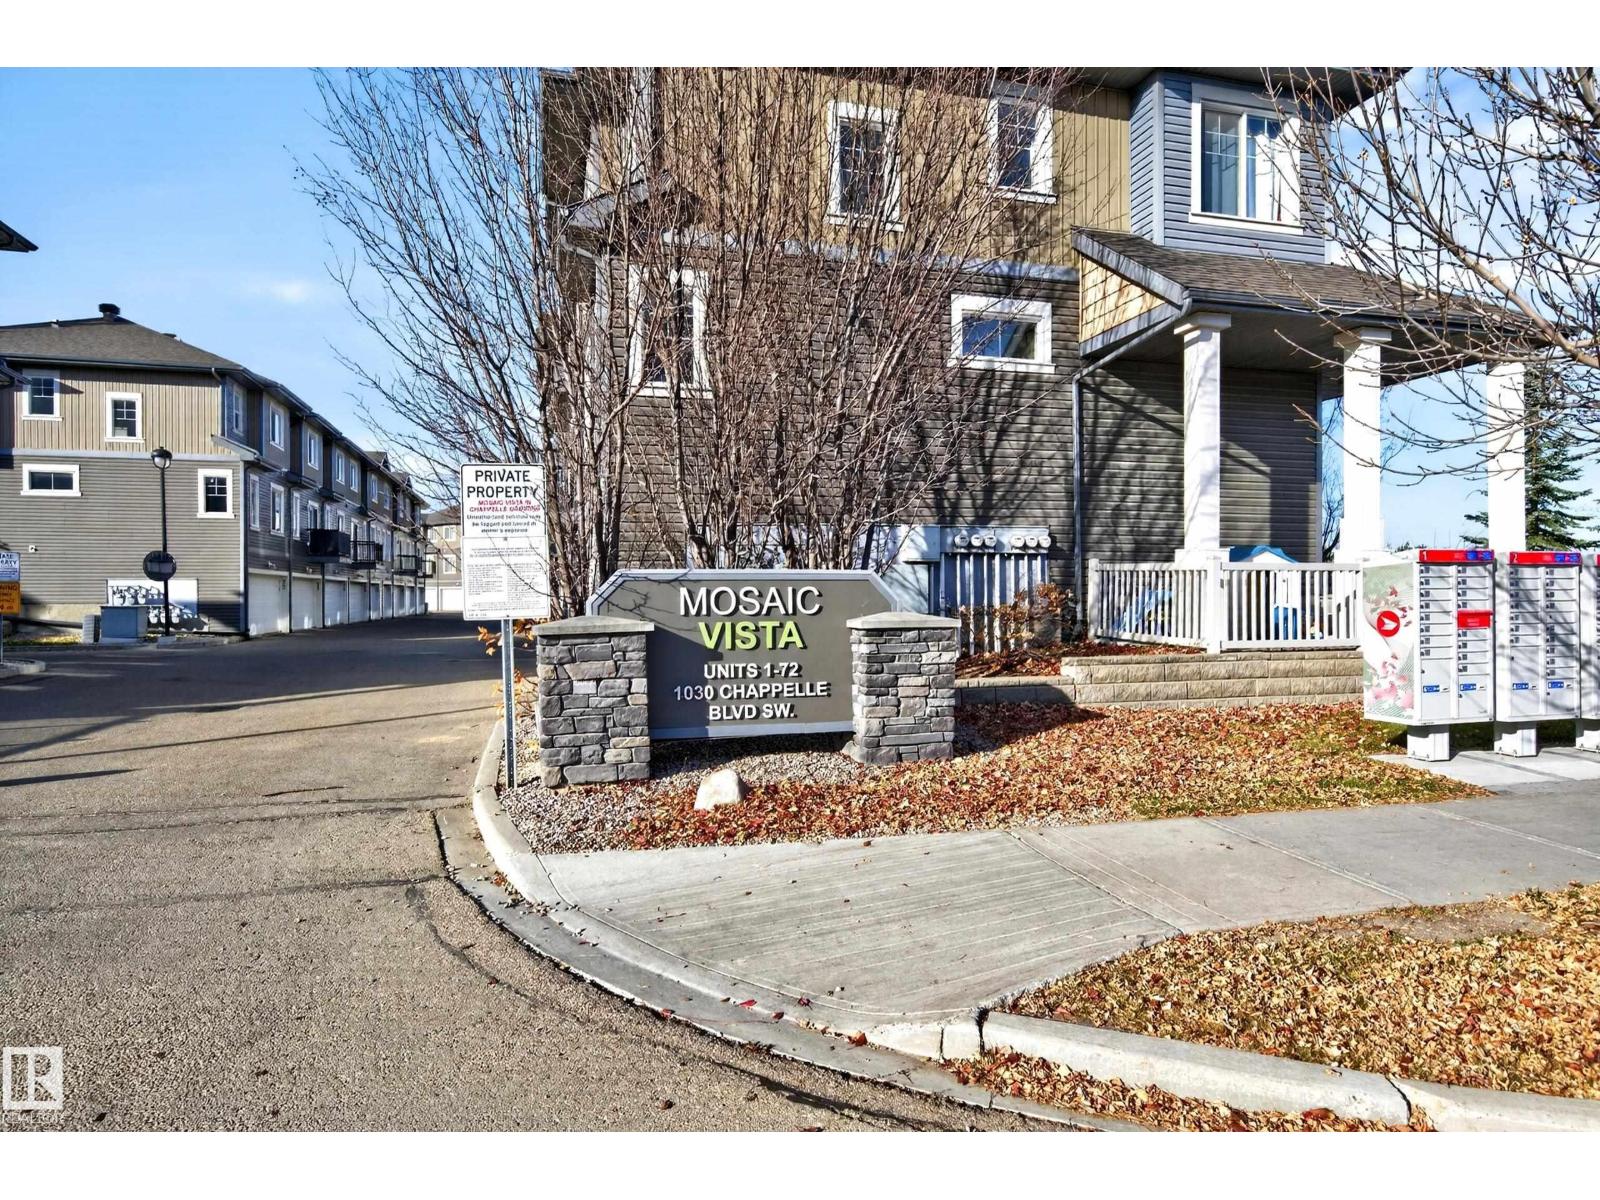
#45 1030 Chappelle Bv SW, Edmonton, Alberta T6W 2K7
$299,900.00
#45 1030 CHAPPELLE BV SW
19
Description

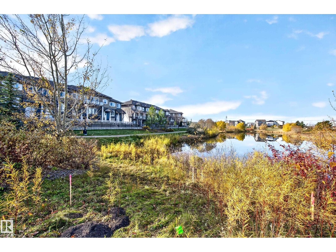
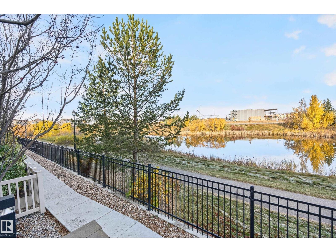
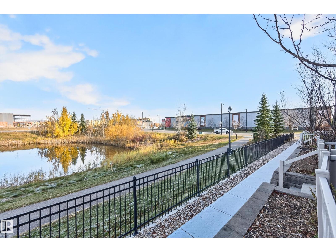
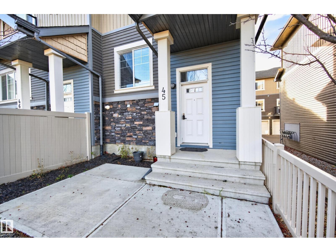
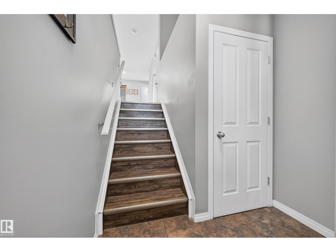
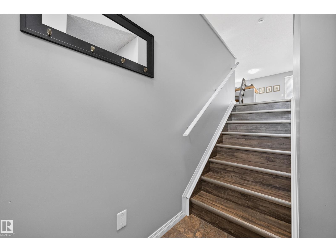
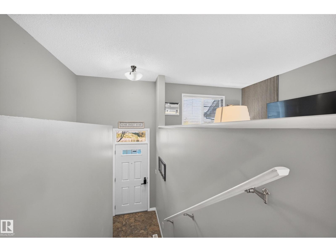
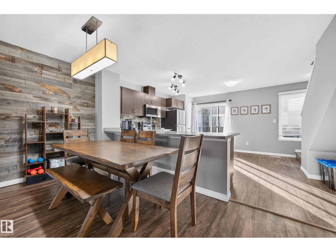
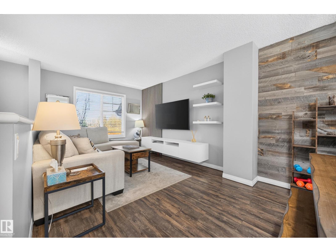
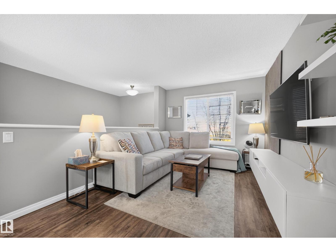
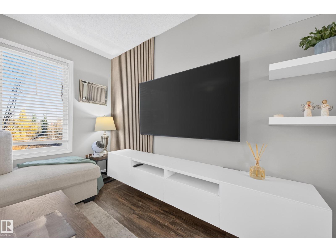
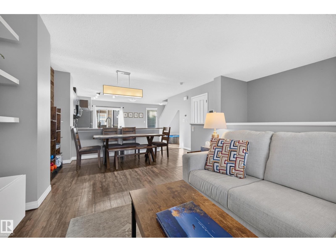
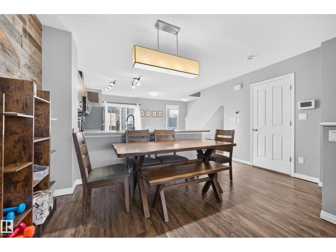
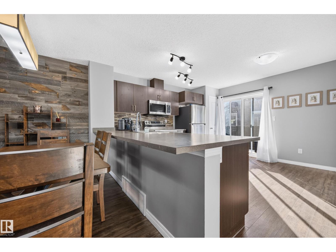
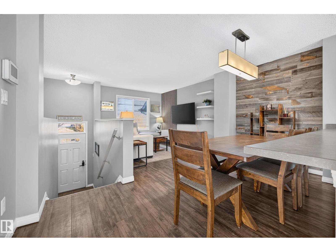
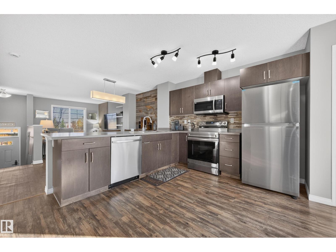
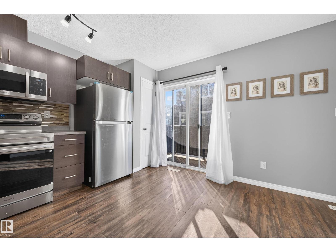
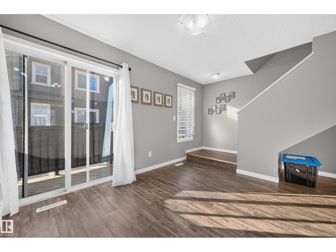
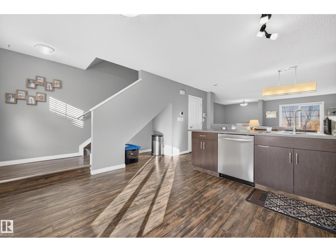
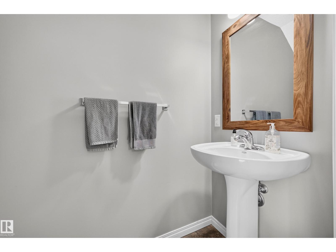
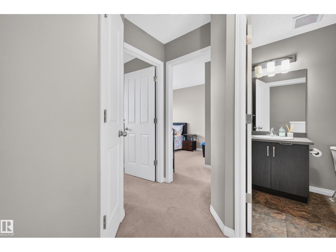
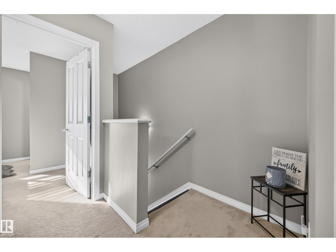
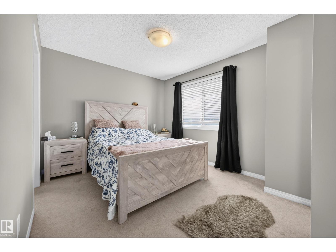
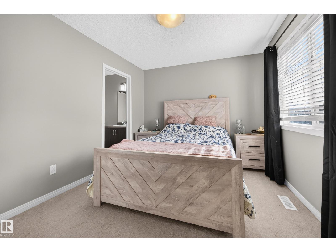
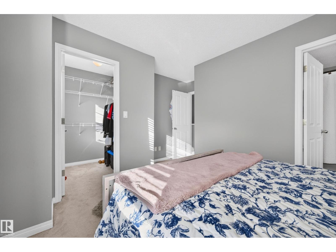
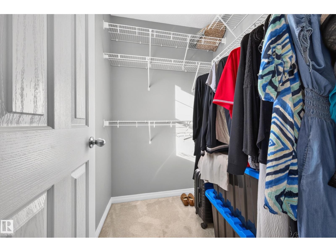
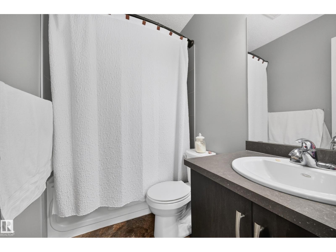
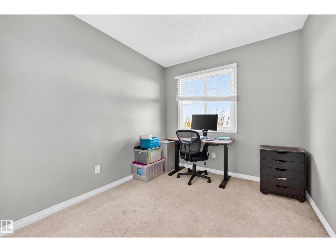
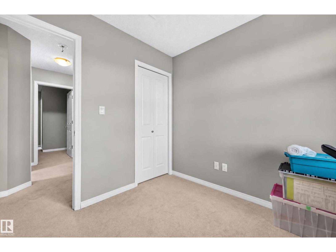
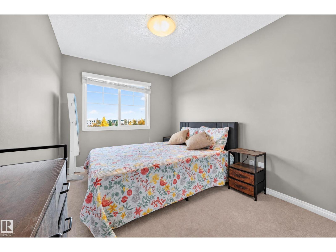
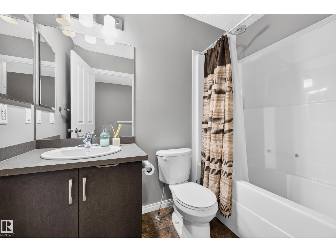
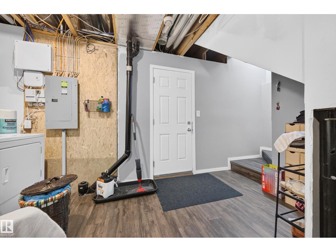
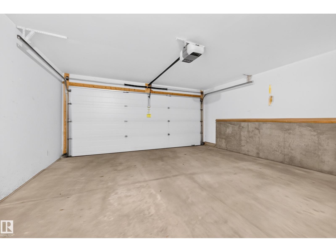
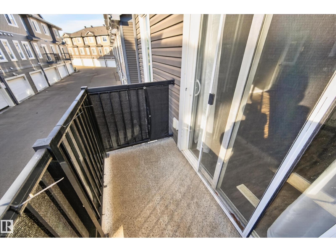
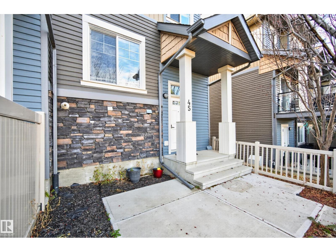
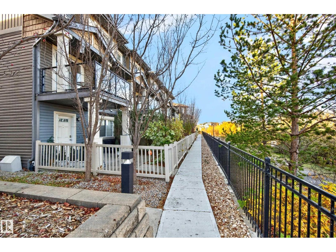
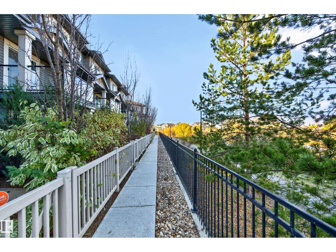
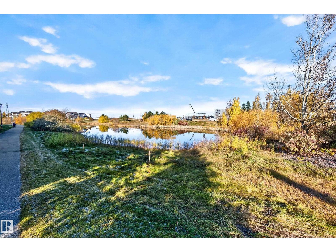
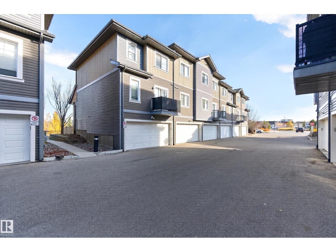
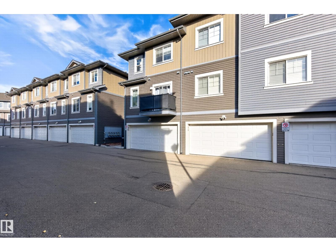
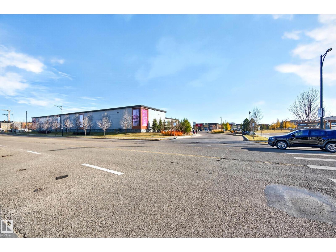
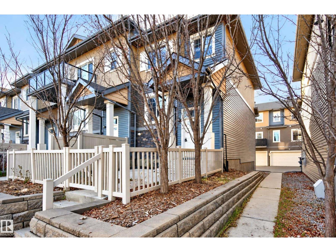
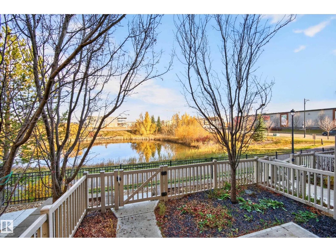
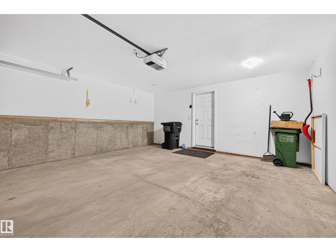
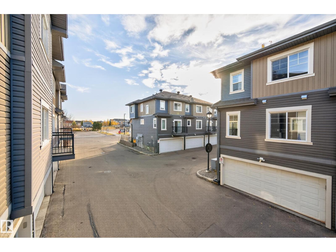
FACING THE POND!!! OUTSTANDING VALUE!! Welcome to this immaculately maintained 3 bedroom END UNIT townhouse in Chappelle. Within steps to walking trails, and close to many great amenities. You'll find a total living space of 1484 square feet and lots of natural sunlight. Open concept with a spacious front living room, generous dining area, and a beautiful kitchen with BRAND NEW Samsung appliances! Main floor powder room. Upstairs are 3 bedrooms and a 4-piece bathroom. The Primary Bedroom features its own beautiful 4-piece ensuite and walk-in closet. New hot water tank (2025). The HOA fees of $447.30 annually include a variety of conveniences and pleasure including: Exclusive access to the club house, splash park, skate rink, basketball courts, pickleball courts, bike rentals, soccer, & pool table. Enjoy the convenience of being close to the Anthony Henday. Double attached garage. Lovely front fence to enjoy the view! IMMEDIATE POSSESSION IS AVAILABLE! See it today! Visit REALTOR® website for information. (id:42720)

Address: #45 1030 CHAPPELLE BV SW
Address Line1: #45 1030 CHAPPELLE BV SW
City: Edmonton
Province: Alberta
Postal Code: T6W2K7
Country: Canada
Neighbourhood: Chappelle Area
Price: $299,900.00
Bedrooms: 3
Bathrooms: 3
MLS ID: E4514100
Ammenities Near By: Golf Course, Playground, Public Transit, Schools, Shopping
Lease: 0.00
Listing Contract Date: 2026-10-23
Maintenance Fee: 381.09
Maintenance Fee Payment Unit: Monthly
Maintenance Fee Type: Insurance, Property Management, Other, See Remarks
Ownership Type: Condominium/Strata
Property Type: Single Family
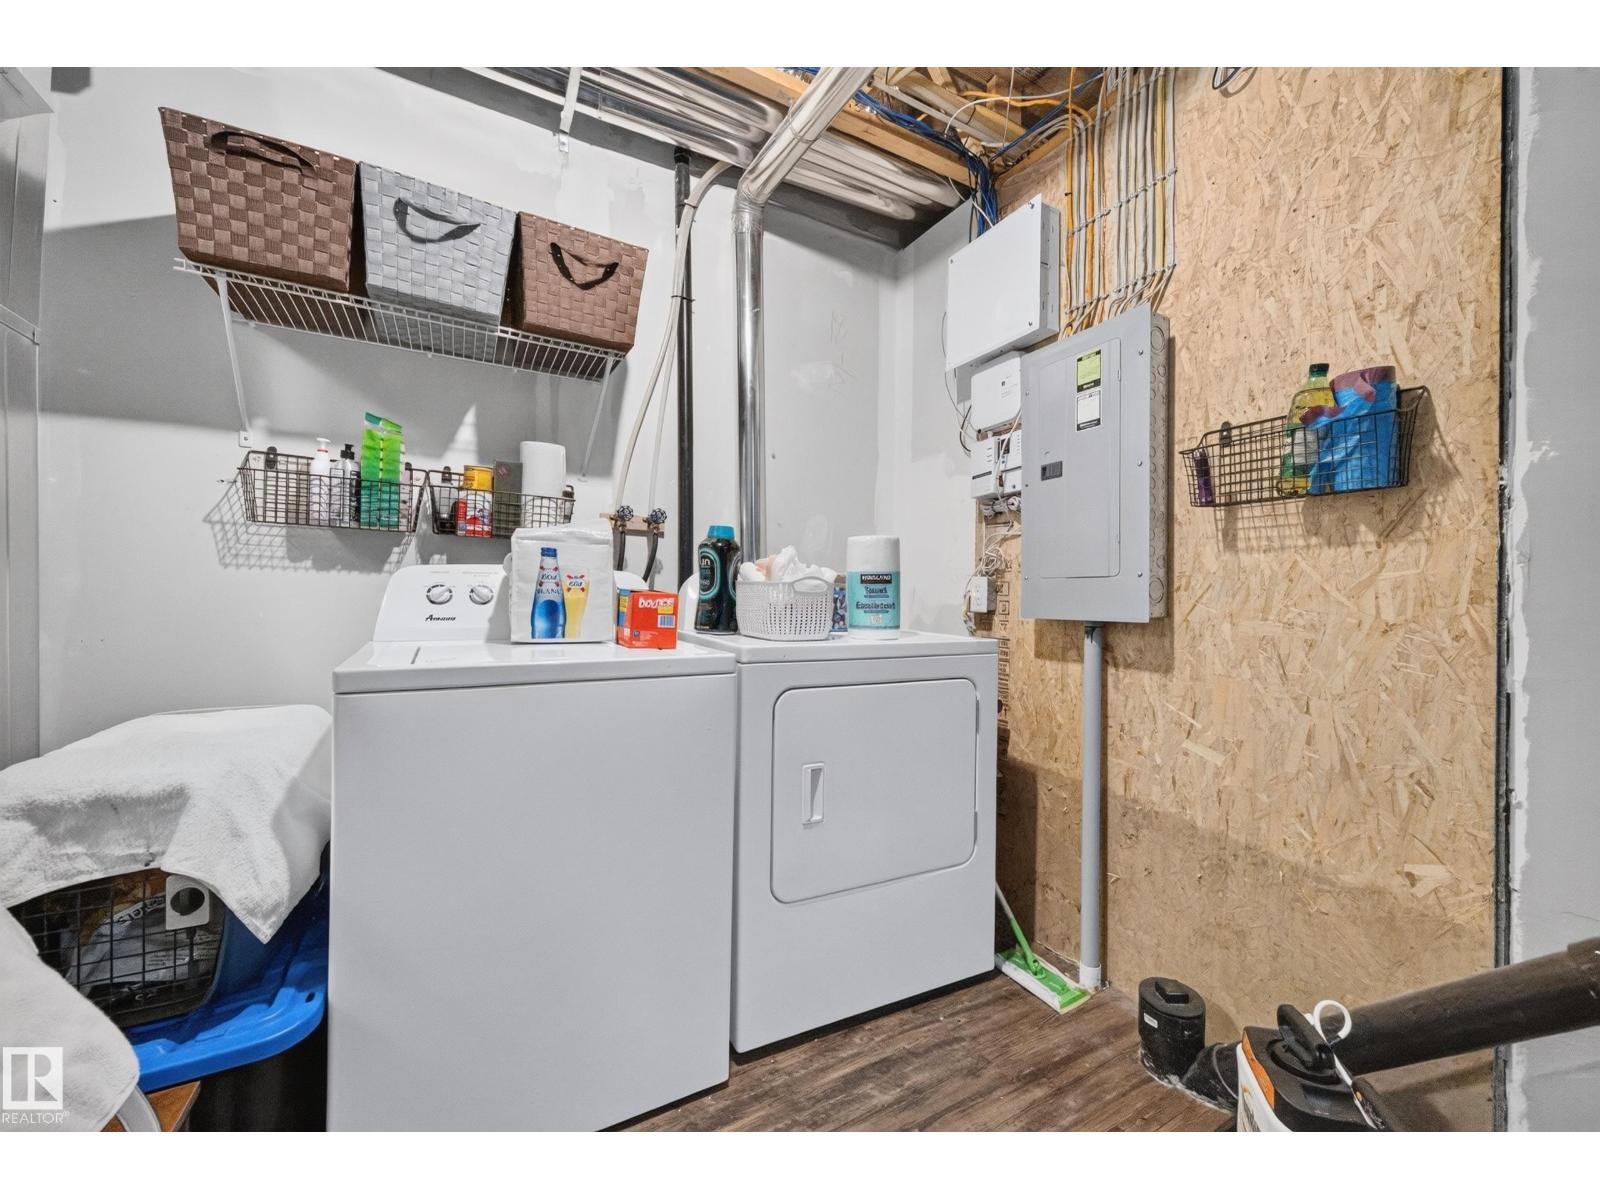
Appliances: Dishwasher, Dryer, Garage door opener remote(s), Garage door opener, Microwave Range Hood Combo, Refrigerator, Stove, Washer, Window Coverings
Basement Type: None
Constructed Date: 2013
Construction Style Attachment: Attached
Fireplace Present: False
Half Bath Total: 1
Heating Type: Forced air
Stories Total: 2
Size Interior: 1234 sqft
Type: Row / Townhouse
Size Total: 168.93 m2
Size Total Text: 168.93 m2
Acreage: false
Land Amenities: Golf Course, Playground, Public Transit, Schools, Shopping
Size Irregular: 168.93
Parking: Attached Garage
Custom Listing: 0
Board: 10

Sonia Tarabay (1868451)

Agent Details
Sonia Tarabay (1868451) Associate

(780) 707-6015

www.soniasells.com/

RE/MAX Elite

Agent Office
RE/MAX Elite

116-150 Chippewa Rd
Sherwood Park, Alberta T8A 6A2

(780) 464-4100

(780) 467-2897
Contact Us

Contact Form On Individual Properties

8110 100 Av, Fort Saskatchewan, Alberta T8L 3K3
1127 Oakland Dr, Devon, Alberta T9G 2G9