#18 4050 Savaryn Dr SW, Edmonton, Alberta T6X 1R8


Description
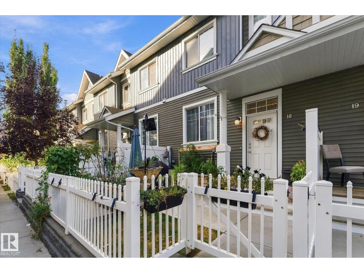
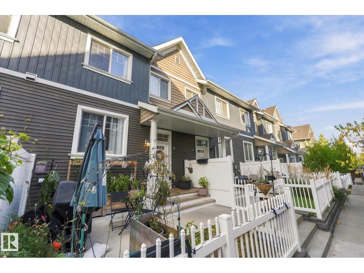
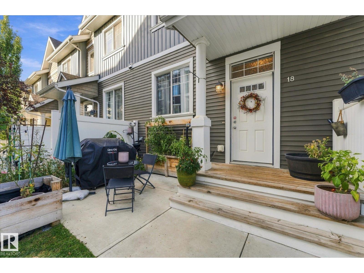
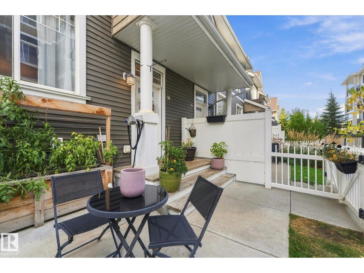
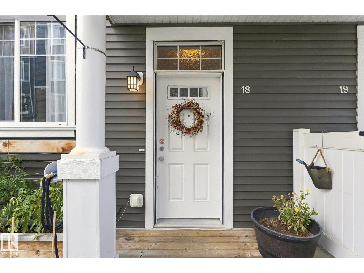
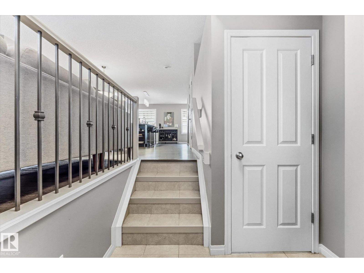
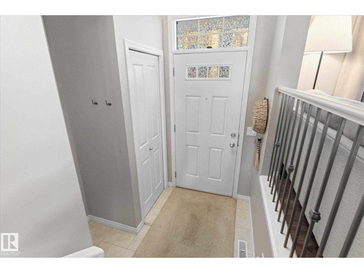
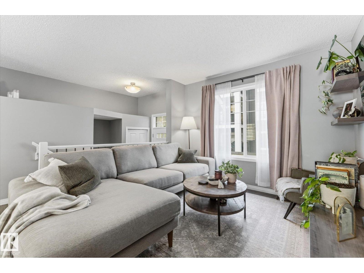
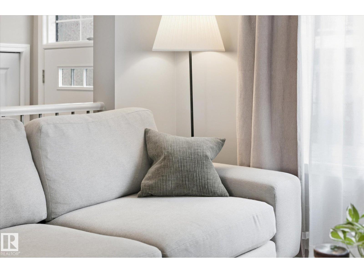
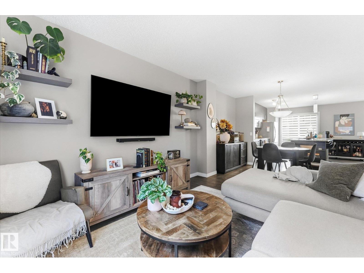
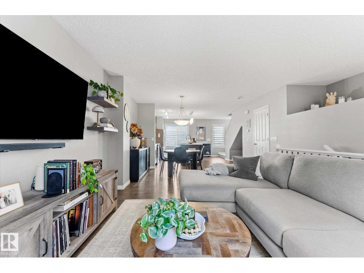
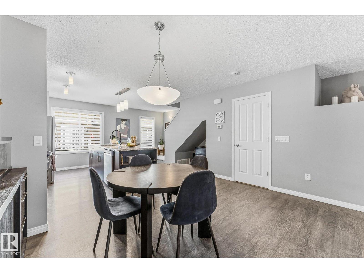
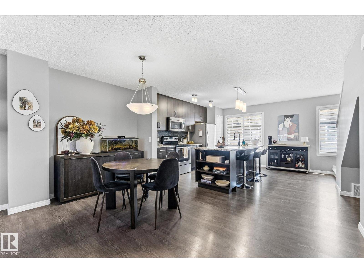
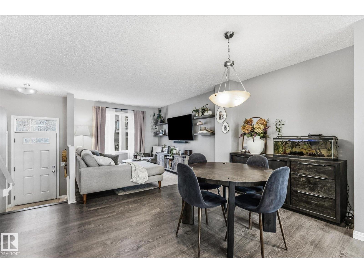
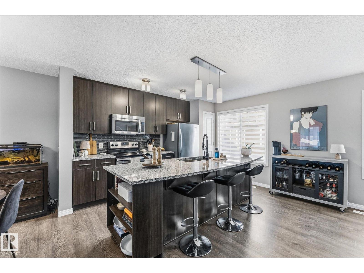
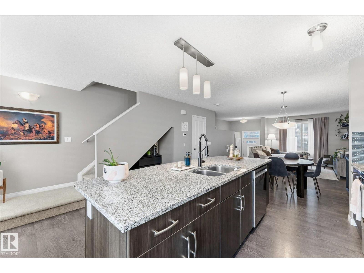
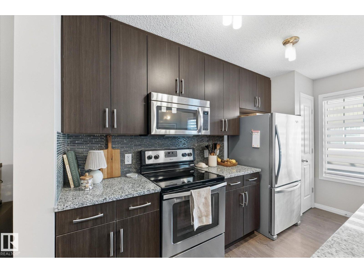
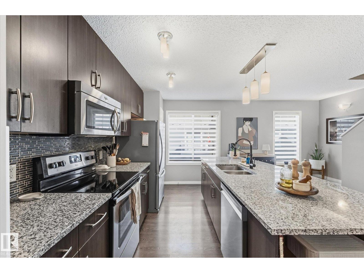
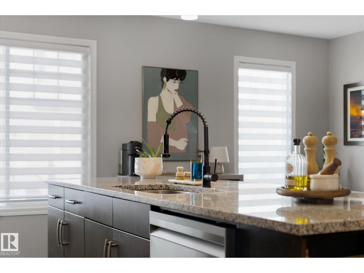
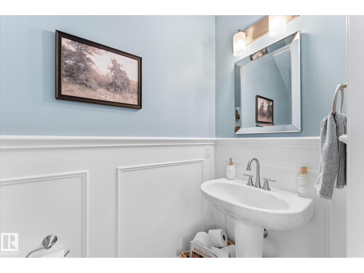
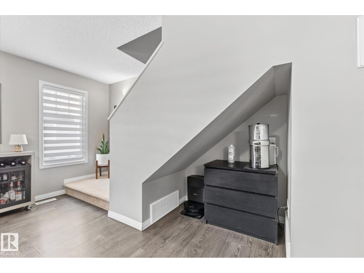
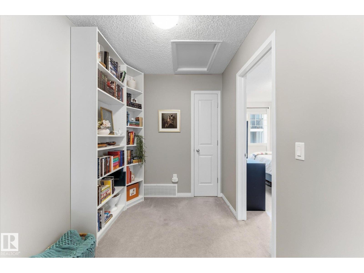
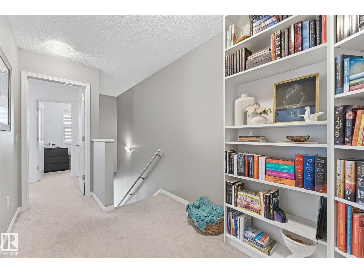
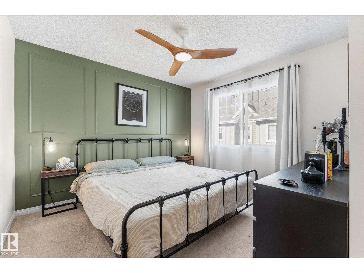
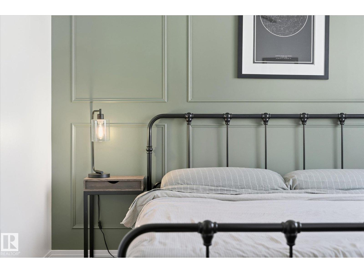
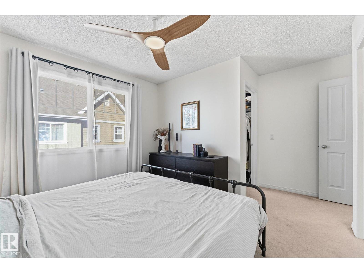
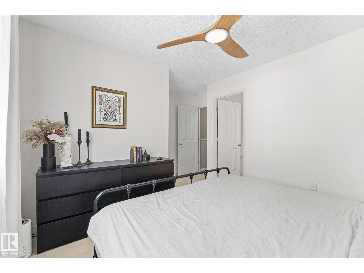
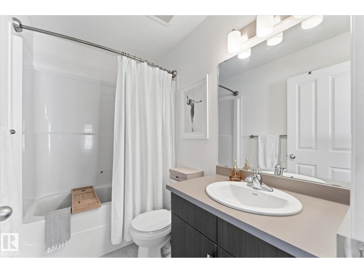
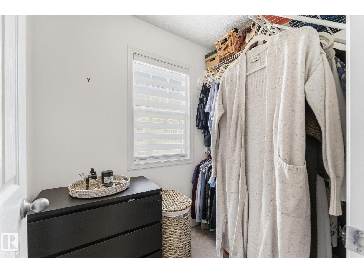
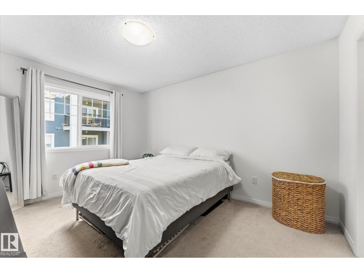
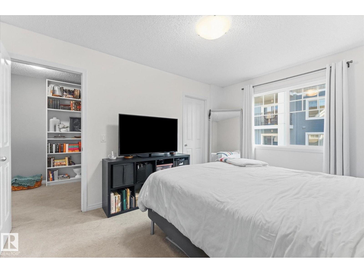
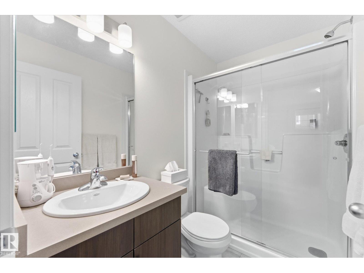
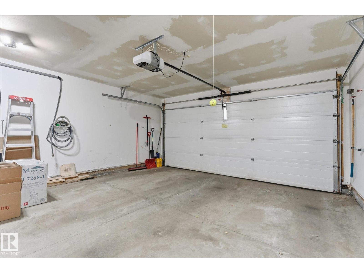
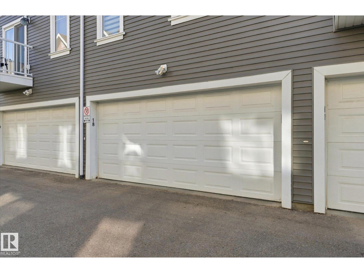
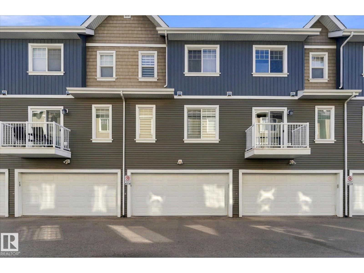
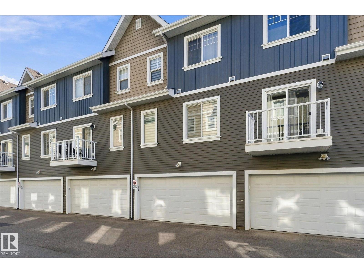
Welcome to this beautifully updated 2-bedroom townhome in Mosaic Shores, located in the desirable Summerside community! The bright, open-concept main floor offers a spacious living area and kitchen, complemented by stylish laminate flooring and a convenient half bath. The kitchen features full-height cabinetry, granite countertops, and stainless steel appliances. Upstairs, you’ll find two generously sized primary bedrooms, each complete with a walk-in closet and private ensuite bathroom. The unfinished basement provides plenty of potential for additional living space and includes a front-load washer and dryer, along with access to the attached double garage. Enjoy your own fully fenced, private yard, perfect for relaxing outdoors. As a resident, you’ll also have exclusive access to Summerside’s impressive 32-acre lake, offering a unique lifestyle with opportunities for year-round recreation. This well-appointed home combines comfort, convenience, and fantastic community amenities. A must-see property! (id:42720)

Shelby Chambers (2171994)
RE/MAX PREFERRED CHOICE
4-16 Nelson Dr.
Spruce Grove, Alberta T7X 3X3

Kaitlyn Alexandra Aldred (2182774)
Kaitlyn Alexandra Aldred (2182774) Associate
https://kaitlynaldred.exprealty.com/
RE/MAX PREFERRED CHOICE
4-16 Nelson Dr.
Spruce Grove, Alberta T7X 3X3