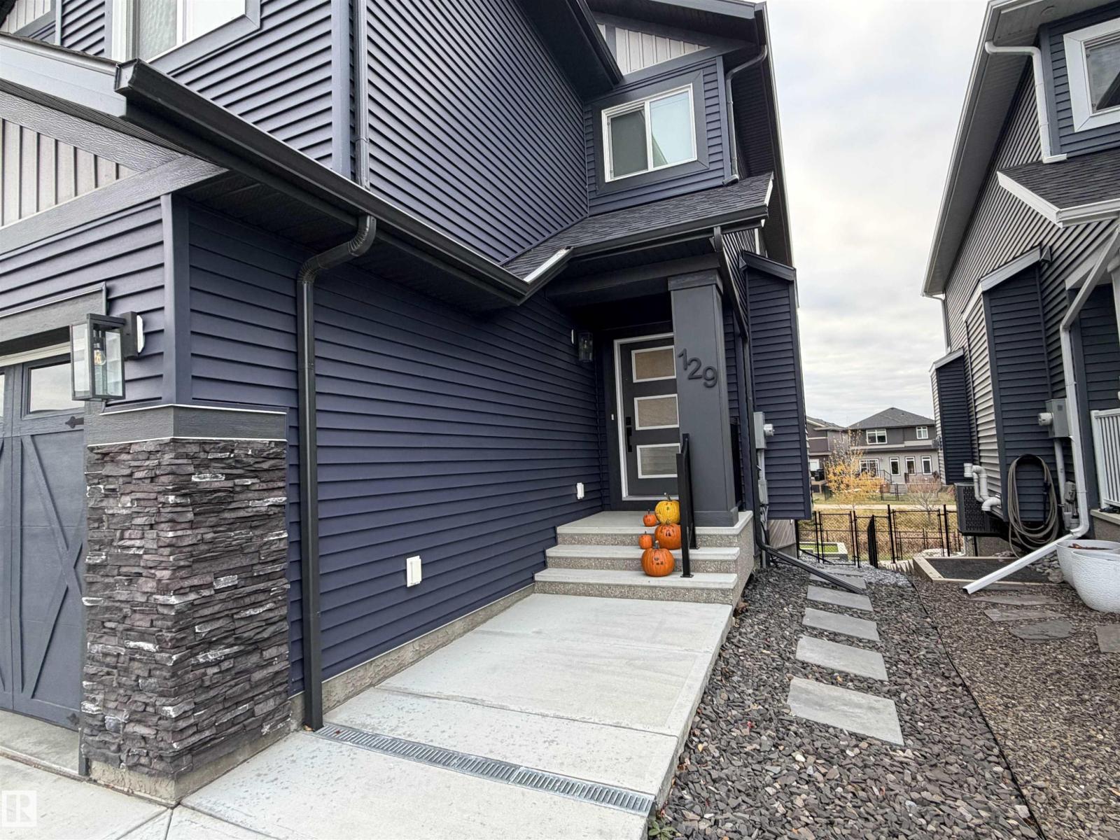
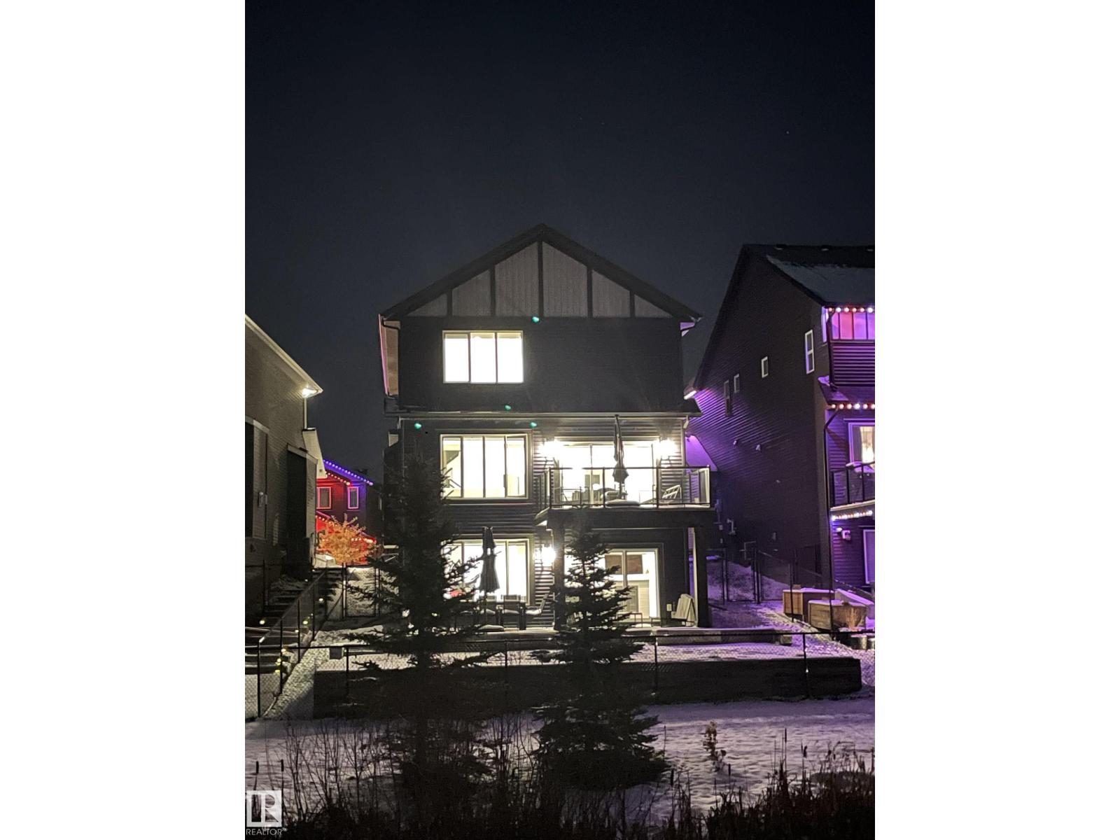
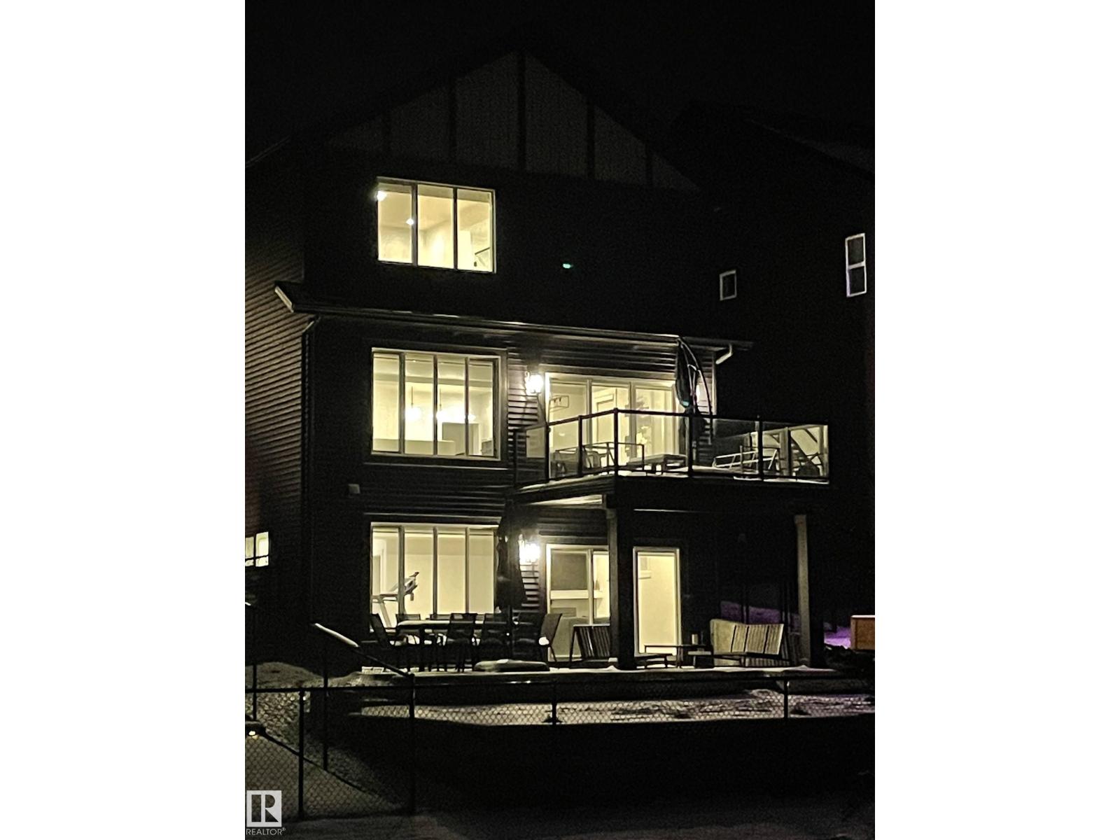
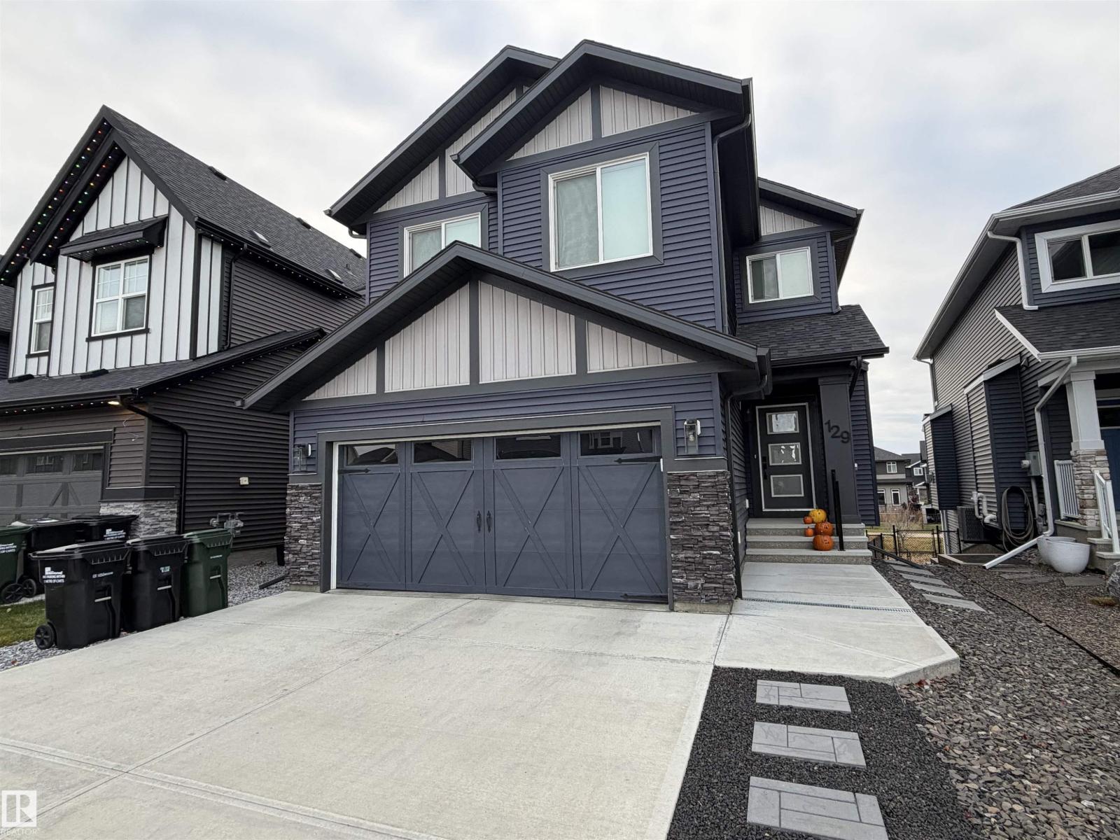
129 Aberdeen Cr, Sherwood Park, Alberta T8H 2X3
$899,900.00
129 ABERDEEN CR
27
Description

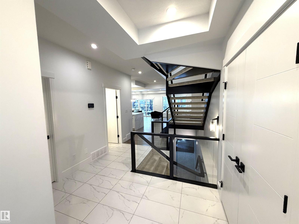
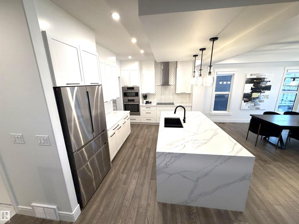
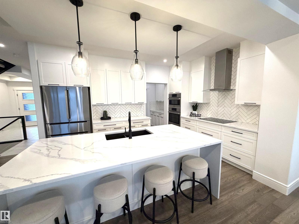
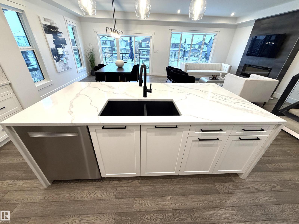
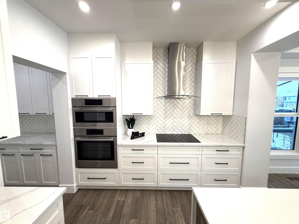
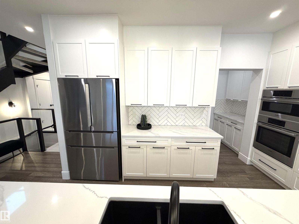
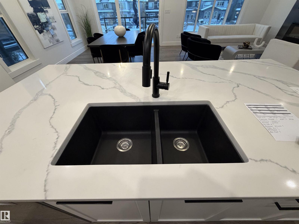
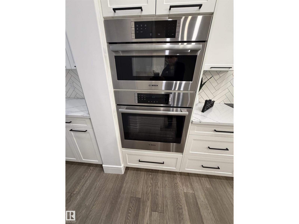
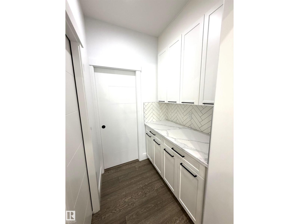
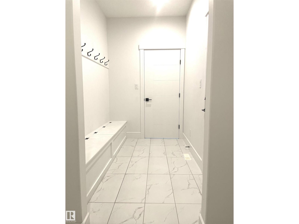
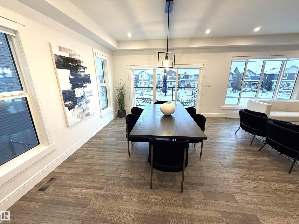
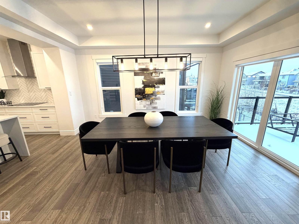
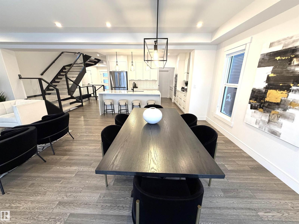
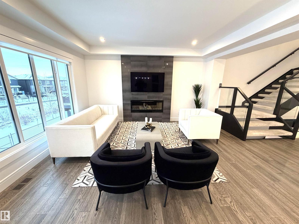
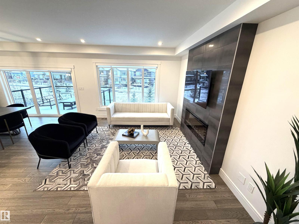
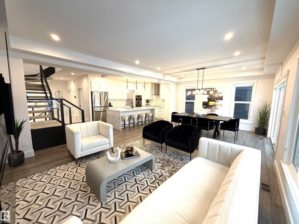
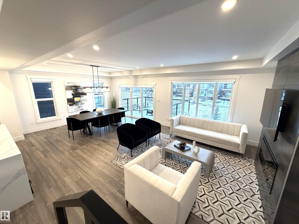
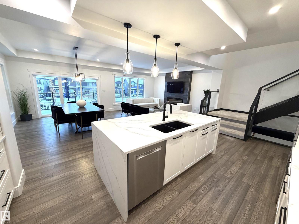
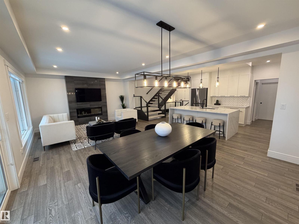
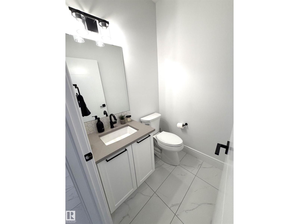
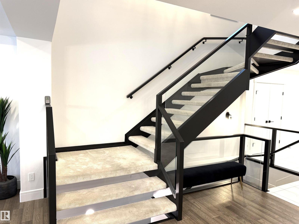
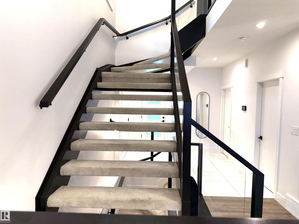
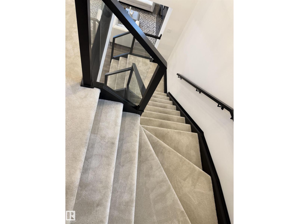
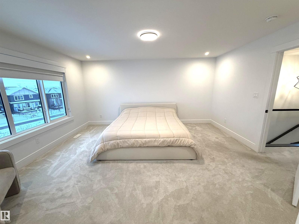
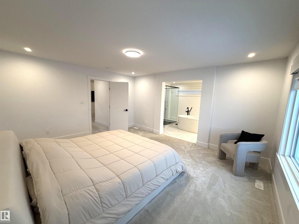
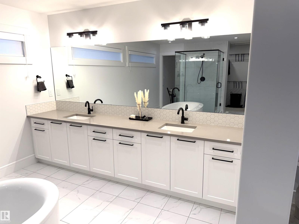
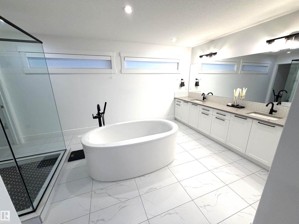
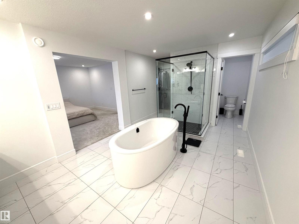
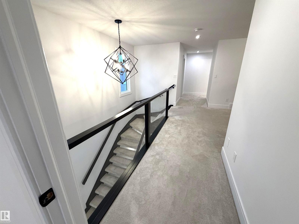
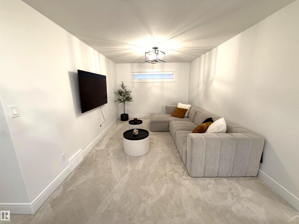
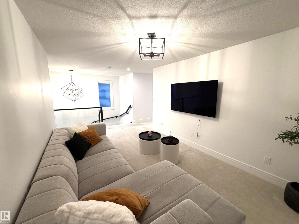
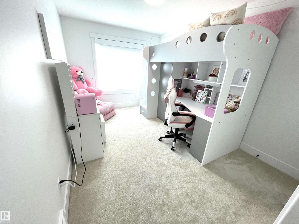
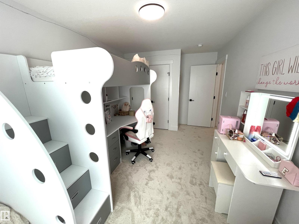
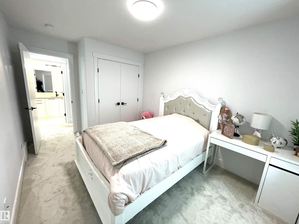
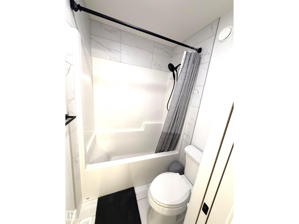
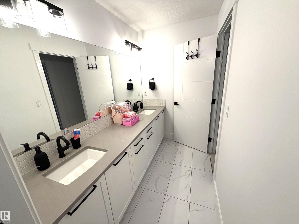
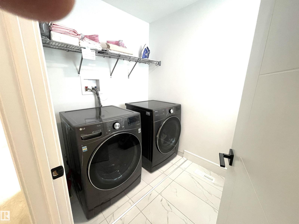
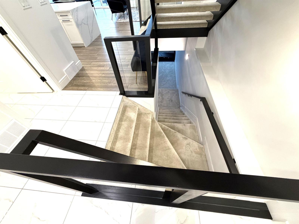
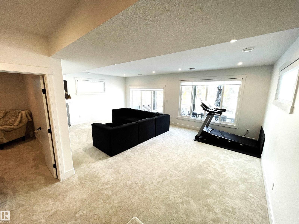
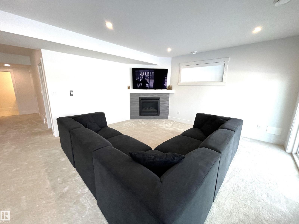
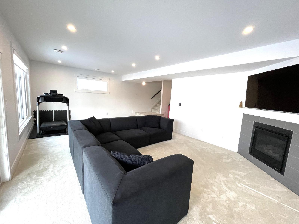
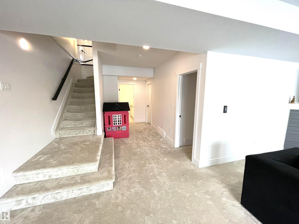
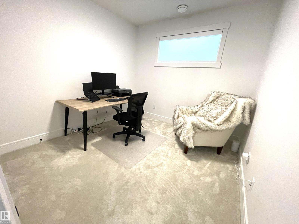
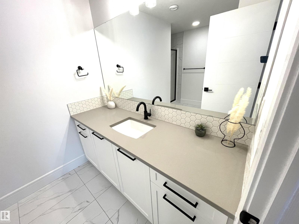
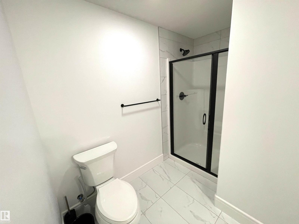
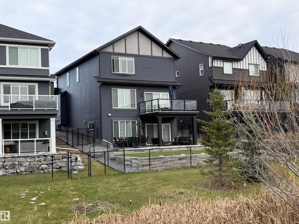
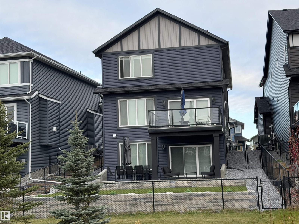
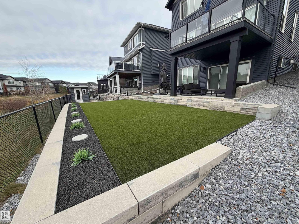
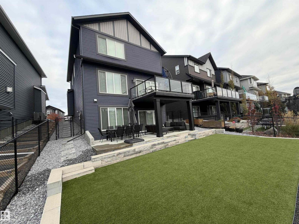
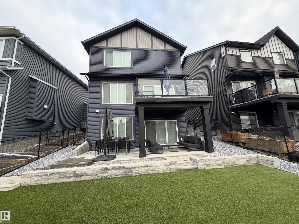
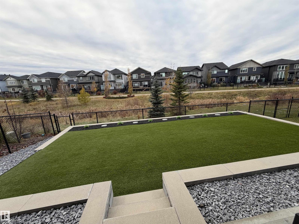
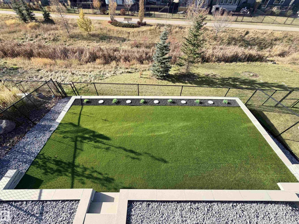
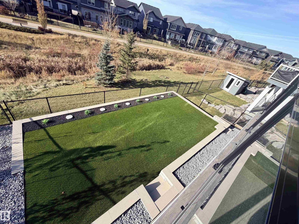
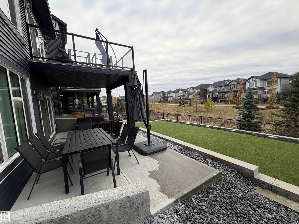
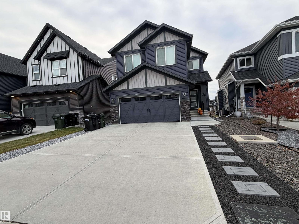
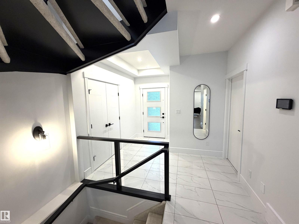
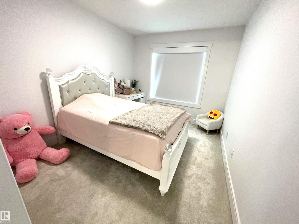
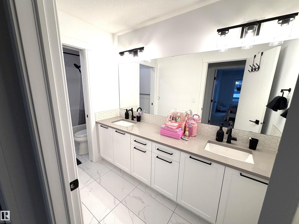
Welcome to this stunning 2,437 sq. ft. two-storey home in Aspen Trails, built in 2021 and ideally situated backing onto a peaceful creek. With 9-ft ceilings, abundant natural light and a fully developed walkout basement, this home offers a bright, contemporary design with plenty of space for the whole family. The open-concept main floor seamlessly connects the living room, dining area and kitchen, creating a welcoming space for both everyday living and entertaining. A striking floating staircase provides a modern architectural focal point, while the kitchen features granite waterfall countertops, an induction cooktop and BOSCH stainless steel appliances, including a refrigerator, dishwasher, built-in microwave and oven. A convenient mudroom completes the main level. Upstairs, you'll find three bedrooms, including a spacious primary suite with private ensuite, along with a bonus room and dedicated laundry room. The fully finished walkout basement is complete with a family room, fourth bedroom and 3pc bath. (id:42720)

Address: 129 ABERDEEN CR
Address Line1: 129 ABERDEEN CR
City: Sherwood Park
Province: Alberta
Postal Code: T8H2X3
Country: Canada
Neighbourhood: Aspen Trails
Price: $899,900.00
Bedrooms: 4
Bathrooms: 4
MLS ID: E4515643
Ammenities Near By: Park, Playground, Public Transit, Schools, Shopping
Lease: 0.00
Listing Contract Date: 2026-11-06
Ownership Type: Freehold
Parking Space Total: 4
Property Type: Single Family
Structure: Deck
Amenities: Ceiling - 9ft
Appliances: Dishwasher, Dryer, Garage door opener remote(s), Garage door opener, Hood Fan, Humidifier, Oven - Built-In, Microwave, Refrigerator, Stove, Washer, Window Coverings
Basement Development: Finished
Basement Features: Walk out
Basement Type: Full (Finished)
Constructed Date: 2021
Construction Style Attachment: Detached
Fire Protection: Smoke Detectors
Fireplace Fuel: Electric
Fireplace Present: True
Fireplace Type: Corner
Half Bath Total: 1
Heating Type: Forced air
Stories Total: 2
Size Interior: 2437 sqft
Type: House
Size Total: 417 m2
Size Total Text: 417 m2
Acreage: false
Land Amenities: Park, Playground, Public Transit, Schools, Shopping
Fence Type: Fence
Size Irregular: 417
Parking: Attached Garage
Alternate URL:
Custom Listing: 0
Board: 10
No back lane
Park/reserve
Exterior Walls- 2x6"
No Animal Home
No Smoking Home

Homes & Gardens Real Estate Limited

Agent Office
Homes & Gardens Real Estate Limited

3659 99 St NW
Edmonton, Alberta T6E 6K5

(780) 436-1162

(780) 436-6178

Contact Us

Contact Form On Individual Properties

#703 10226 104 St NW, Edmonton, Alberta T5J 1B8
11635 122 St NW, Edmonton, Alberta T5M 0B6