53 Hull Wd, Spruce Grove, Alberta T7X 4P7
$929,000.00
53 Hull WD
2
Description

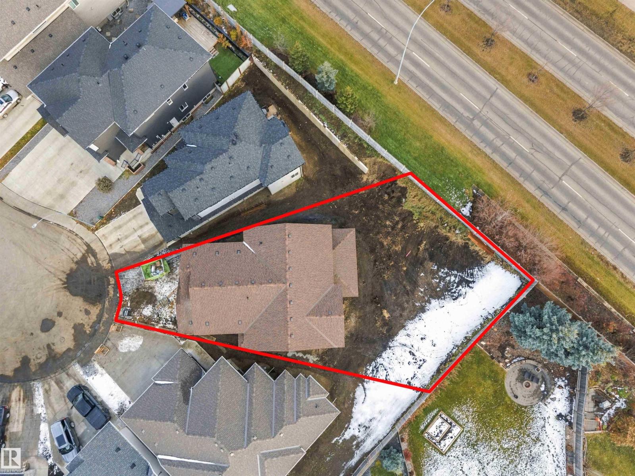
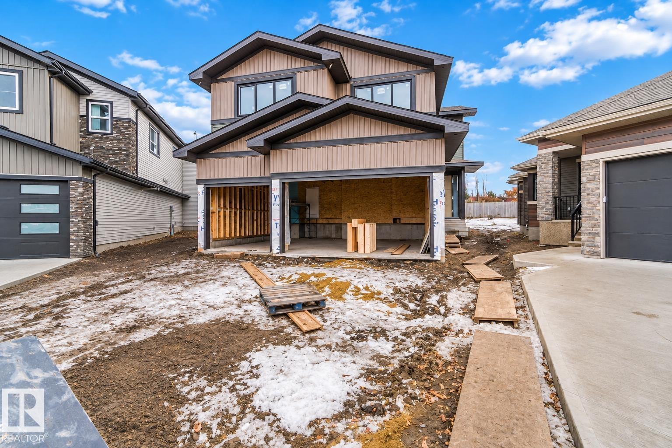
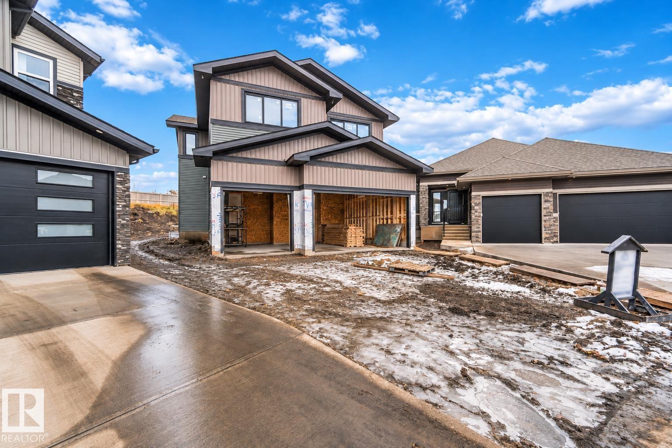
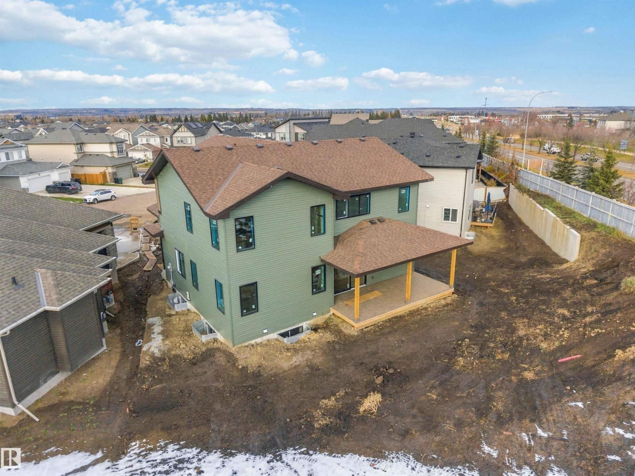
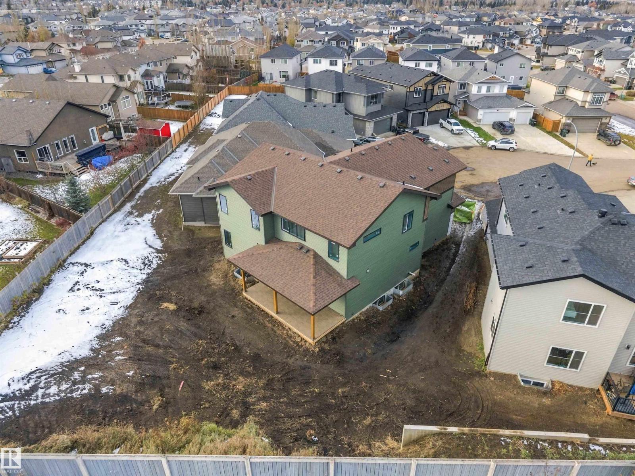
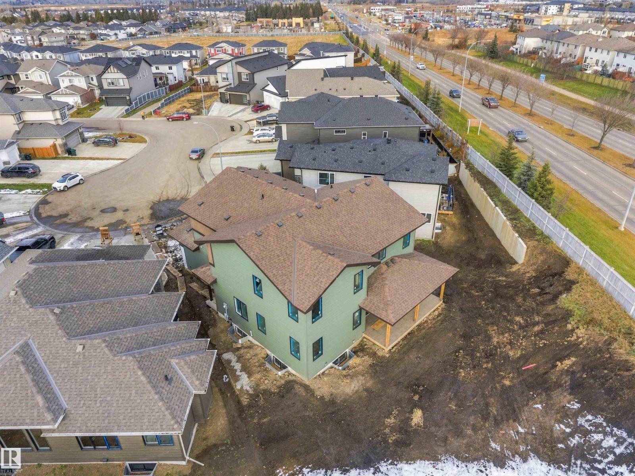
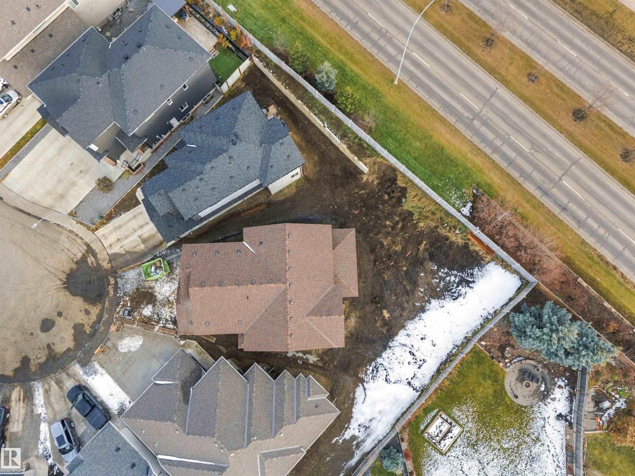
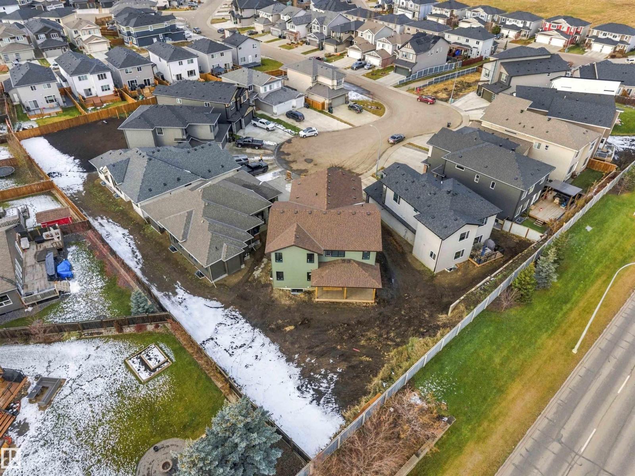
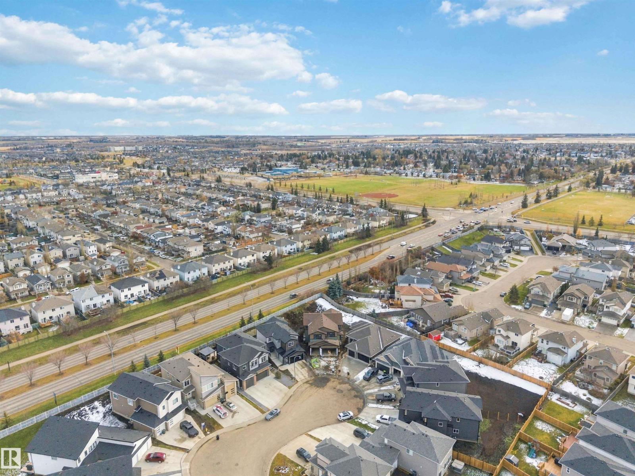
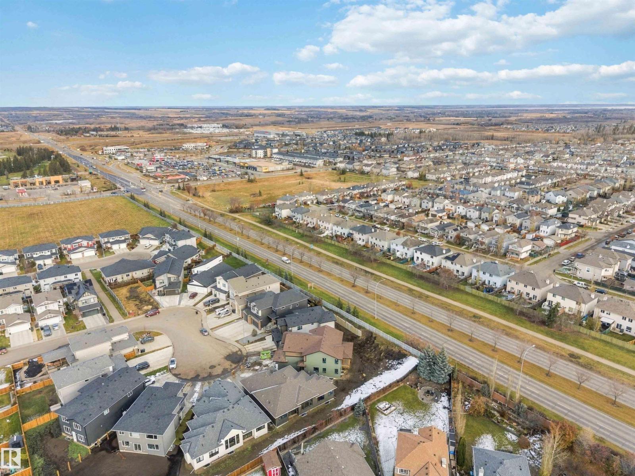
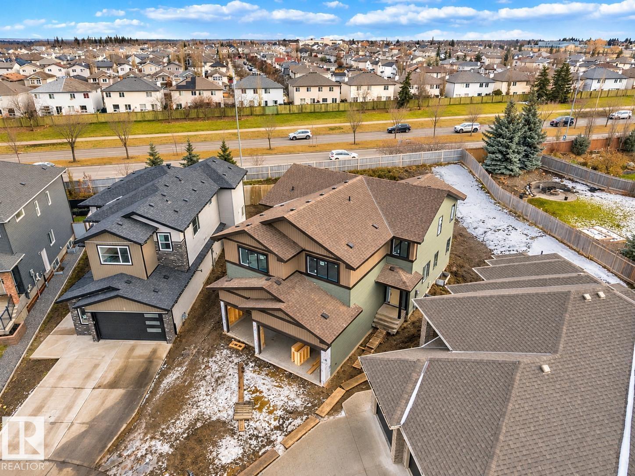
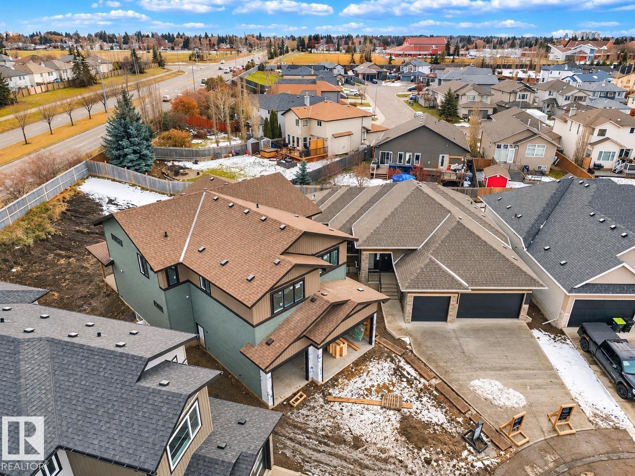
EXTRAORDINARY HOME! By local builder LCM Construction located in Hilldowns Spruce Grove! Nestled in a cul de sac, pie shaped 8900 sq.ft lot. For a bigger backyard for the kids. Modern 2,832 Sq.ft luxury 2-storey home offers presence w/ curb appeal. Exterior shamrock & toasted almond vinyl with black trim, & Triple pane windows. Park in the heated triple car garage w/ large parking pad. The main floor 20 ft. open-to-above living room w/ feature wall & 3-sided fireplace, 9 ft, ceilings, LVP flooring, flex/office room & mudroom w/ a built-in bench. The kitchen features a large quartz island, two sinks, coffee/wine bar with beverage cooler, walkthrough pantry, SS built-in appliances, Sleek white & wood grain cabinets, modern black fixtures & hardware. Upstairs has a cat walk to the open bonus room, laundry room w/quartz countertop & sink, 3 spacious beds, & private primary bed, w/ 5-piece ensuite w/ heated floor, 7' soaker tub, enclosed toilet, & large walkthrough closet. Bonus large 10 x 24 covered deck. (id:42720)

Address: 53 Hull WD
Address Line1: 53 Hull WD
City: Spruce Grove
Province: Alberta
Postal Code: T7X4P7
Country: Canada
Neighbourhood: Hilldowns
Price: $929,000.00
Bedrooms: 4
Bathrooms: 3
MLS ID: E4516276
Ammenities Near By: Golf Course, Playground, Schools, Shopping
Community Features: Public Swimming Pool
Lease: 0.00
Listing Contract Date: 2026-11-12
Ownership Type: Freehold
Property Type: Single Family
Structure: Deck
Amenities: Ceiling - 10ft
Appliances: Dishwasher, Dryer, Garage door opener remote(s), Garage door opener, Hood Fan, Refrigerator, Stove, Washer, Wine Fridge
Basement Development: Unfinished
Basement Type: Full (Unfinished)
Constructed Date: 2026
Construction Style Attachment: Detached
Cooling Type: Central air conditioning
Fire Protection: Smoke Detectors
Fireplace Fuel: Electric
Fireplace Present: True
Fireplace Type: Unknown
Half Bath Total: 1
Heating Type: Forced air
Stories Total: 2
Size Interior: 2831 sqft
Type: House
Size Total: 827 m2
Size Total Text: 827 m2
Acreage: false
Land Amenities: Golf Course, Playground, Schools, Shopping
Size Irregular: 827
Parking: Attached Garage
Custom Listing: 0
Board: 10
Cul-de-sac

Jeffrey Keasey (2055143)

Agent Details
Jeffrey Keasey (2055143) Associate

(587) 589-3968

jeff-keasey.c21.ca/

https://www.instagram.com/yegrealtortycoon/

Century 21 Masters

Agent Office
Century 21 Masters

201-10555 172 St NW
Edmonton, Alberta T5S 1P1

(780) 849-5977

https://www.century21masters.ca/

Contact Us

Contact Form On Individual Properties

9031 149 St NW, Edmonton, Alberta T5R 0A5
3211 Cherry Cr SW, Edmonton, Alberta T6X 1Y5