10056 90 Av NW, Edmonton, Alberta T6E 4X1
$2,650,000.00
10056 90 AV NW
2
Description

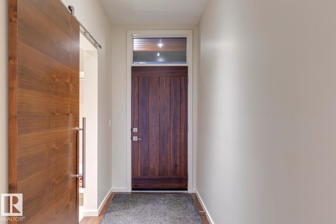
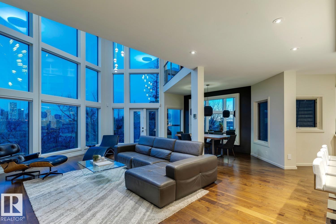
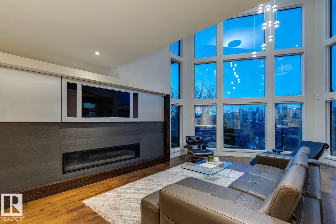
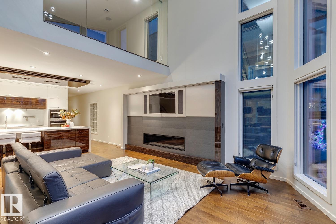
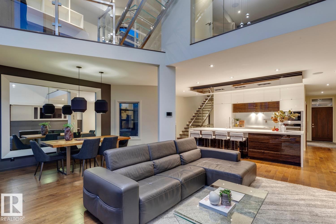
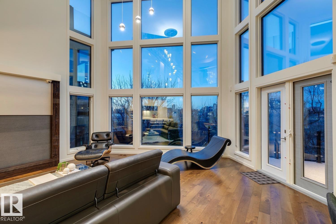
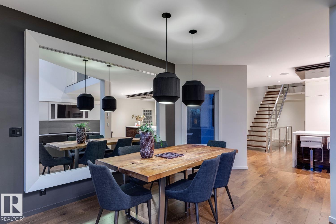
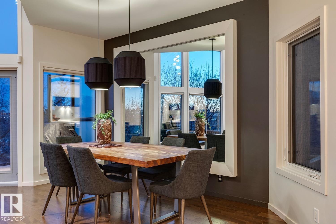
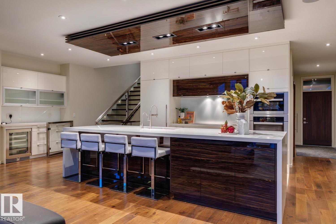
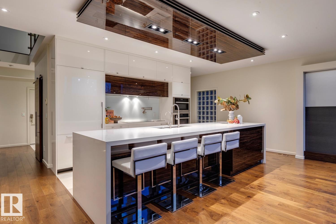
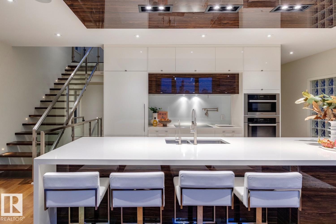
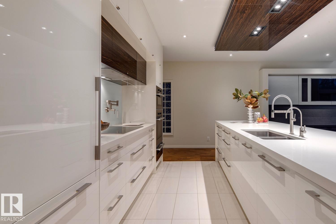
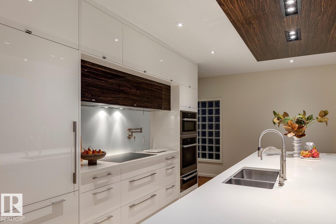
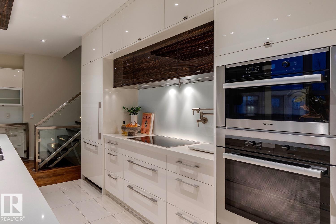
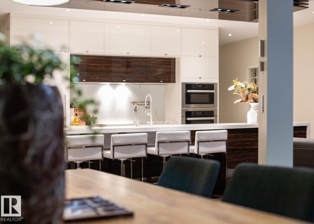
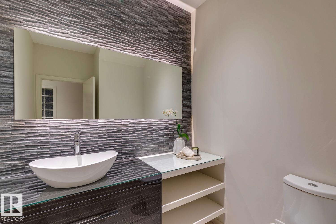
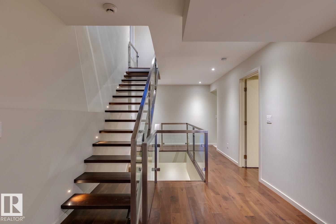
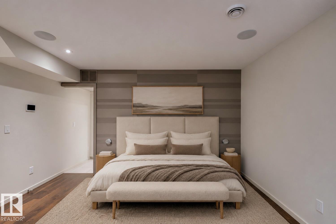
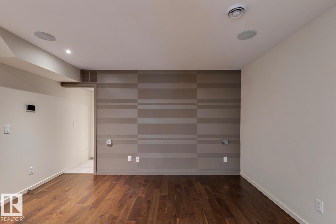
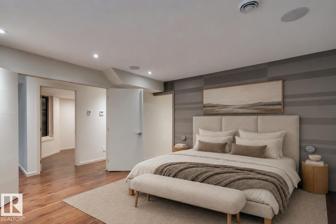
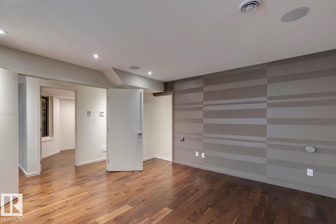
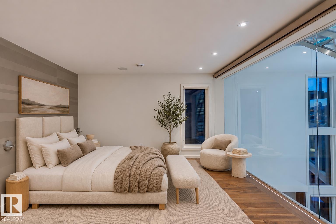
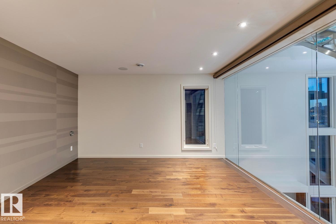
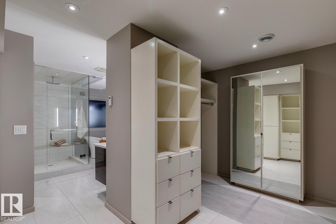
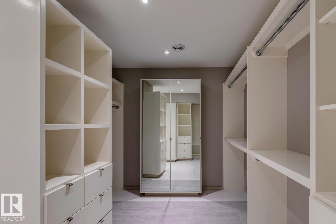
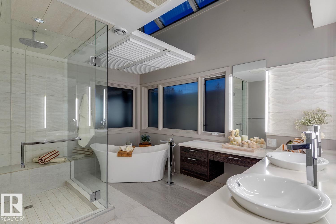
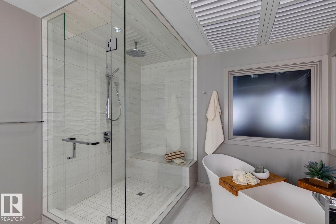
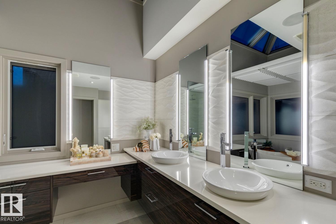
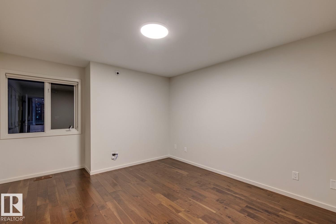
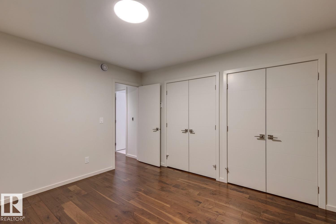
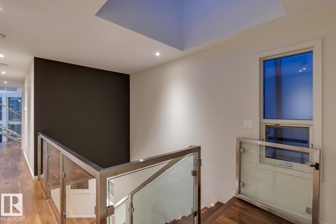
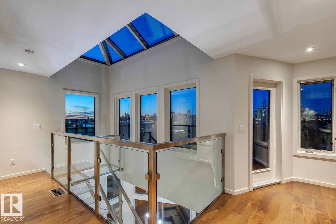
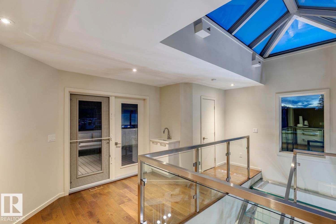
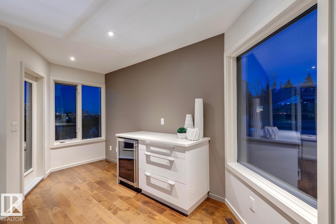
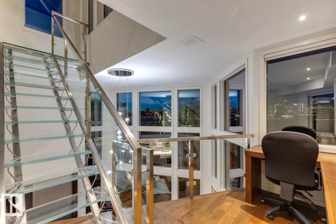
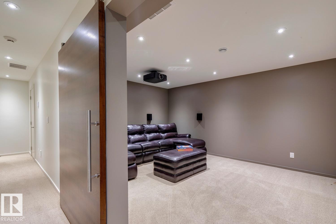
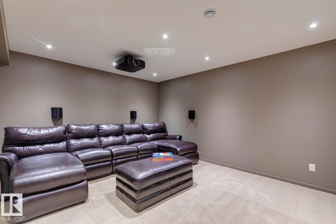
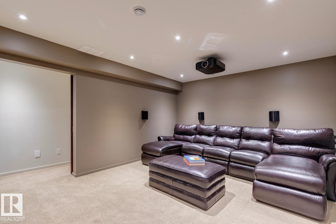
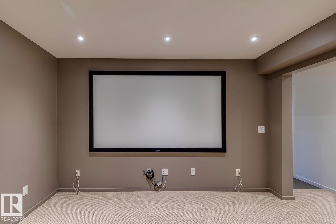
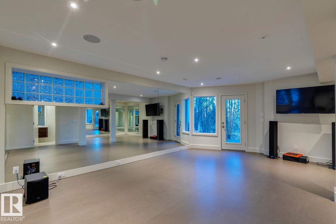
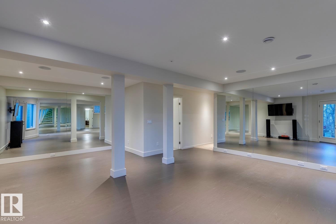
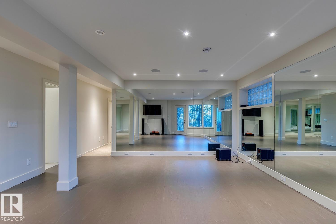
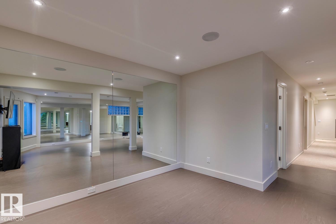
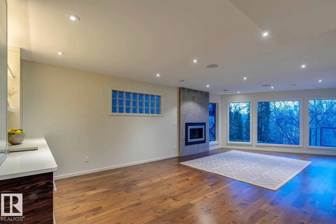
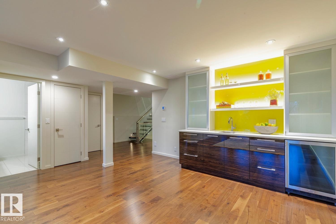
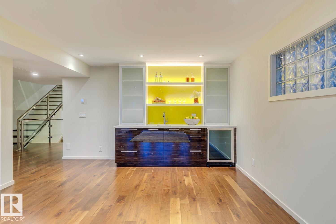
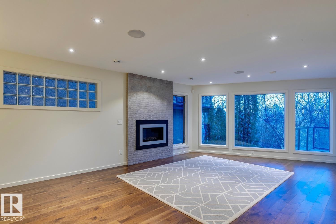
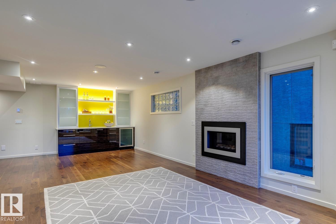
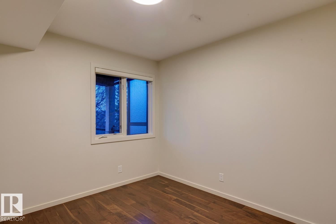
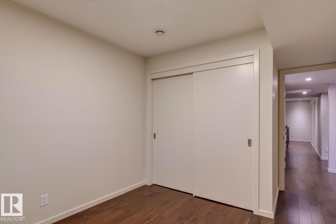
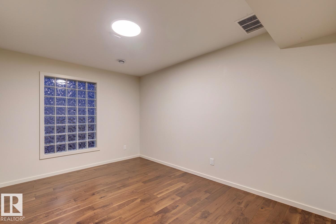
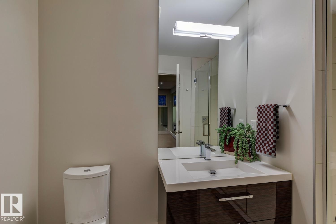
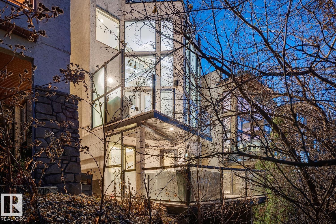
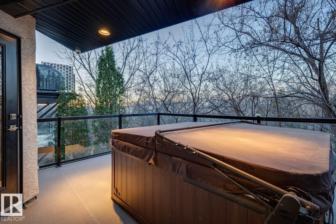
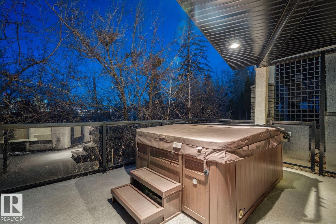
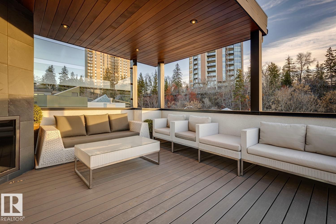
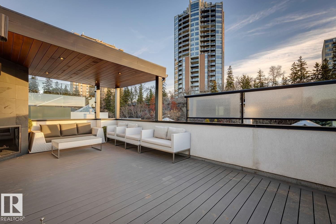
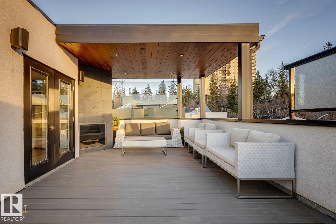
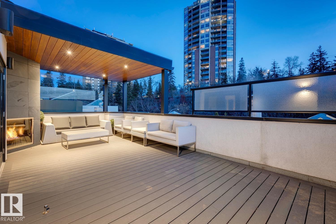
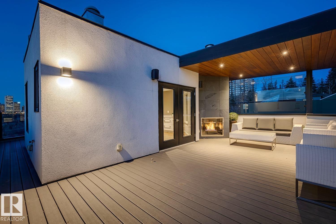
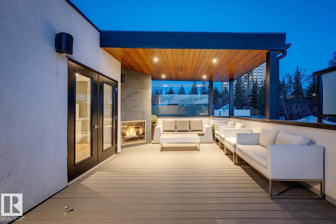
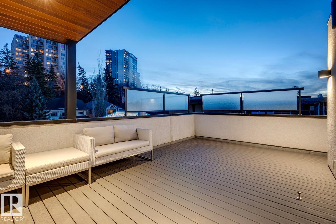
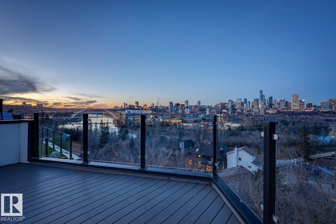
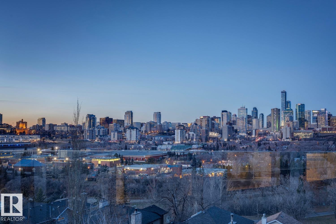
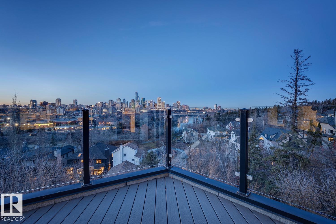
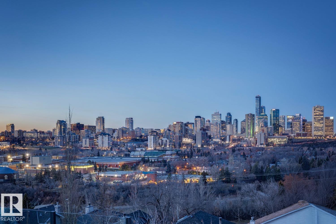
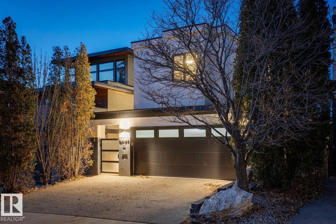
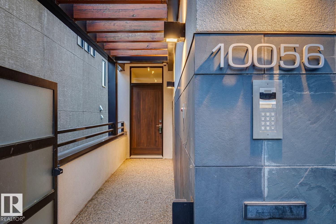
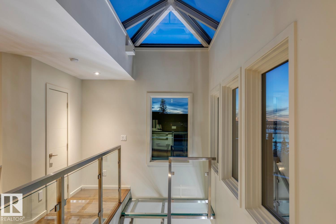
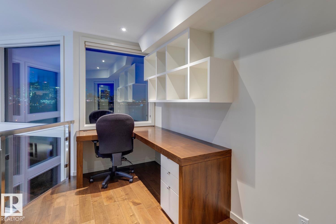
Perched on the river valley edge in Skunk Hollow, the Skyline House by Habitat Studio looks straight across the North Saskatchewan to downtown, the Walterdale & High Level Bridges and the Legislature dome. A walnut entry opens to 20-ft ceilings, a wall of windows, glass pendants cascading through a 3-storey atrium and a floating glass staircase. Linear fireplace, balcony off the dining room and a kitchen with high-gloss white & exotic-wood cabinetry, waterfall island, Miele ovens, pot filler, coffee bar & walk-in pantry. The primary suite overlooks the atrium and skyline through a frameless glass wall, with a dressing-room closet and skylit spa ensuite. 2nd bedroom & study up. The top-floor loft opens to a rooftop terrace with outdoor fireplace and a full wraparound balcony - the best seat in the city. Walkout 2-bed guest suite with own entrance, wet bar & covered hot tub deck, plus theatre room & mirrored fitness studio. Double attached garage, minutes to river valley trails, U of A & Whyte Ave. (id:42720)

Address: 10056 90 AV NW
Address Line1: 10056 90 AV NW
City: Edmonton
Province: Alberta
Postal Code: T6E4X1
Country: Canada
Neighbourhood: Strathcona
Price: $2,650,000.00
Bedrooms: 4
Bathrooms: 6
MLS ID: E4516290
Ammenities Near By: Park, Golf Course, Playground, Public Transit, Schools, Shopping
Community Features: Public Swimming Pool
Lease: 0.00
Listing Contract Date: 2026-11-12
Ownership Type: Freehold
Parking Space Total: 4
Property Type: Single Family
Structure: Deck, Patio(s)
View Type: Valley view, City view
Amenities: Ceiling - 10ft, Ceiling - 9ft
Appliances: Alarm System, Garage door opener remote(s), Garage door opener, Oven - Built-In, Microwave, Refrigerator, Stove, Central Vacuum, Window Coverings, Dryer, Two Refrigerators, Two Washers, Dishwasher
Basement Development: Finished
Basement Features: Walk out
Basement Type: Full (Finished)
Ceiling Type: Vaulted
Constructed Date: 2000
Construction Style Attachment: Detached
Fire Protection: Smoke Detectors
Fireplace Fuel: Gas
Fireplace Present: True
Fireplace Type: Unknown
Half Bath Total: 2
Heating Type: Hot water radiator heat, In Floor Heating
Stories Total: 3
Size Interior: 2671 sqft
Type: House
Size Total: 404.19 m2
Size Total Text: 404.19 m2
Acreage: false
Land Amenities: Park, Golf Course, Playground, Public Transit, Schools, Shopping
Size Irregular: 404.19
Parking: Attached Garage
Alternate URL:
Custom Listing: 0
Board: 10
Hillside
Private setting
Park/reserve
Wet bar
Closet Organizers
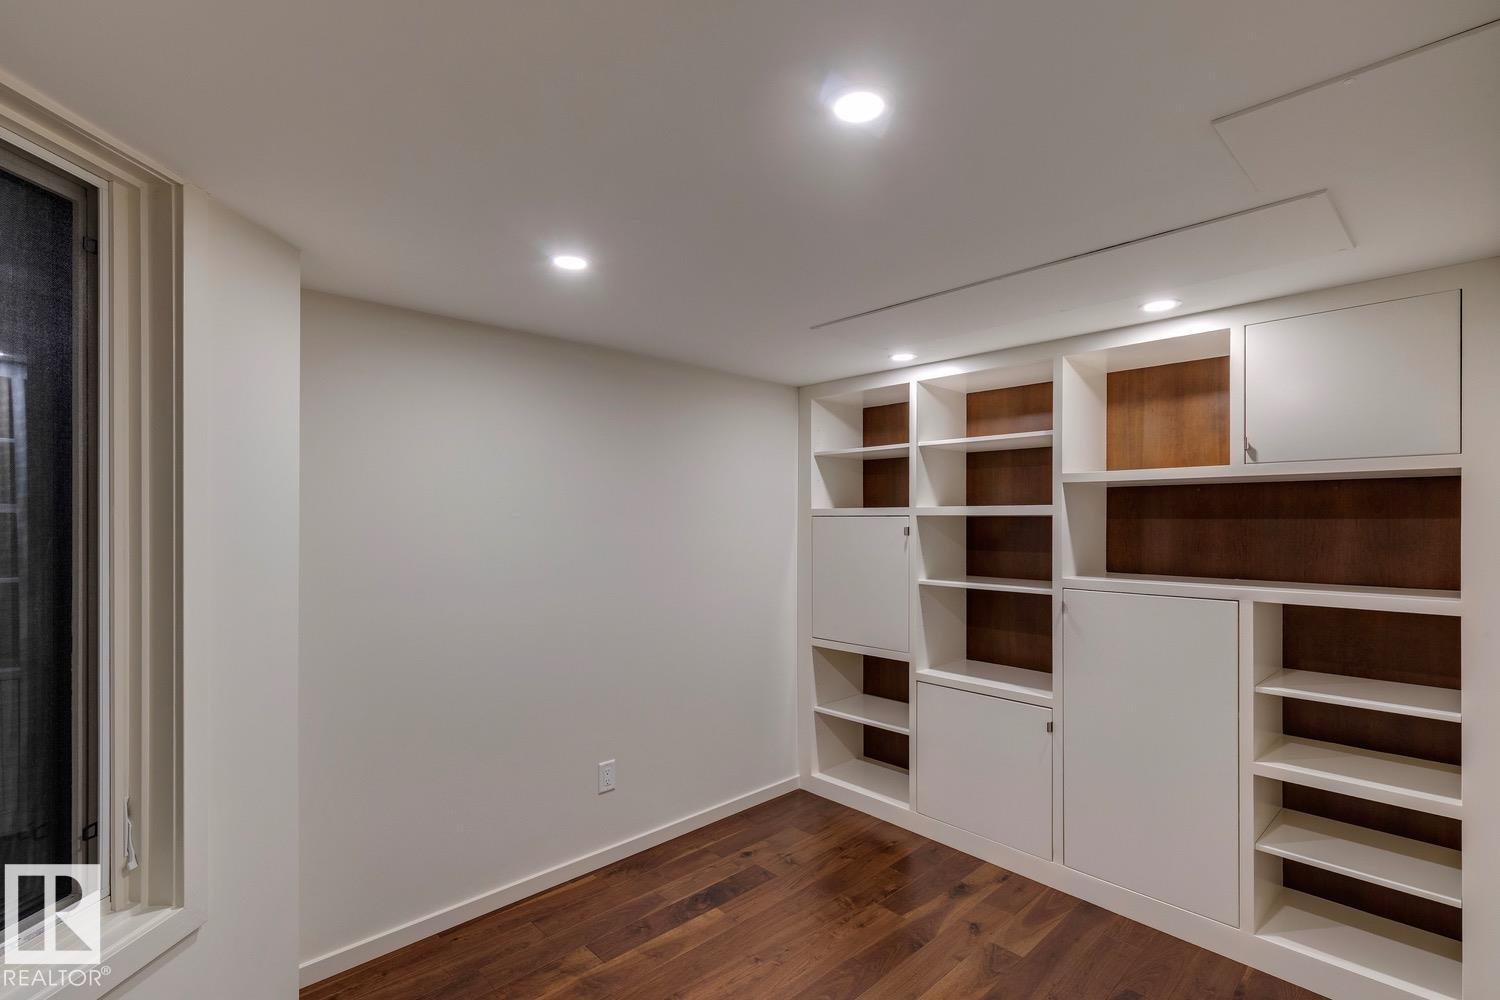
Built-in wall unit

Real Broker

Agent Office
Real Broker

3400-10180 101 St NW
Edmonton, Alberta T5J 3S4

(855) 623-6900

https://www.onereal.ca/

Contact Us

Contact Form On Individual Properties

7988 2 Ave SW, Edmonton, Alberta T6X 1K2
13503 135 Av NW, Edmonton, Alberta T5L 3Y4