#51 25112 Twp Road 542a, Rural Sturgeon County, Alberta T8T 0B2
$2,250,000.00
#51 25112 TWP ROAD 542A
1
Description

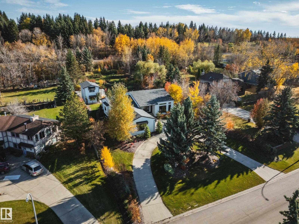
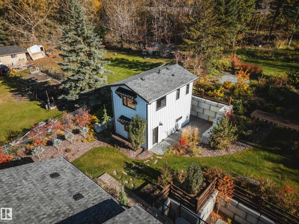
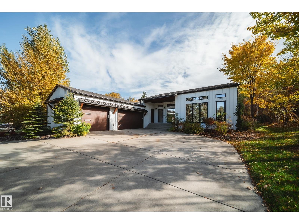
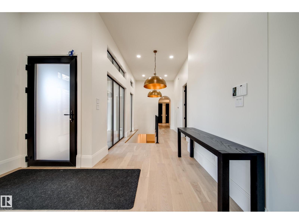
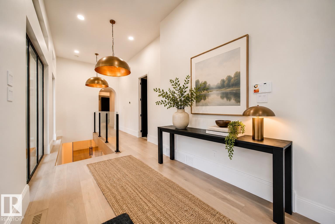
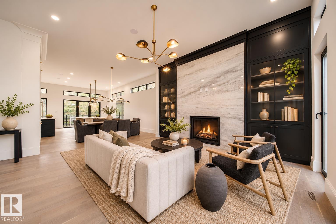
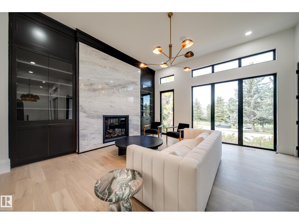
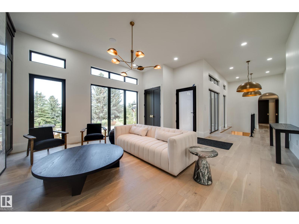
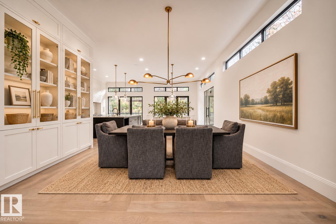
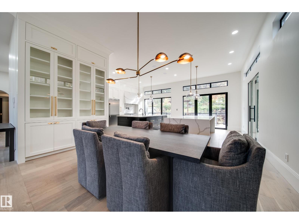
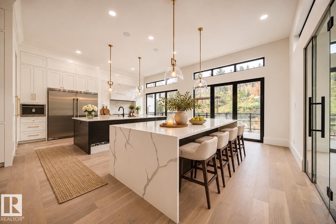
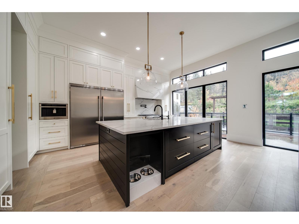
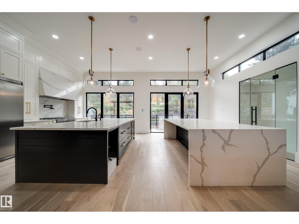
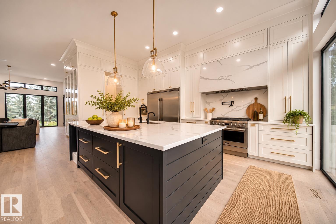
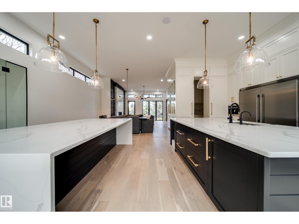
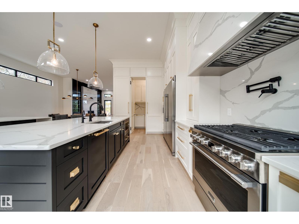
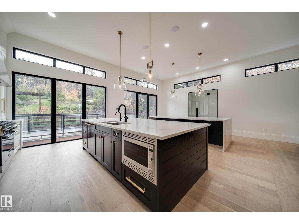
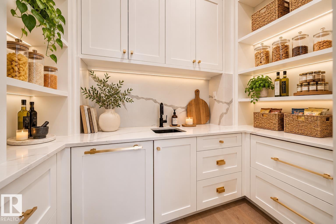
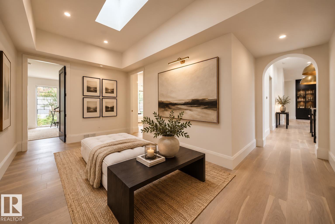
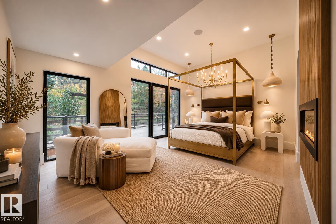
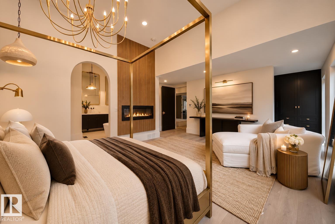
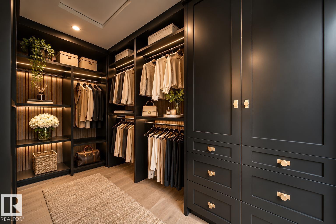
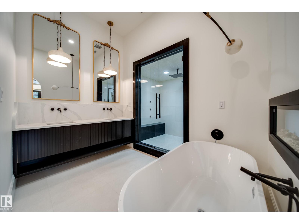
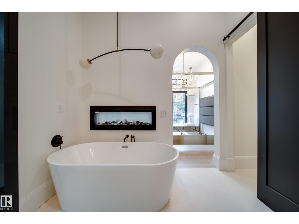
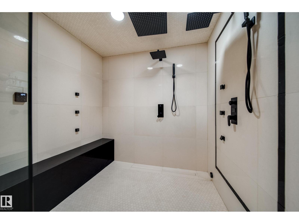
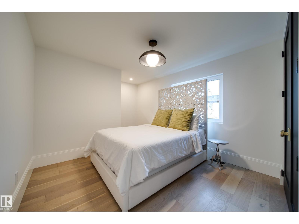
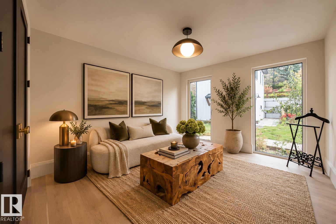
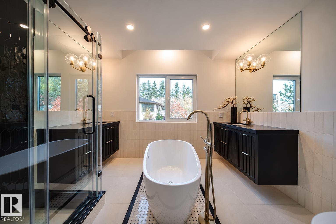
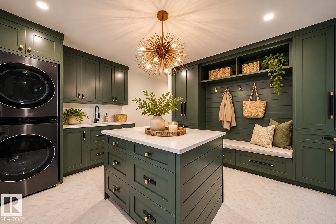
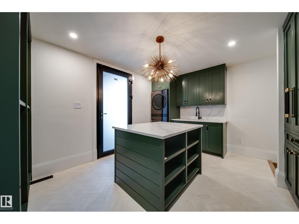
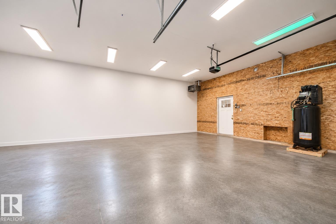
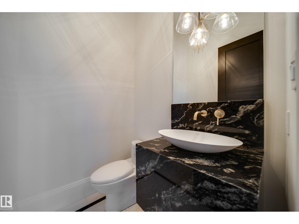
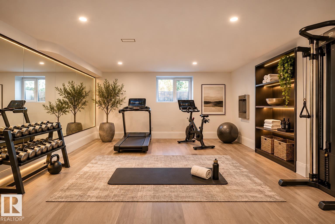
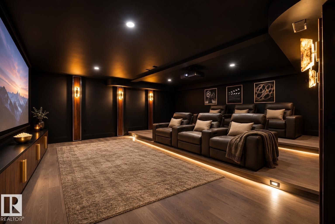
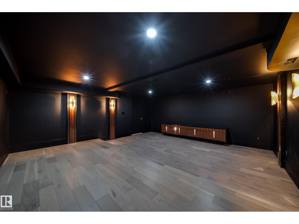
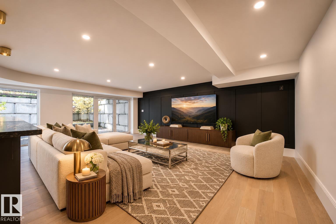
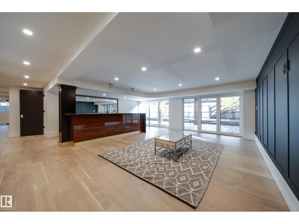
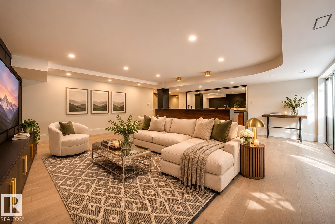
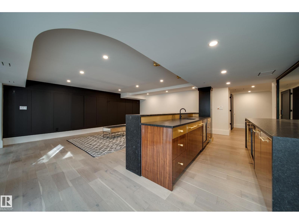
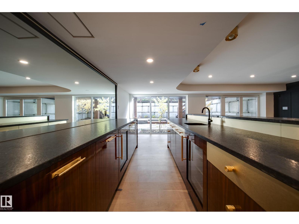
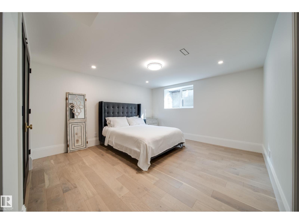
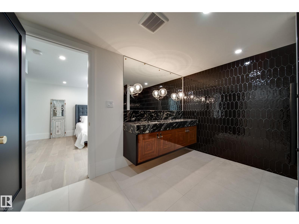
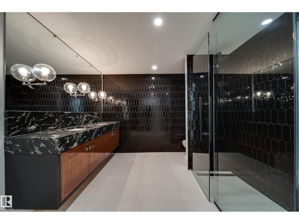
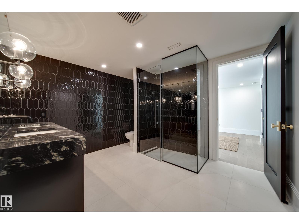
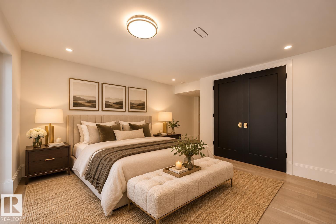
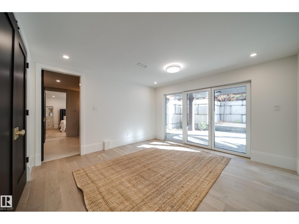
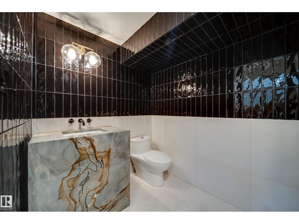
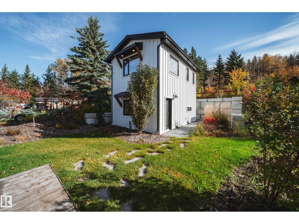
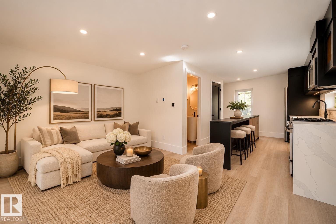
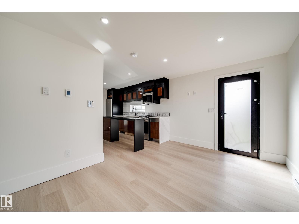
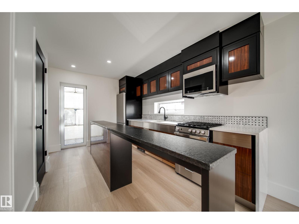
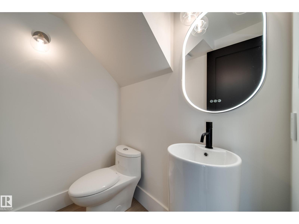
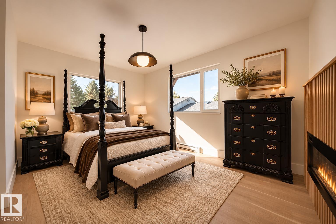
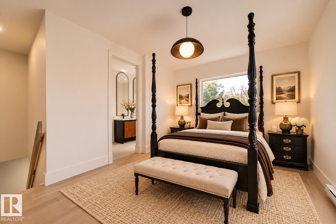
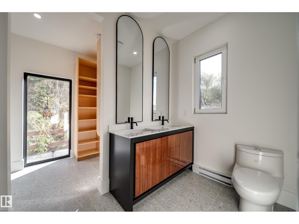
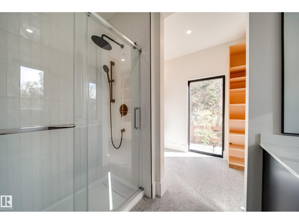
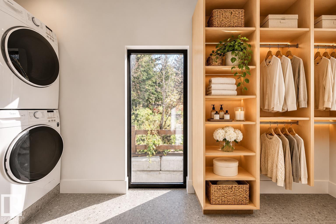
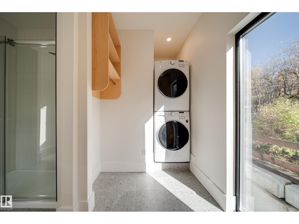
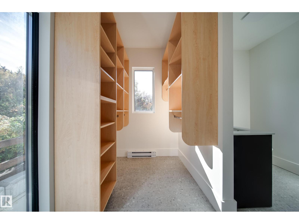
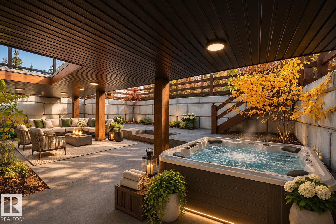
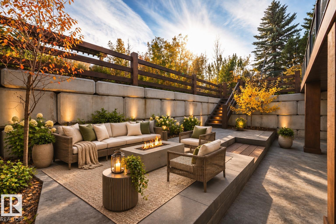
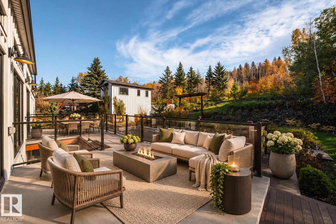
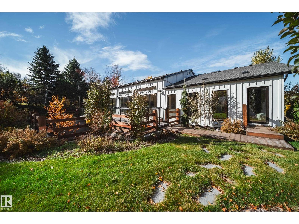
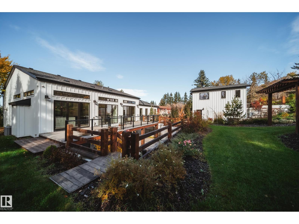
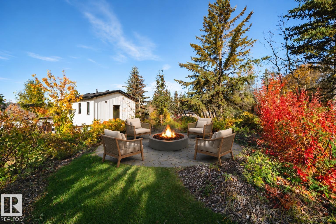
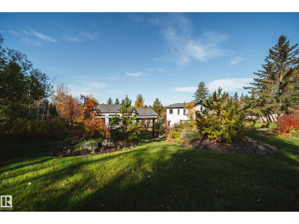
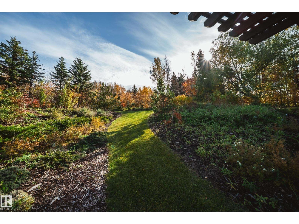
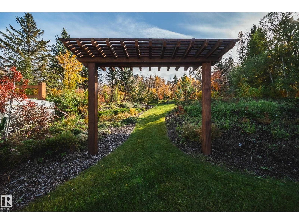
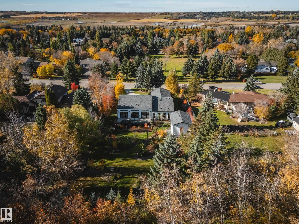
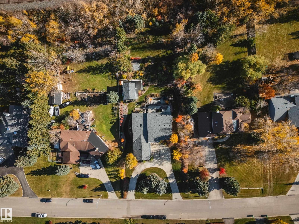
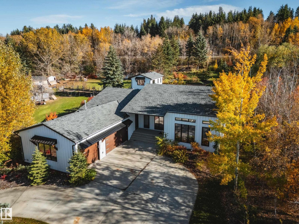
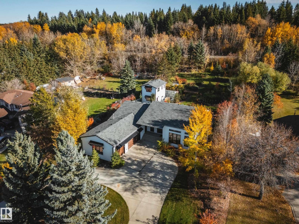
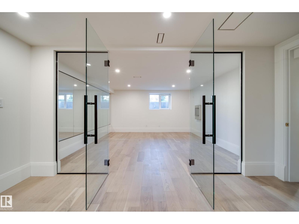
RARELY OFFERED! Remodelled walkout bungalow on a private treed lot w/a separate luxurious 2-storey guest house, an exceptional offering! Nearly 4,800 sqft finished w/soaring 12ft ceilings, European windows & doors. Chef’s kitchen w/dual oversized 10’x5’ islands, premium appliances, built-in coffee machine, 6-burner gas range, pot filler, hidden Murphy door to walk-in butler’s pantry w/2nd sink & dishwasher. Primary retreat w/dbl-sided fireplace, ensuite w/oversized his & hers steam shower & freestanding tub. Walkout level w/Hollywood-style theatre, rich wood accents, gym, wet bar w/dishwasher, built-in wine & beverage fridges, patio access, hot tub rough-in. Built-in sound & Brilliant smart-home tech. 5 beds, 3 living rms, 3 full & 2 half baths, PLUS private 1-bed, 1.5-baths guest home w/full kitchen, magazine-worthy & upstairs laundry, ideal for family or live-in staff. Fully landscaped for an Aspen-inspired lifestyle. *Some photos virtually staged* (id:42720)

Address: #51 25112 TWP ROAD 542A
Address Line1: #51 25112 TWP ROAD 542A
City: Rural Sturgeon County
Province: Alberta
Postal Code: T8T0B2
Country: Canada
Price: $2,250,000.00
Bedrooms: 6
Bathrooms: 7
MLS ID: E4516339
Ammenities Near By: Golf Course, Schools, Shopping
Lease: 0.00
Listing Contract Date: 2026-11-10
Property Type: Single Family
Structure: Deck
Amenities: Ceiling - 9ft, Vinyl Windows
Appliances: Dishwasher, Garage door opener remote(s), Garage door opener, Hood Fan, Microwave Range Hood Combo, Wine Fridge, Dryer, Two Refrigerators, Two stoves, Two Washers
Architectural Style: Bungalow
Basement Development: Finished
Basement Type: Full (Finished)
Constructed Date: 1990
Construction Style Attachment: Detached
Cooling Type: Central air conditioning
Fire Protection: Smoke Detectors
Fireplace Fuel: Gas
Fireplace Present: True
Fireplace Type: Insert
Half Bath Total: 3
Heating Type: Forced air, Hot water radiator heat
Stories Total: 1
Size Interior: 2581 sqft
Type: House
Size Total: 0.71 ac
Size Total Text: 0.71 ac
Acreage: false
Land Amenities: Golf Course, Schools, Shopping
Size Irregular: 0.71
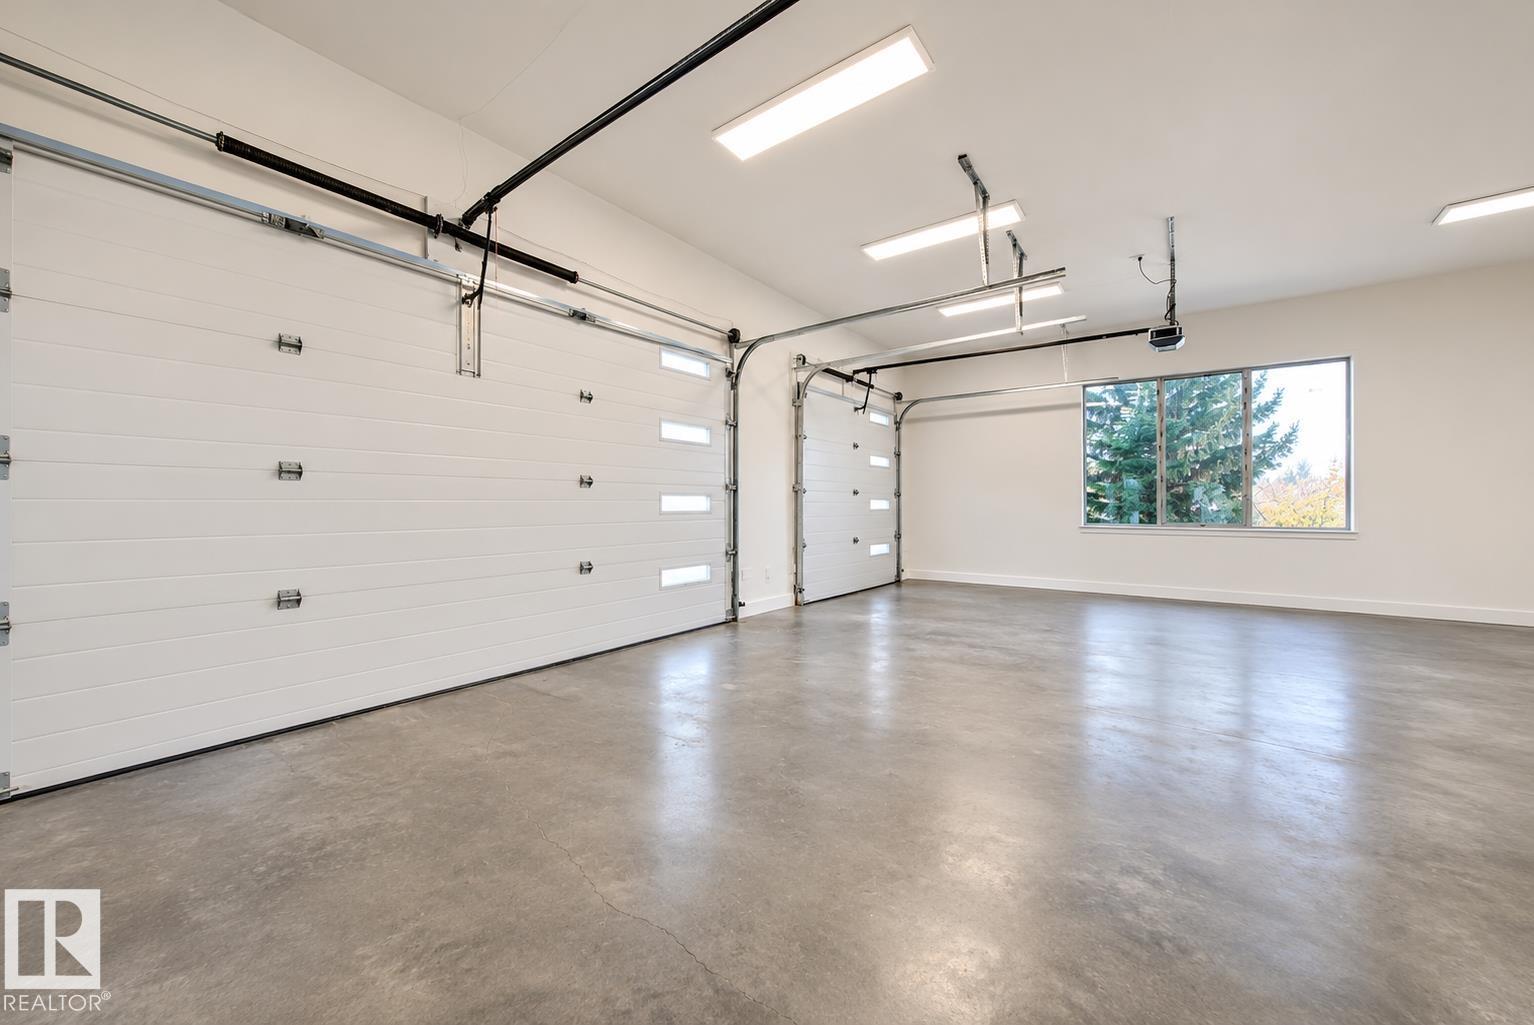
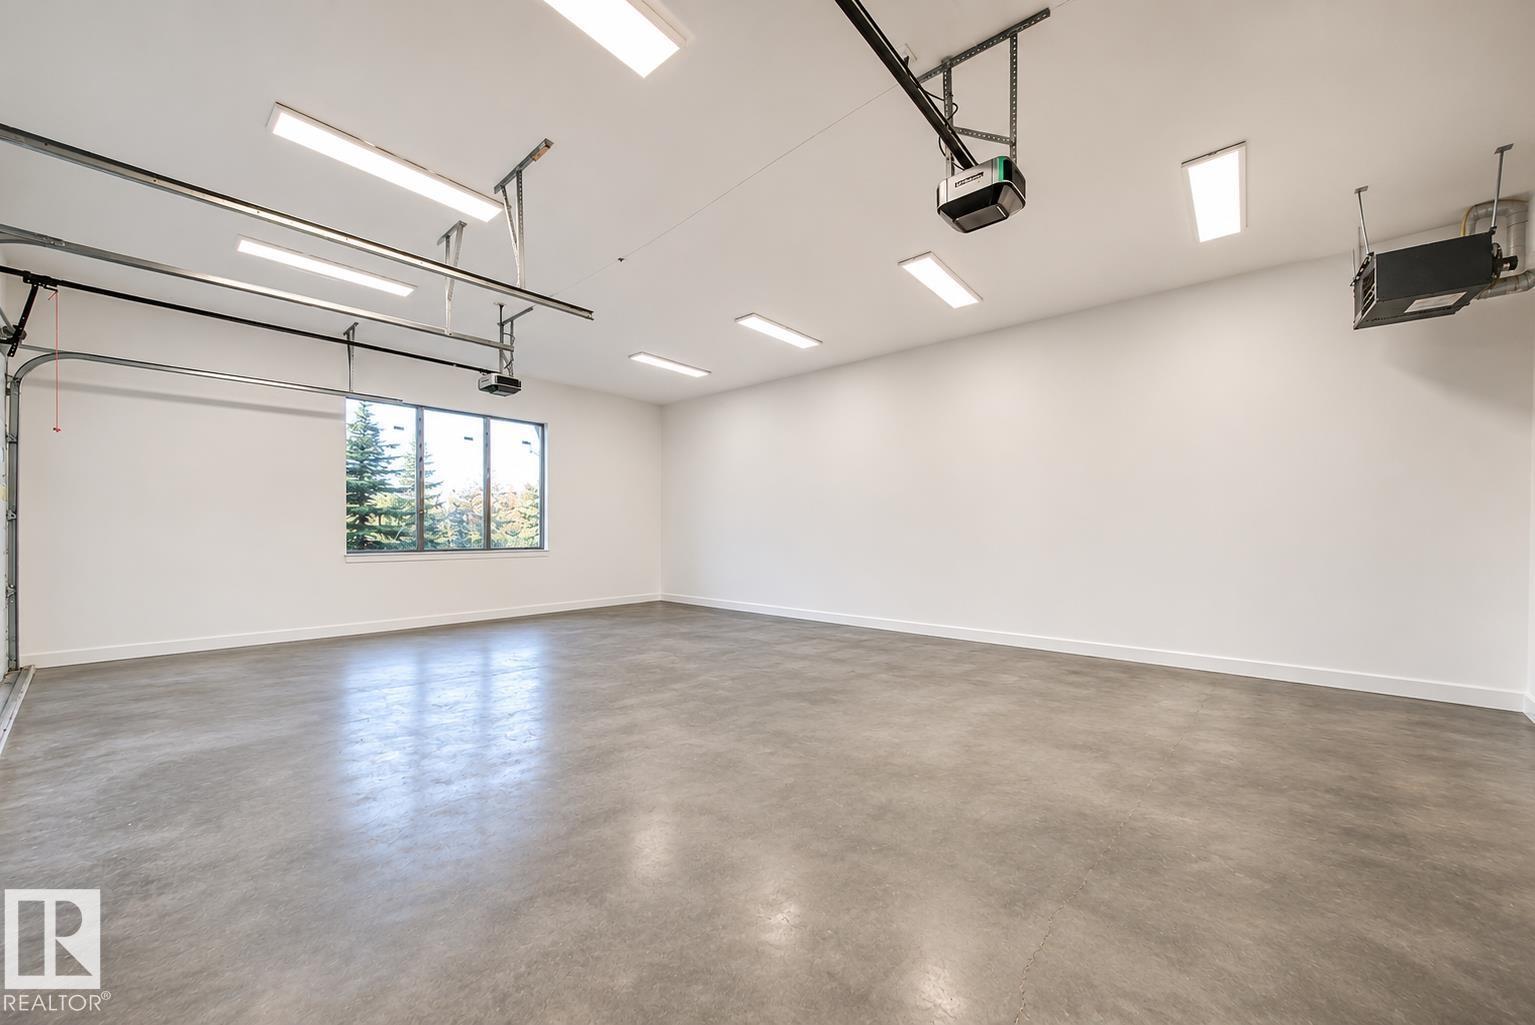
Parking: Attached Garage
Alternate URL:
Custom Listing: 0
Board: 10
Hillside
Treed
See remarks
No back lane
Wet bar
Closet Organizers
No Animal Home
No Smoking Home
Skylight

Kat Sieg (2164070)

Agent Details
Kat Sieg (2164070) Associate

(780) 893-0787

Agent Office
Sable Realty

102-10350 124 St NW
Edmonton, Alberta T5N 3V9

(780) 429-4168

Agent Office
Sable Realty

102-10350 124 St NW
Edmonton, Alberta T5N 3V9

(780) 429-4168

Contact Us

Contact Form On Individual Properties

5 Dundas Pl, St. Albert, Alberta T8N 6C8
4020 Galloway Ba, Sherwood Park, Alberta T8A 2L4