22 Sylvancroft Ln NW, Edmonton, Alberta T5N 0R1
$995,000.00
22 SYLVANCROFT LN NW
2
Description

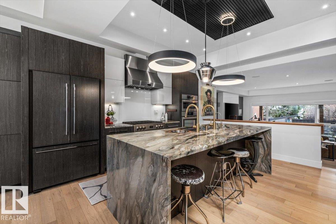
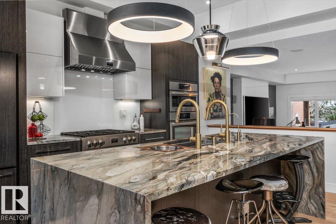
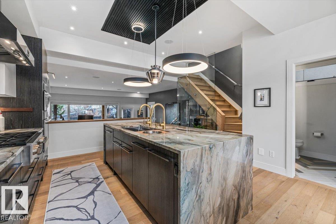
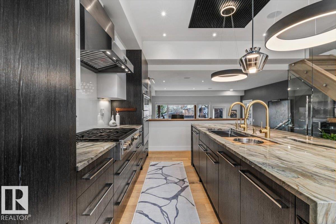
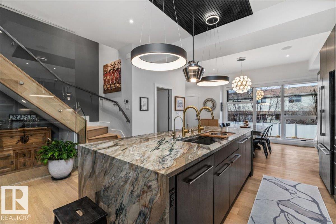
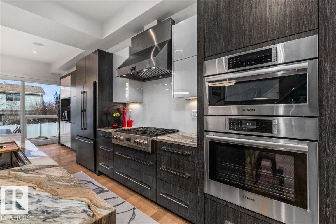
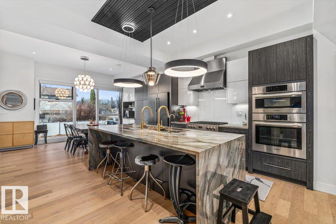
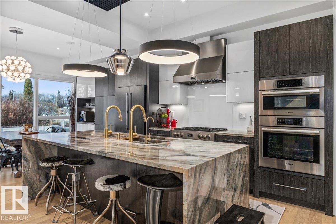
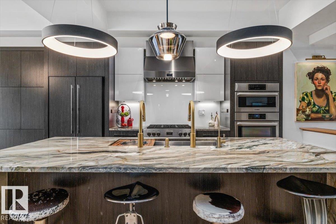
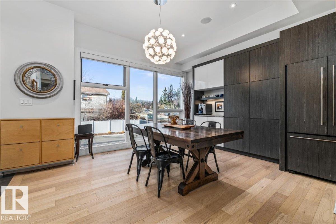
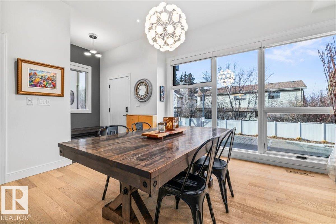
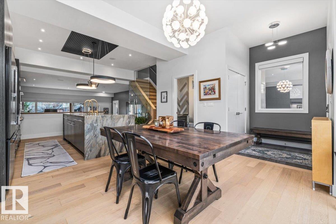
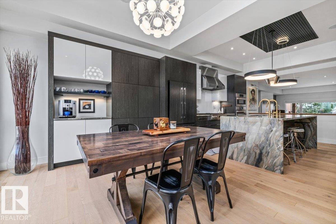
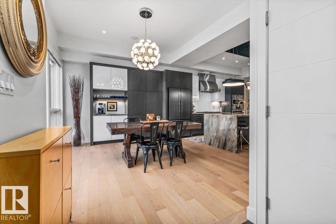
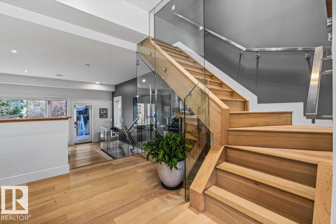
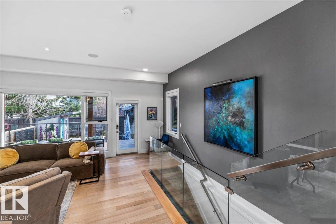
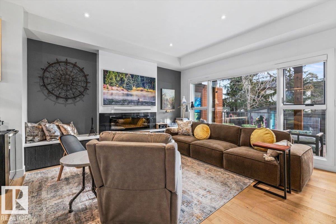
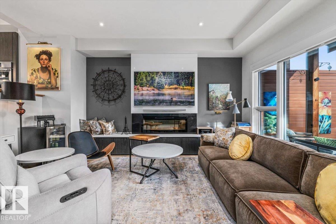
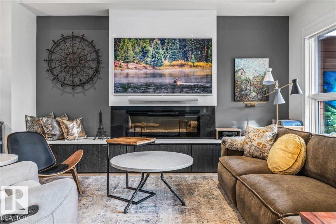
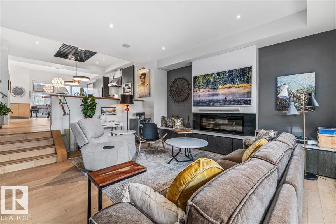
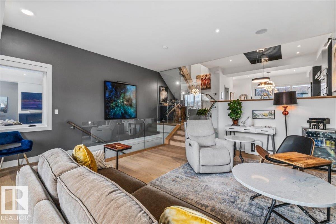
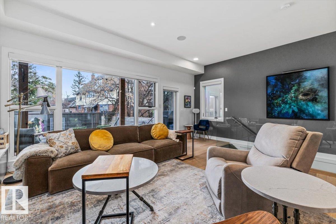
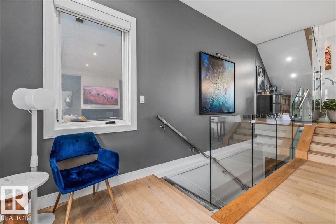
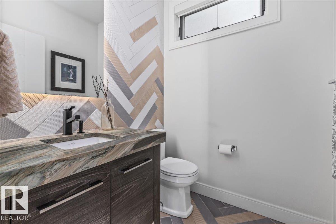
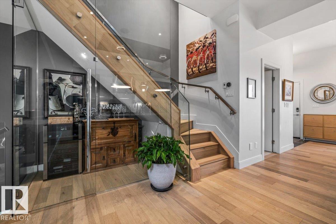
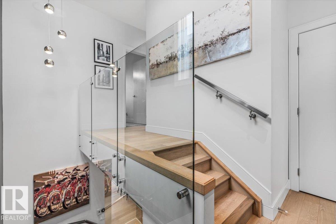
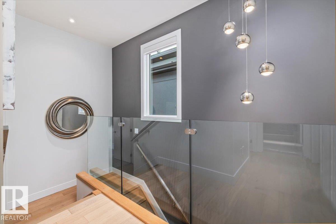
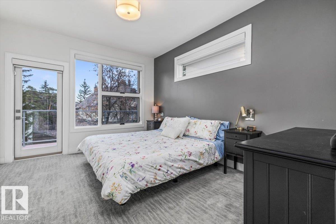
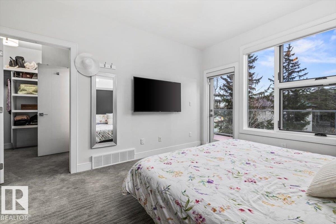
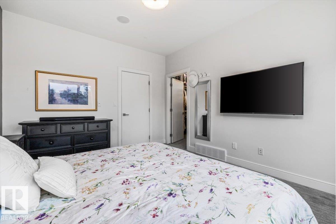
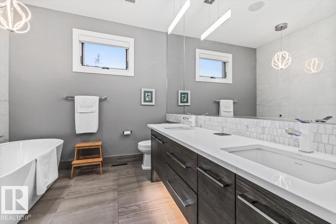
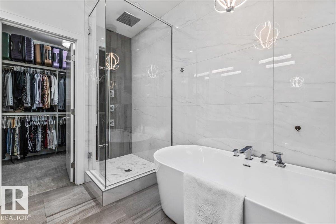
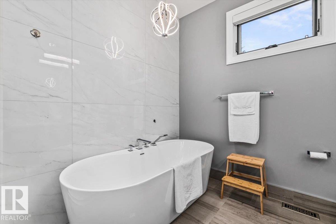
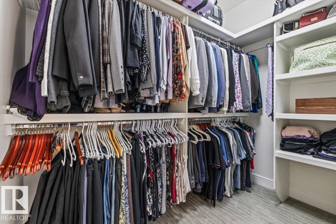
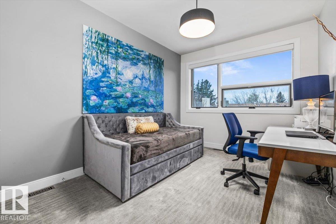
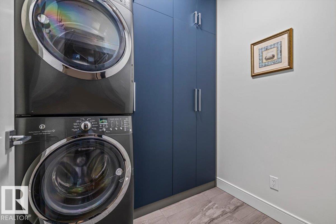
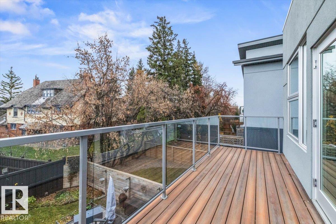
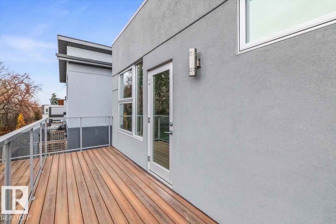
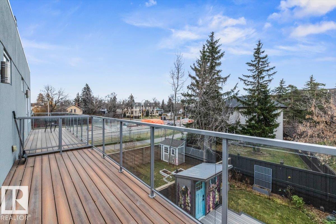
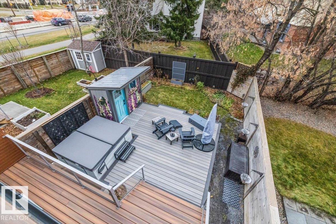
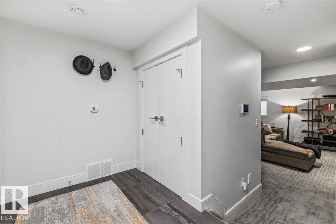
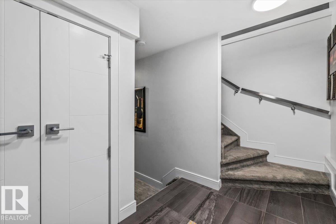
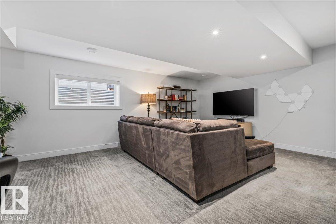
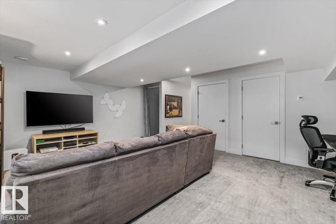
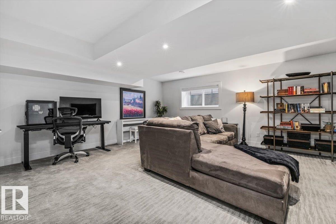
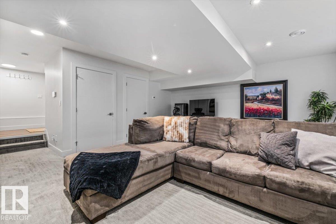
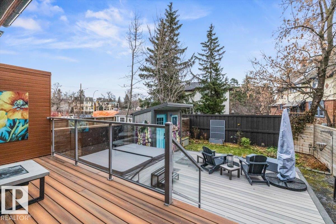
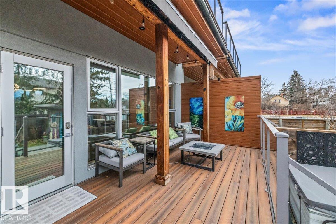
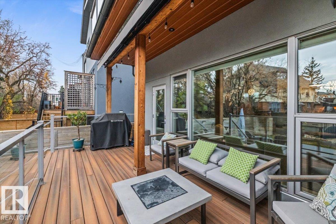
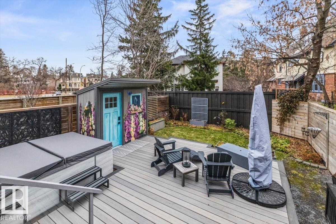
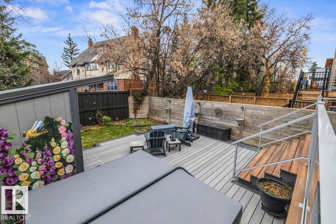
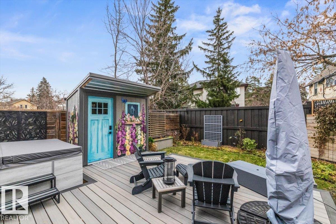
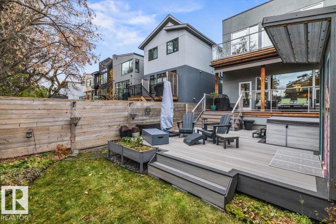
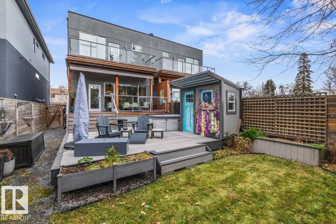
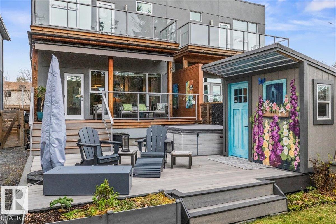
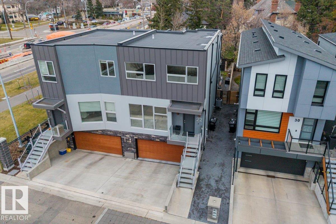
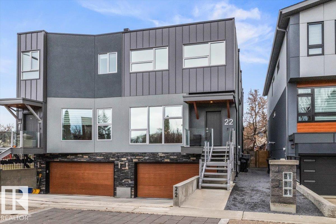
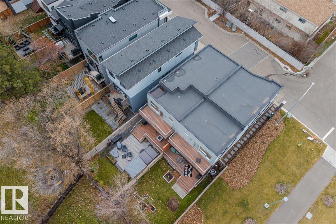
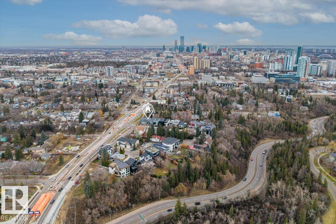
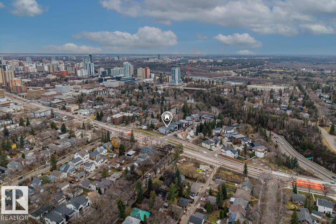
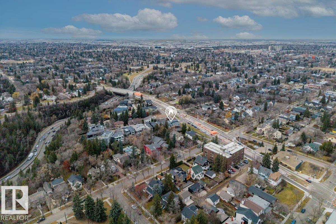
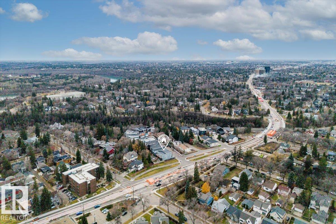
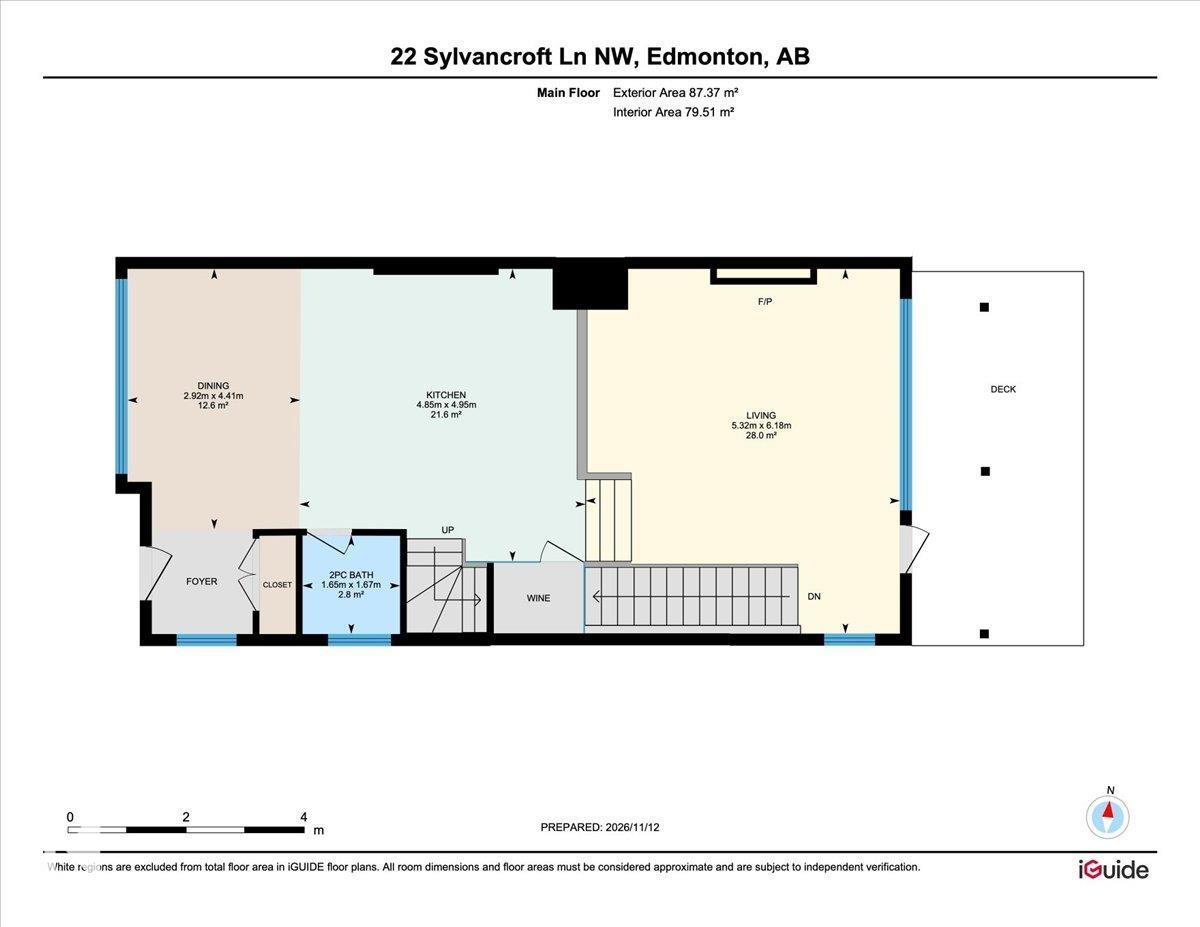
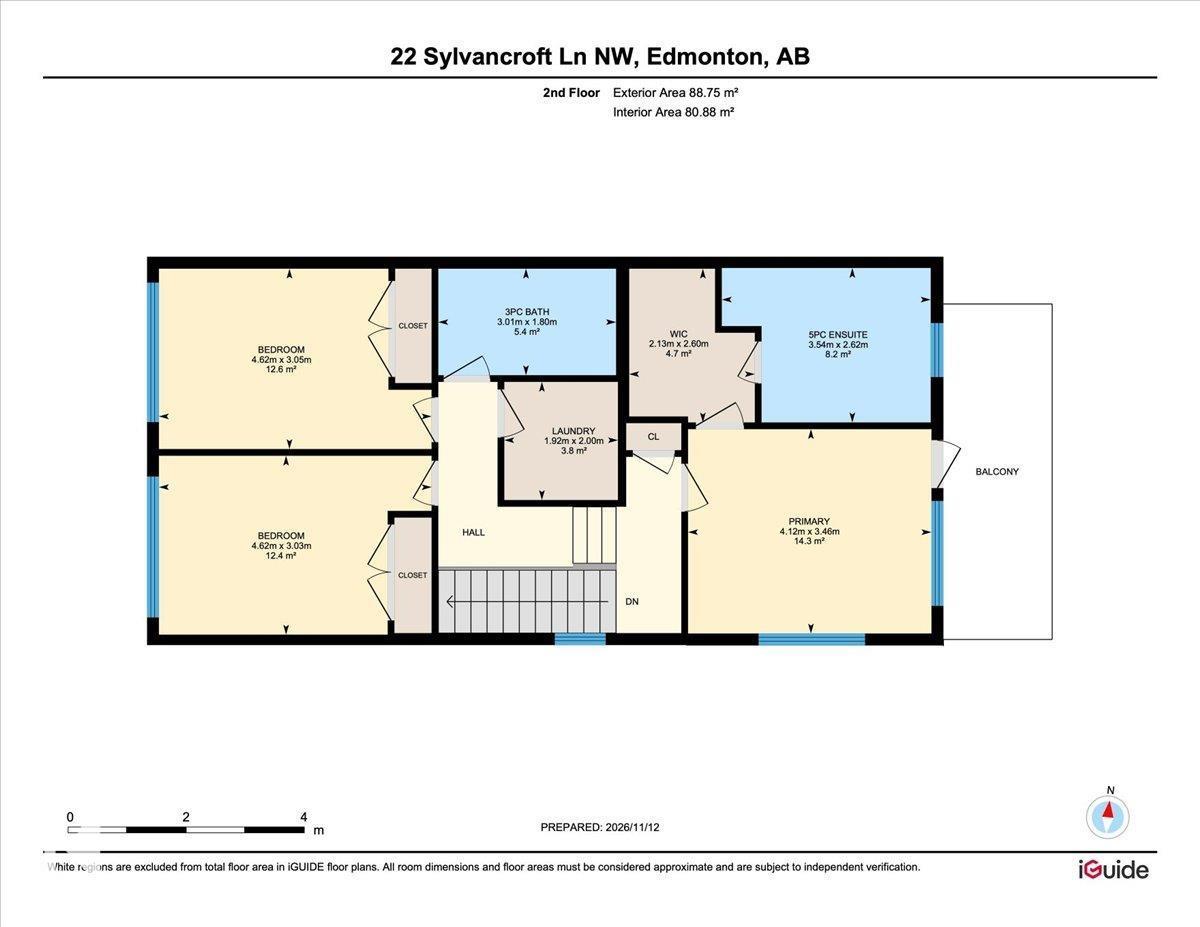
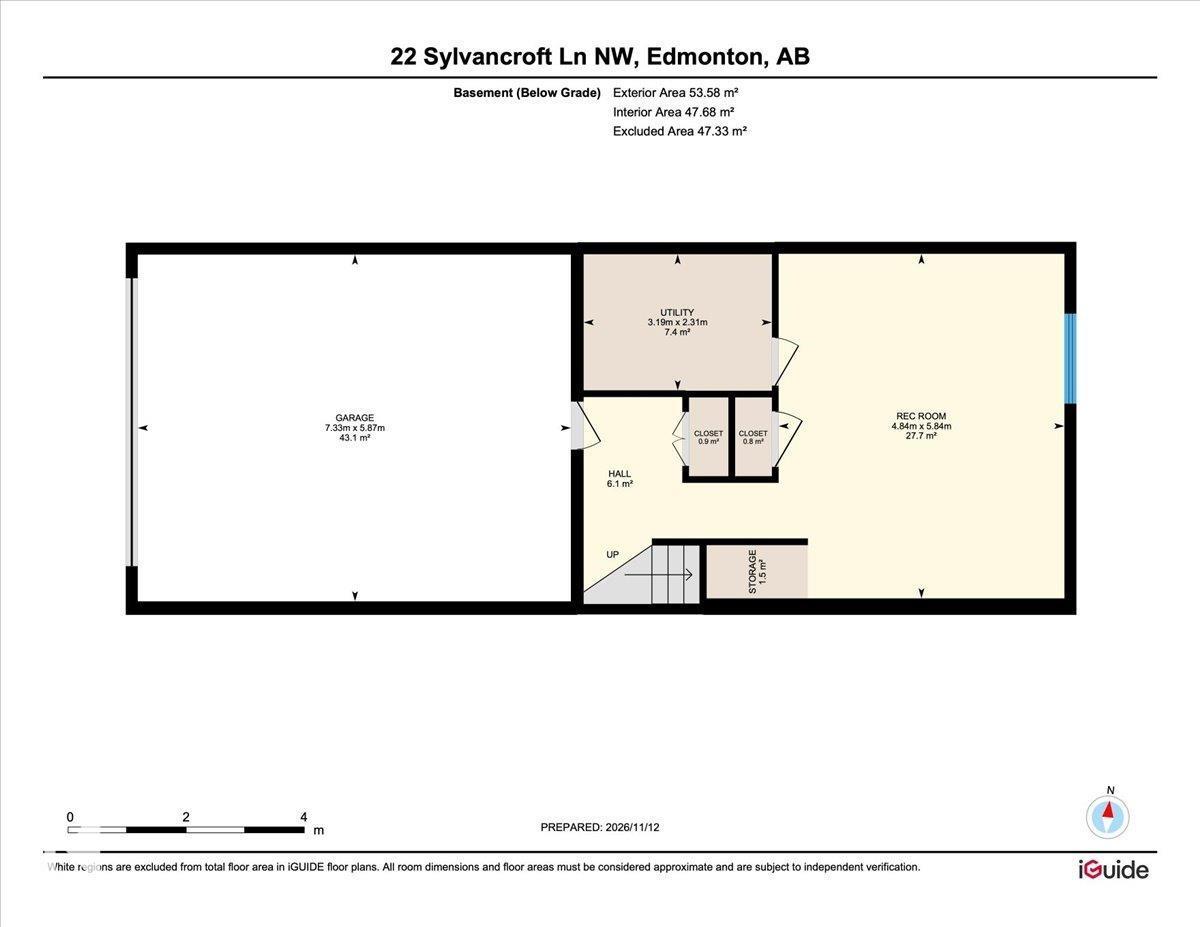
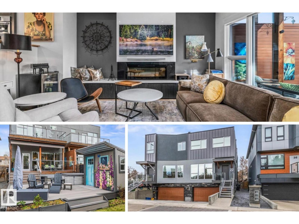
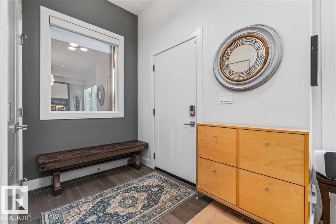
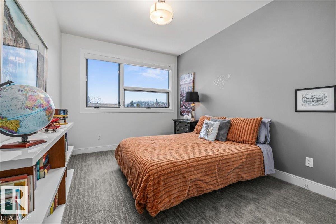
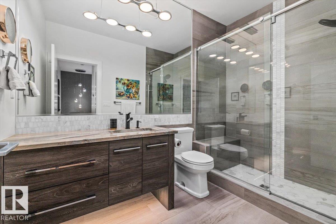
ARCHITECTURAL STYLE. SHOWSTOPPING KITCHEN. BACKYARD OASIS! This extensively upgraded 3-bed, 2.5-bath half duplex in Westmount delivers striking design and exceptional outdoor living. Striking glass railings, warm wood stairs and expansive windows complement the sunken living room with fireplace. The chef-inspired kitchen steals the show with rare Brazilian Fusion Quartzite waterfall island, Fulgor Milano 36” gas cooktop, custom ceiling detail and statement lighting. Upstairs, the primary retreat features a private balcony, walk-in closet and 5-piece ensuite with freestanding tub. Two additional bedrooms and custom California Closets laundry complete the level. The finished basement adds a rec room, while the DOUBLE ATTACHED GARAGE boasts polyaspartic flooring and storage. Entertain on the upper deck or unwind under the 20’ motorized awning beside the Bullfrog hot tub and landscaped yard. A/C, NEW commercial-grade roof and exterior upgrades! All in WESTMOUNT, near 124 Street shops and cafés. (id:42720)

Address: 22 SYLVANCROFT LN NW
Address Line1: 22 SYLVANCROFT LN NW
City: Edmonton
Province: Alberta
Postal Code: T5N0R1
Country: Canada
Neighbourhood: Westmount
Price: $995,000.00
Bedrooms: 3
Bathrooms: 3
MLS ID: E4516403
Ammenities Near By: Playground, Public Transit, Schools, Shopping
Lease: 0.00
Listing Contract Date: 2026-11-13
Maintenance Fee: 174.79
Maintenance Fee Payment Unit: Monthly
Maintenance Fee Type: Insurance, Property Management
Ownership Type: Condominium/Strata
Parking Space Total: 4
Property Type: Single Family
Structure: Deck
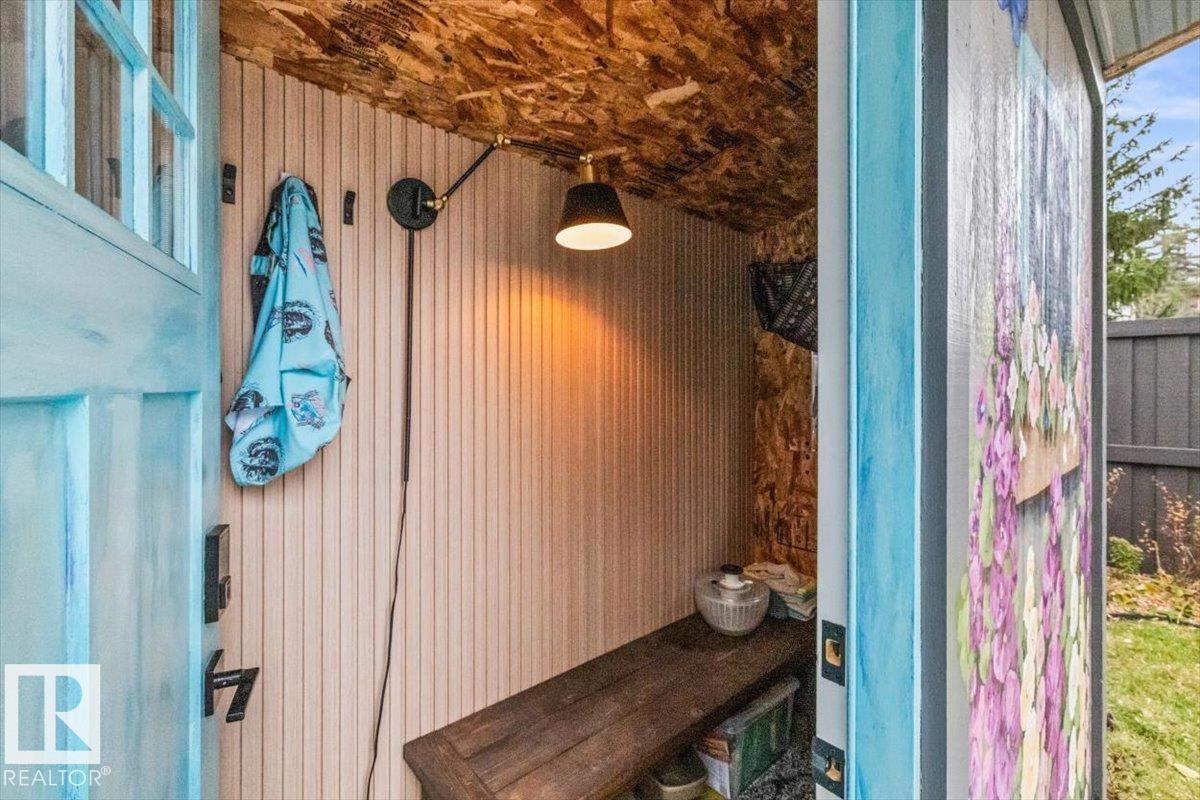
Appliances: Alarm System, Dishwasher, Dryer, Garage door opener remote(s), Garage door opener, Hood Fan, Microwave, Refrigerator, Storage Shed, Gas stove(s), Central Vacuum, Washer, Water softener, Window Coverings
Basement Development: Finished
Basement Type: Full (Finished)
Constructed Date: 2015
Construction Style Attachment: Semi-detached
Cooling Type: Central air conditioning
Fire Protection: Smoke Detectors
Fireplace Fuel: Gas
Fireplace Present: True
Fireplace Type: Unknown
Half Bath Total: 1
Heating Type: Forced air
Stories Total: 2
Size Interior: 1896 sqft
Type: Duplex
Size Total: 266.82 m2
Size Total Text: 266.82 m2
Acreage: false
Land Amenities: Playground, Public Transit, Schools, Shopping
Fence Type: Fence
Size Irregular: 266.82
Parking: Attached Garage, Heated Garage, Oversize
Open House: {"StartDateTime":"21\/11\/2026 02:00:00 PM","EndDateTime":"21\/11\/2026 04:00:00 PM"}
Alternate URL:
Custom Listing: 0
Board: 10
Closet Organizers
Contact Us

Contact Form On Individual Properties

11768 44 Av NW, Edmonton, Alberta T6J 0Z8
4805 55 Av, Stony Plain, Alberta T1Z 1B5