#10 340 Spruce Ridge Rd, Spruce Grove, Alberta T7X 0J4
$474,900.00
#10 340 SPRUCE RIDGE RD
4
Description

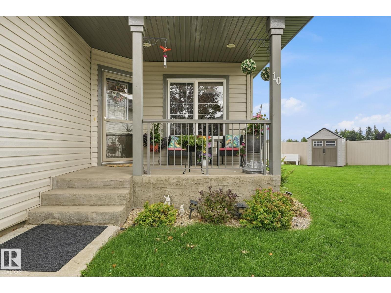
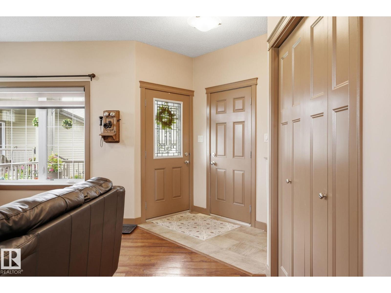
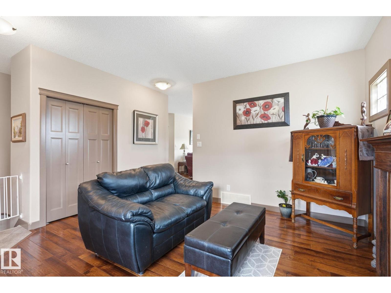
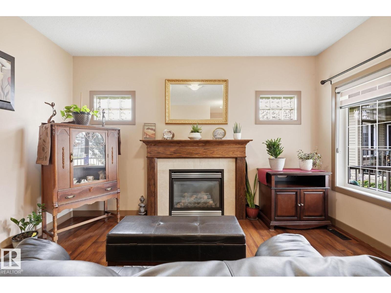
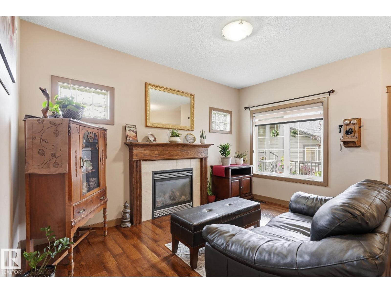
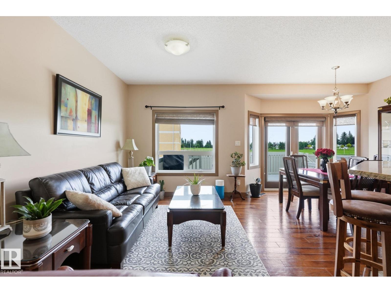
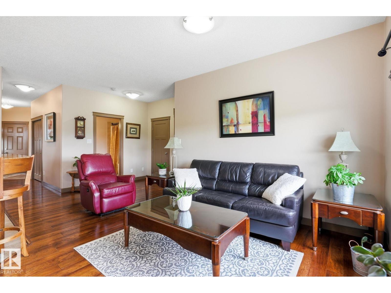
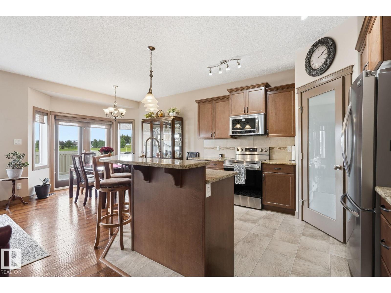
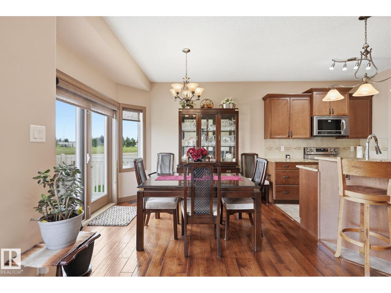
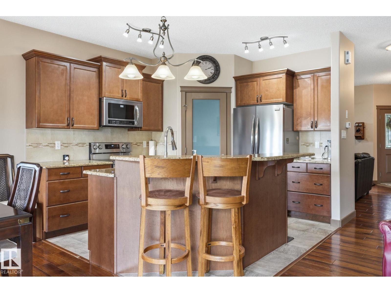
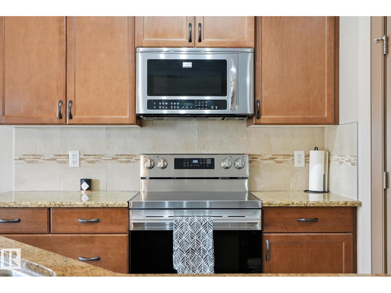
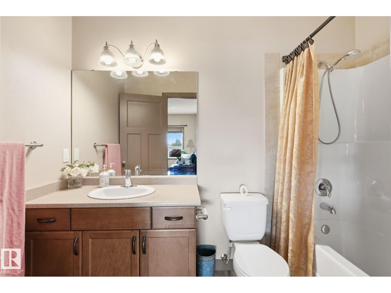
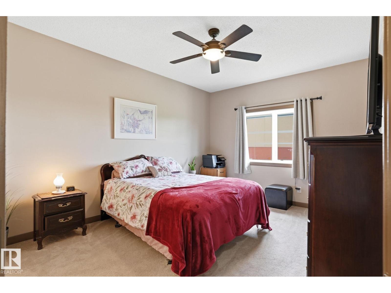
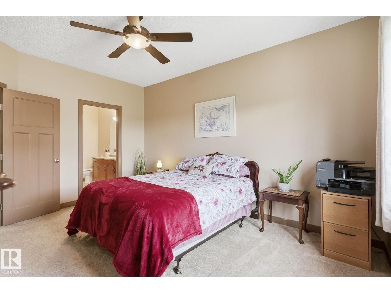
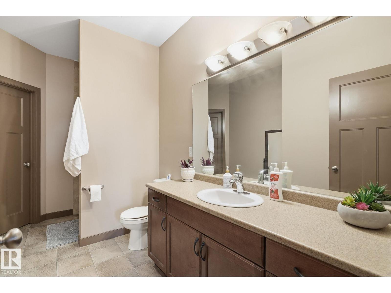
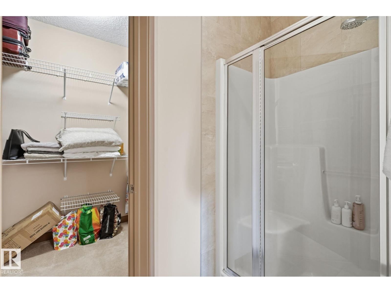
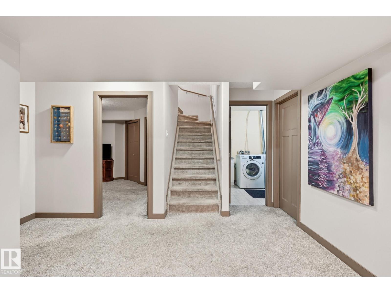
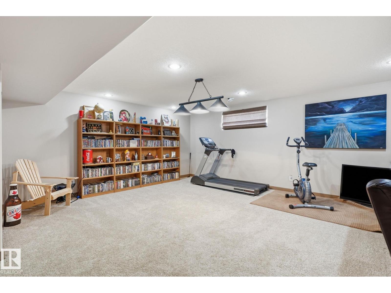
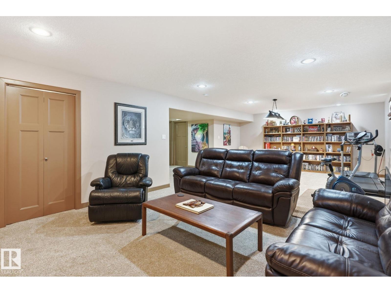
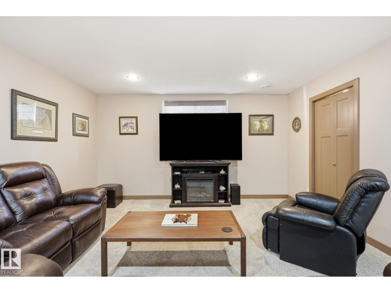
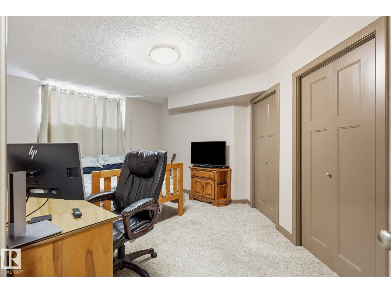
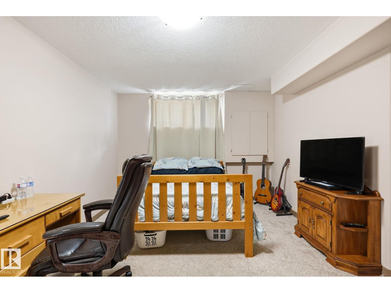
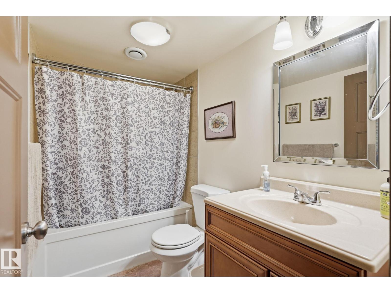
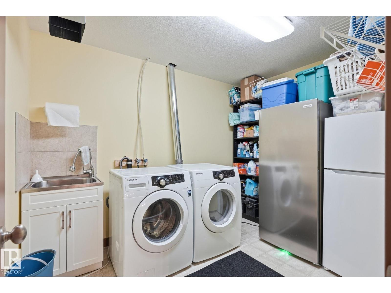
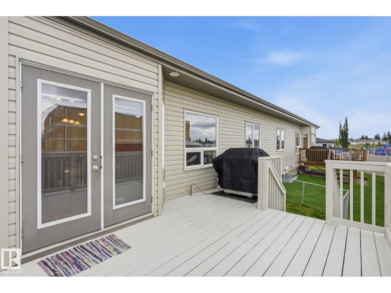
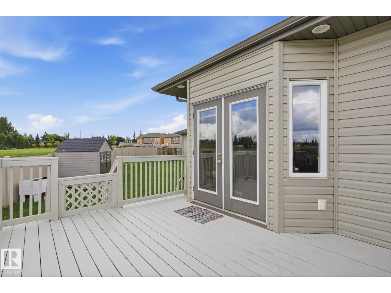
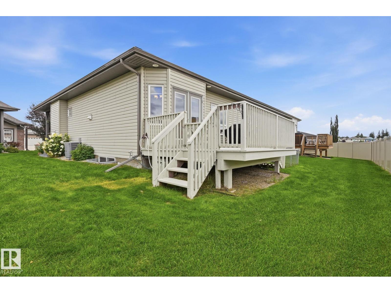
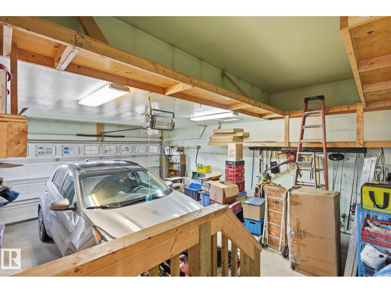
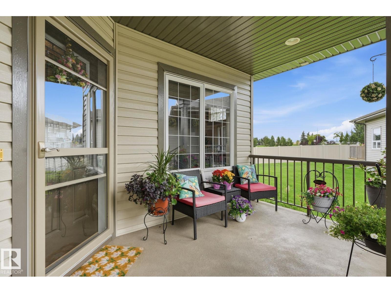
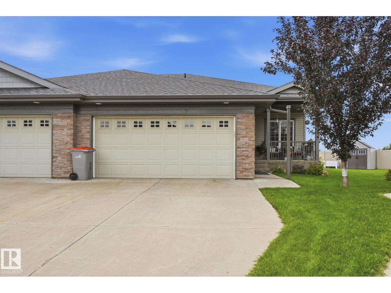
Welcome to pristine, low-maintenance living in Harvest Ridge Estates, an exceptional 55+ community tucked away in a quiet cul-de-sac backing onto open field space. This well-kept 1,163 sq. ft. bungalow-style half-duplex offers 9' ceilings, hand-scraped hardwood floors, and custom blinds throughout. The open main level features a bright living room with a gas fireplace and a flexible front family room ideal for a den. The gourmet kitchen boasts granite countertops, stainless steel appliances, and a corner pantry, with garden doors leading to a back deck with a dog run. The primary suite features a 3-piece ensuite and a walk-in closet. Downstairs, the fully finished basement offers a games room, second family room, guest bedroom, 4-piece bath, and a laundry room. Complete with an oversized double attached garage, covered porch, garden shed, and a low monthly fee covering landscaping and snow removal. (id:42720)

Address: #10 340 SPRUCE RIDGE RD
Address Line1: #10 340 SPRUCE RIDGE RD
City: Spruce Grove
Province: Alberta
Postal Code: T7X0J4
Country: Canada
Neighbourhood: Spruce Ridge
Price: $474,900.00
Bedrooms: 2
Bathrooms: 3
MLS ID: E4503860
Ammenities Near By: Playground, Public Transit, Schools, Shopping
Lease: 0.00
Listing Contract Date: 2026-08-14
Maintenance Fee: 221.82
Maintenance Fee Payment Unit: Monthly
Maintenance Fee Type: Insurance, Landscaping, Property Management, Other, See Remarks
Ownership Type: Condominium/Strata
Parking Space Total: 4
Property Type: Single Family
Structure: Deck, Dog Run - Fenced In, Porch
Amenities: Ceiling - 9ft
Appliances: Dishwasher, Dryer, Microwave Range Hood Combo, Refrigerator, Storage Shed, Stove, Washer
Architectural Style: Bungalow
Basement Development: Finished
Basement Type: Full (Finished)
Constructed Date: 2012
Construction Style Attachment: Semi-detached
Fireplace Present: False
Heating Type: Forced air
Stories Total: 1
Size Interior: 1163 sqft
Type: Duplex
Size Total: 411.56 m2
Size Total Text: 411.56 m2
Acreage: false
Land Amenities: Playground, Public Transit, Schools, Shopping
Size Irregular: 411.56
Parking: Attached Garage
Custom Listing: 0
Board: 10
Corner Site
See remarks
Closet Organizers
No Smoking Home

Aaron Yee (2162227)

Agent Office
REMAX River City

100-10328 81 Ave NW
Edmonton, Alberta T6E 1X2

(780) 439-7000

Contact Us

Contact Form On Individual Properties

8731 160a Av NW, Edmonton, Alberta T5Z 3K4
9728 89 Av NW, Edmonton, Alberta T6E 2S2