10 Redwing Wd, St. Albert, Alberta T8N 7X3
$999,900.00
10 REDWING WD
0
Description

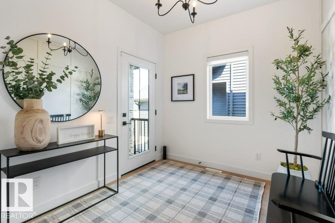
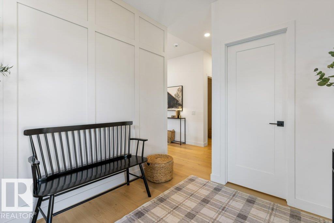
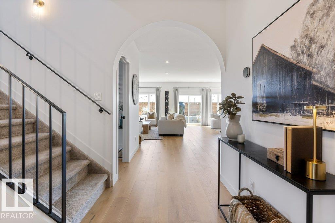
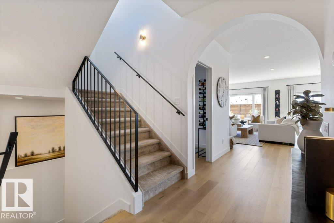
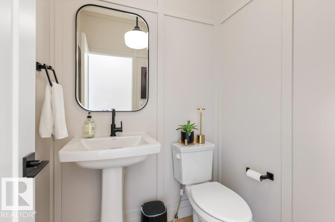
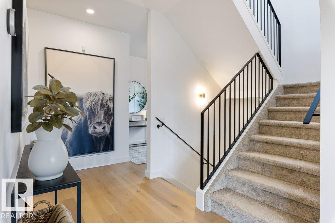
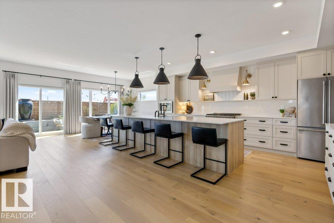
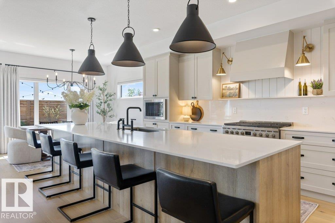
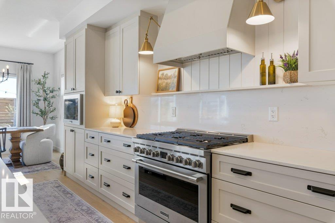
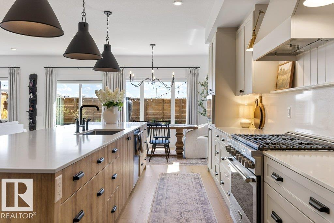
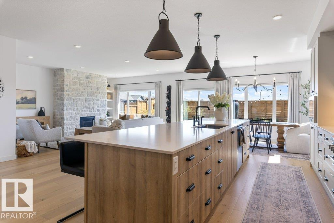
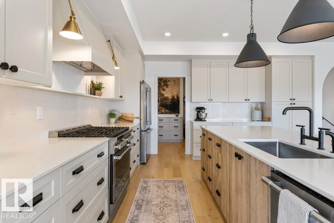
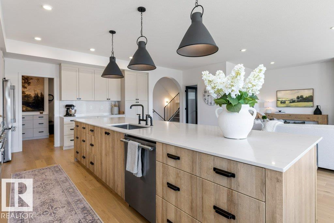
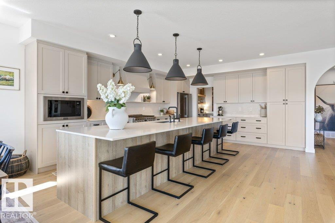
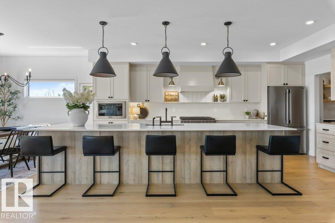
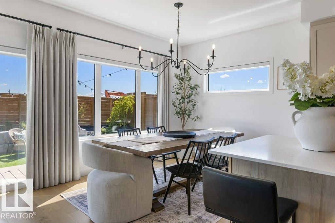
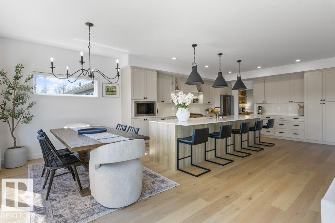
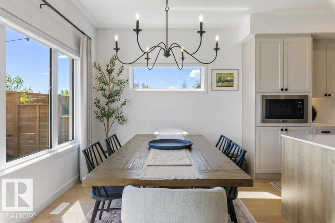
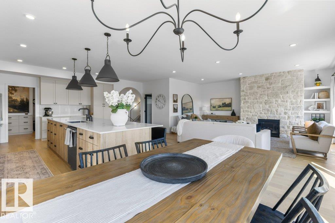
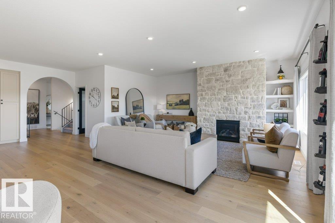
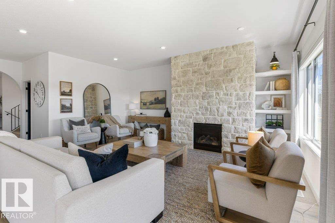
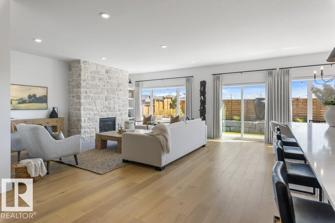
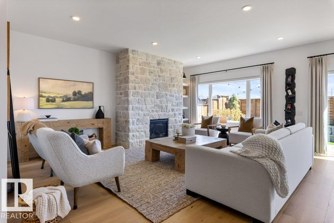
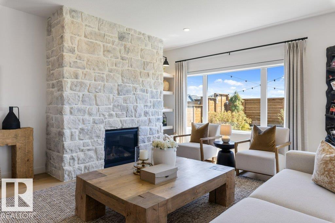
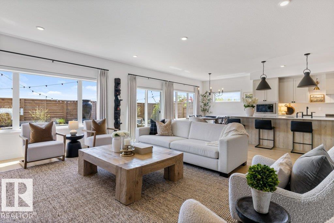
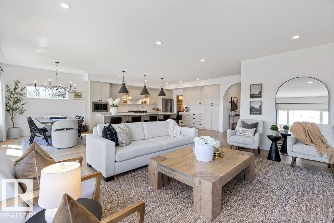
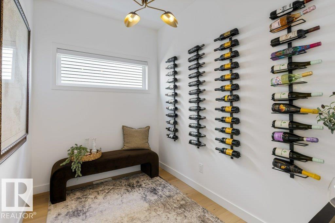
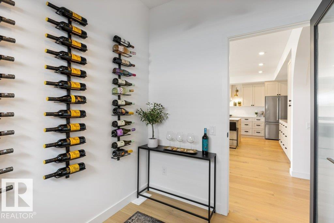
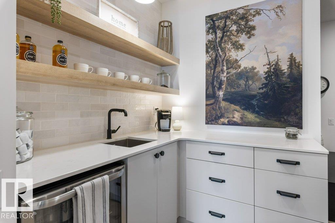
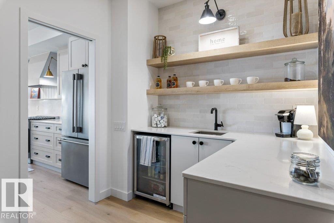
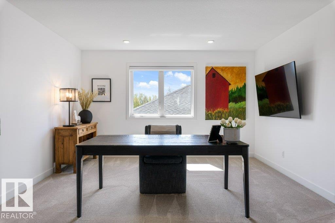
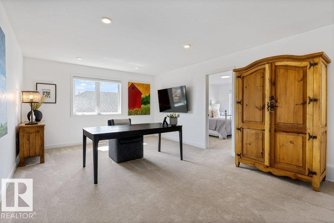
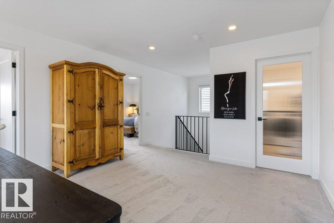
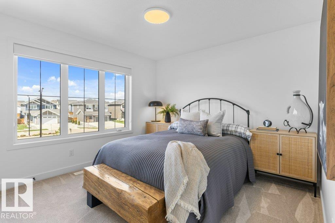
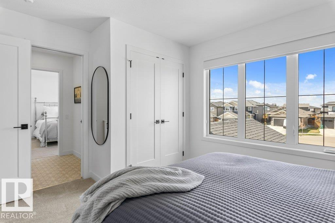
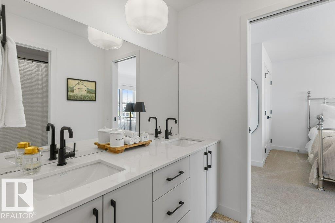
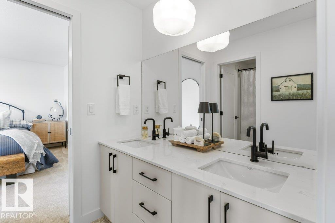
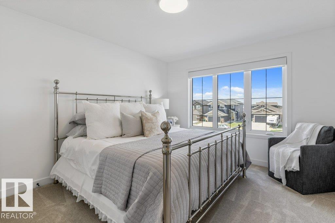
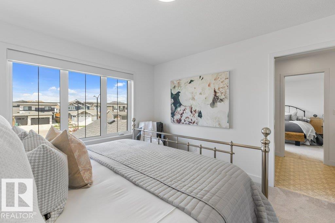
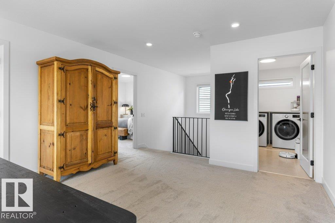
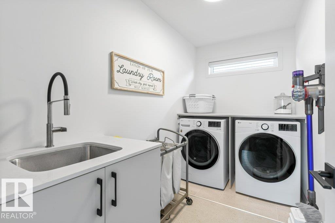
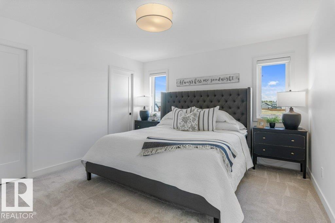
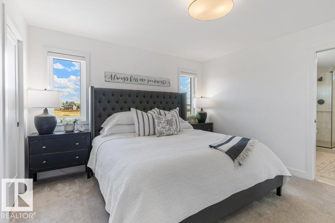
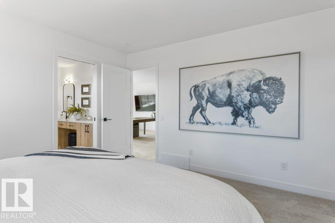
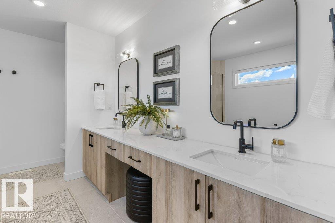
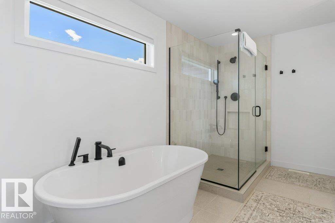
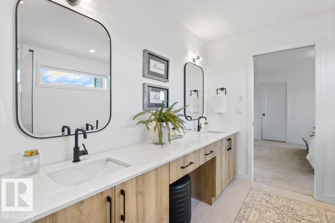
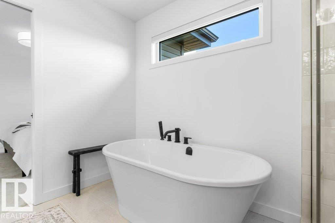
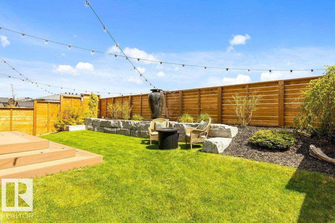
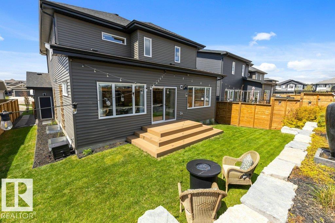
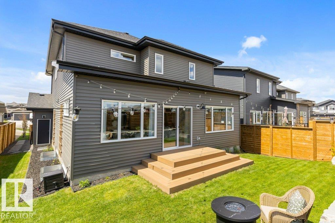
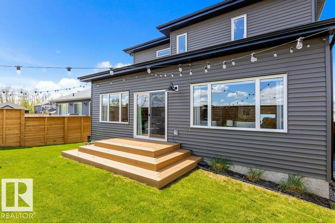
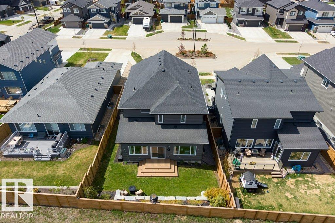
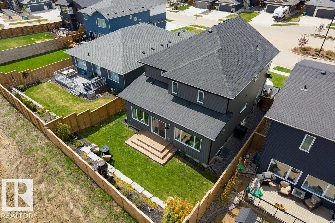
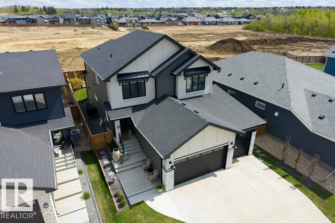
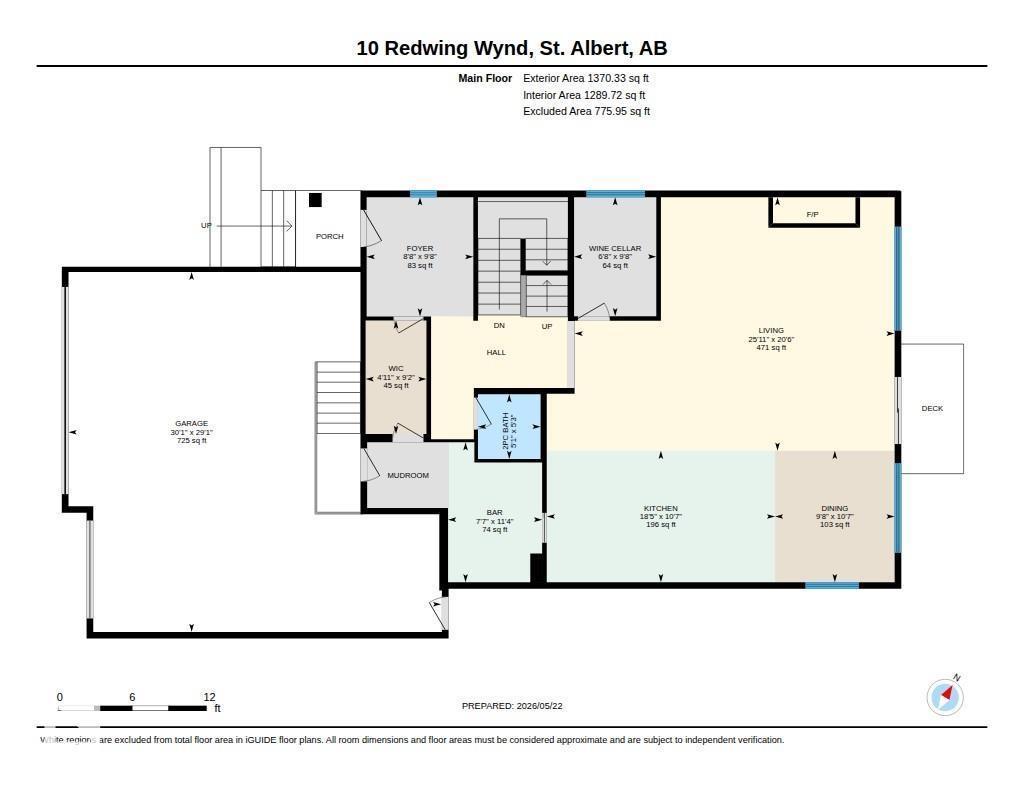
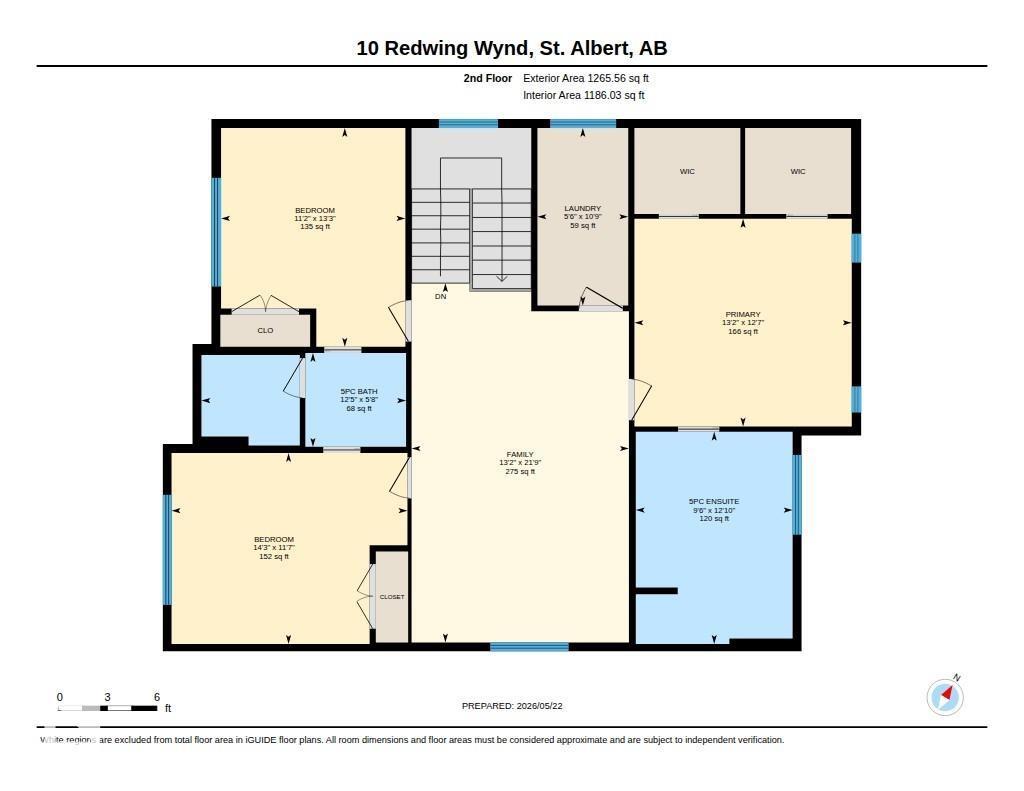
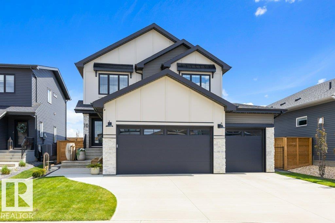
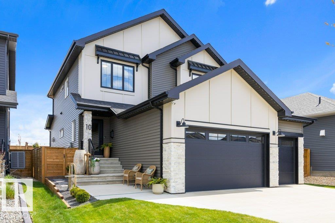
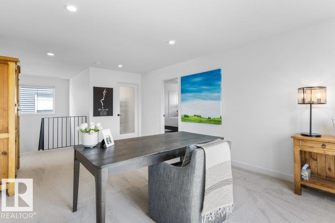
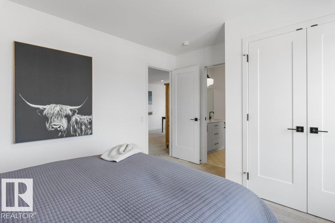
One-of-a-kind and absolutely stunning, this 2,636 sq ft designer-inspired home in the ESTATES OF RIVERSIDE is loaded with premium upgrades and exceptional craftsmanship throughout. The warm and inviting main floor showcases a chef’s dream kitchen featuring a 6-burner gas stove, quartz countertops and quartz backsplash, an impressive 13’ island, and a fully equipped BUTLER'S PANTRY. The spacious great room is anchored by an UPGRADED STONE FIREPLACE, while the main floor den (wine room) has specialty fluted doors. Upstairs you’ll find a large bonus room, three generously sized bedrooms, and a convenient second-floor laundry room complete with sink. The luxurious primary retreat features TWO WALK IN CLOSETS and a spa-inspired 5-piece ensuite with upgraded tile flooring. Outside, enjoy the fully fenced and professionally landscaped yard, composite deck, and stunning Astoria lighting. Complete with an OVERSIZED TRIPLE GARAGE, CENTRAL A/C and hot water on demand, this exceptional home truly stands apart. (id:42720)

Address: 10 REDWING WD
Address Line1: 10 REDWING WD
City: St. Albert
Province: Alberta
Postal Code: T8N7X3
Country: Canada
Neighbourhood: Riverside (St. Albert)
Price: $999,900.00
Bedrooms: 3
Bathrooms: 3
MLS ID: E4490404
Ammenities Near By: Golf Course, Playground, Public Transit, Schools, Shopping
Lease: 0.00
Listing Contract Date: 2026-05-28
Ownership Type: Freehold
Parking Space Total: 6
Property Type: Single Family
Structure: Deck
Amenities: Ceiling - 9ft
Appliances: Dishwasher, Dryer, Garage door opener remote(s), Garage door opener, Hood Fan, Microwave, Refrigerator, Gas stove(s), Washer, Window Coverings, Wine Fridge
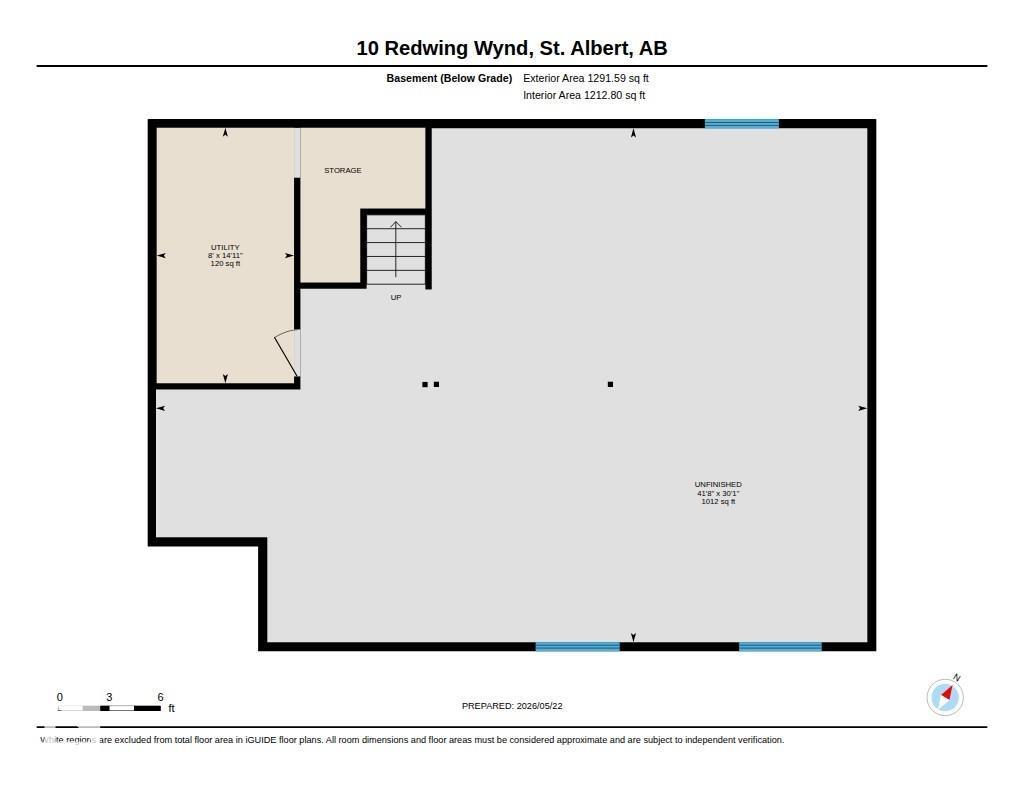
Basement Development: Unfinished
Basement Type: Full (Unfinished)
Constructed Date: 2023
Construction Style Attachment: Detached
Cooling Type: Central air conditioning
Fire Protection: Smoke Detectors
Fireplace Fuel: Gas
Fireplace Present: True
Fireplace Type: Unknown
Half Bath Total: 1
Heating Type: Forced air
Stories Total: 2
Size Interior: 2636 sqft
Type: House
Acreage: false
Land Amenities: Golf Course, Playground, Public Transit, Schools, Shopping
Fence Type: Fence
Parking: Oversize, Attached Garage
Open House: {"StartDateTime":"30\/05\/2026 01:00:00 PM","EndDateTime":"30\/05\/2026 03:00:00 PM"}
Alternate URL:
Custom Listing: 0
Board: 10
Closet Organizers

Erin L. Willman (1636786)

Agent Details
Erin L. Willman (1636786) Associate

(780) 221-5801

(780) 406-8777

www.erinwillman.com/

RE/MAX Elite

Agent Office
RE/MAX Elite

8104 160 Ave NW
Edmonton, Alberta T5Z 3J8

(780) 406-4000

(780) 406-8777

Contact Us

Contact Form On Individual Properties

#32 100 Jensen Lakes Bv, St. Albert, Alberta T8N 7T9
#204 10118 106 Av NW, Edmonton, Alberta T5H 0B8