#101 54302 Rge Road 250, Rural Sturgeon County, Alberta T8T 0C9
$1,750,000.00
#101 54302 RGE ROAD 250
13
Description

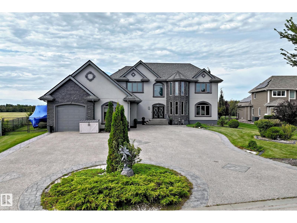
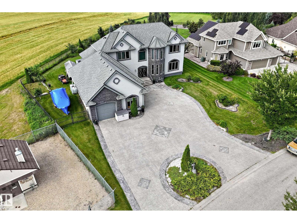
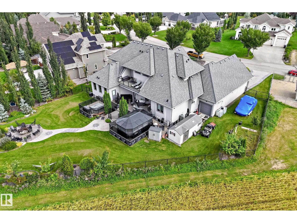
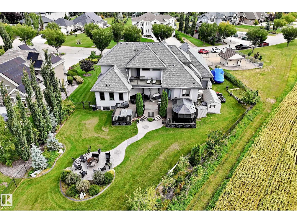
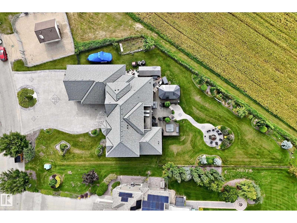
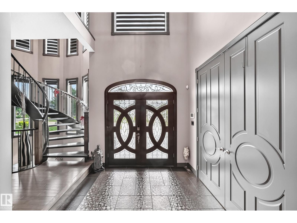
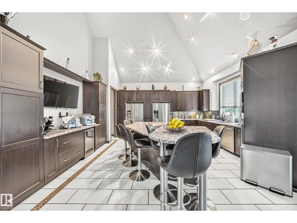
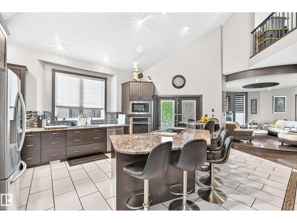
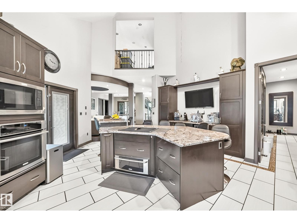
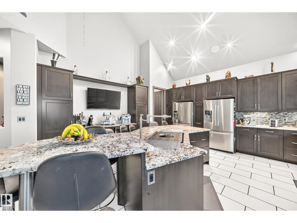
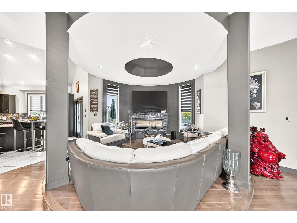
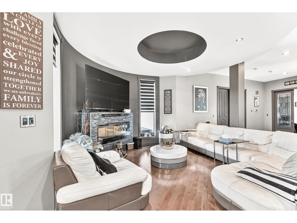
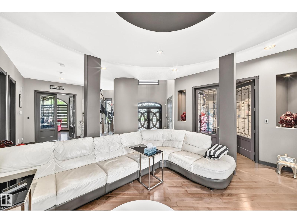
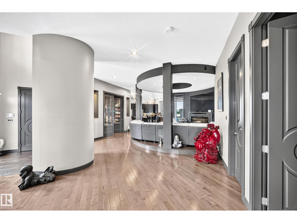
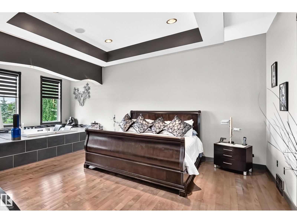
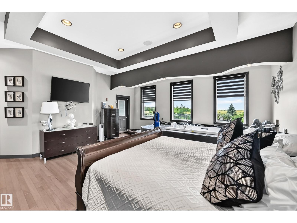
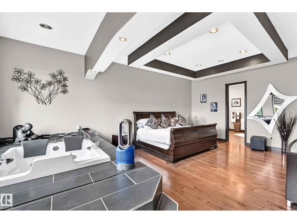
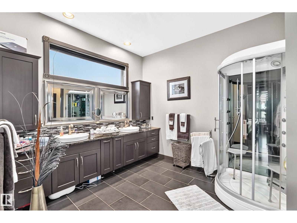
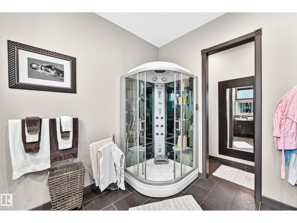
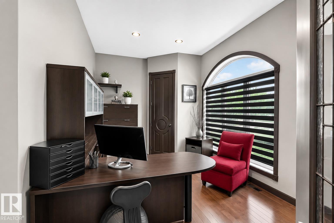
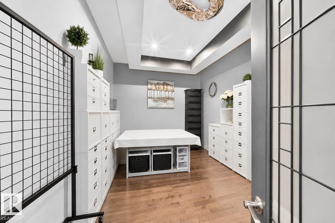
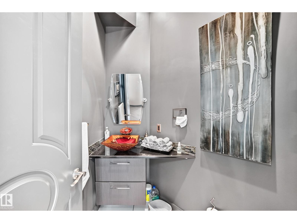
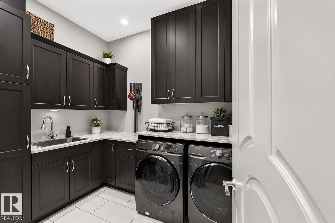
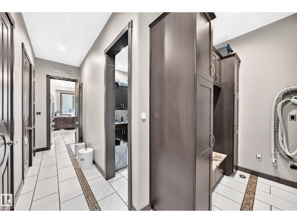
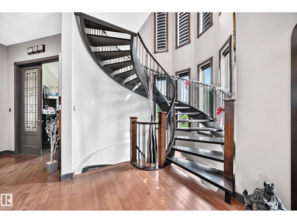
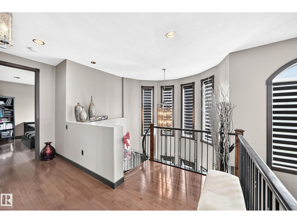
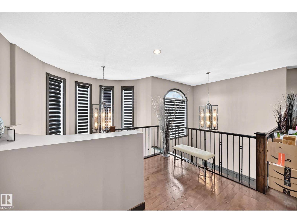
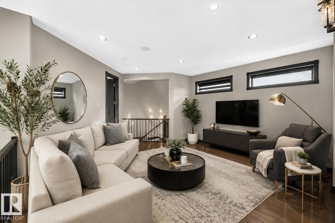
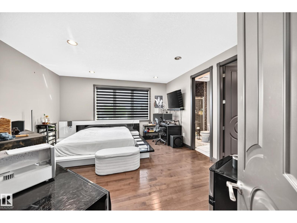
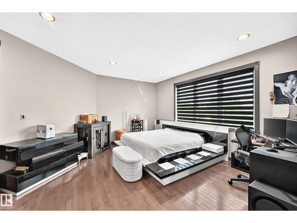
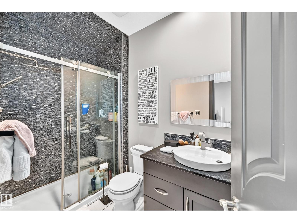

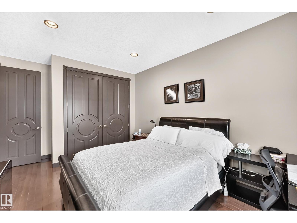
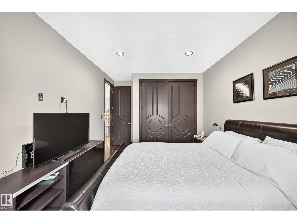
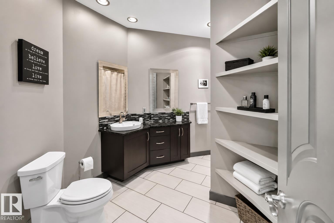
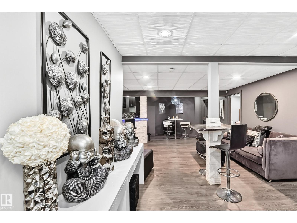
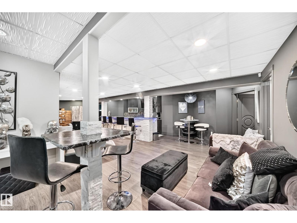
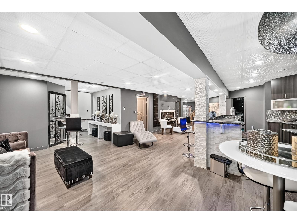
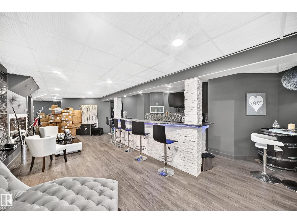
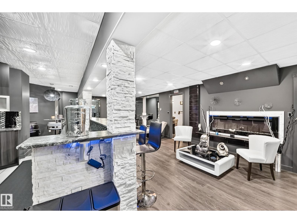
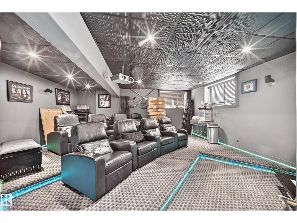
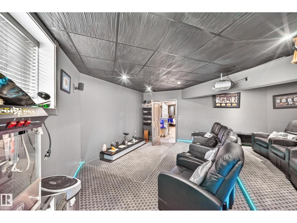
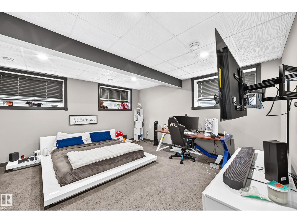
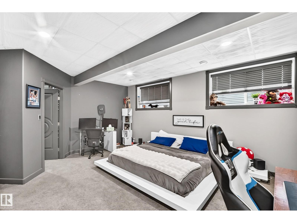
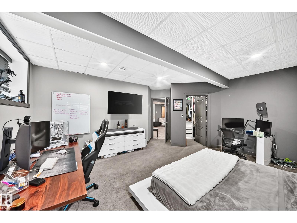
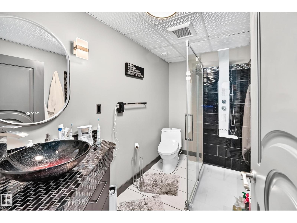
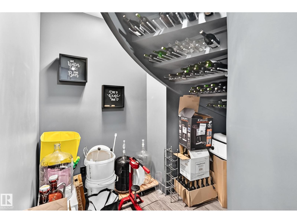
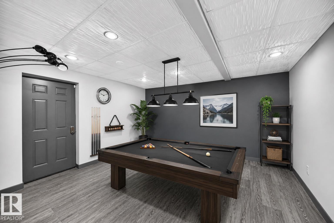
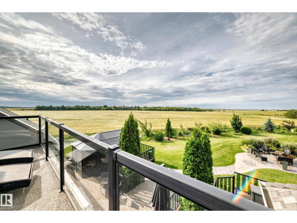
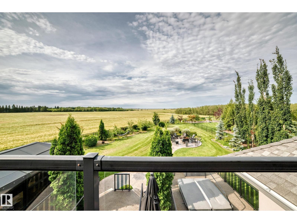
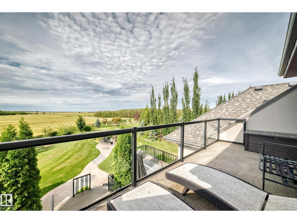
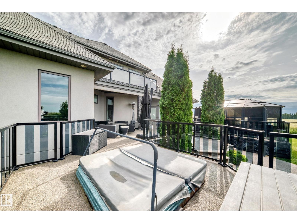
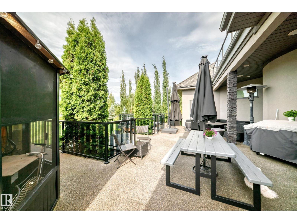
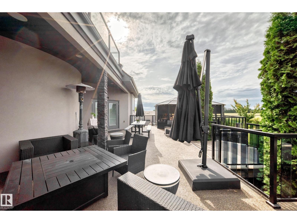
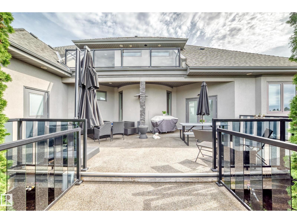
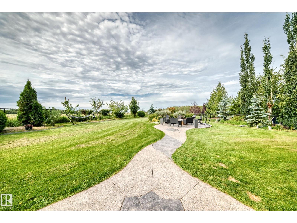
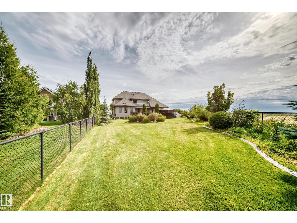
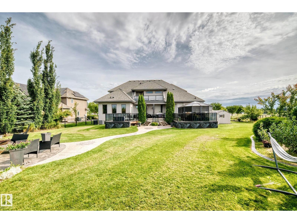
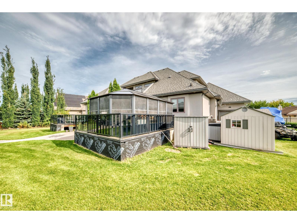
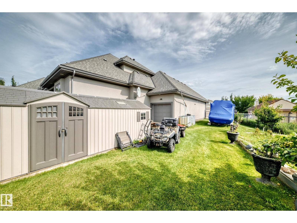
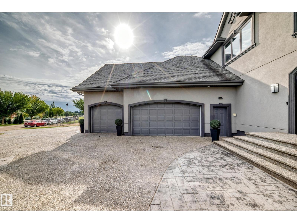
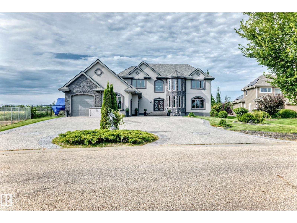
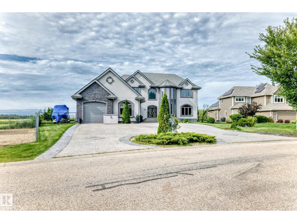
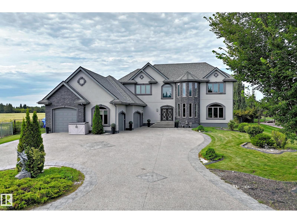
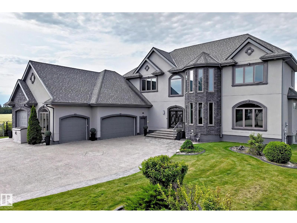
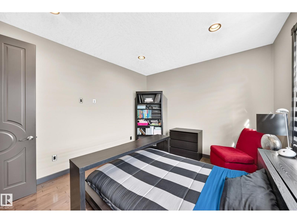
CUSTOM-BUILT ESTATE on a 0.51-ACRE PIE LOT in TUSCANY HILLS!! This impressive home offers 3775 sq. ft. of Living space, 6 beds, 4.5 baths and an incredible blend of luxury, space and privacy. Ideally situated on a CORNER LOT with NO REAR NEIGHBOURS, this property features a TRIPLE GARAGE PLUS A SEPARATE RV/BOAT GARAGE, with an oversized driveway providing abundant additional parking. The main floor boasts PRIMARY BEDROOM w luxurious retreat that includes JACUZZI TUB & TV, BIDET and STAND-UP SHOWER. Enjoy year-round comfort with 2 FURNACES, 2 CENTRAL A/C UNITS, GARAGE & BASEMENT IN-FLOOR HEATING, plus a commercial-grade on-demand hot water system w holding tank. The entertainer’s basement features a WET BAR, LOUNGE & THEATRE ROOM with Bose speaker system and projector. The backyard is an oasis with a HOT TUB, ALL-SEASON GAZEBO, FIRE PIT AREA, UNDERGROUND SPRINKLERS. Additional highlights include BUILT-IN SPEAKER system, CENTRAL VACUUM, WATER SOFTENER, ALARM SYSTEM, WINE CELLAR and more! TRULY HAS IT ALL!! (id:42720)

Address: #101 54302 RGE ROAD 250
Address Line1: #101 54302 RGE ROAD 250
City: Rural Sturgeon County
Province: Alberta
Postal Code: T8T0C9
Country: Canada
Neighbourhood: Tuscany Hills_MSTU
Price: $1,750,000.00
Bedrooms: 6
Bathrooms: 5
MLS ID: E4505732
Ammenities Near By: Park, Golf Course, Schools, Shopping
Lease: 0.00
Listing Contract Date: 2026-08-27
Property Type: Single Family
Structure: Deck, Fire Pit, Porch
Amenities: Ceiling - 10ft, Ceiling - 9ft
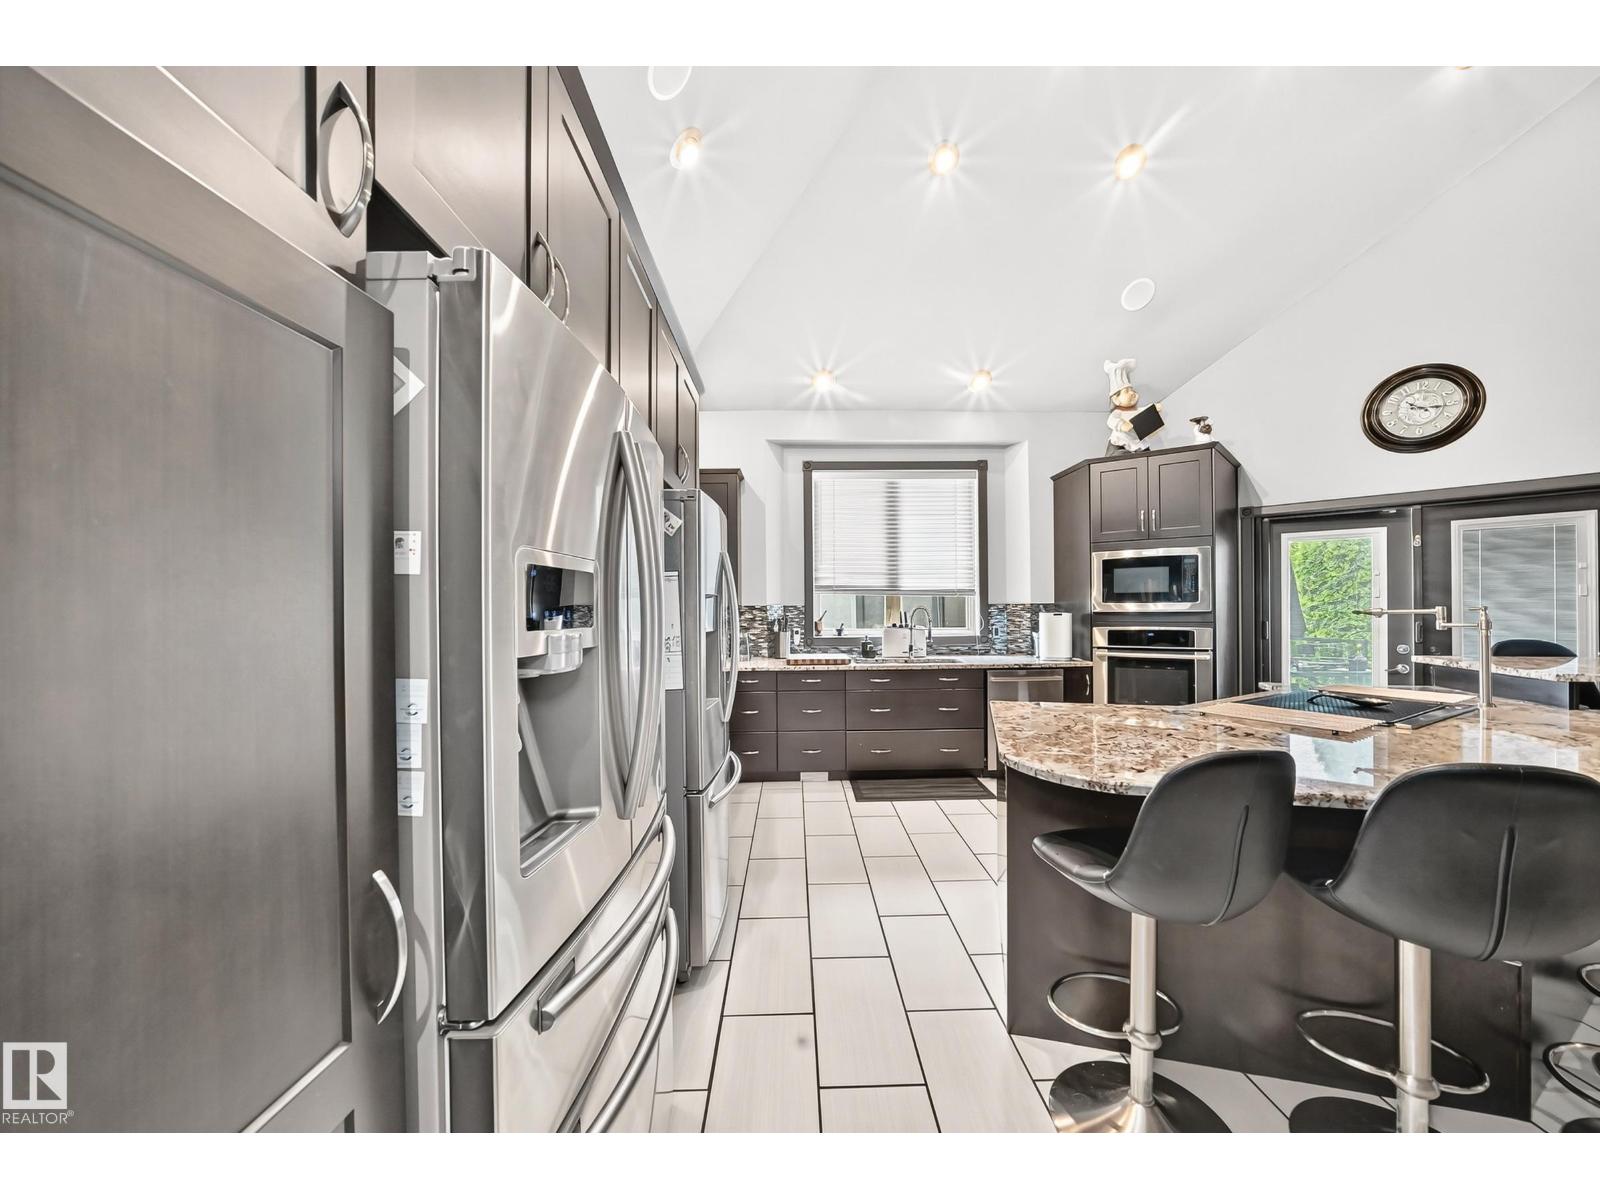
Appliances: Dryer, Garage door opener remote(s), Garage door opener, Microwave, Storage Shed, Stove, Central Vacuum, Washer, Water softener, Window Coverings, Wine Fridge, Two Refrigerators, Dishwasher
Basement Development: Finished
Basement Type: Full (Finished)
Constructed Date: 2011
Construction Style Attachment: Detached
Cooling Type: Central air conditioning
Fireplace Fuel: Electric
Fireplace Present: True
Fireplace Type: Unknown
Half Bath Total: 1
Heating Type: Forced air
Stories Total: 2
Size Interior: 3775 sqft
Type: House
Size Total: 0.51 ac
Size Total Text: 0.51 ac
Acreage: false
Land Amenities: Park, Golf Course, Schools, Shopping
Fence Type: Fence
Size Irregular: 0.51
Parking: RV, Attached Garage
Custom Listing: 0
Board: 10
Private setting
Corner Site
Wet bar
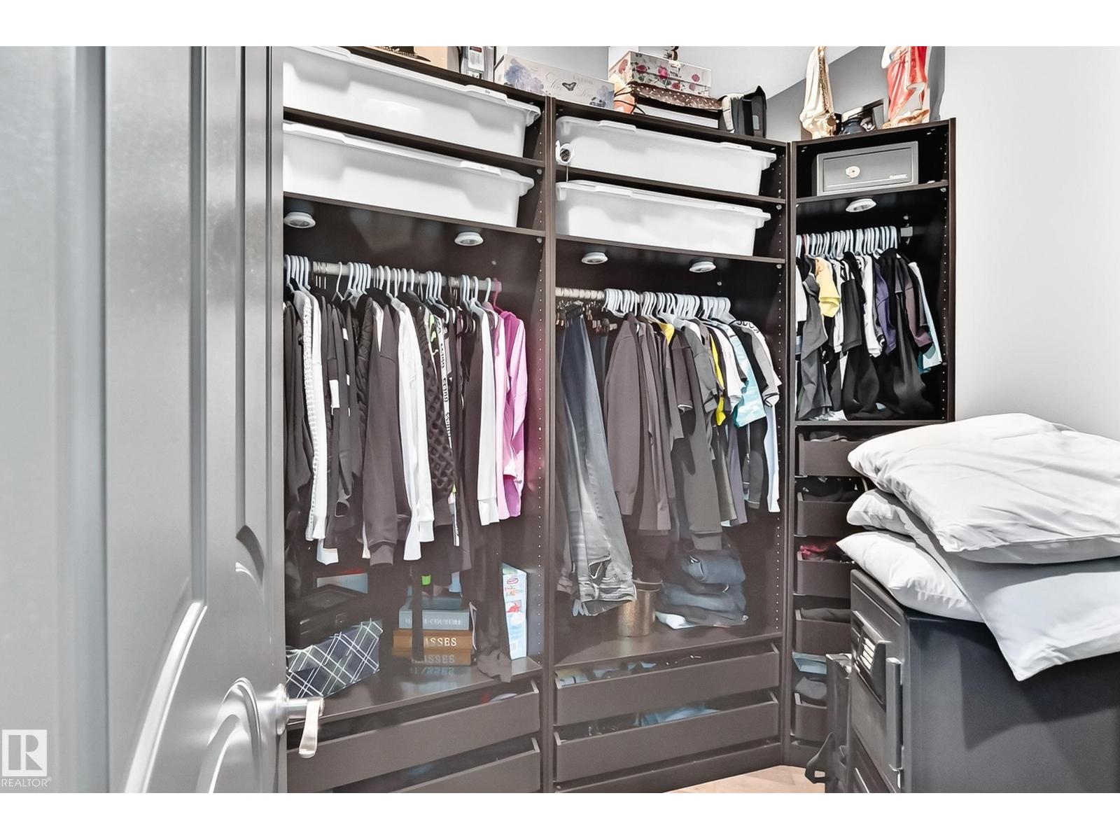
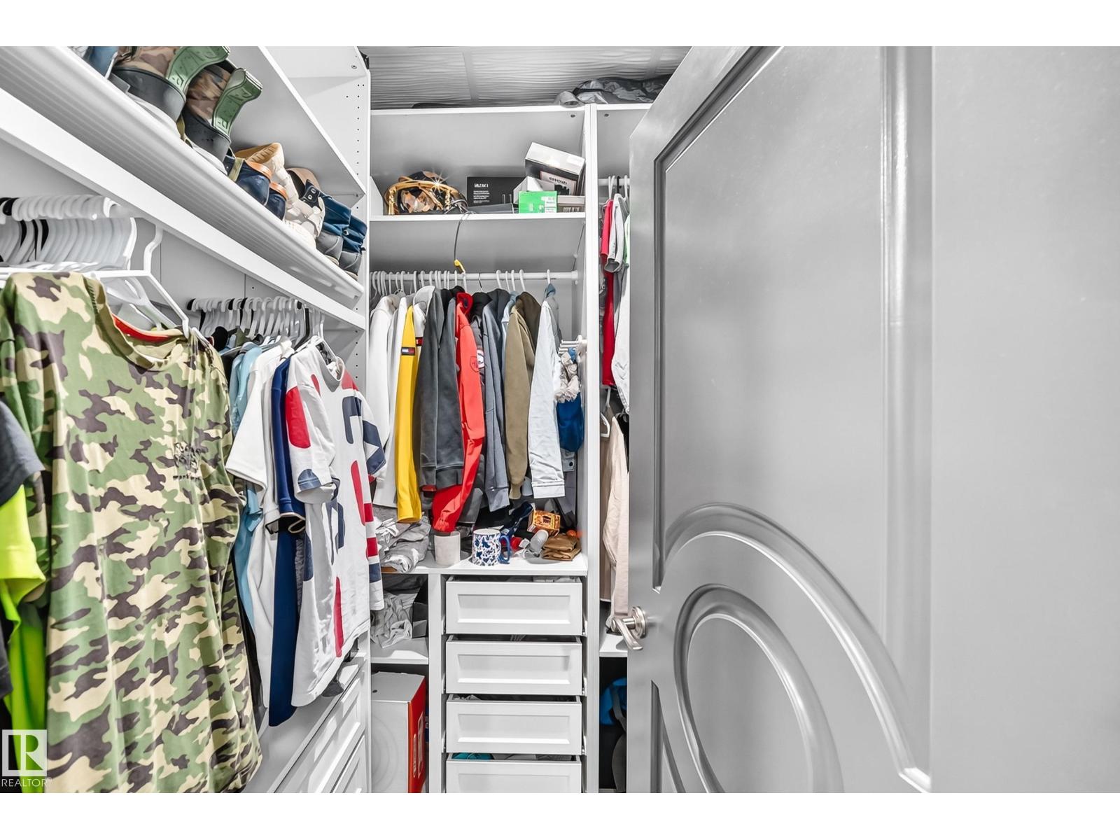
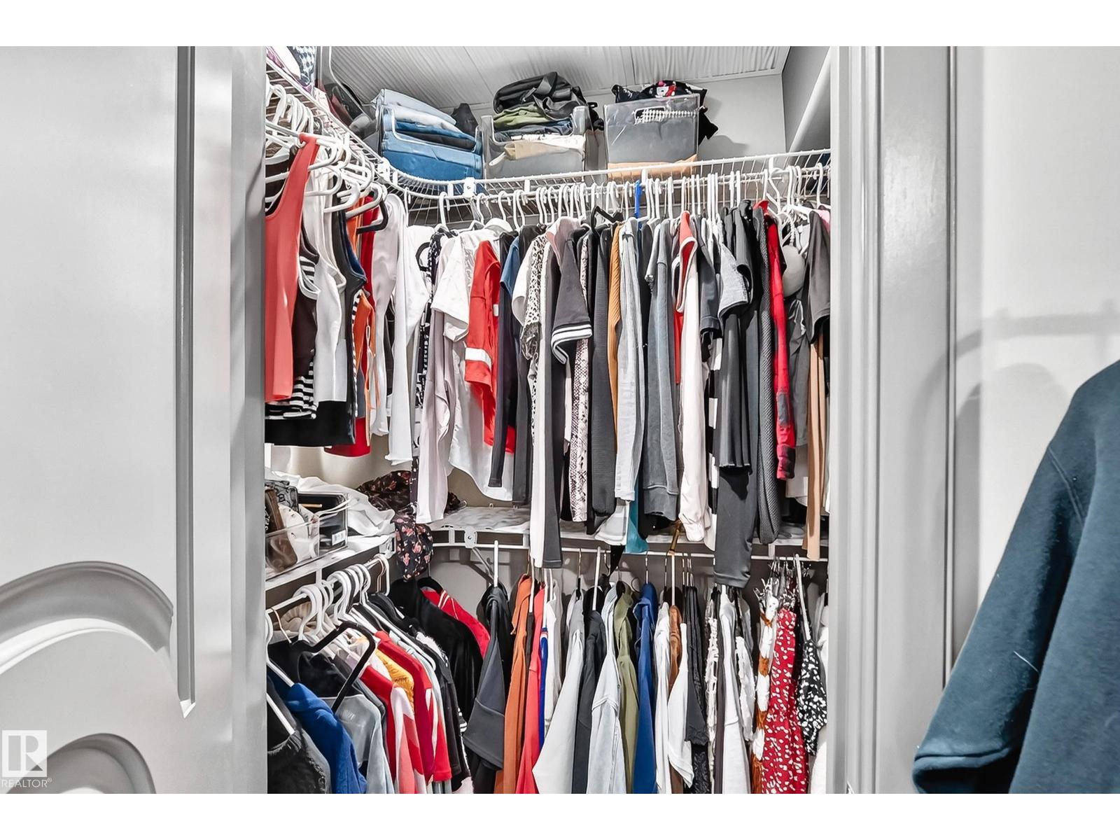
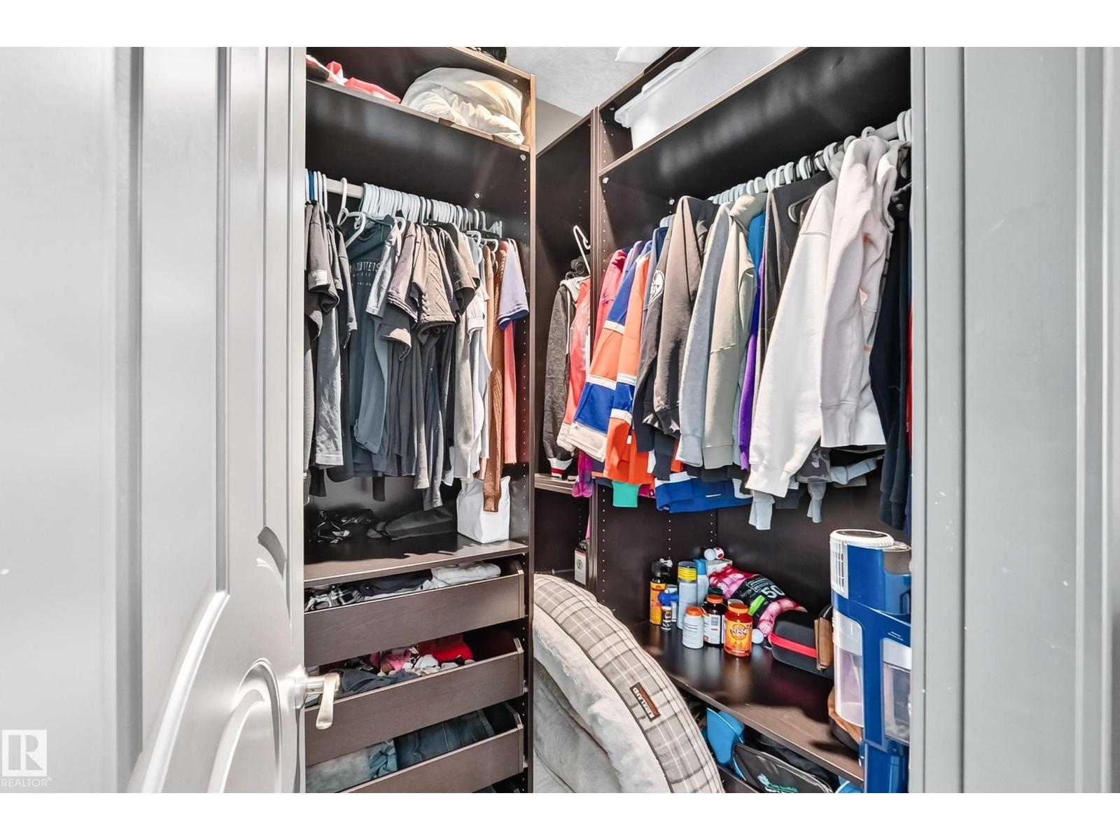
Closet Organizers
No Smoking Home
Agent Office
One Percent Realty

Suite 133, 3 - 11 Bellerose Dr
St Albert, Alberta T8N 5C9
(780) 268-4888

Christine Tetreault (2031317)

Agent Details
Christine Tetreault (2031317) Broker

(780) 268-4888

https://www.onepercentrealty.com/

Agent Office
One Percent Realty

Suite 133, 3 - 11 Bellerose Dr
St Albert, Alberta T8N 5C9
(780) 268-4888

Contact Us

Contact Form On Individual Properties

13214 123 St NW, Edmonton, Alberta T5L 0J9
4629 46 Av, St. Paul Town, Alberta T0A 3A3