10228 130 St NW, Edmonton, Alberta T5N 1X5
$2,799,000.00
10228 130 ST NW
7
Description

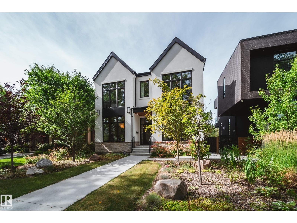
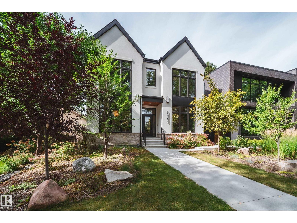
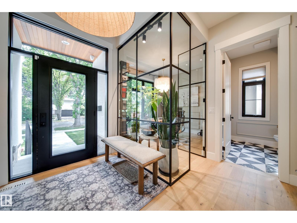
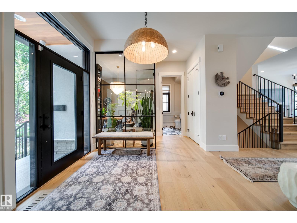
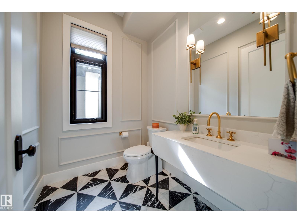
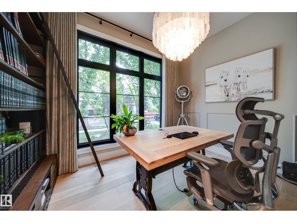
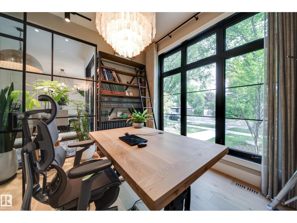
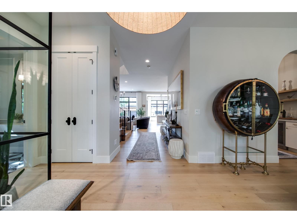
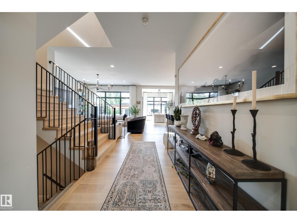
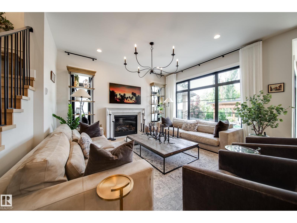
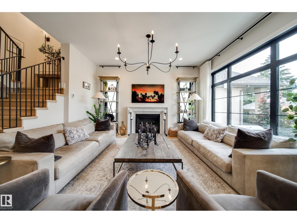
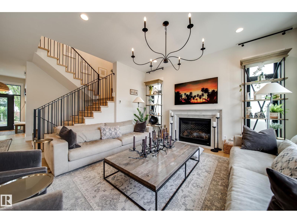
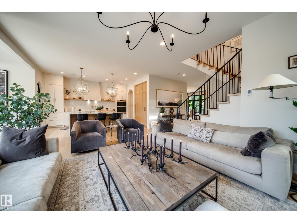
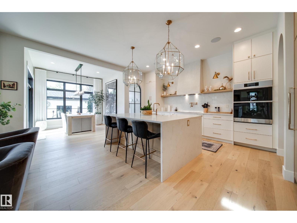
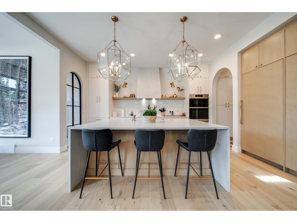
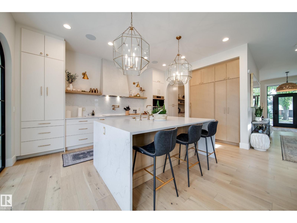
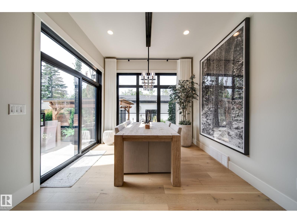
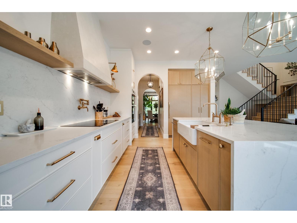
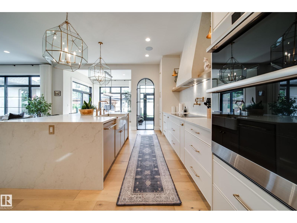
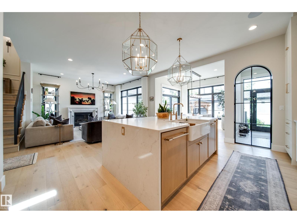
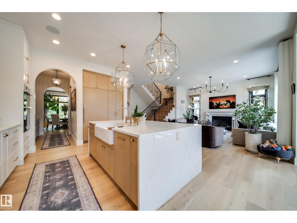
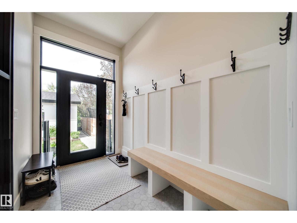
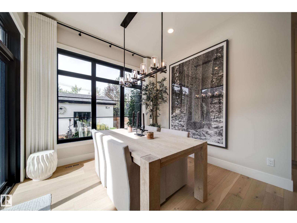
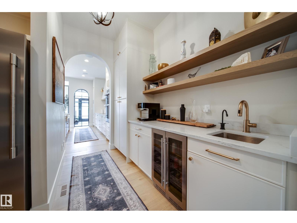
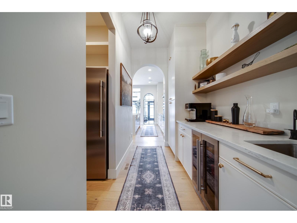
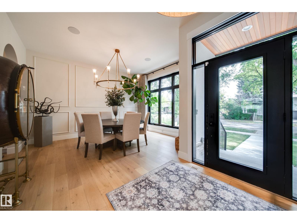
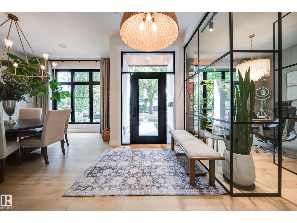
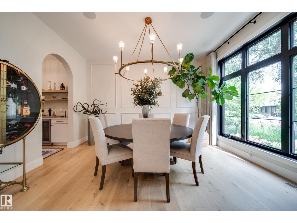
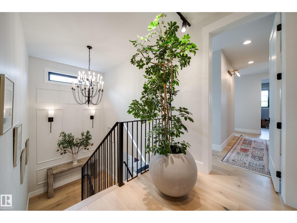
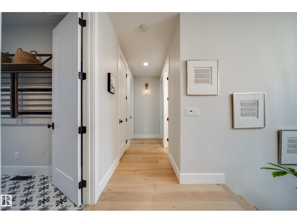
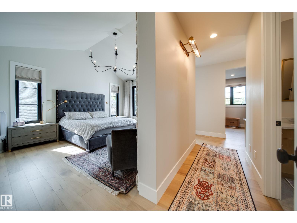
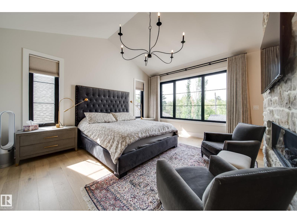
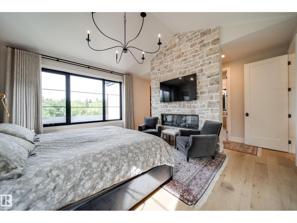
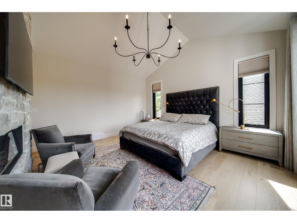
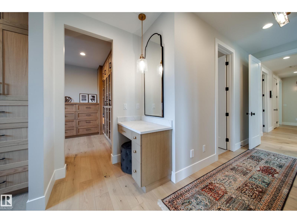
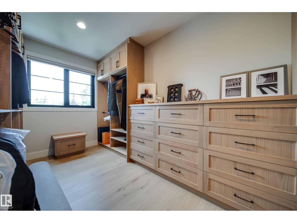
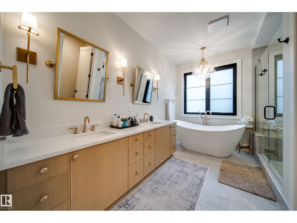
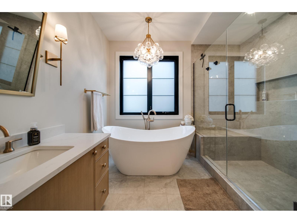
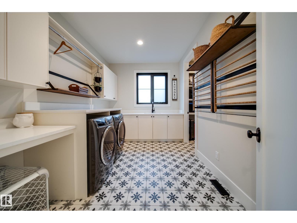
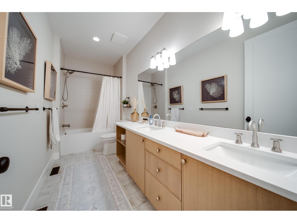
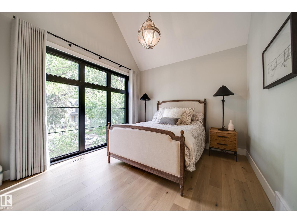
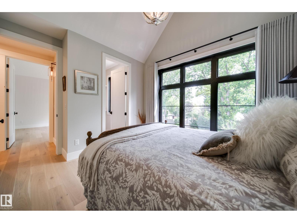
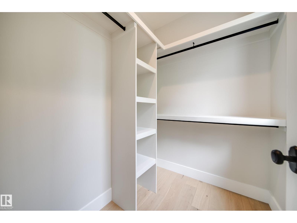
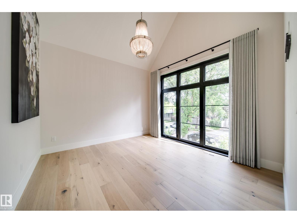
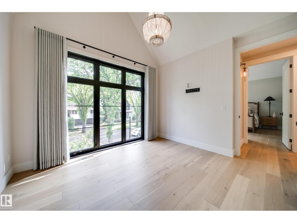
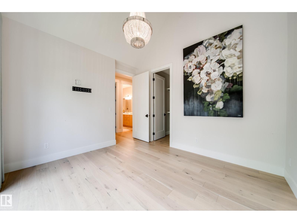
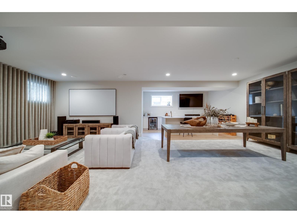
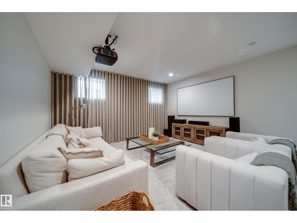
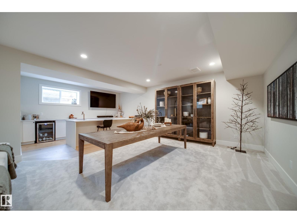
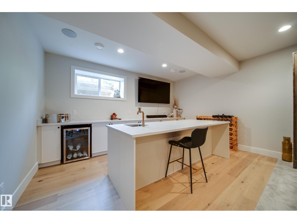
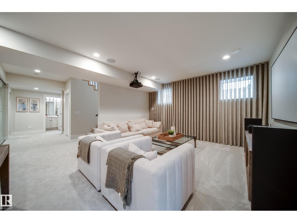
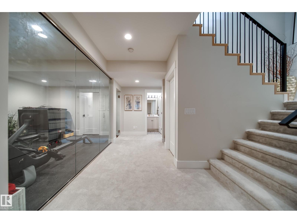
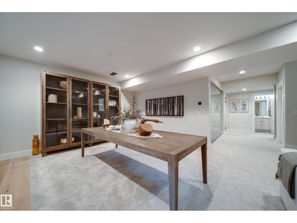
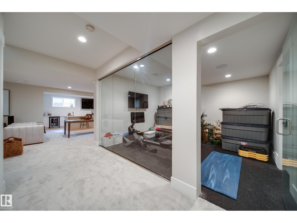
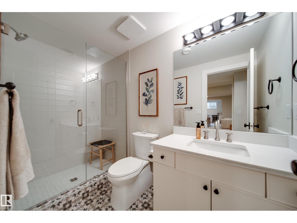
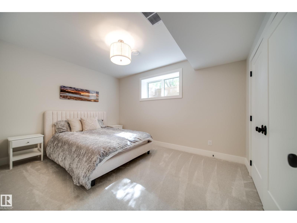
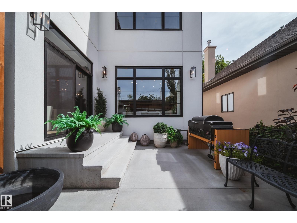
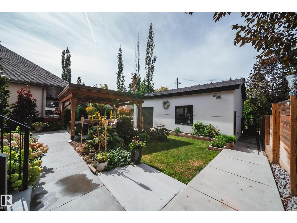
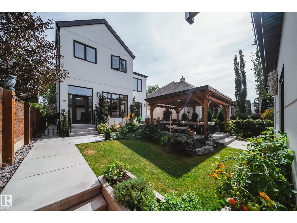
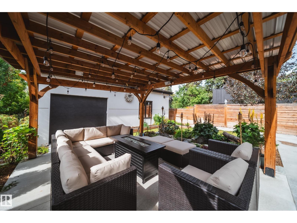
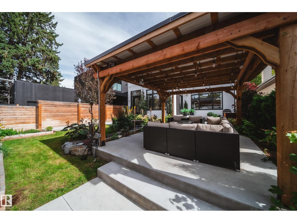
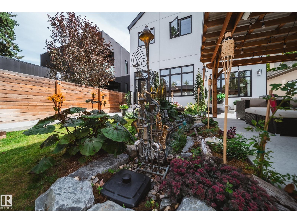
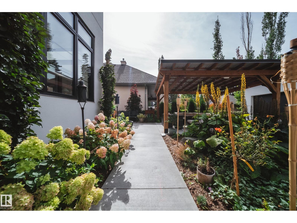
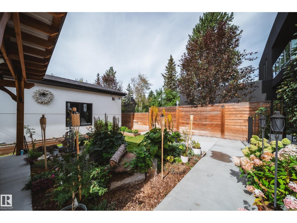
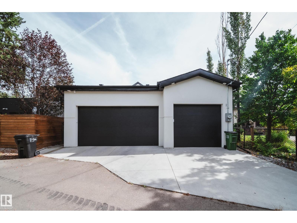
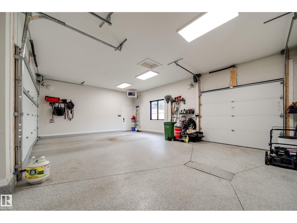
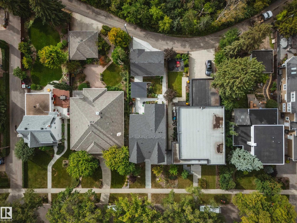
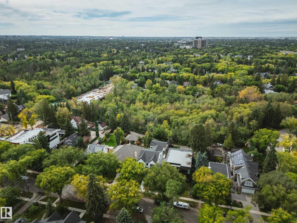
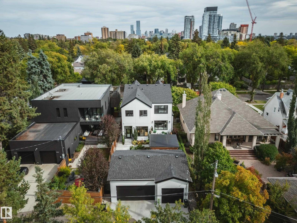
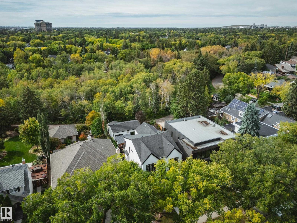
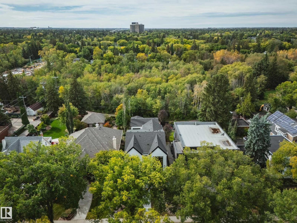
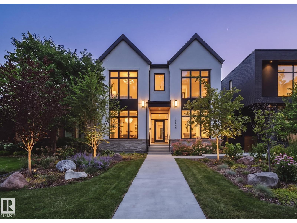
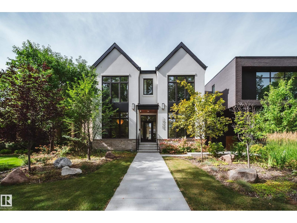
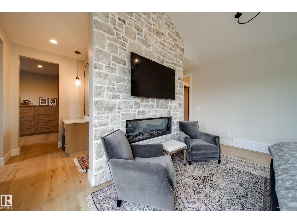
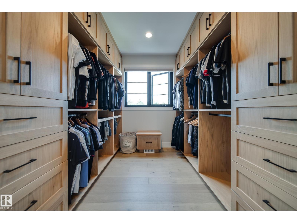
Welcome to an exceptional custom home BACKING THE RAVINE in Glenora’s protected Carruthers Caveat area. Built in 2022, this stunning Modern farmhouse offers 3,065 sqft above grade + 1,526 sqft of developed basement space, providing nearly 4,600 sqft of total living space on a private 41’x150’ lot! The main floor features 10’ ceilings, private office, formal dining room, spacious living room w/ fireplace, & a chef-inspired kitchen w/ high-end panel-ready appliances, walk-in pantry & separate servery. Extensive upgrades include Restoration Hardware lighting/plumbing fixtures, Control4 home automation, built-in security, Iron glass walls & more Upstairs offers 3 bedrooms, all w/ vaulted ceilings & WIC, including a spectacular ravine-facing primary suite w/ fireplace, dual walk-in closets & luxurious 5-piece ensuite, plus upper laundry. The fully finished basement features a 4th bedroom, full bath, gym, large rec/theatre area, wet bar & storage. Professionally landscaped w/ an OVERSIZED 3 CAR HEATED GARAGE! (id:42720)

Address: 10228 130 ST NW
Address Line1: 10228 130 ST NW
City: Edmonton
Province: Alberta
Postal Code: T5N1X5
Country: Canada
Neighbourhood: Glenora
Price: $2,799,000.00
Bedrooms: 4
Bathrooms: 4
MLS ID: E4508780
Ammenities Near By: Park, Golf Course, Playground, Schools, Shopping
Lease: 0.00
Listing Contract Date: 2026-09-15
Ownership Type: Freehold
Property Type: Single Family
Structure: Deck, Patio(s)
View Type: Ravine view
Amenities: Ceiling - 10ft, Ceiling - 9ft, Vinyl Windows
Appliances: Dishwasher, Dryer, Garage door opener remote(s), Garage door opener, Hood Fan, Microwave, Refrigerator, Stove, Central Vacuum, Washer, Window Coverings, Wine Fridge
Basement Development: Finished
Basement Type: Full (Finished)
Ceiling Type: Vaulted
Constructed Date: 2022
Construction Style Attachment: Detached
Cooling Type: Central air conditioning
Fireplace Fuel: Gas
Fireplace Present: True
Fireplace Type: Insert
Half Bath Total: 1
Heating Type: Forced air
Stories Total: 2
Size Interior: 3065 sqft
Type: House
Size Total: 520.98 m2
Size Total Text: 520.98 m2
Acreage: false
Land Amenities: Park, Golf Course, Playground, Schools, Shopping
Fence Type: Fence
Size Irregular: 520.98
Parking: Heated Garage, Oversize, Detached Garage
Alternate URL:
Custom Listing: 0
Board: 10
Private setting
Treed
Ravine
Park/reserve
Wet bar
Closet Organizers
No Smoking Home
Environmental reserve

Chris K. Karampelas (1661715)

MaxWell Polaris

Agent Office
MaxWell Polaris

4107 99 St NW
Edmonton, Alberta T6E 3N4

(780) 450-6300

(780) 450-6670

Jennifer L. Kitzan Mohammed (1971751)

MaxWell Polaris

Agent Office
MaxWell Polaris

4107 99 St NW
Edmonton, Alberta T6E 3N4

(780) 450-6300

(780) 450-6670

Contact Us

Contact Form On Individual Properties

16 Longview Cl, Spruce Grove, Alberta T7X 4L7
20127 19 Av NW, Edmonton, Alberta T6M 0X9