10316 42 St NW, Edmonton, Alberta T6A 1T5
$749,000.00
10316 42 ST NW
2
Description

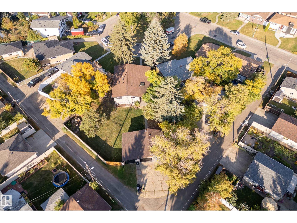
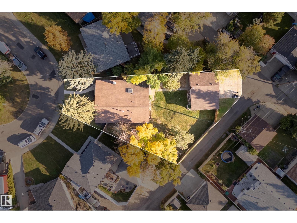
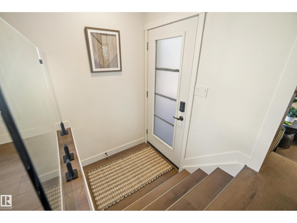
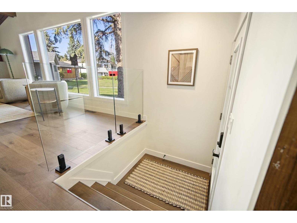
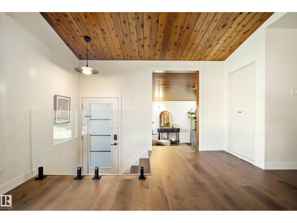
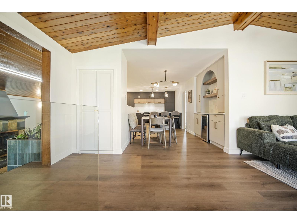
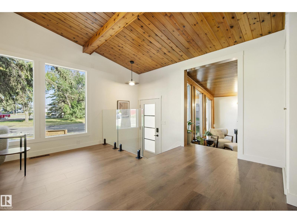
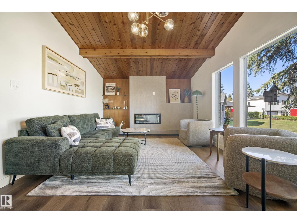
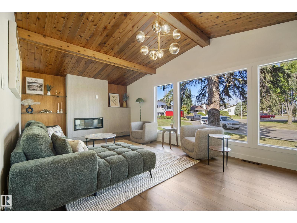
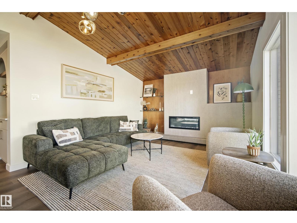
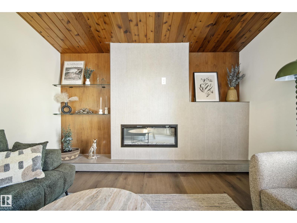
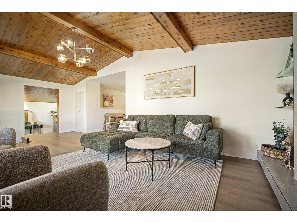
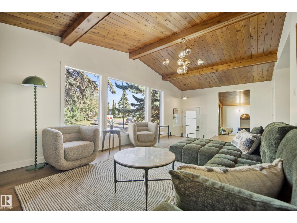
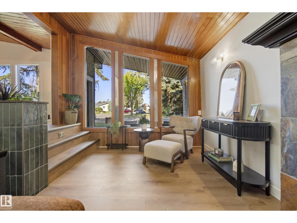
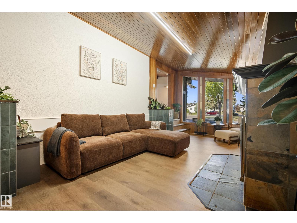
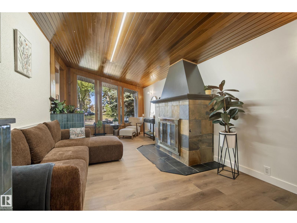
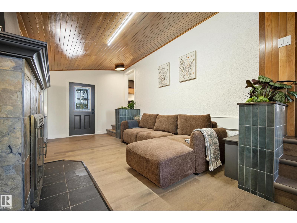
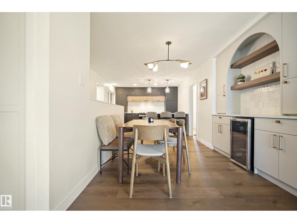
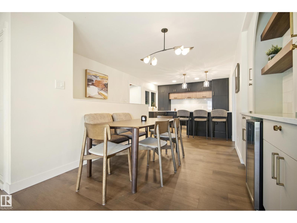
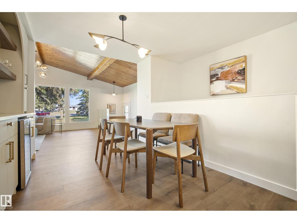
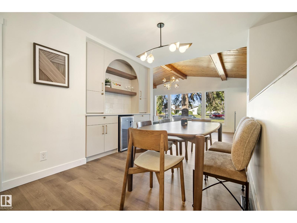
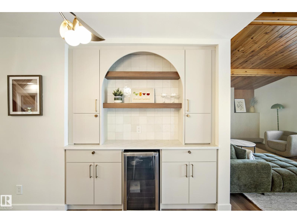
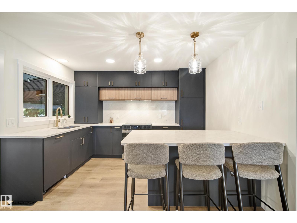
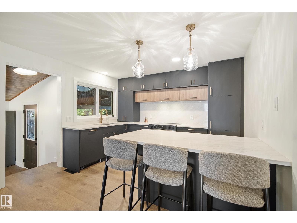
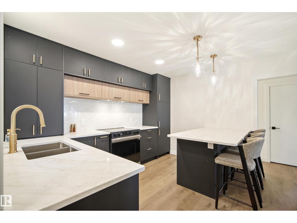
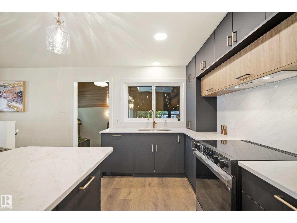
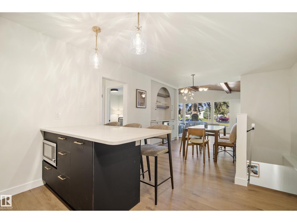
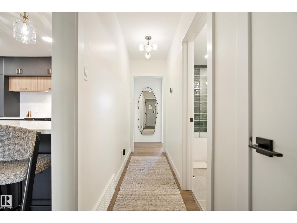
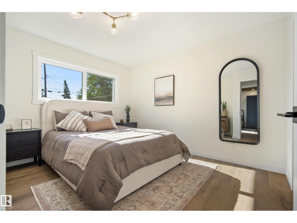
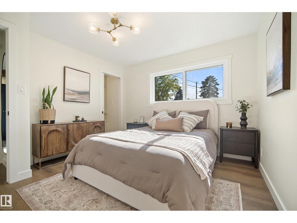
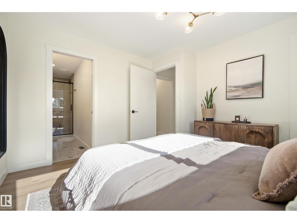
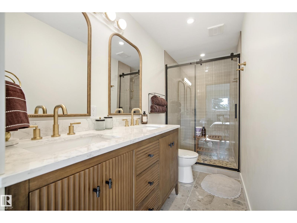
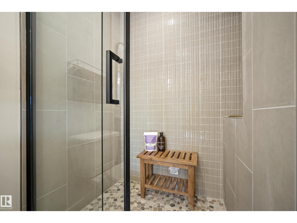
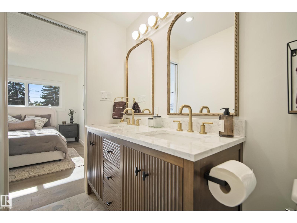
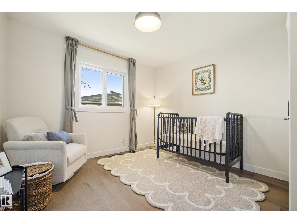
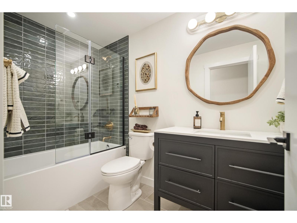
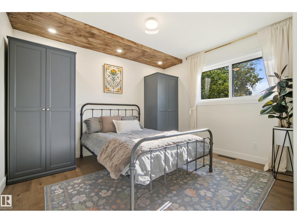
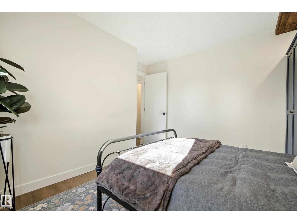
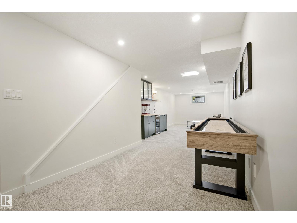
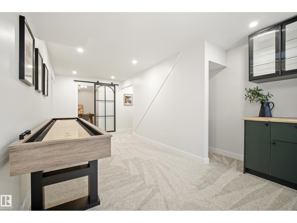
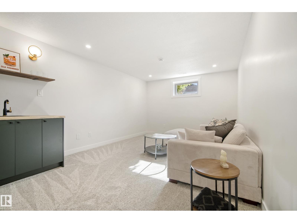
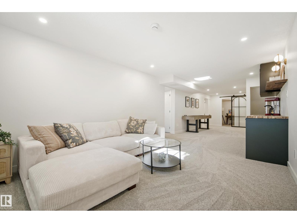
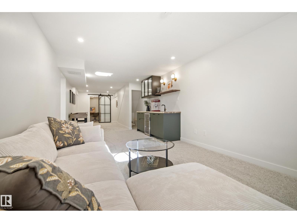
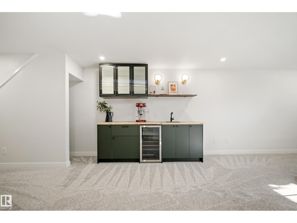
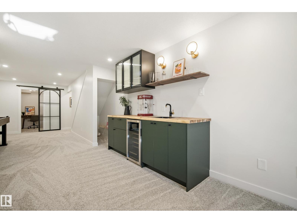
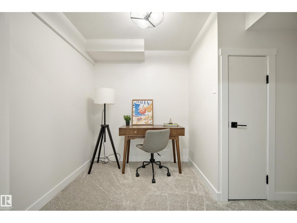
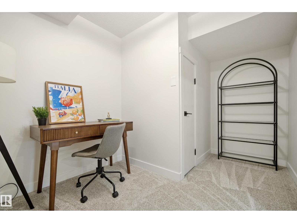
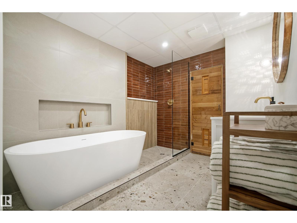
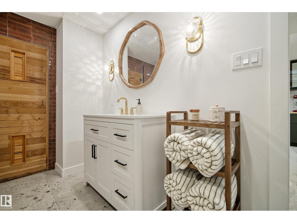
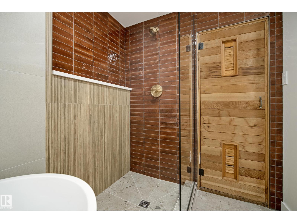
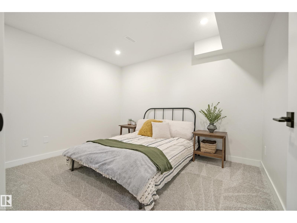
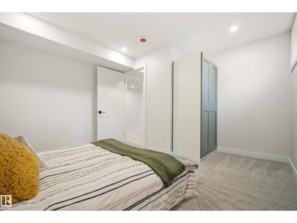
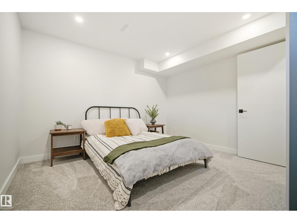
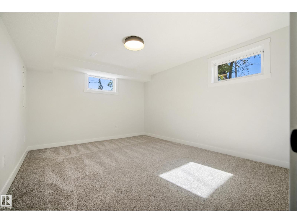
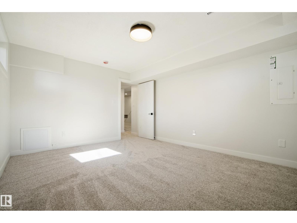
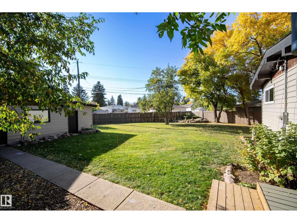
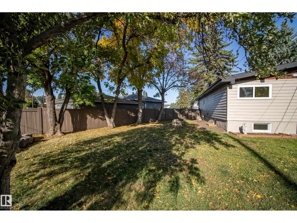
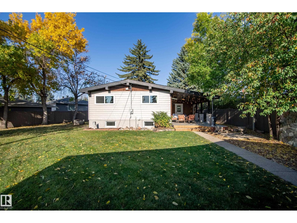
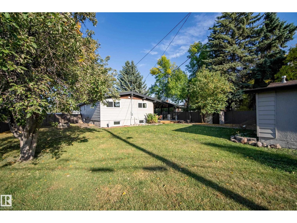
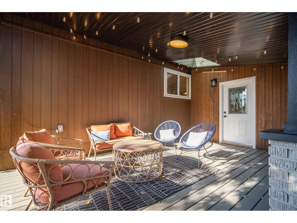
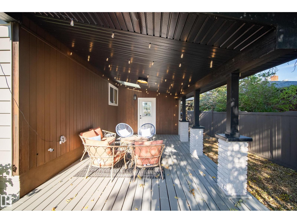
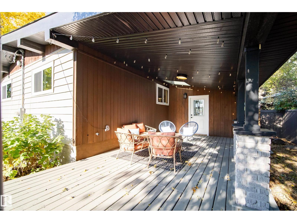
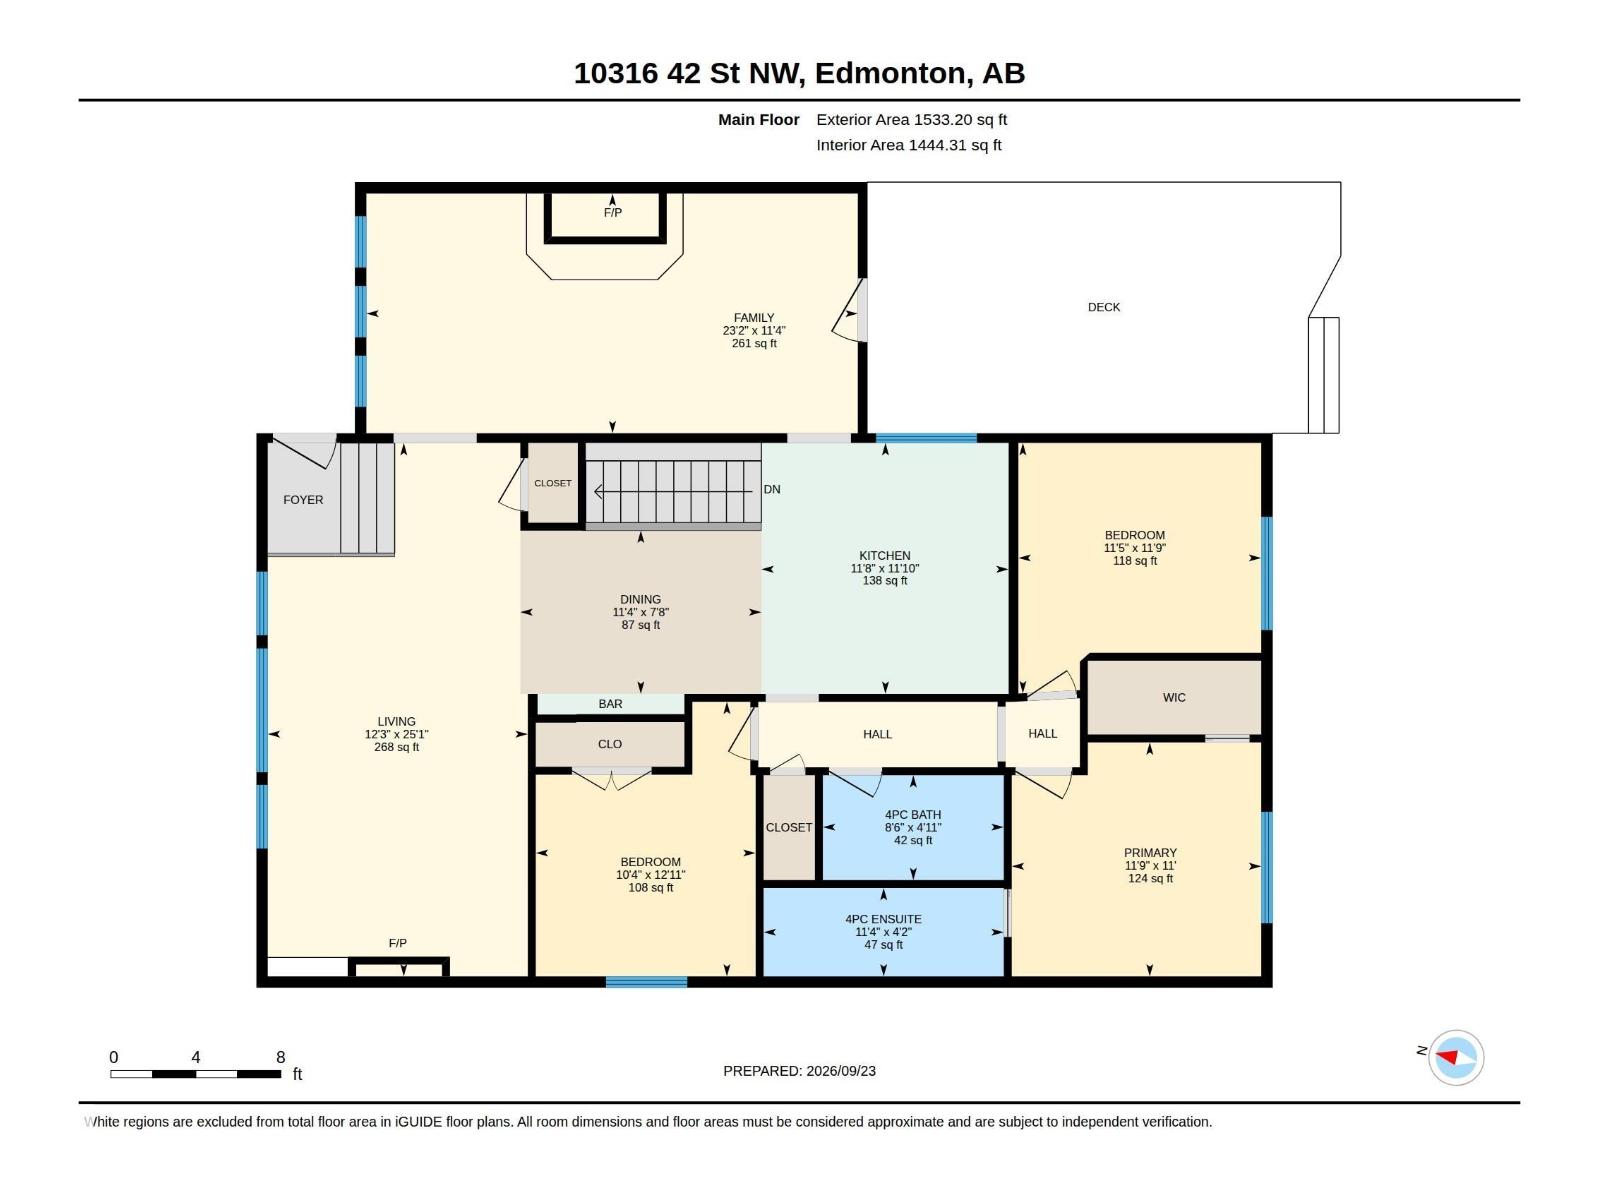
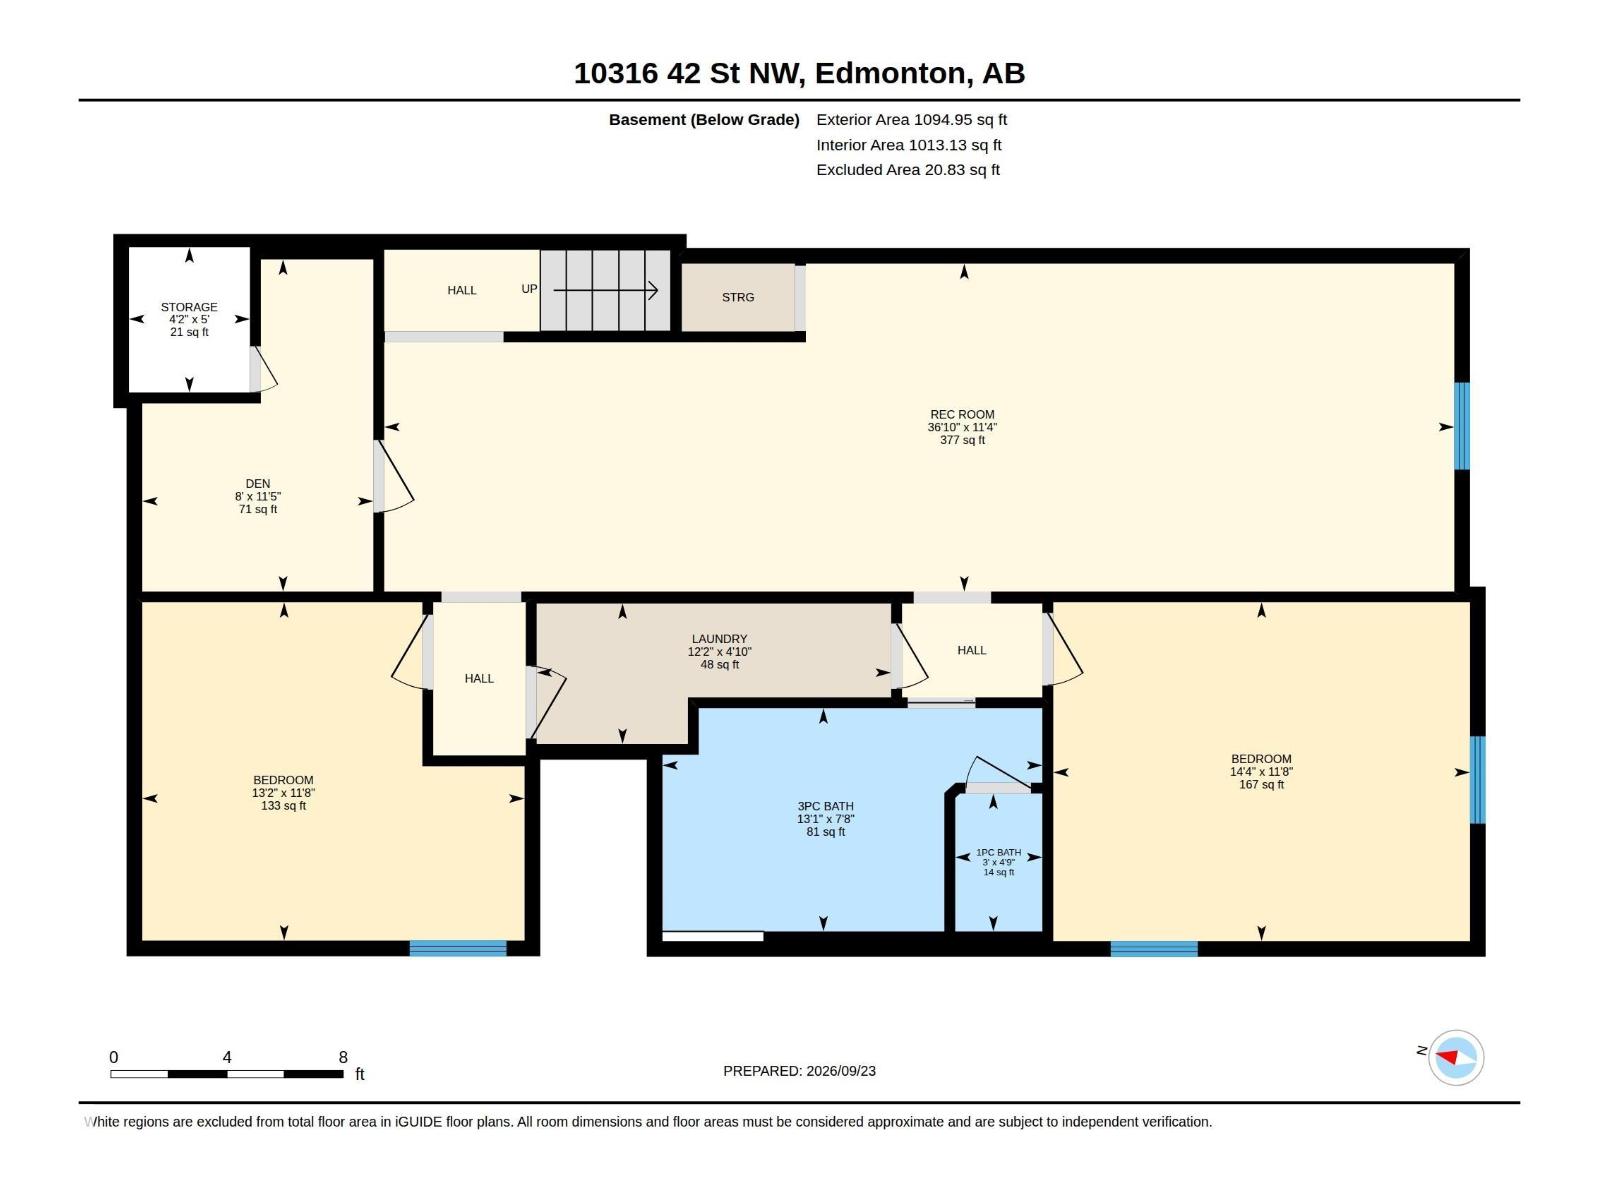
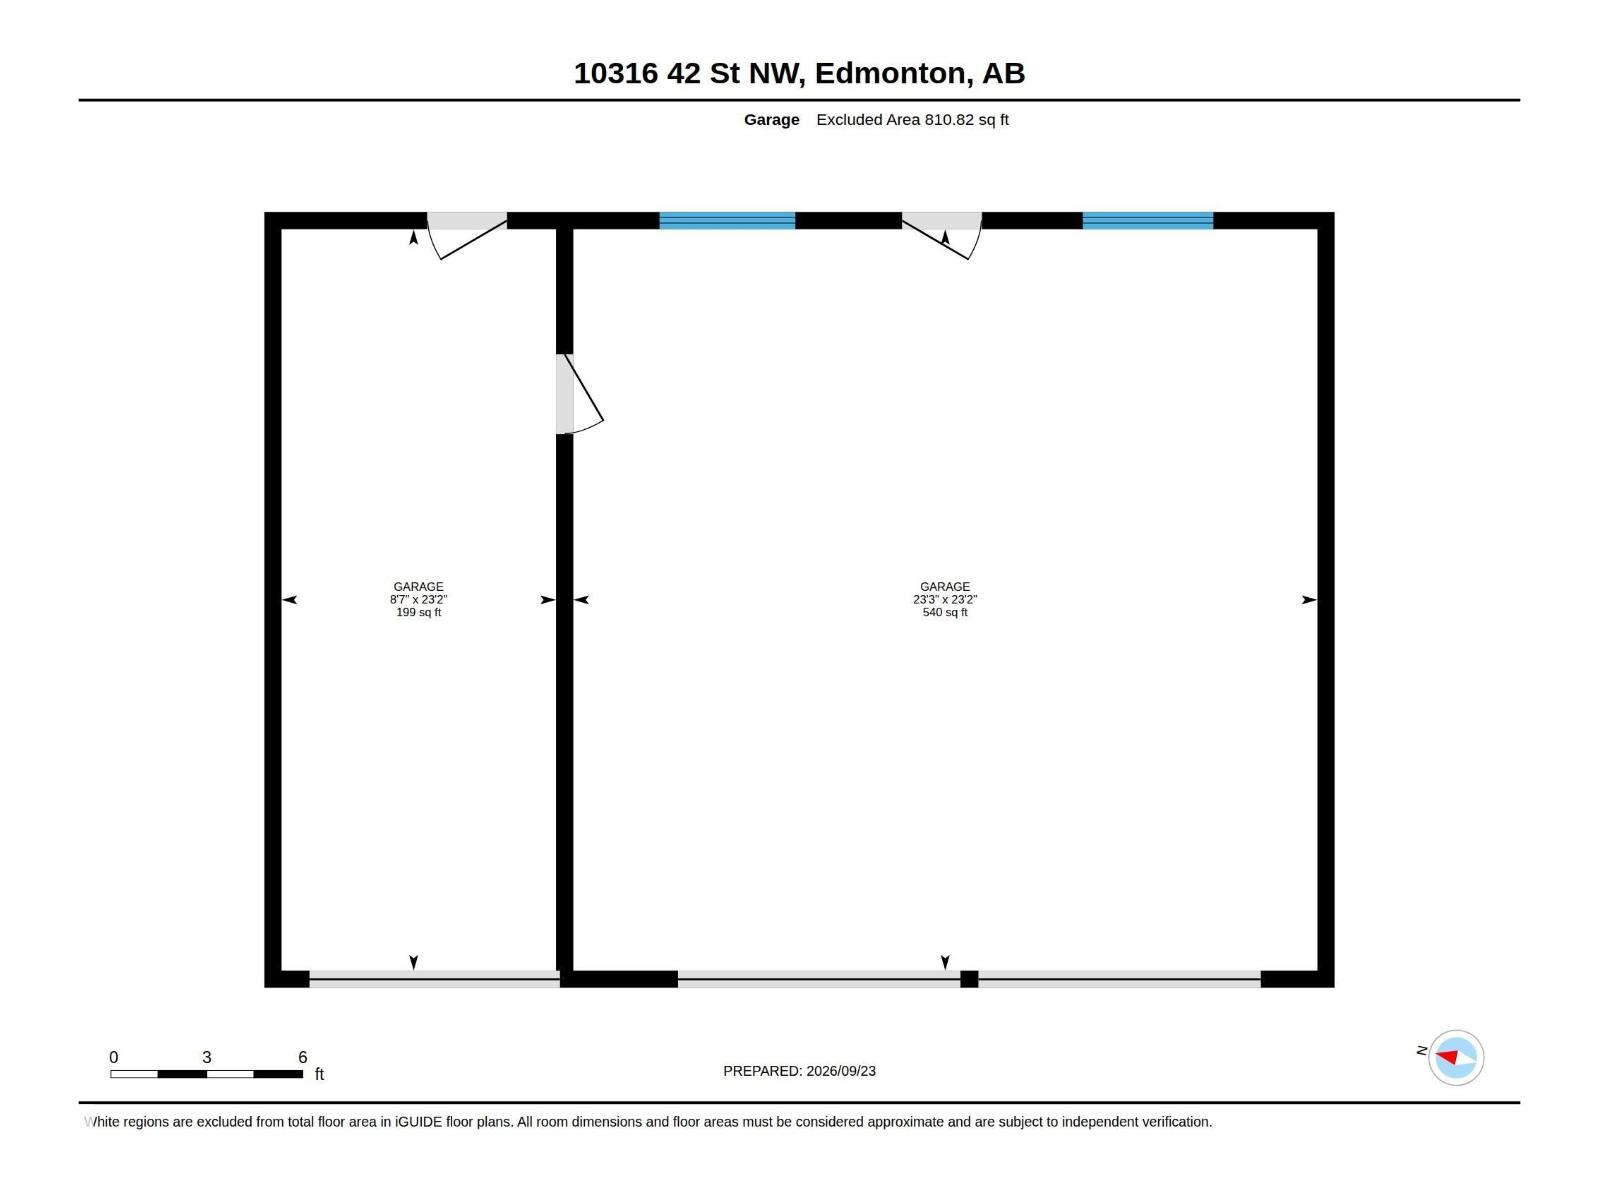
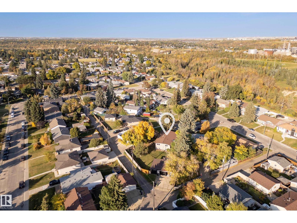
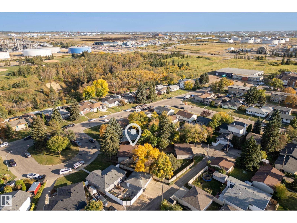
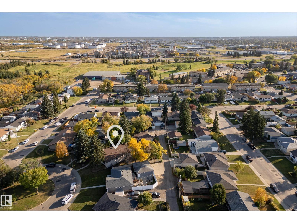
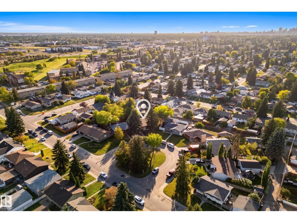
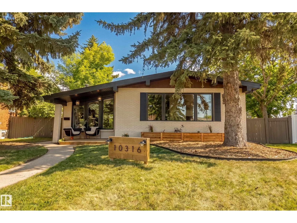
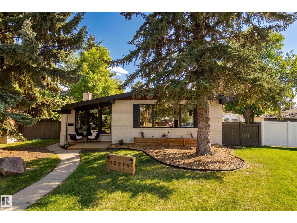
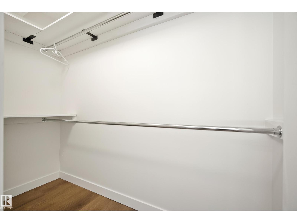
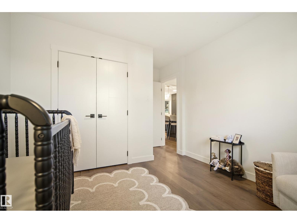
Rare find in desirable Gold Bar! Set on a massive 1,035 sq m pie lot in a quiet cul-de-sac across from green space, this home offers a triple garage, covered deck and standout design throughout. Step inside to exposed wood vaulted ceilings, a stunning fireplace and a bright open-concept main floor, where the beautiful kitchen blends seamlessly into the living space with panel-covered appliances and a beverage bar. Just off the kitchen is a unique bonus room with huge windows and tiled planter boxes, creating a cozy retreat. Upstairs offers 3 bedrooms, including a primary with walk-in closet and jaw-dropping 4-piece ensuite. Downstairs is an excellent space for entertaining, with a large rec room featuring a wet bar. You’ll also find 2 large rooms, an office area, and a massive bathroom with a freestanding tub, walk-in shower and sauna. Major upgrades include 200A service/2026 electrical panel, 2026 HWT, 2025 furnace, 2026 triple-pane windows and 2026 plumbing. You truly don’t want to miss this one! (id:42720)

Address: 10316 42 ST NW
Address Line1: 10316 42 ST NW
City: Edmonton
Province: Alberta
Postal Code: T6A1T5
Country: Canada
Neighbourhood: Gold Bar
Price: $749,000.00
Bedrooms: 5
Bathrooms: 3
MLS ID: E4510201
Lease: 0.00
Listing Contract Date: 2026-09-24
Ownership Type: Freehold
Property Type: Single Family
Structure: Deck, Fire Pit, Porch
View Type: Ravine view
Amenities: Vinyl Windows
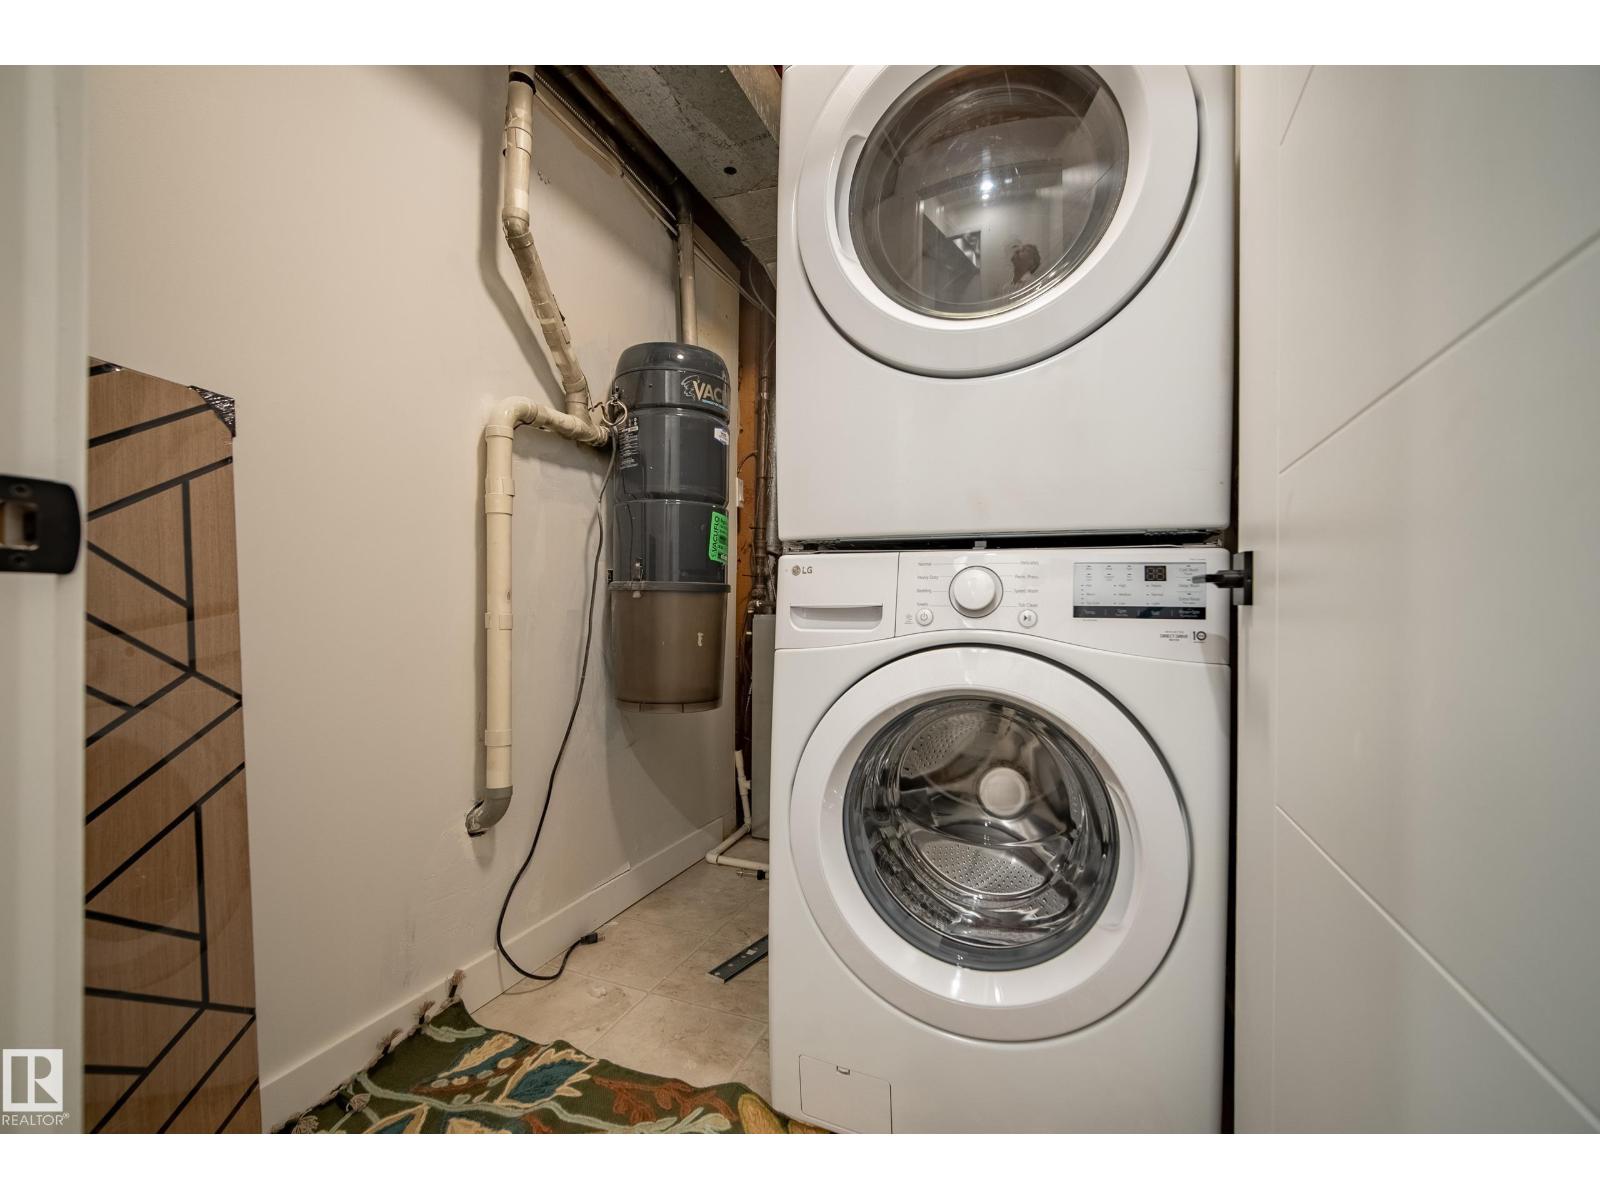
Appliances: Dishwasher, Garage door opener, Hood Fan, Microwave, Refrigerator, Washer/Dryer Stack-Up, Stove, Central Vacuum, Wine Fridge
Architectural Style: Bungalow
Basement Development: Finished
Basement Type: Full (Finished)
Constructed Date: 1962
Construction Style Attachment: Detached
Fire Protection: Smoke Detectors
Fireplace Fuel: Electric
Fireplace Present: True
Fireplace Type: Unknown
Heating Type: Forced air
Stories Total: 1
Size Interior: 1533 sqft
Type: House
Size Total: 1035.66 m2
Size Total Text: 1035.66 m2
Acreage: false
Fence Type: Fence
Size Irregular: 1035.66
Parking: Detached Garage
Open House: [{"StartDateTime":"26\/09\/2026 11:00:00 AM","EndDateTime":"26\/09\/2026 02:00:00 PM"},{"StartDateTime":"27\/09\/2026 11:00:00 AM","EndDateTime":"27\/09\/2026 02:00:00 PM"}]
Custom Listing: 0
Board: 10
Cul-de-sac
Corner Site
Ravine
Wet bar

Brittany Kopchia (2250100)

Agent Details
Brittany Kopchia (2250100) Associate

(780) 222-2140

Agent Office
Royal LePage Prestige Realty

425-450 Ordze Rd
Sherwood Park, Alberta T8B 0C5

(780) 570-9650

Troy Radke (2246993)

Agent Details
Troy Radke (2246993) Associate

(780) 217-2348

Agent Office
Royal LePage Prestige Realty

425-450 Ordze Rd
Sherwood Park, Alberta T8B 0C5

(780) 570-9650

Contact Us

Contact Form On Individual Properties

38 Menalta Pl, Cardiff, Alberta T8R 1N2
10 Eldorado Dr, St. Albert, Alberta T8N 5T1