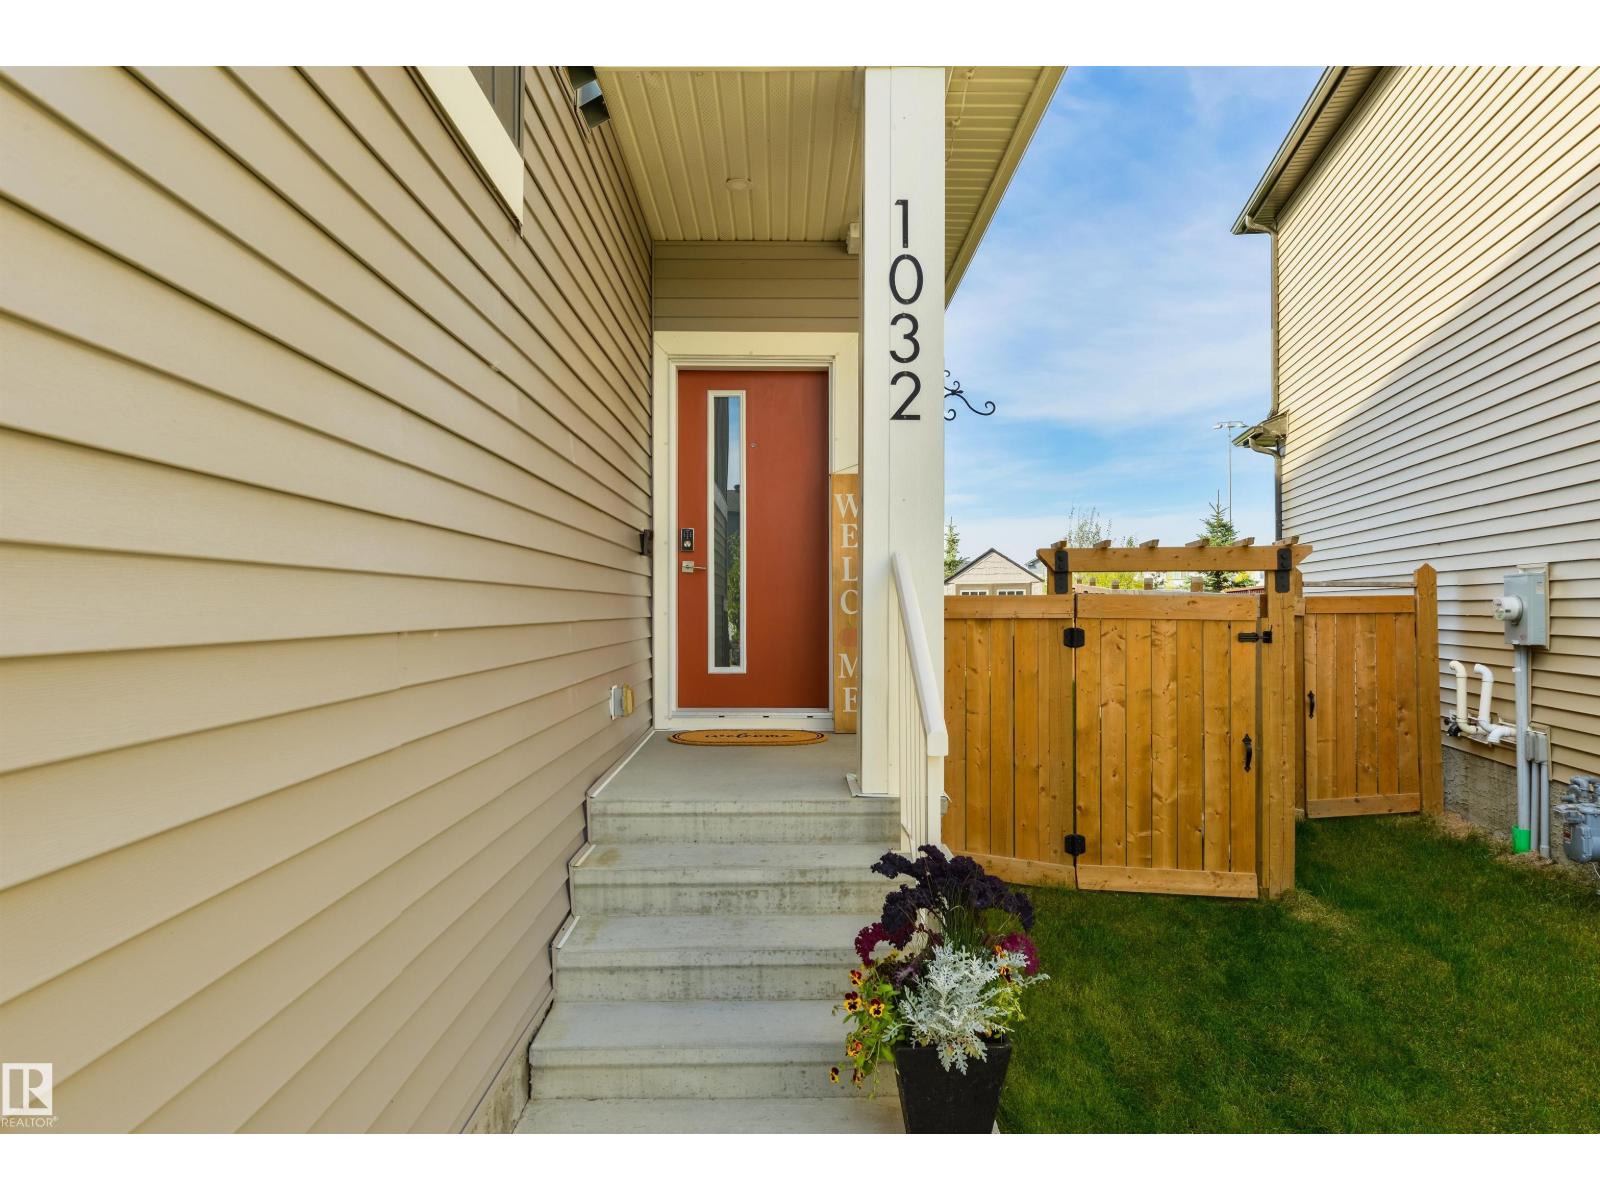
1032 Berg Pl, Leduc, Alberta T9E 1M4
$559,900.00
1032 BERG PL
19
Description

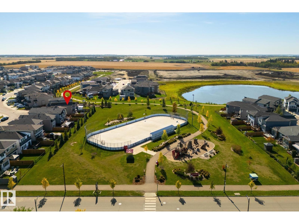
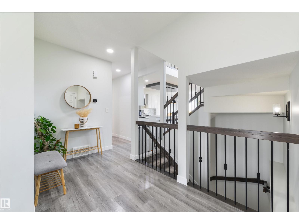
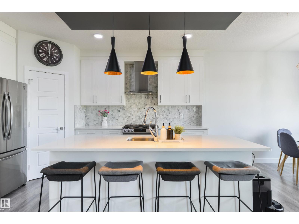
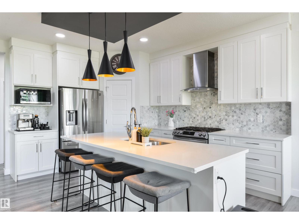
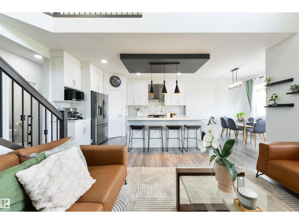
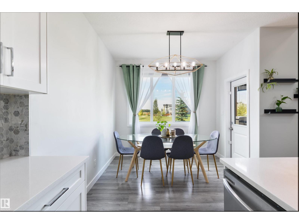
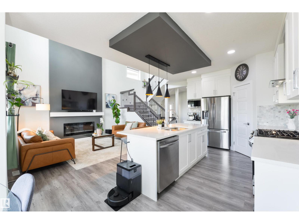
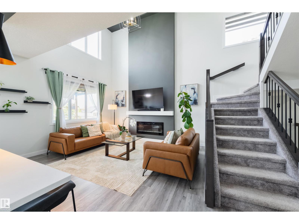
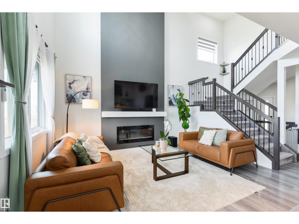
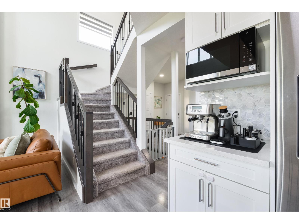
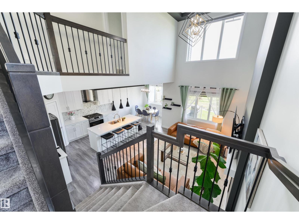
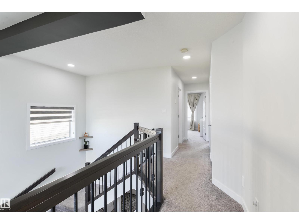
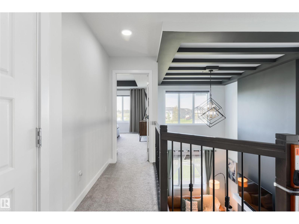
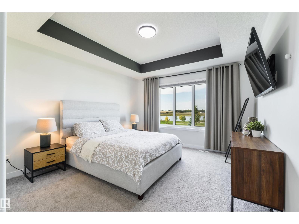
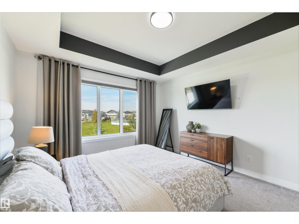
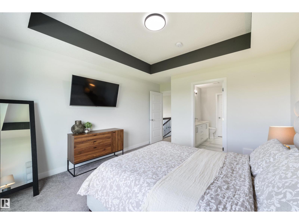
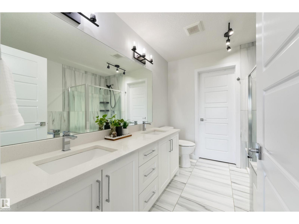
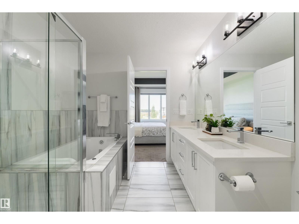
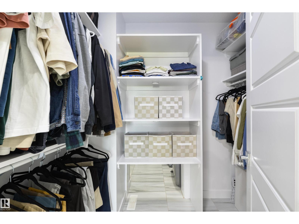
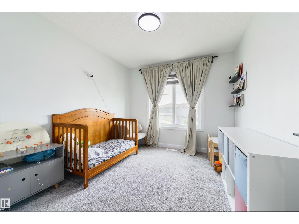
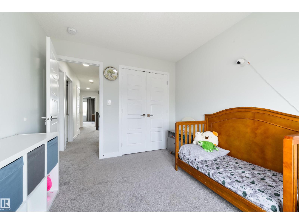
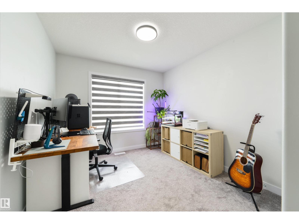
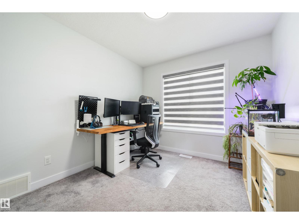
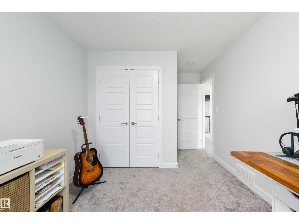
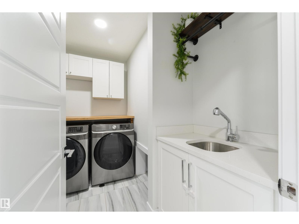
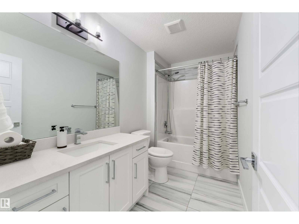
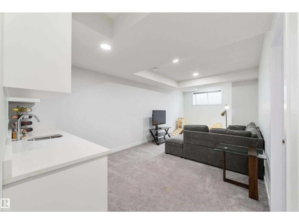
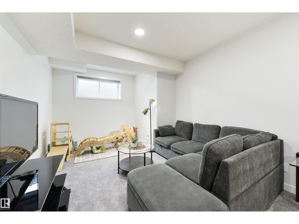
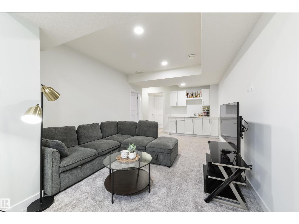
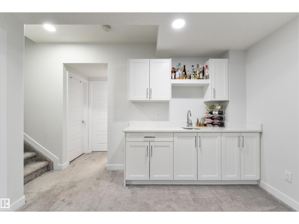
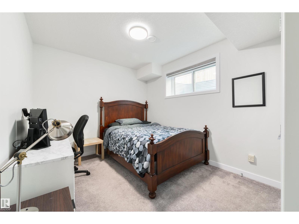
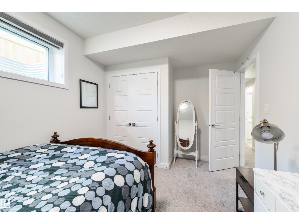
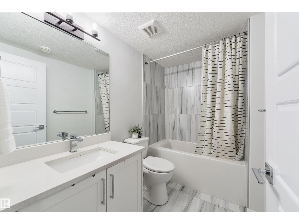
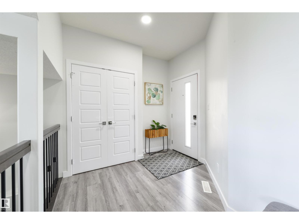
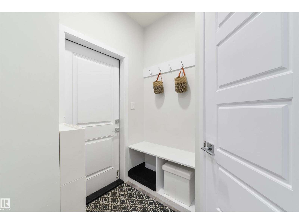
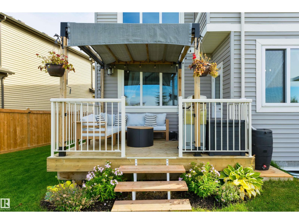
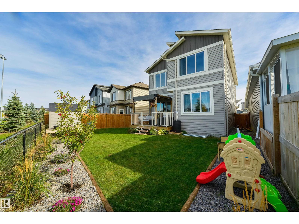
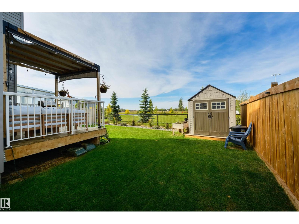
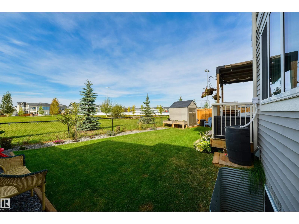
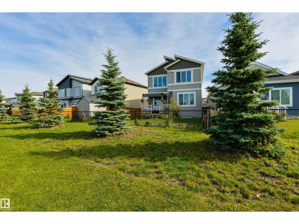
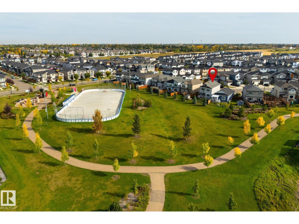
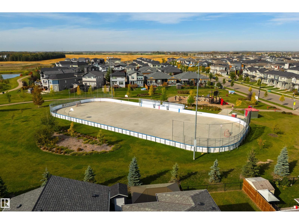
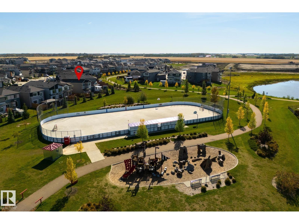
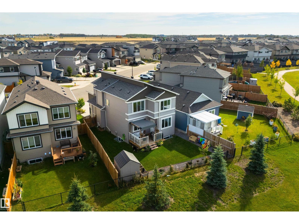
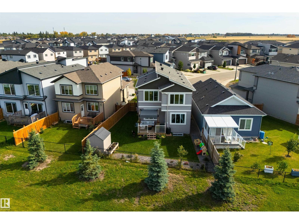
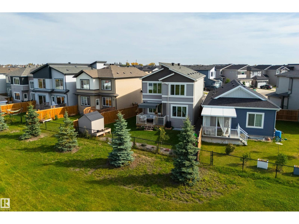
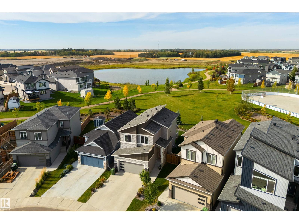
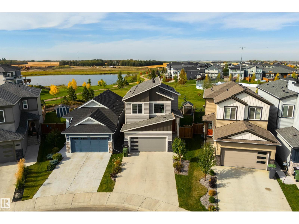
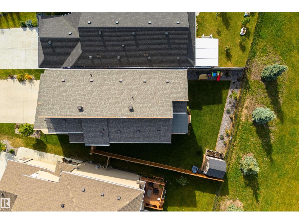
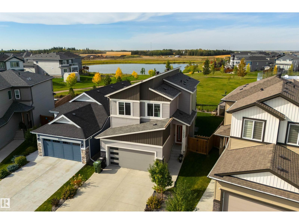
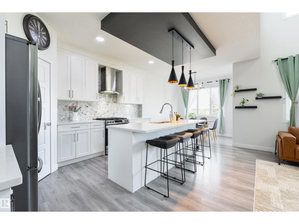
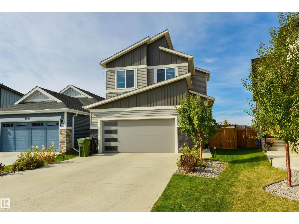
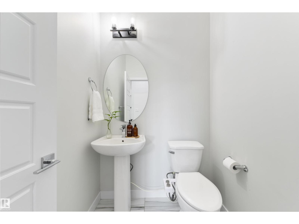
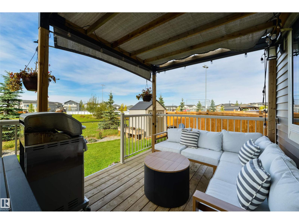
BACKING THE PARK, POND & OUTDOOR RINK! This is the kind of location you simply can’t recreate, with green space, walking paths, pond views and the neighbourhood rink just beyond your backyard. This fully finished home is bright, stylish and incredibly well put together, with an open main floor, beautiful kitchen with quartz countertops, large island and walk-through pantry, 2-storey living room with fireplace, plus a gorgeous open railing that carries throughout the home. Upstairs, the generous primary suite overlooks the green space and features a walk-in closet and a beautiful ensuite, with additional bedrooms, laundry and another full bath completing the level. And there is even more downstairs! The FULLY FINISHED BASEMENT adds a family room, wet bar, bedroom and full bathroom, giving you fantastic additional living space. Outside, enjoy the covered deck and one of the prettiest settings in the neighbourhood. Beautifully upgraded, completely finished and in a location that truly sets this one apart! (id:42720)

Address: 1032 BERG PL
Address Line1: 1032 BERG PL
City: Leduc
Province: Alberta
Postal Code: T9E1M4
Country: Canada
Neighbourhood: Black Stone
Price: $559,900.00
Bedrooms: 4
Bathrooms: 4
MLS ID: E4509962
Ammenities Near By: Airport, Golf Course, Playground, Schools, Shopping
Lease: 0.00
Listing Contract Date: 2026-09-23
Ownership Type: Freehold
Parking Space Total: 4
Property Type: Single Family
View Type: Lake view
Amenities: Ceiling - 9ft
Appliances: Dishwasher, Dryer, Garage door opener remote(s), Garage door opener, Hood Fan, Microwave, Refrigerator, Storage Shed, Gas stove(s), Washer, Window Coverings
Basement Development: Finished
Basement Type: Full (Finished)
Constructed Date: 2021
Construction Style Attachment: Detached
Cooling Type: Central air conditioning
Fireplace Fuel: Electric
Fireplace Present: True
Fireplace Type: Insert
Half Bath Total: 1
Heating Type: Forced air
Stories Total: 2
Size Interior: 1656 sqft
Type: House
Size Total: 377.65 m2
Size Total Text: 377.65 m2
Acreage: false
Land Amenities: Airport, Golf Course, Playground, Schools, Shopping
Fence Type: Fence
Size Irregular: 377.65
Parking: Attached Garage
Custom Listing: 0
Board: 10
Flat site
Park/reserve
Wet bar
No Smoking Home

Jolene M. Langelle (1588658)

RE/MAX Elite

Agent Office
RE/MAX Elite

302-5083 Windermere Blvd SW
Edmonton, Alberta T6W 0J5

(780) 406-4000

(780) 406-8787

Contact Us

Contact Form On Individual Properties

818 Cavanagh He SW, Edmonton, Alberta T6W 3Y1
13304 73 St NW, Edmonton, Alberta T5C 0T8