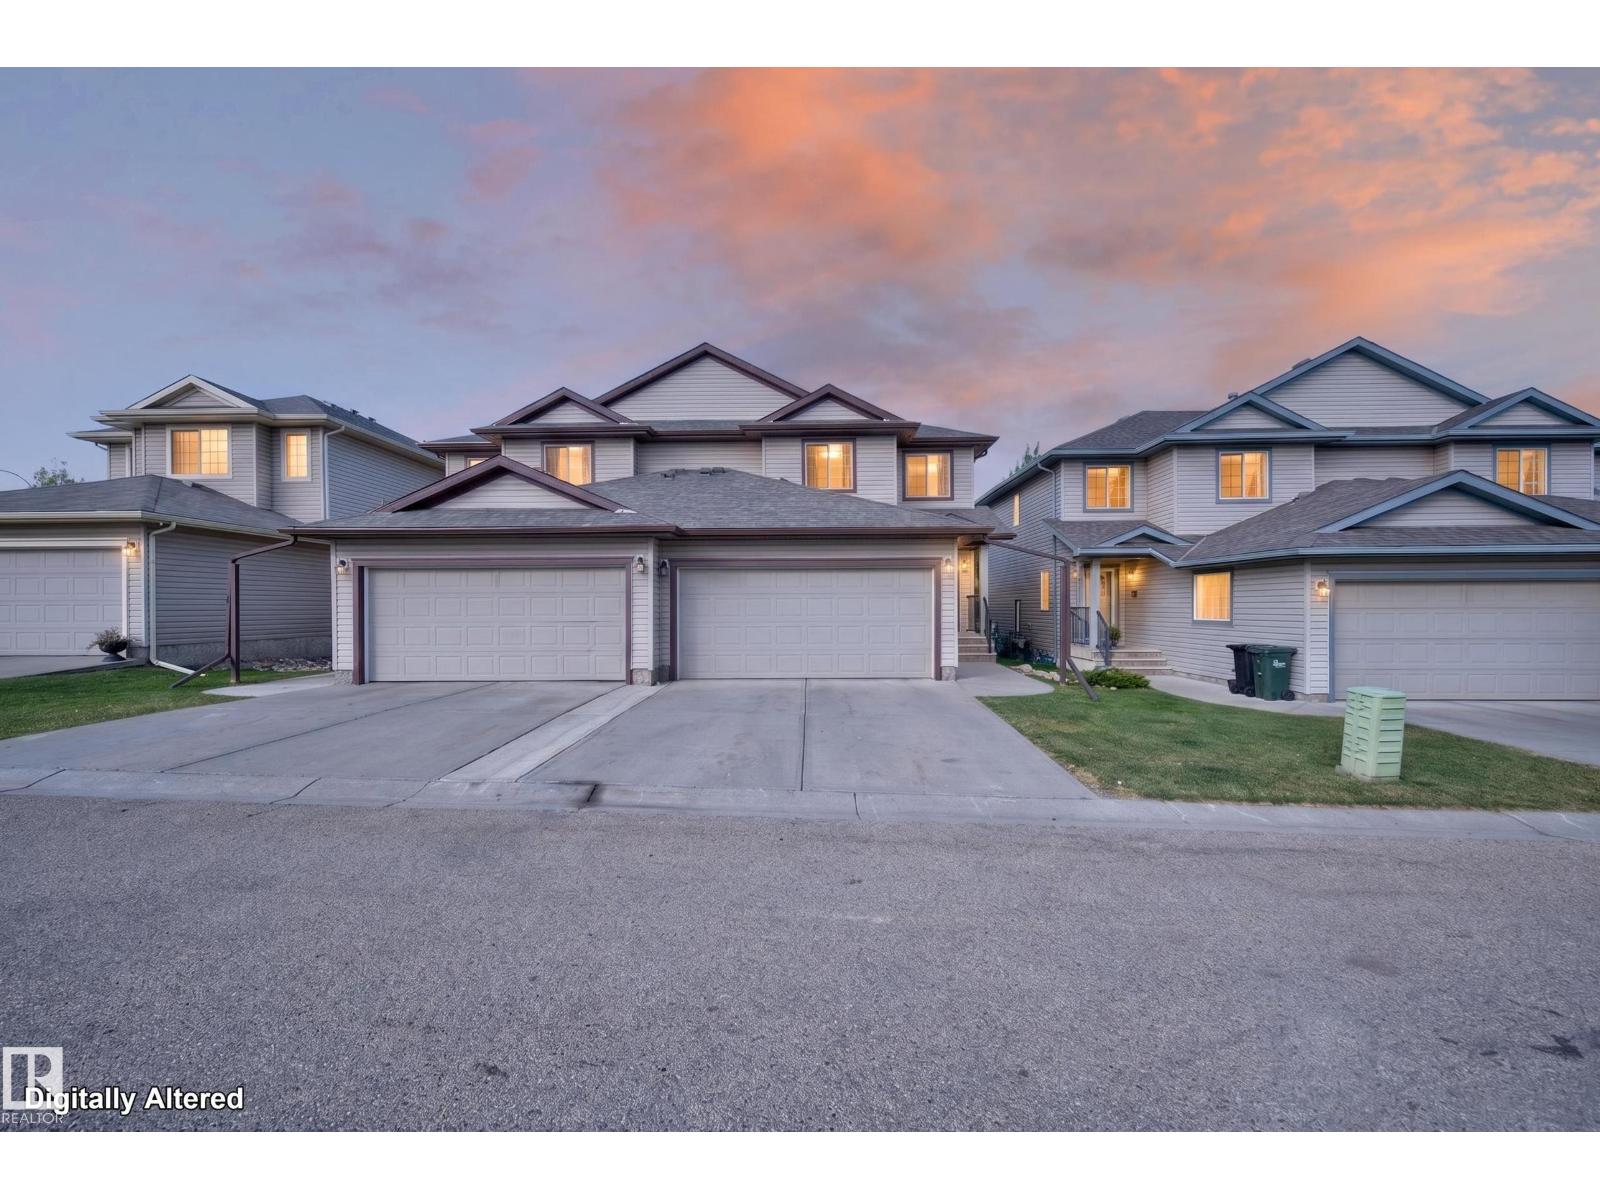
#106 21 Summerwood Dr, Sherwood Park, Alberta T8H 0C5
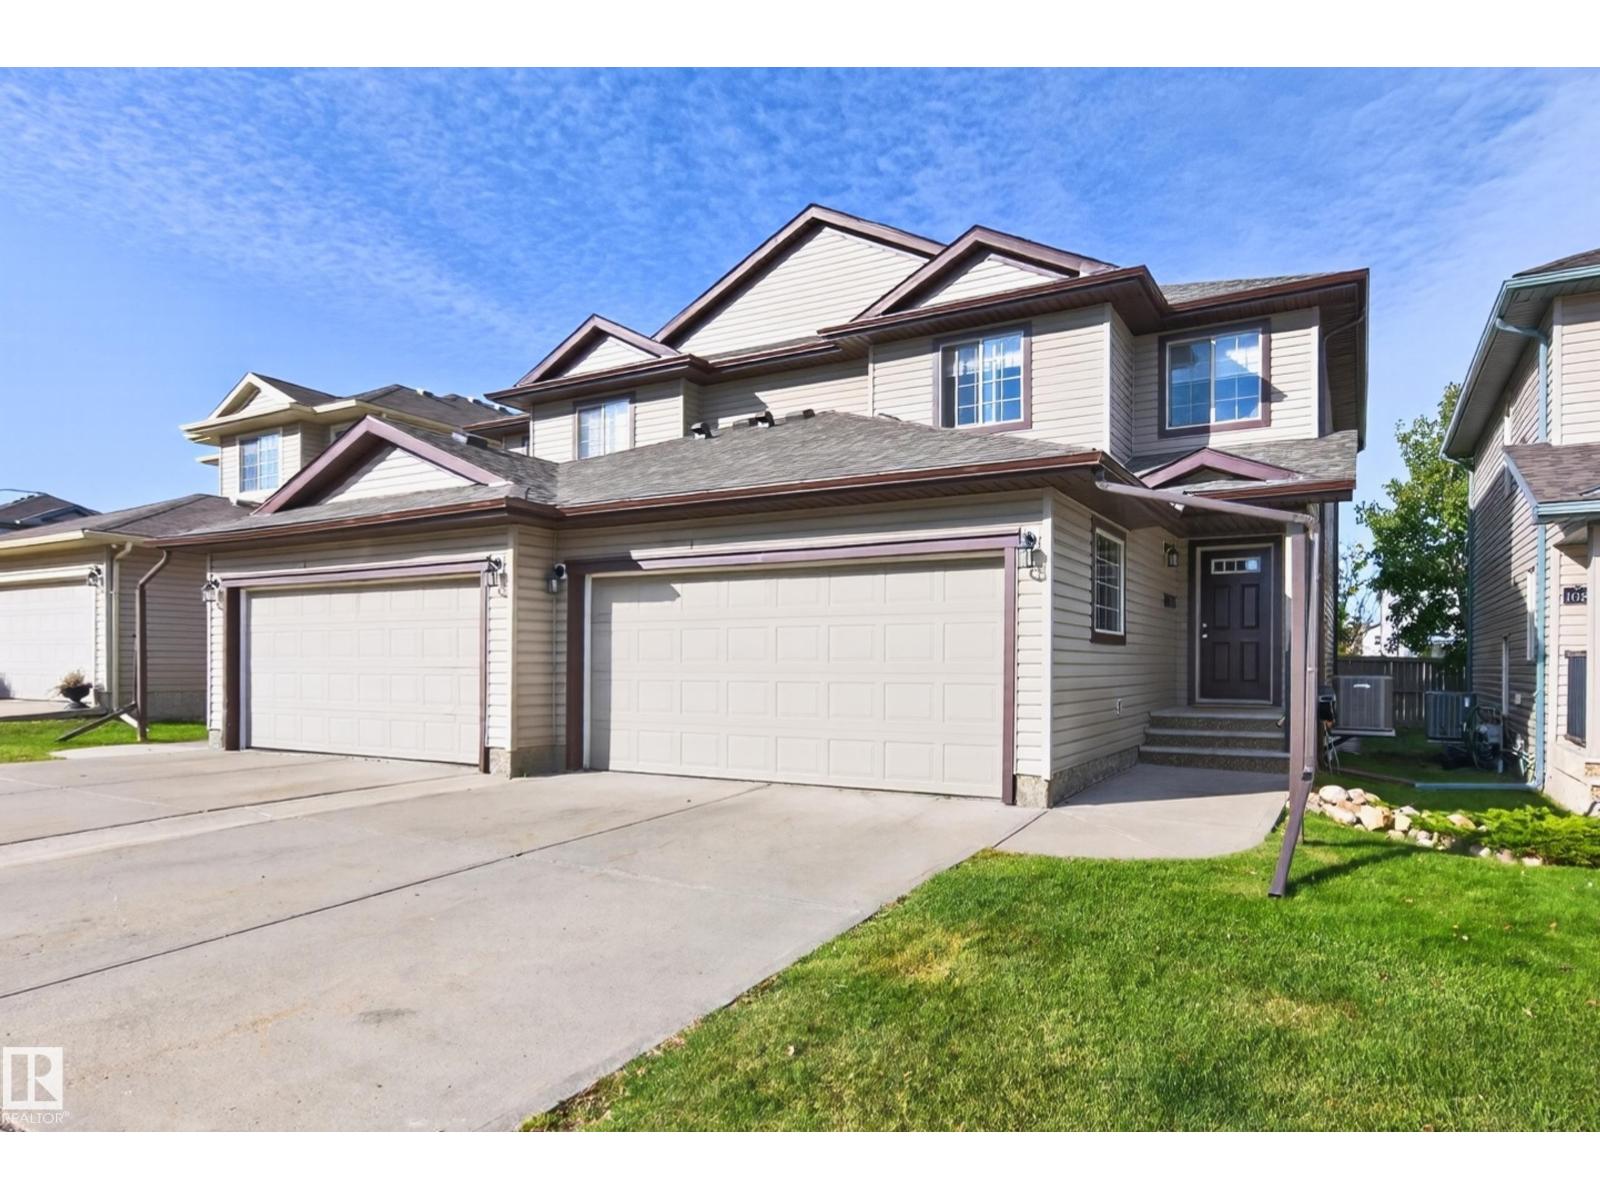
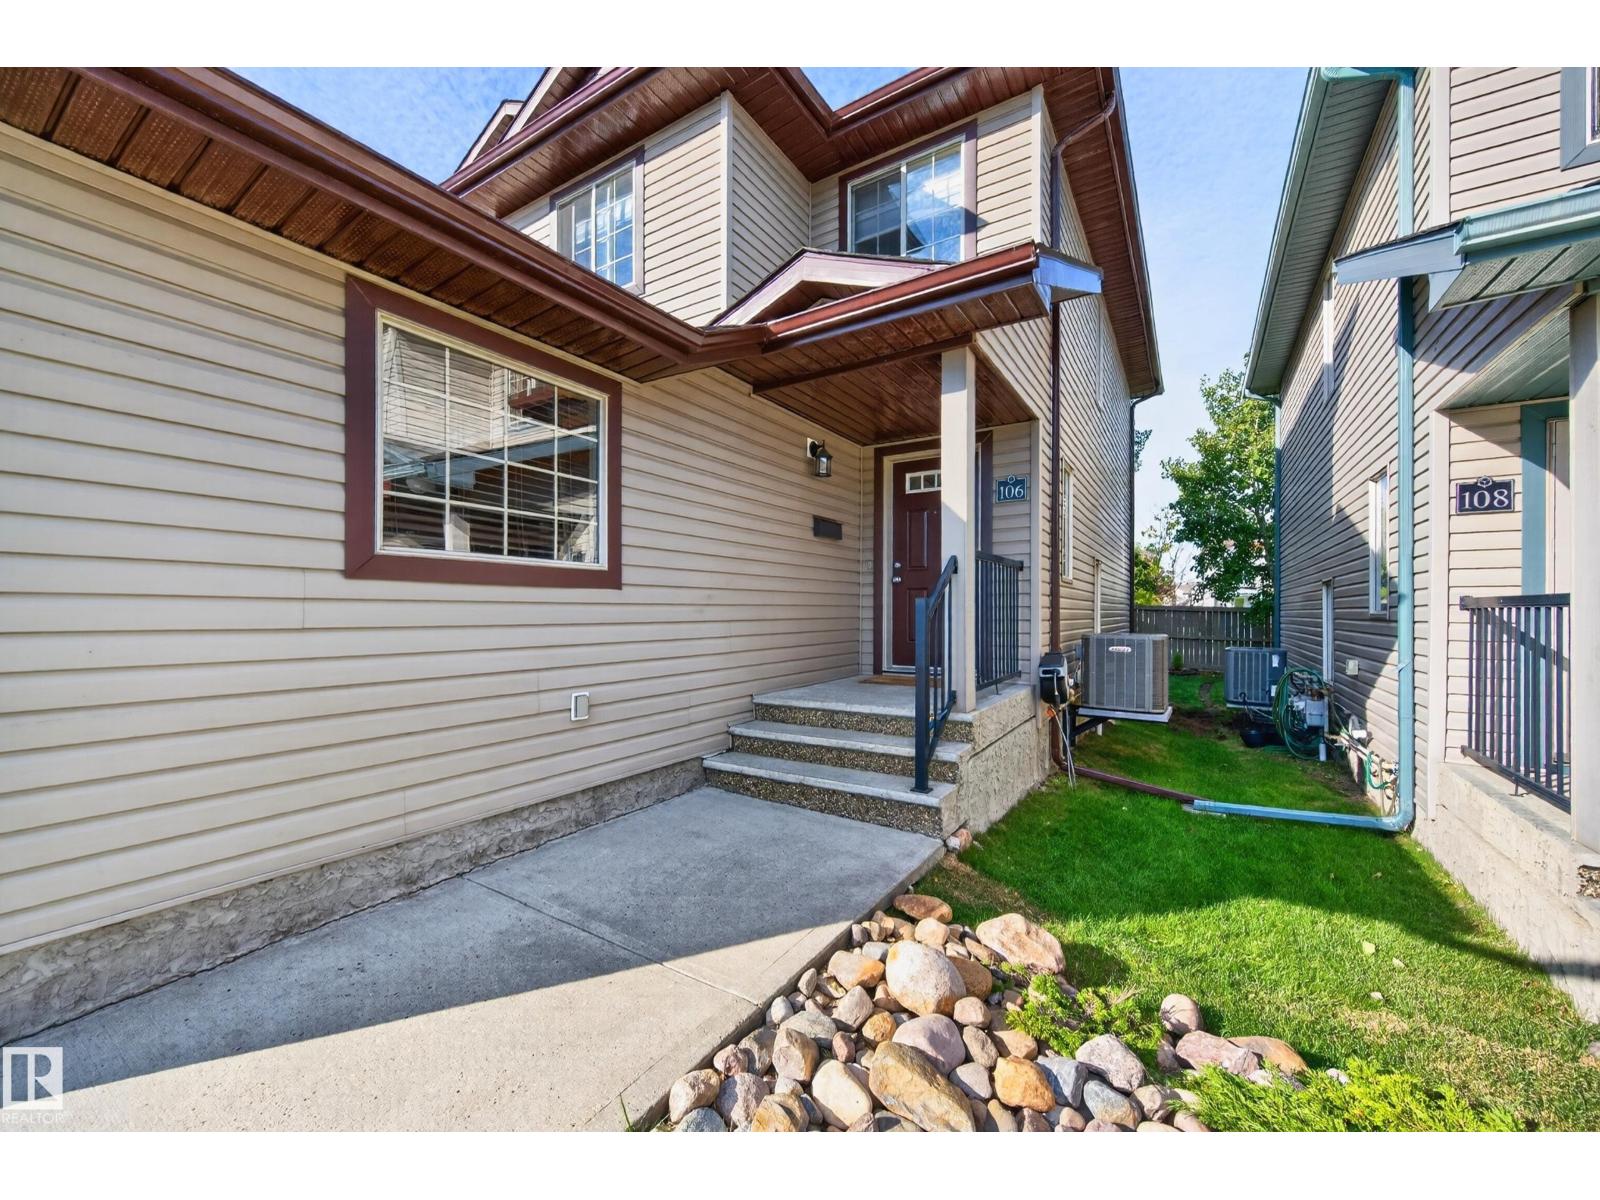
$379,500.00
#106 21 SUMMERWOOD DR
26
Description

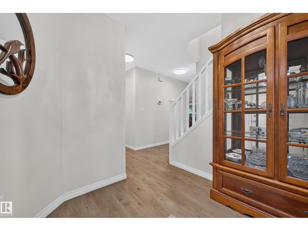
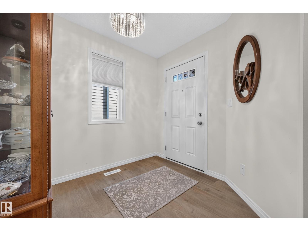
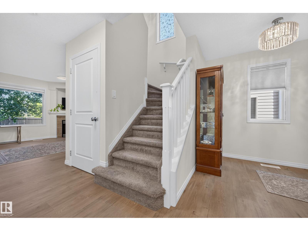
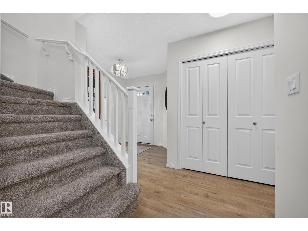
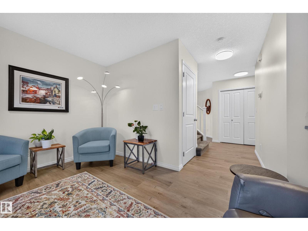
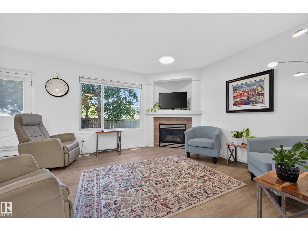
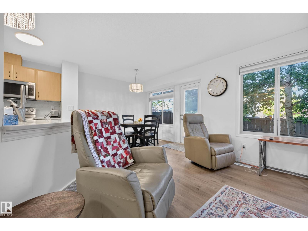
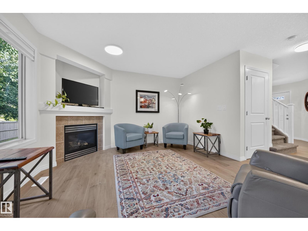
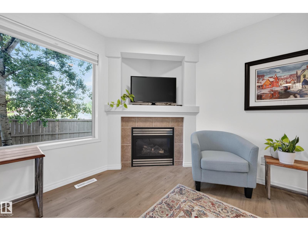
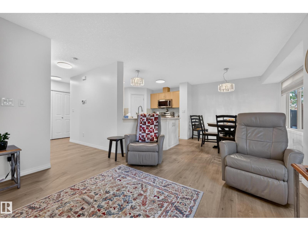
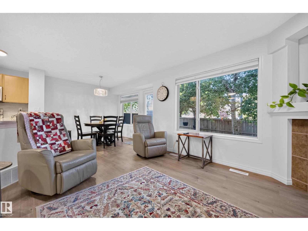
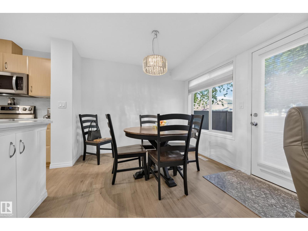
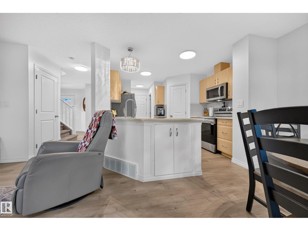
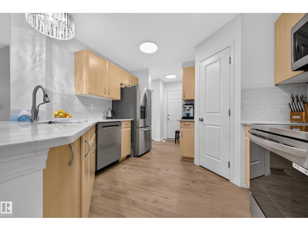
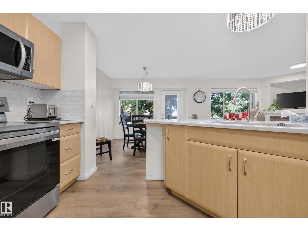
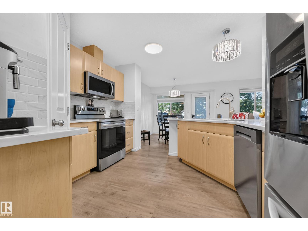
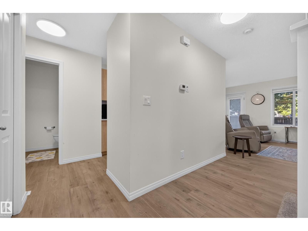
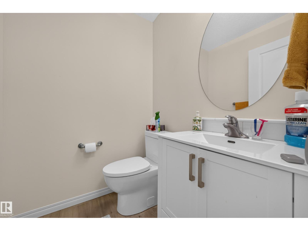
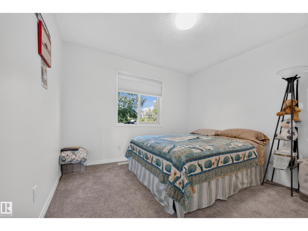
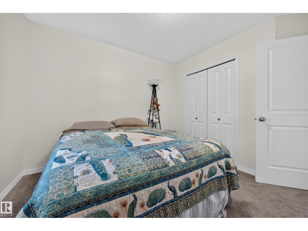
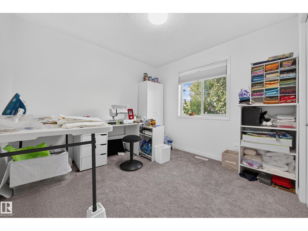
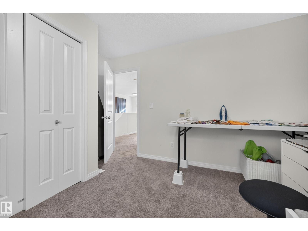
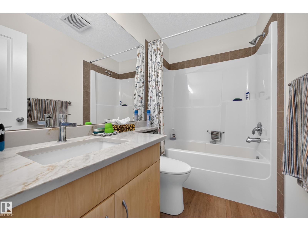
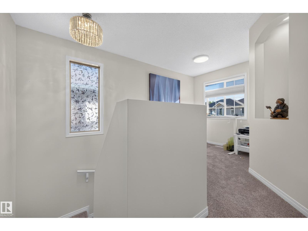
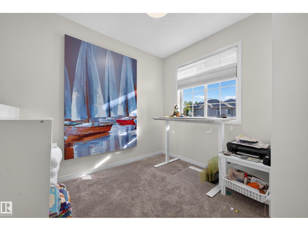
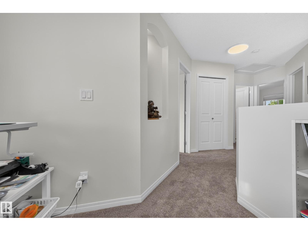
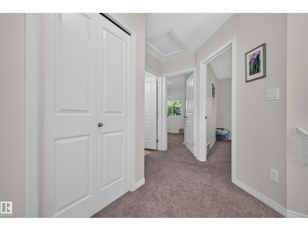
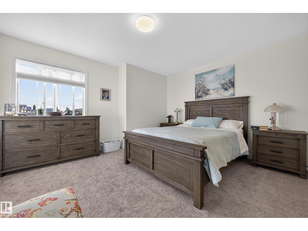
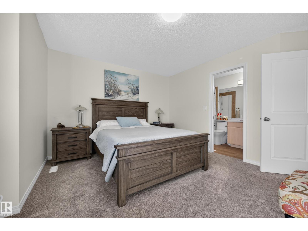
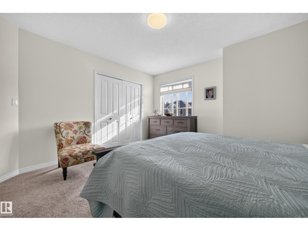
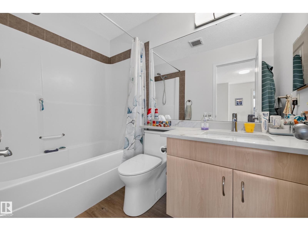
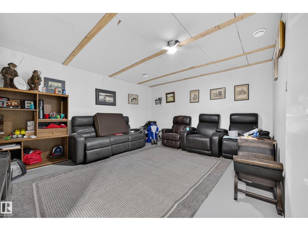
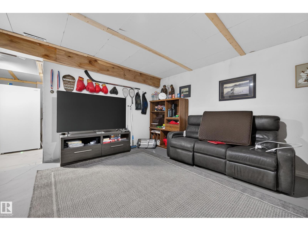
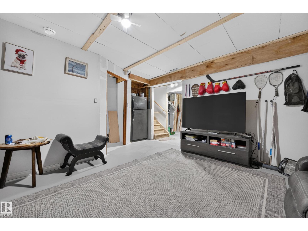
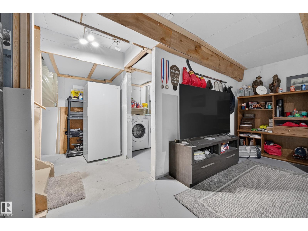
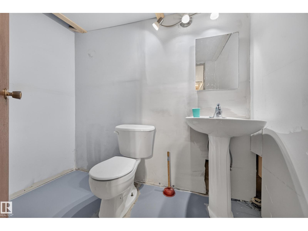
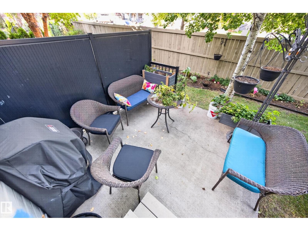
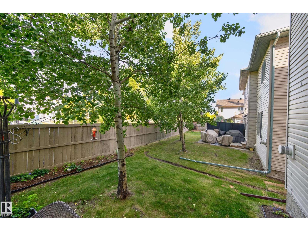
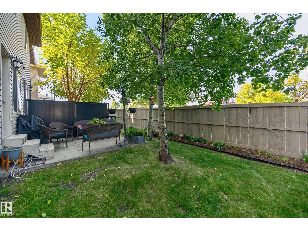
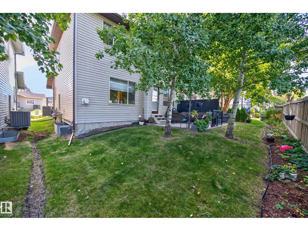
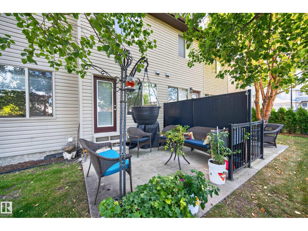
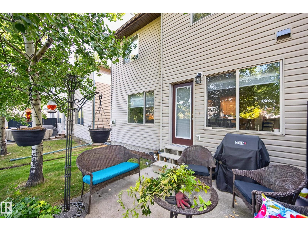
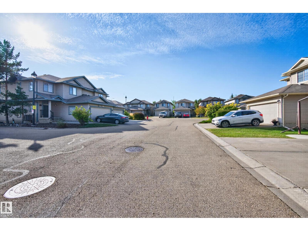
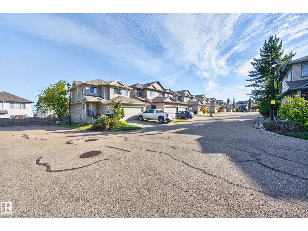
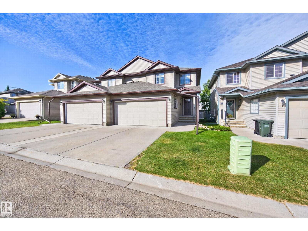
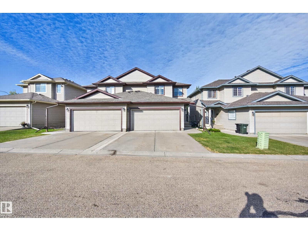
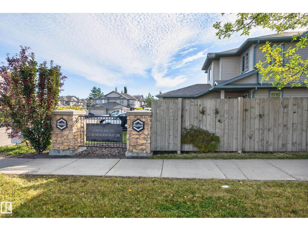
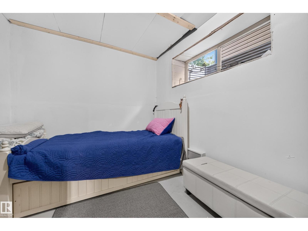
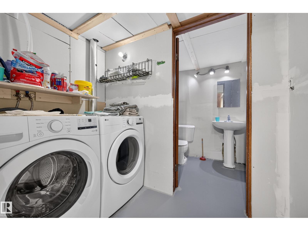
BEAUTIFULLY RENOVATED!! Welcome to the professionally managed complex of Summerwood Greens. Never worry about cutting grass or shovelling snow! Lovely floor plan with 1459 SQ. FT. 4 bedrooms, 4 bathrooms & many attractive upgrades throughout. Step inside the generous entry way...enjoy relaxing in the spacious living room with gas fireplace. This home features a gorgeous kitchen with Quartz countertops, newer stainless steel appliances, and dining area. Main floor powder room. Upstairs are 3 bedrooms & a 4-piece bathroom. The Primary Bedroom has its own beautiful 4-piece ensuite. UPGRADES INCLUDE: New vinyl plank flooring, new light fixtures, custom blinds, new ceiling, new paint, new 50 gallon hot water tank (2025), new central air-conditioning (2025), newly renovated bathrooms with new toilets & new Quartz countertops, & new shingles (2024). New partially finished basement with 4th bedroom, laundry, 2-piece bathroom, & storage space. Fantastic location! Close to parks, shopping & other great amenities! (id:42720)

Address: #106 21 SUMMERWOOD DR
Address Line1: #106 21 SUMMERWOOD DR
City: Sherwood Park
Province: Alberta
Postal Code: T8H0C5
Country: Canada
Neighbourhood: Summerwood
Price: $379,500.00
Bedrooms: 4
Bathrooms: 4
MLS ID: E4509706
Ammenities Near By: Playground, Public Transit, Schools, Shopping
Lease: 0.00
Listing Contract Date: 2026-09-21
Maintenance Fee: 368.77
Maintenance Fee Payment Unit: Monthly
Maintenance Fee Type: Insurance, Property Management, Other, See Remarks
Ownership Type: Condominium/Strata
Property Type: Single Family
Appliances: Dishwasher, Dryer, Garage door opener, Microwave Range Hood Combo, Stove, Washer, Window Coverings, Two Refrigerators
Basement Development: Partially finished
Basement Type: Full (Partially finished)
Constructed Date: 2007
Construction Style Attachment: Semi-detached
Fireplace Fuel: Gas
Fireplace Present: True
Fireplace Type: Corner
Half Bath Total: 2
Heating Type: Forced air
Stories Total: 2
Size Interior: 1460 sqft
Type: Duplex
Acreage: false
Land Amenities: Playground, Public Transit, Schools, Shopping
Parking: Attached Garage
Custom Listing: 0
Board: 10
See remarks
Park/reserve

Sonia Tarabay (1868451)

Agent Details
Sonia Tarabay (1868451) Associate

(780) 707-6015
(780) 467-2897

www.soniasells.com/

RE/MAX Elite

Agent Office
RE/MAX Elite

116-150 Chippewa Rd
Sherwood Park, Alberta T8A 6A2

(780) 464-4100

(780) 467-2897

Contact Us

Contact Form On Individual Properties

10551 53 Av NW NW, Edmonton, Alberta T6H 0R6
9615 99a St NW, Edmonton, Alberta T6E 3W9