10606 25a Av NW, Edmonton, Alberta T6J 4K3
$669,900.00
10606 25A AV NW
1
Description

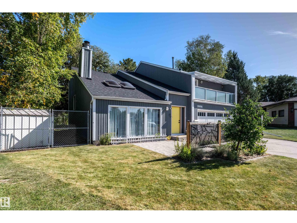
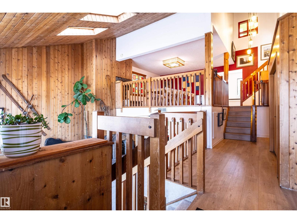
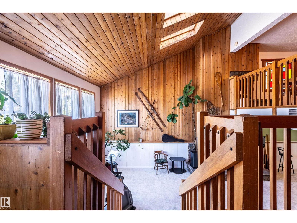
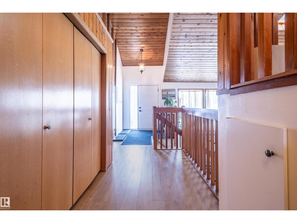
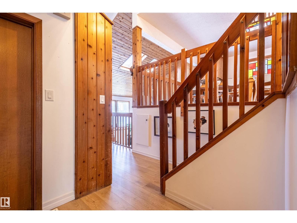
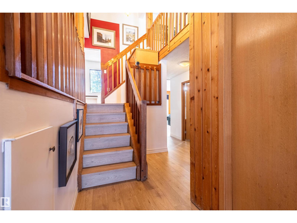
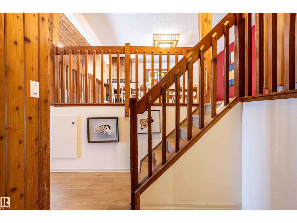
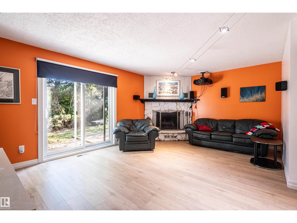
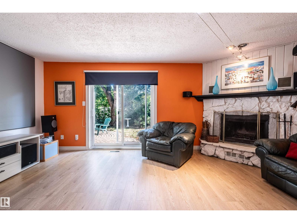
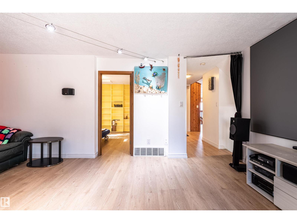
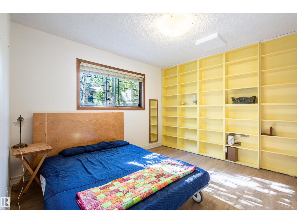
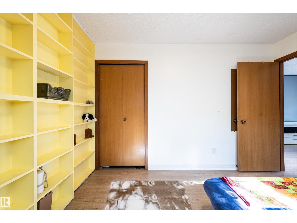
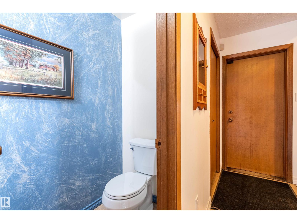
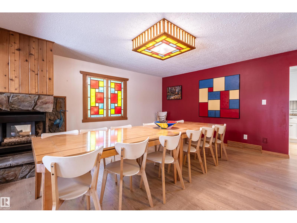
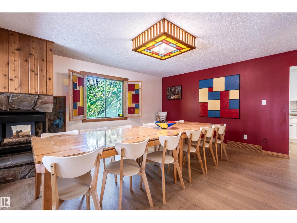
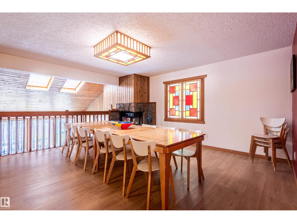
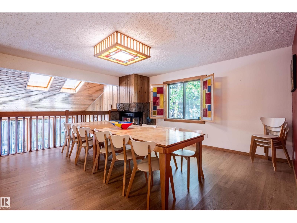
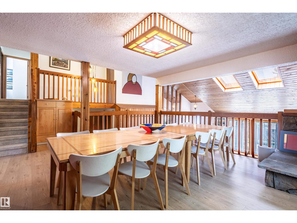
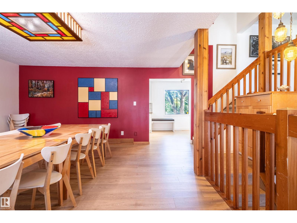
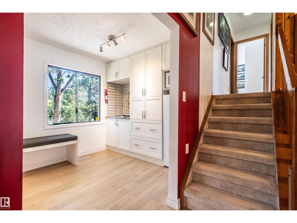
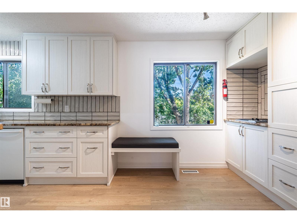
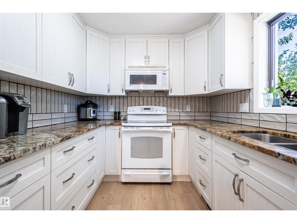
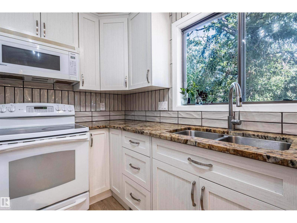
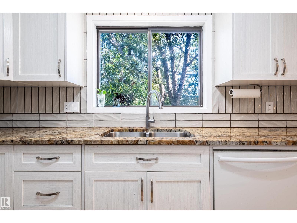
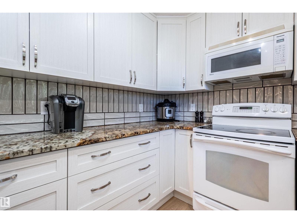
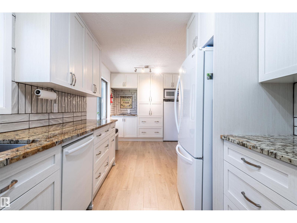
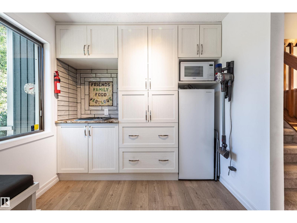
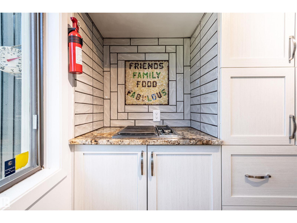
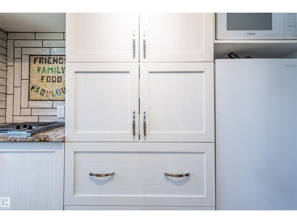
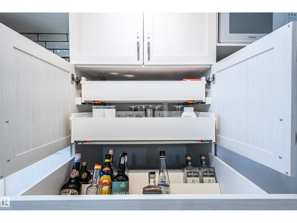
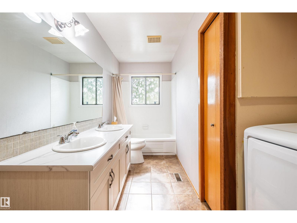
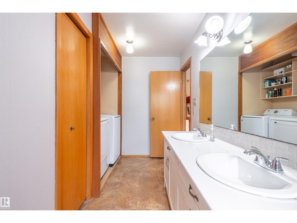
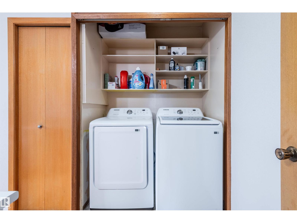
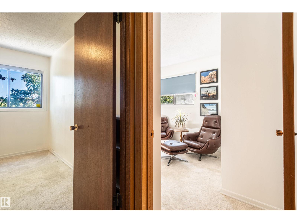
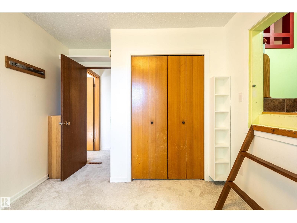
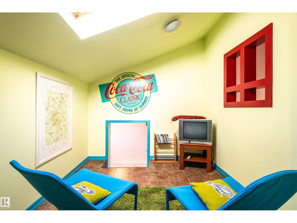
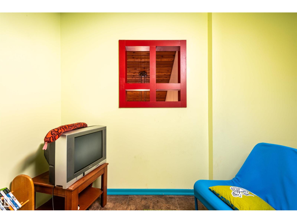
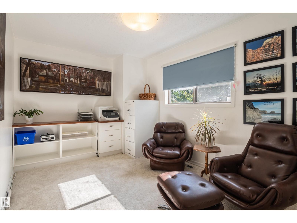
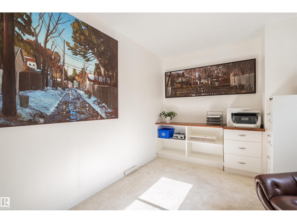
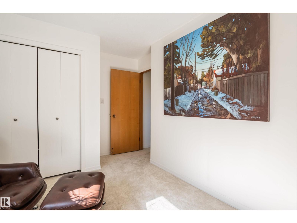
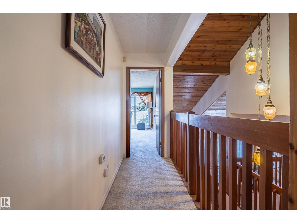
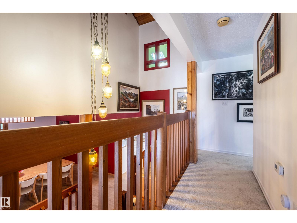
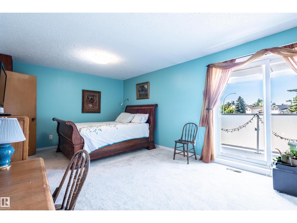
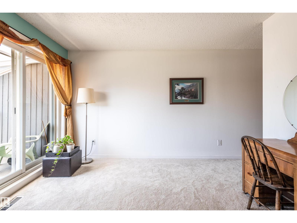
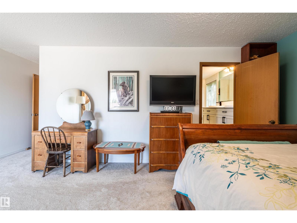
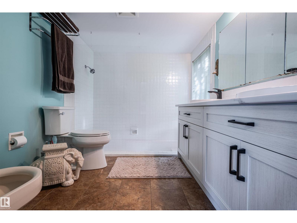
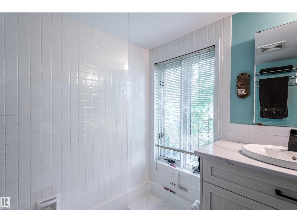
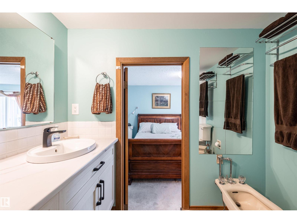
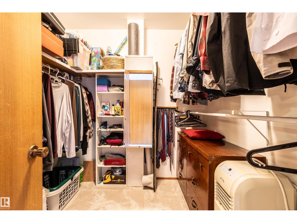
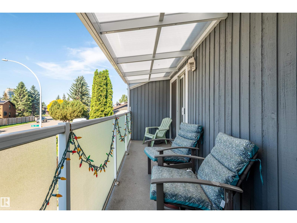
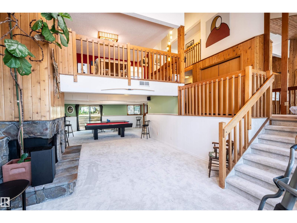
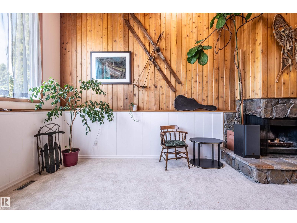
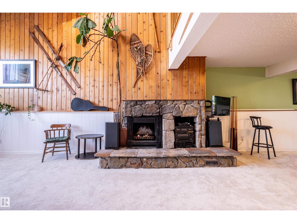
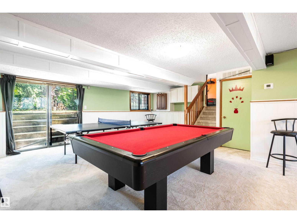
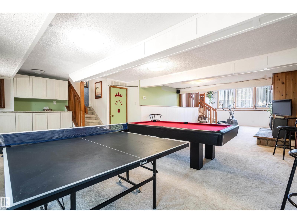
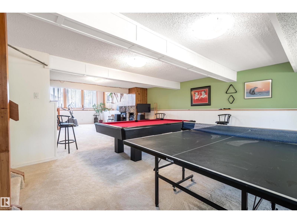
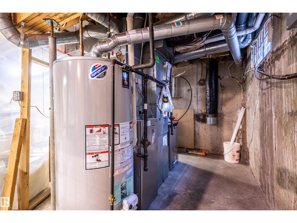
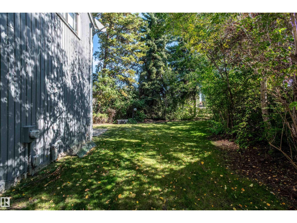
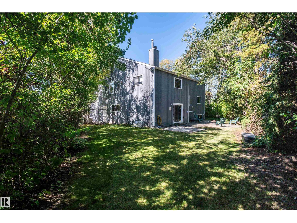
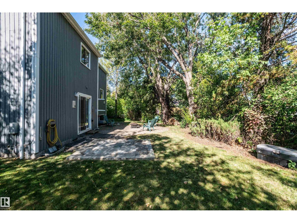
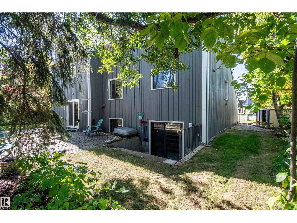
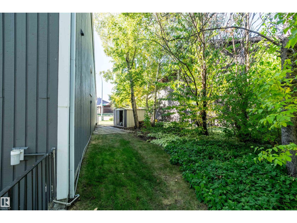
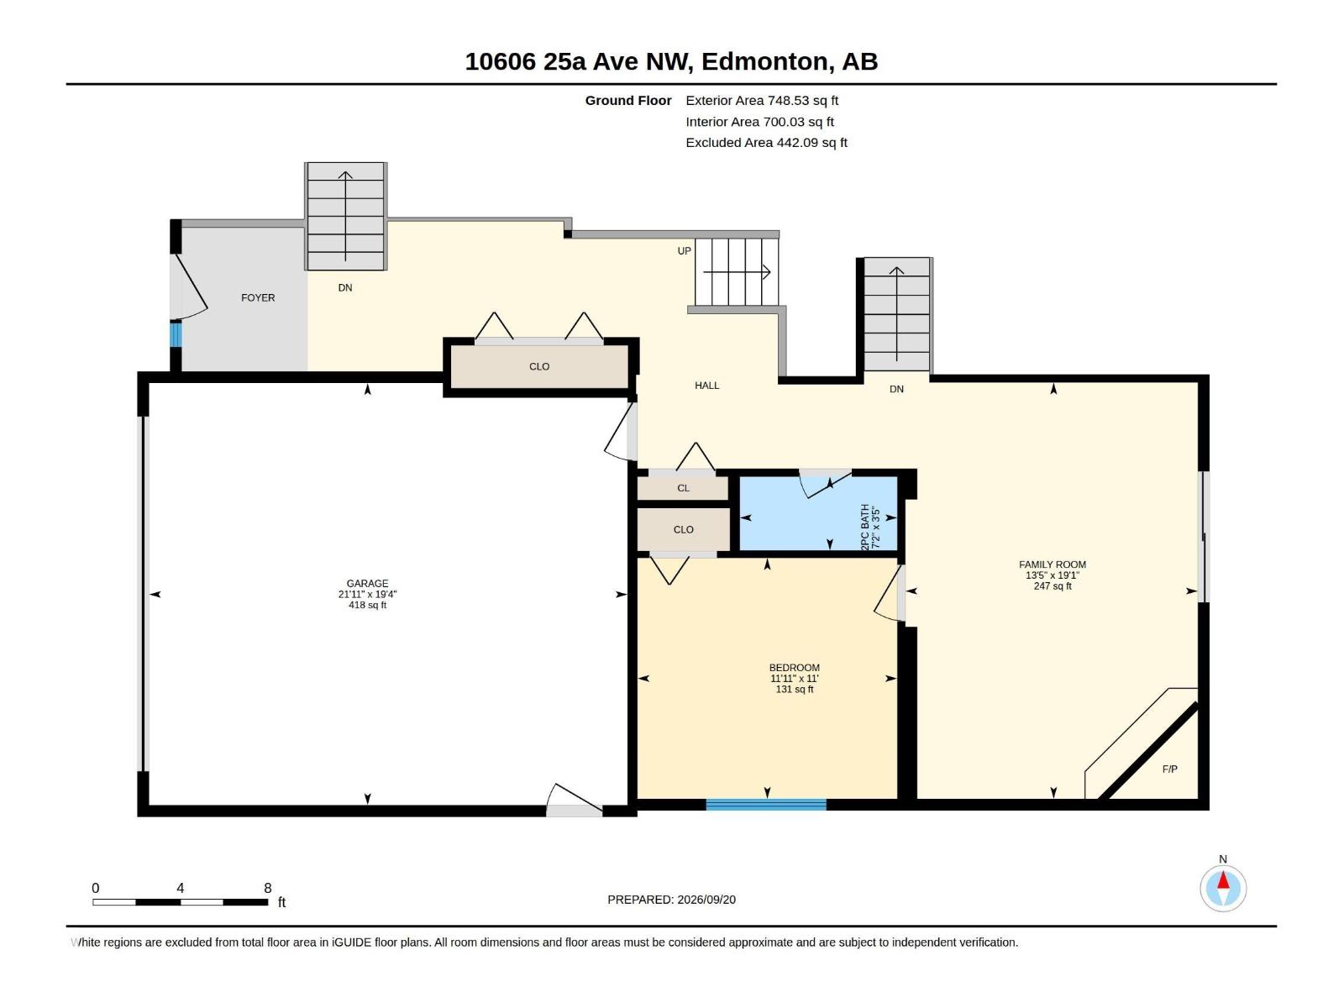
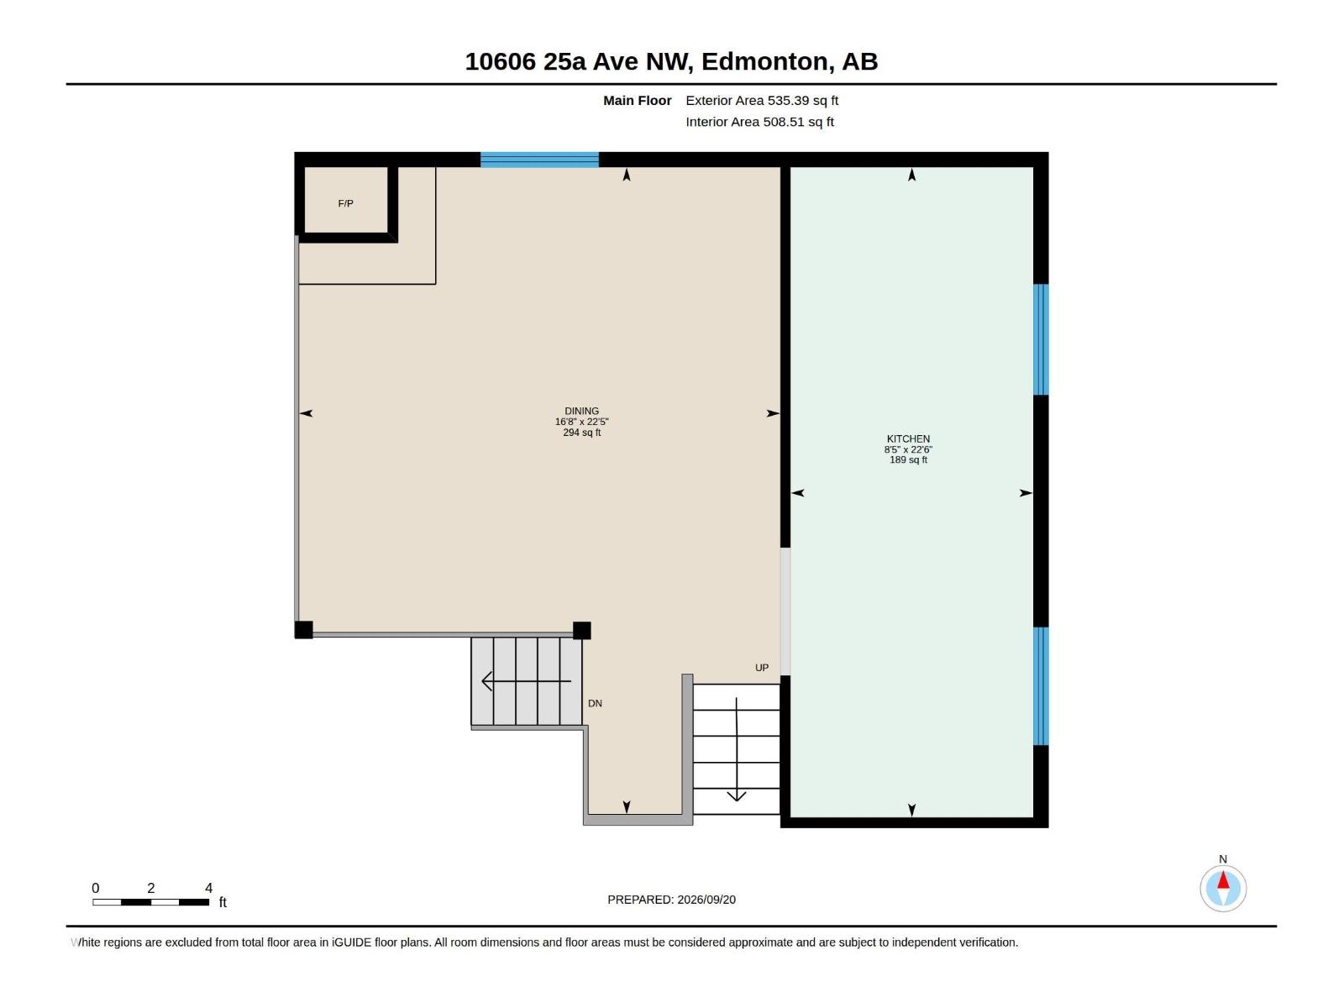
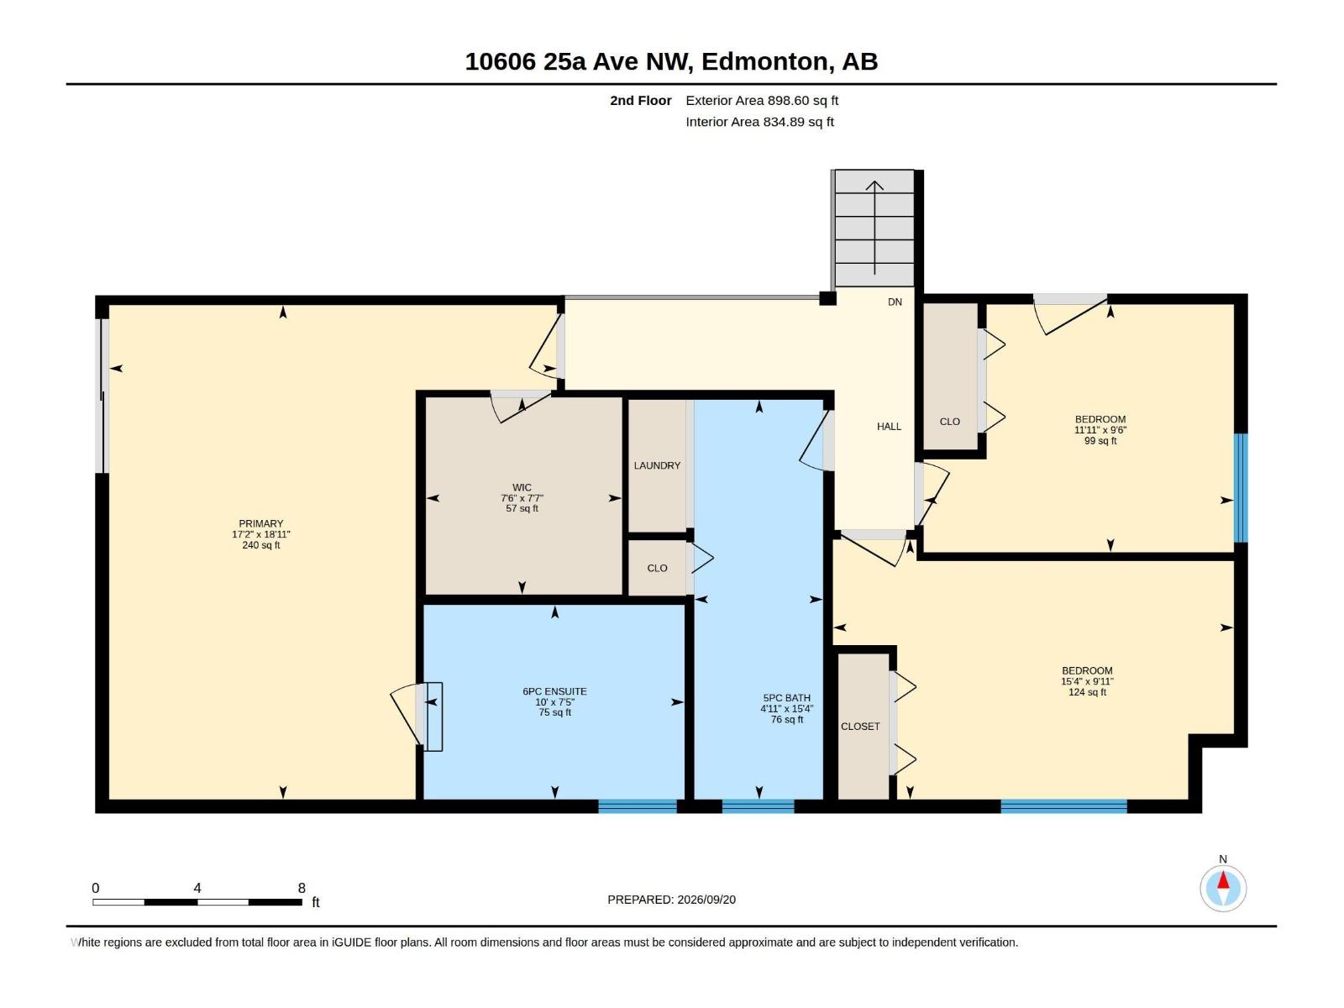
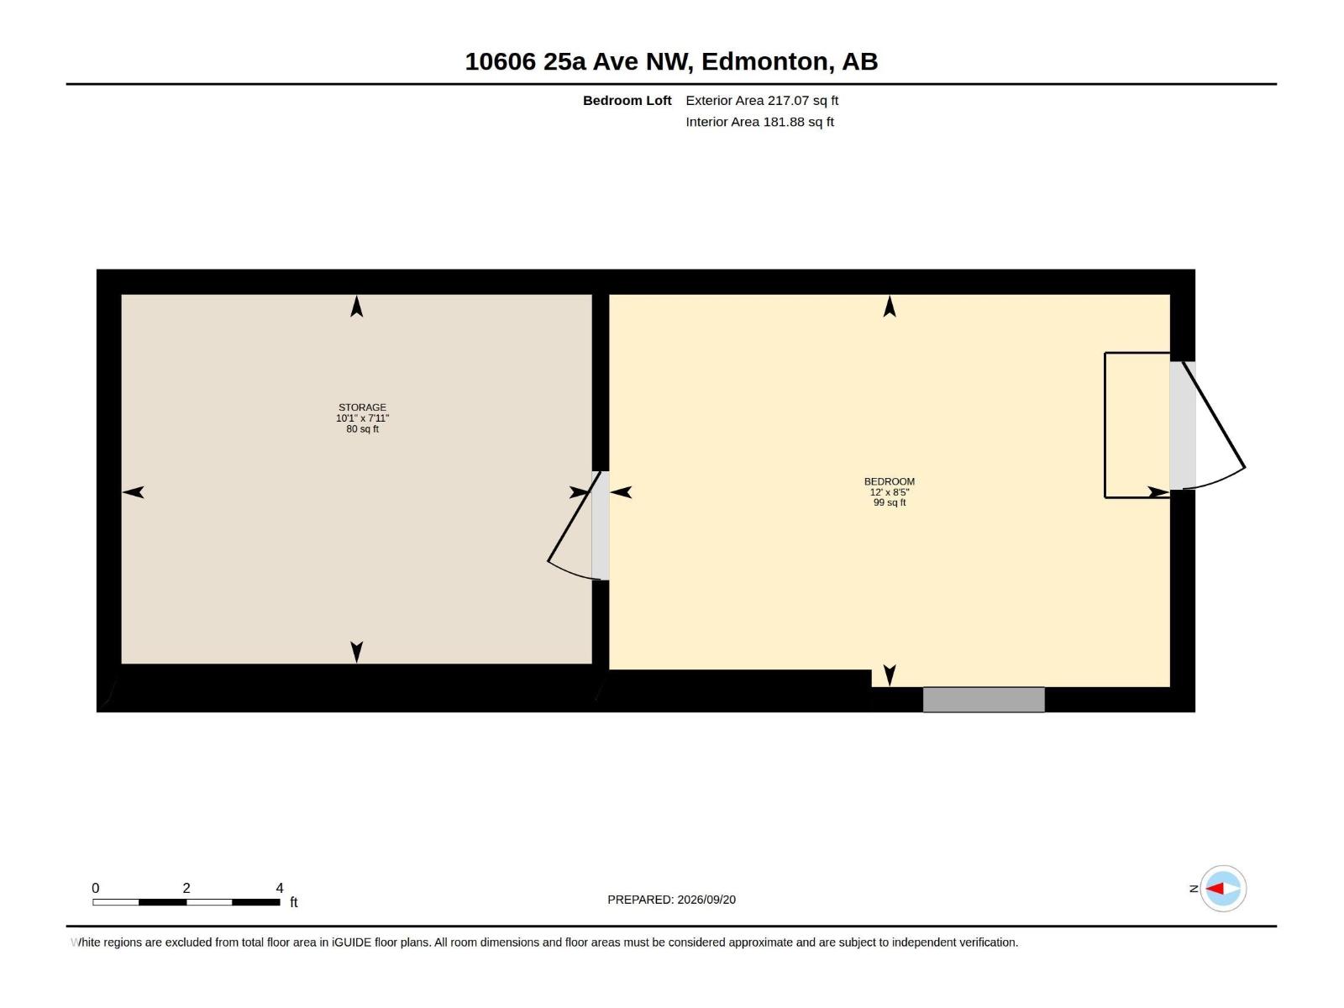
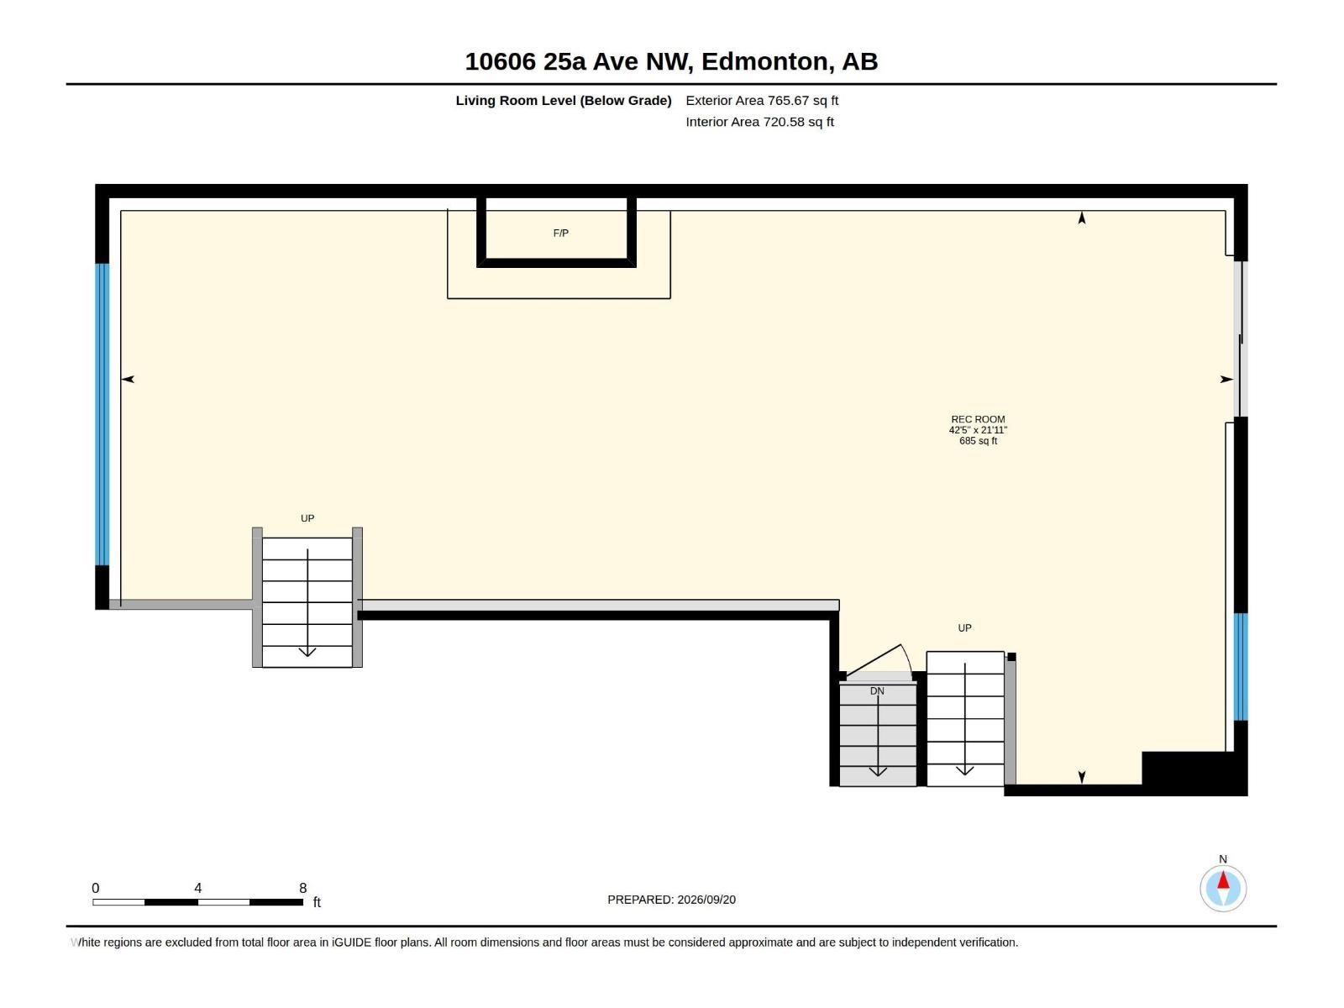
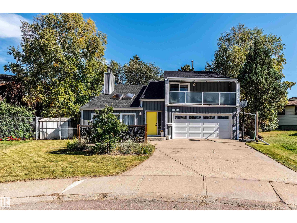
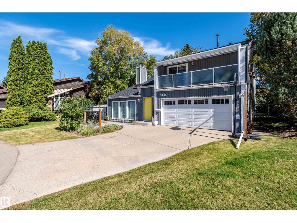
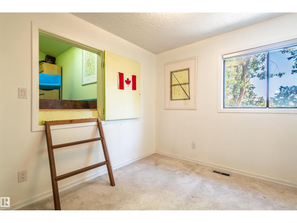
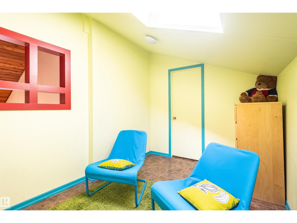
A grand home with rare character you simply cannot recreate! This unique 5-level split offers over 3,000 sq ft of living space, with vaulted cedar ceilings, rustic details and a sense of warmth from the moment you step inside. The custom kitchen and large dining room set the stage for memorable gatherings. The family room is inviting with a cozy fireplace, while the great room offers a 2nd fireplace and generous area for entertaining. 4 bedrooms provide plenty of flexibility with a convenient main-floor bedroom, and 3 more upstairs including a spacious primary suite with a balcony, walk-in closet and ensuite with sunken Roman tub. One bedroom even has a bonus loft space, perfect for a playroom or reading nook! Upstairs laundry is an added convenience. Outside, enjoy a large private yard backing onto greenbelt with mature trees creating a peaceful retreat. Fresh paint, new flooring add a modern touch, while newer shingles and 2 newer furnaces give you peace of mind. Close to schools, shopping and LRT. (id:42720)

Address: 10606 25A AV NW
Address Line1: 10606 25A AV NW
City: Edmonton
Province: Alberta
Postal Code: T6J4K3
Country: Canada
Neighbourhood: Ermineskin
Price: $669,900.00
Bedrooms: 4
Bathrooms: 3
MLS ID: E4509659
Ammenities Near By: Playground, Public Transit, Schools, Shopping
Lease: 0.00
Listing Contract Date: 2026-09-20
Ownership Type: Freehold
Property Type: Single Family
Appliances: Dishwasher, Dryer, Freezer, Garage door opener remote(s), Garage door opener, Microwave Range Hood Combo, Microwave, Refrigerator, Storage Shed, Stove, Washer, Window Coverings
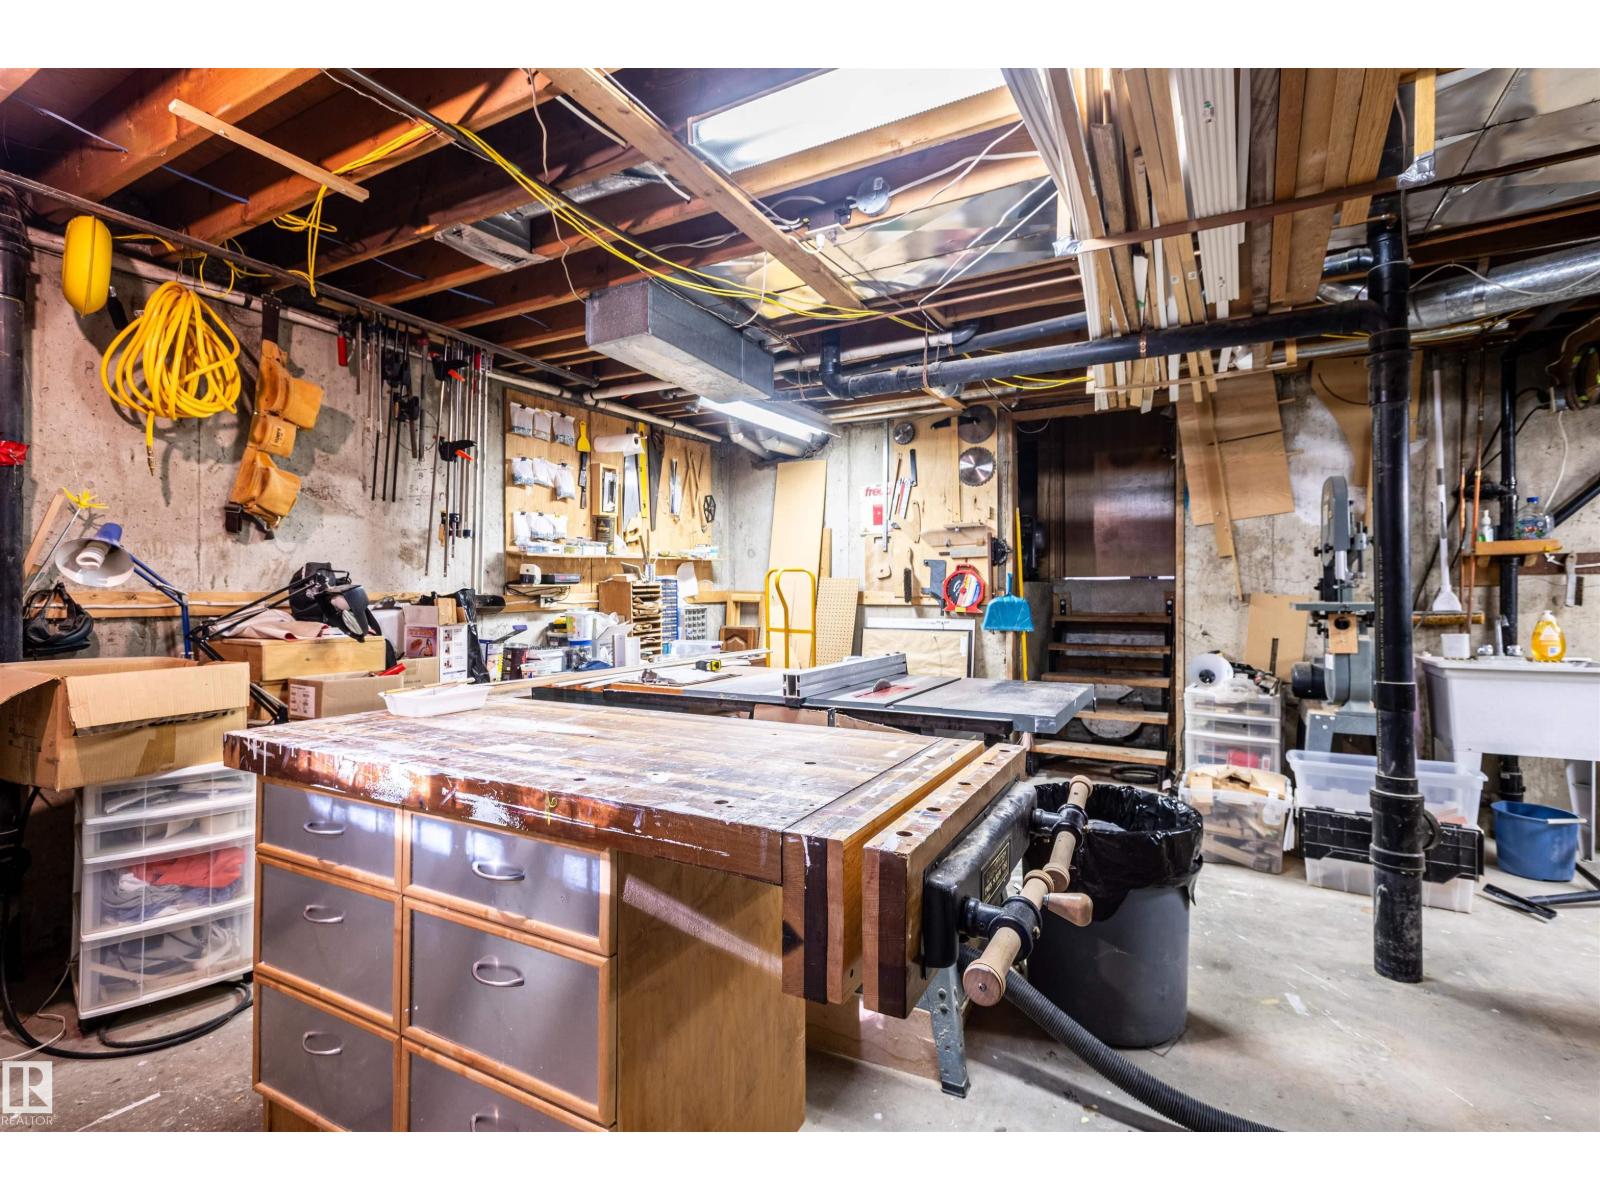
Basement Development: Finished
Basement Type: Full (Finished)
Ceiling Type: Vaulted
Constructed Date: 1978
Construction Style Attachment: Detached
Fire Protection: Smoke Detectors
Fireplace Fuel: Wood
Fireplace Present: True
Fireplace Type: Unknown
Half Bath Total: 1
Heating Type: Forced air
Size Interior: 2400 sqft
Type: House
Size Total: 800.91 m2
Size Total Text: 800.91 m2
Acreage: false
Land Amenities: Playground, Public Transit, Schools, Shopping
Fence Type: Fence
Size Irregular: 800.91
Parking: Attached Garage
Alternate URL:
Custom Listing: 0
Board: 10
Flat site
No Smoking Home
Skylight
Agent Details
Cathy G. Karleen (2009369) Associate

(780) 318-3925

https://www.facebook.com/CathyKarleenRealEstate/

Exp Realty

Agent Office
Exp Realty

1400-10665 Jasper Ave NW
Edmonton, Alberta T5J 3S9

(403) 262-7653

Contact Us

Contact Form On Individual Properties

1817 Mill Woods Rd E NW, Edmonton, Alberta T6L 6K2
28 Havenwood Co, Spruce Grove, Alberta T7X 0G7