1062 Tory Rd NW NW, Edmonton, Alberta T6R 3A5
$919,900.00
1062 TORY RD NW NW
4
Description

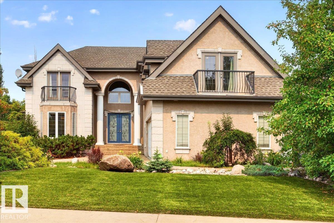
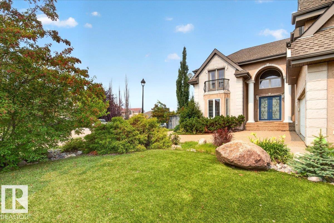
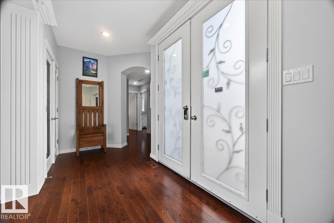
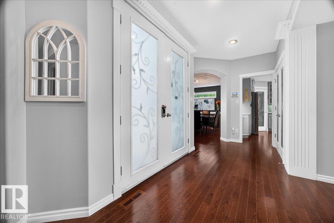
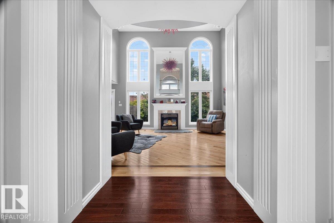
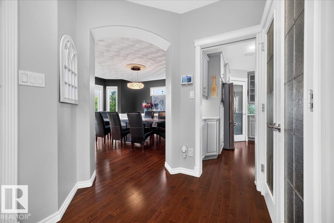
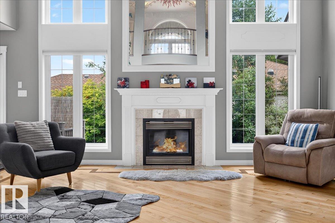
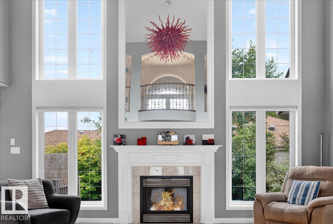
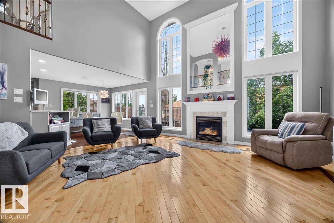
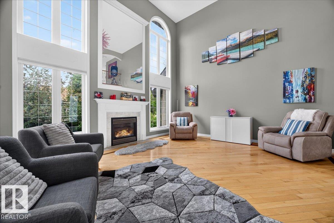
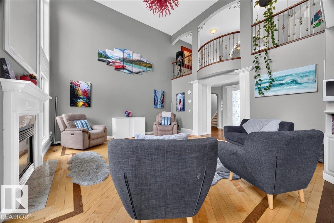
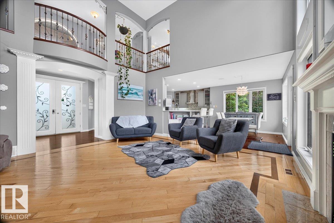
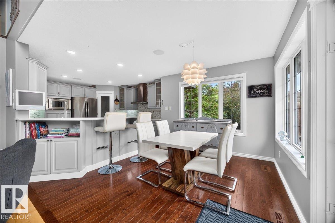
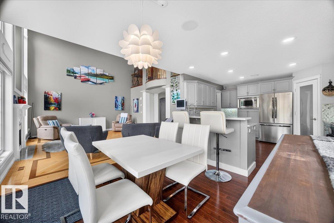
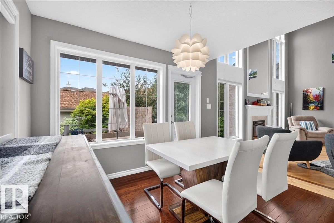
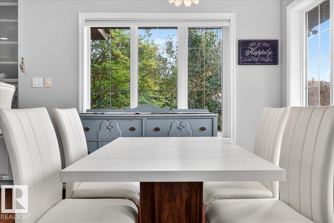
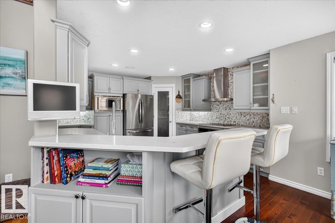
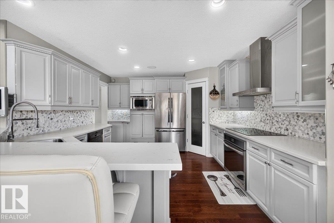
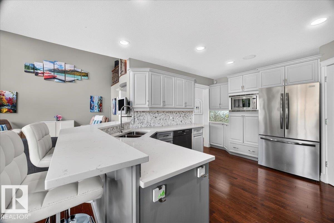
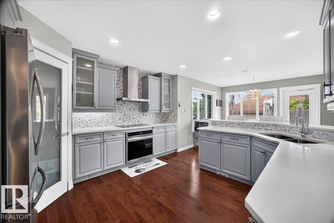
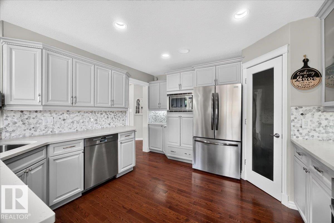
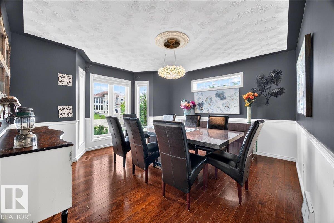
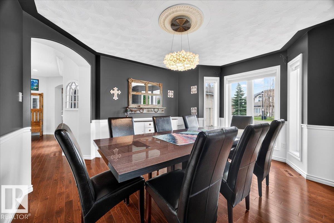
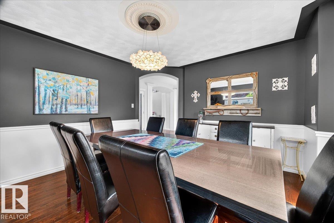
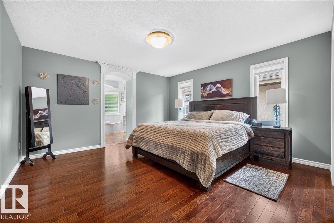
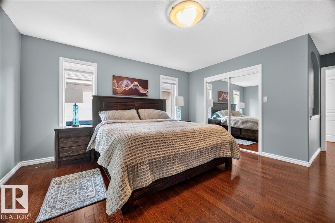
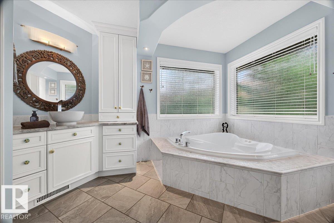
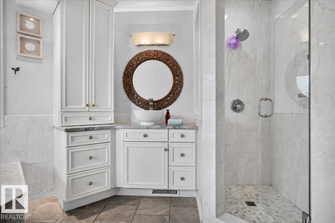
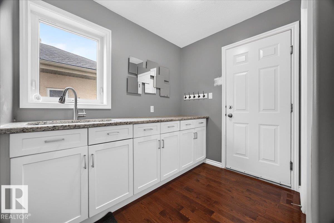
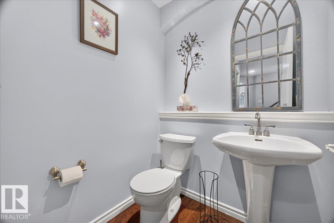
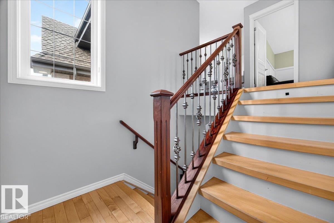
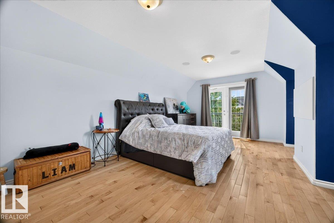
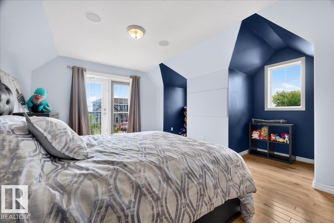
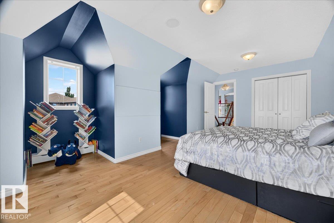
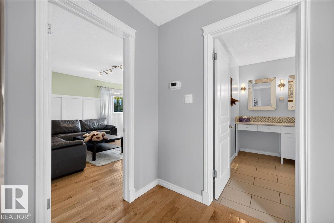
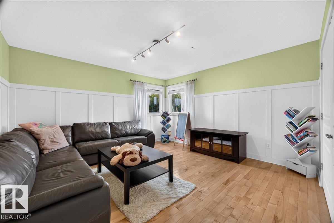
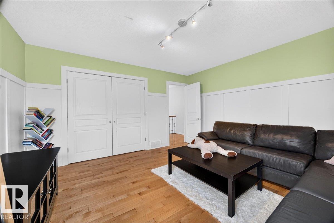
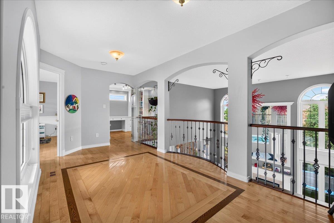
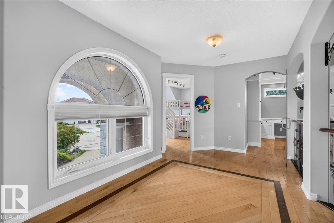
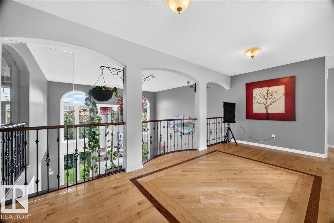
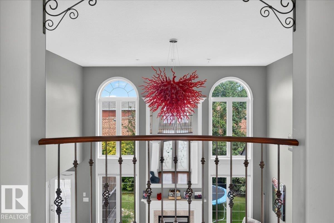
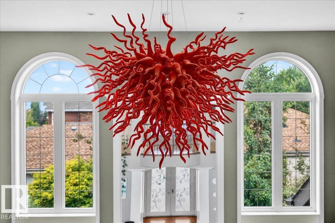
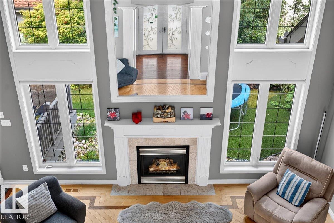
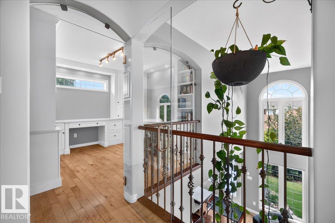
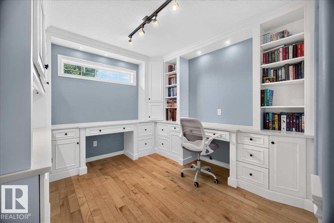
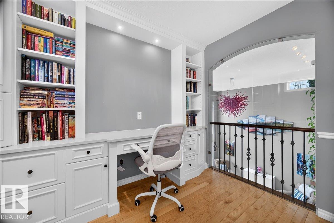
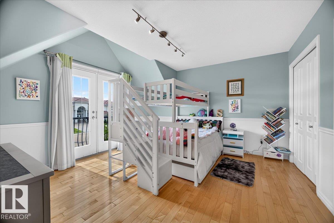
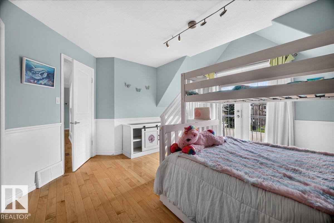
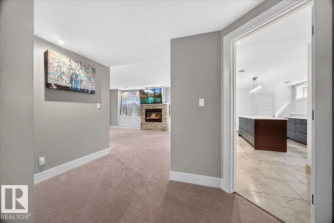
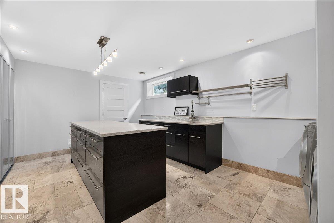
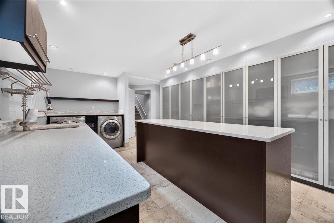
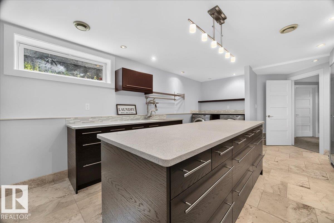
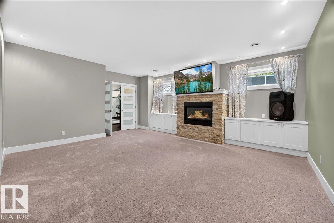
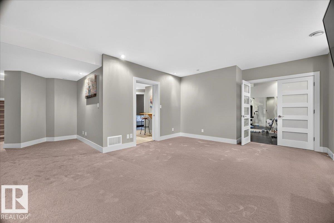
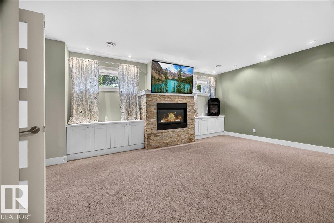
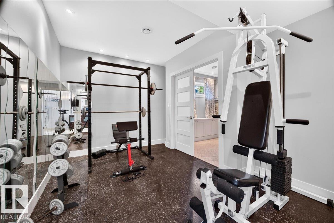
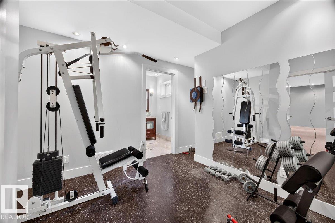
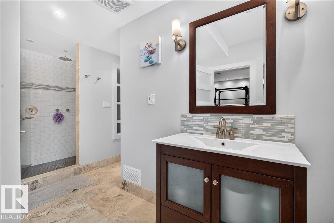
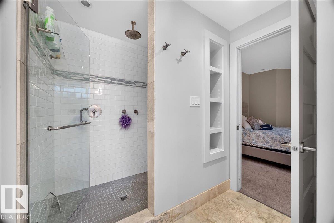
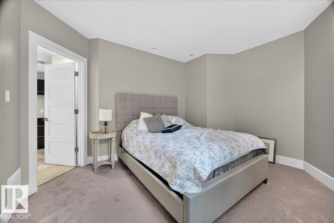
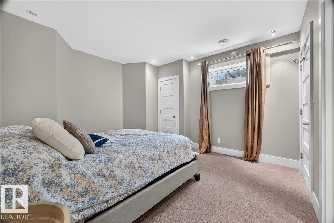
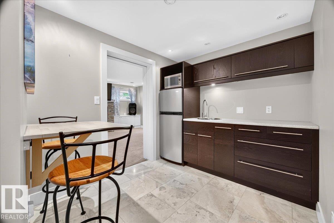
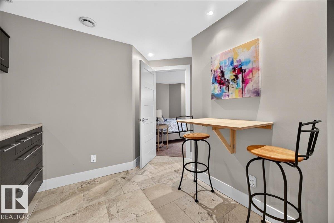
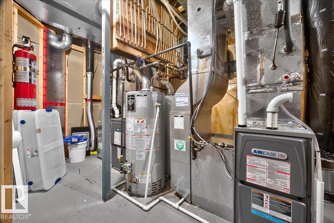
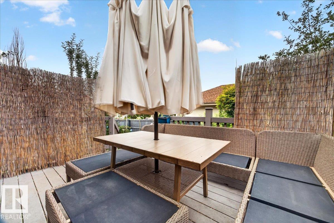
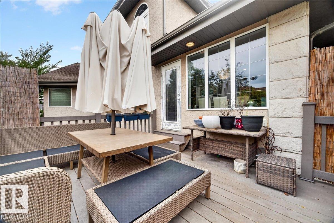
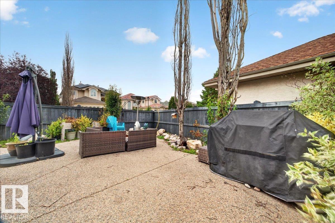
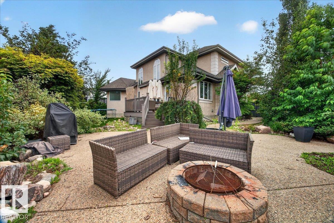
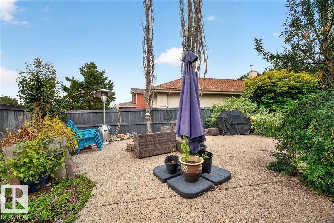
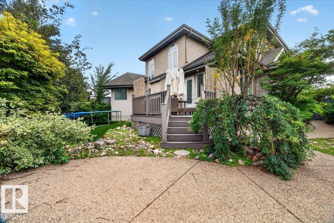
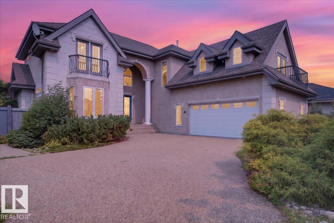
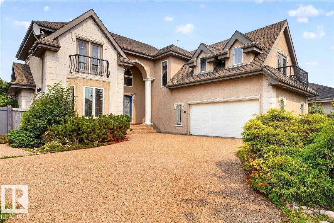
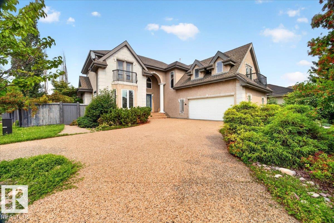
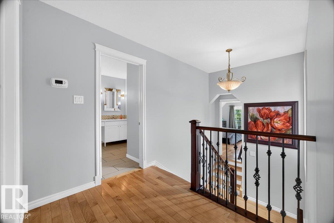
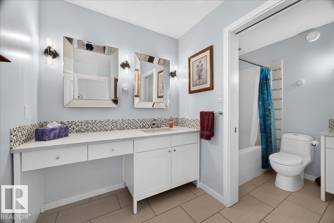
Exceptional Custom-Built Life-Style home where form, function, privacy & entertaining meet. Dramatic living room showcases 17-ft ceiling, expansive windows, gas fireplace & vibrant blown-glass chandelier. Kitchen features quartz counters, stainless-steel appliances, corner pantry, raised serving bar & full table area. Main-floor includes stylish formal dining room & primary bedroom with walk-in closet & spa-inspired 5-piece ensuite. Upstairs: 3 spacious bedrooms strategically placed for privacy—two with balconies, a 2nd 5-piece bath, glass-walled office with built-ins & foyer overlooking living room. Finished basement has 5th bedroom, gym, 3-piece ensuite, kitchenette, large family/media room with 2nd fireplace & exceptional laundry & storage. Low-maintenance corner lot has composite deck, aggregate patio & driveway, significant use of rock landscaping, firepit + artificial turf front & back. Energy-Star fridge, oven, dishwasher, washer, dryer plus 2 furnaces, 2 A/C units all new in last 18 months. WOW! (id:42720)

Address: 1062 TORY RD NW NW
Address Line1: 1062 TORY RD NW NW
City: Edmonton
Province: Alberta
Postal Code: T6R3A5
Country: Canada
Neighbourhood: Terwillegar Towne
Price: $919,900.00
Bedrooms: 5
Bathrooms: 4
MLS ID: E4503969
Ammenities Near By: Golf Course, Playground, Public Transit, Schools, Shopping
Lease: 0.00
Listing Contract Date: 2026-08-14
Ownership Type: Freehold
Parking Space Total: 4
Property Type: Single Family
Structure: Deck, Fire Pit, Patio(s)
Amenities: Vinyl Windows
Appliances: Alarm System, Dishwasher, Dryer, Garage door opener remote(s), Garage door opener, Hood Fan, Oven - Built-In, Microwave, Storage Shed, Stove, Washer, Window Coverings, Two Refrigerators
Basement Development: Finished
Basement Type: Full (Finished)
Ceiling Type: Vaulted
Constructed Date: 2000
Construction Style Attachment: Detached
Cooling Type: Central air conditioning
Fire Protection: Smoke Detectors
Fireplace Fuel: Gas
Fireplace Present: True
Fireplace Type: Unknown
Half Bath Total: 1
Heating Type: Forced air
Stories Total: 2
Size Interior: 3003 sqft
Type: House
Size Total: 709.69 m2
Size Total Text: 709.69 m2
Acreage: false
Land Amenities: Golf Course, Playground, Public Transit, Schools, Shopping
Fence Type: Fence
Size Irregular: 709.69
Parking: Attached Garage
Alternate URL:
Custom Listing: 0
Board: 10
Corner Site
See remarks
Flat site
No back lane
Park/reserve
Wet bar
Closet Organizers
No Animal Home

MaxWell Challenge Realty

Agent Office
MaxWell Challenge Realty

201-6650 177 St NW
Edmonton, Alberta T5T 4J5

(780) 483-4848

(780) 444-8017

Contact Us

Contact Form On Individual Properties

47 Norwyk Wy, Spruce Grove, Alberta T7X 4E9
11736 35a Av NW, Edmonton, Alberta T6J 0B5