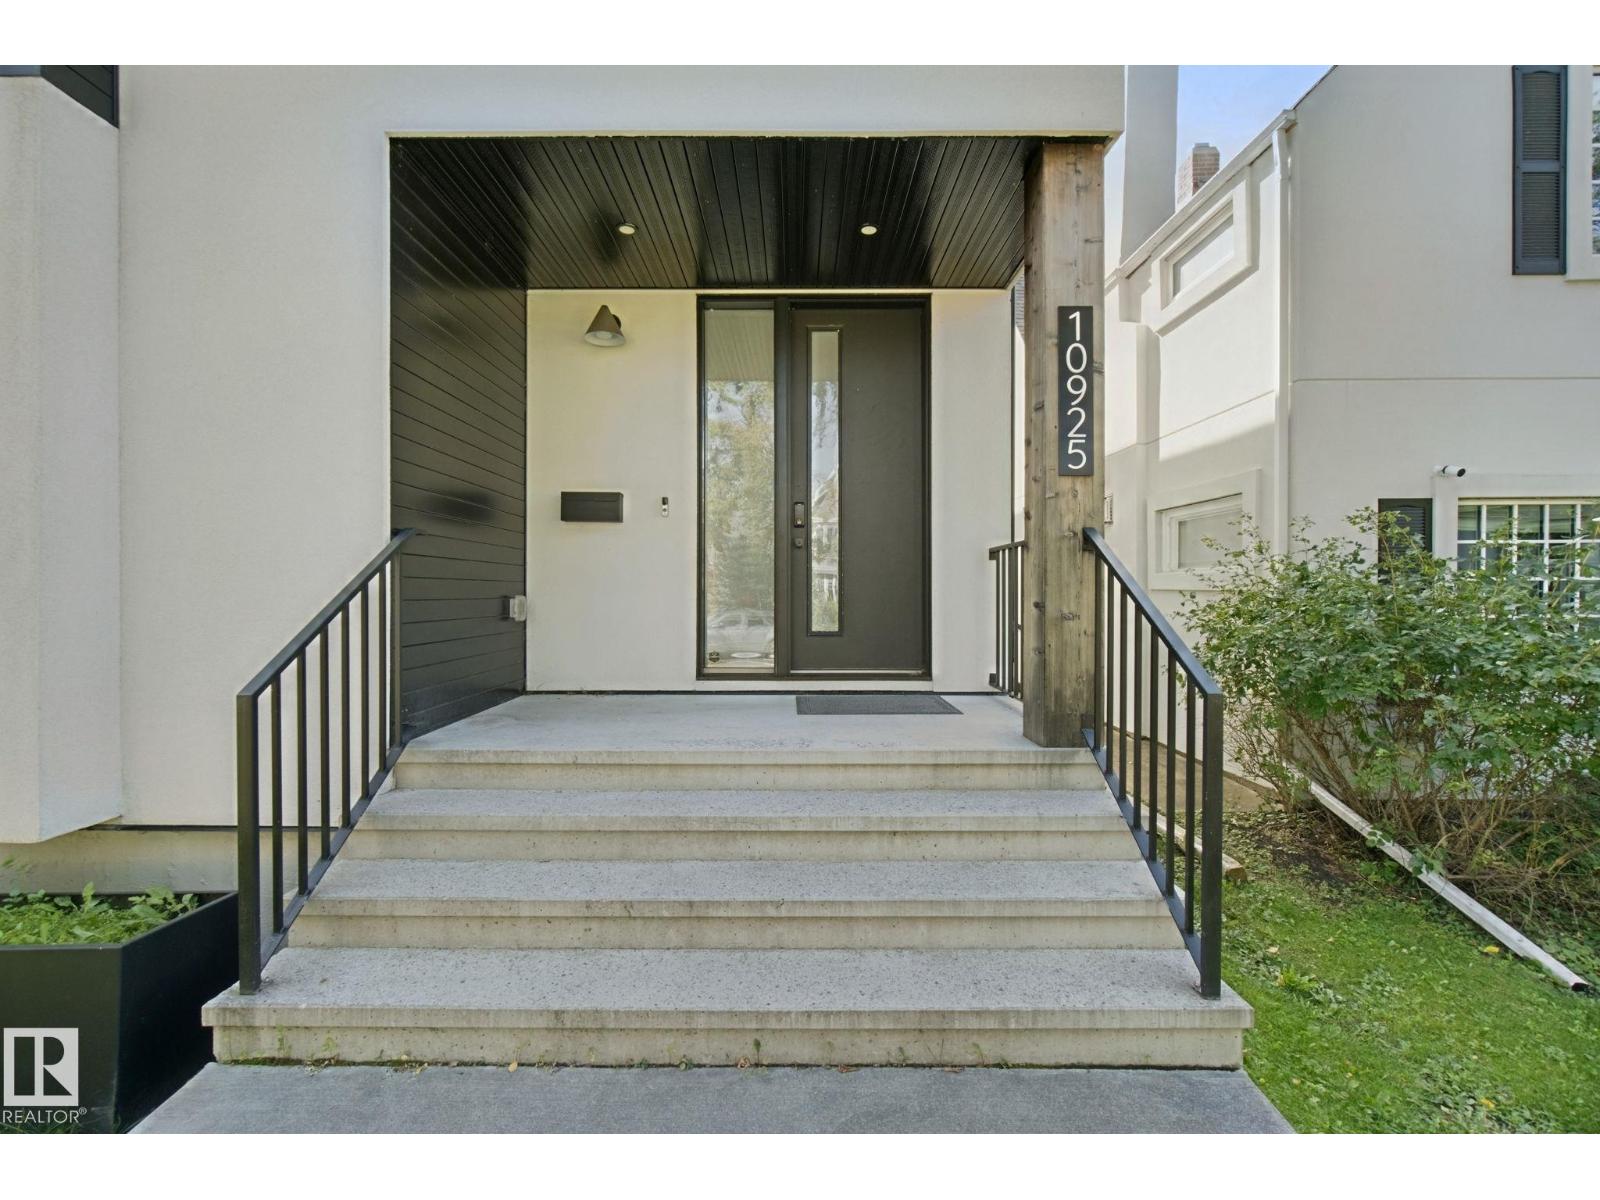
10925 University Av NW, Edmonton, Alberta T6G 1Y1
$1,488,888.00
10925 UNIVERSITY AV NW
0
Description

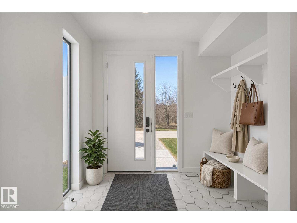
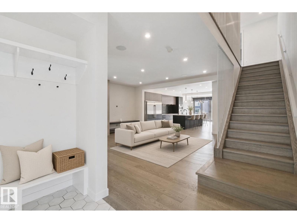
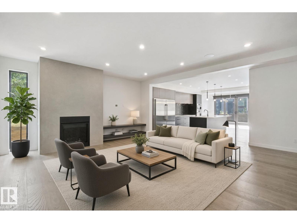
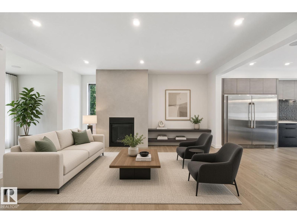
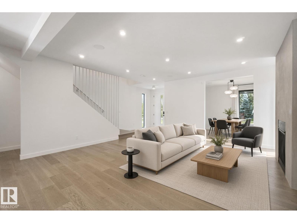
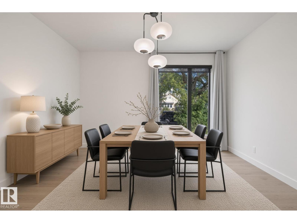
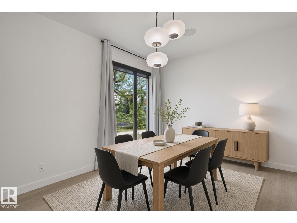
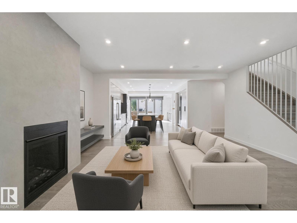
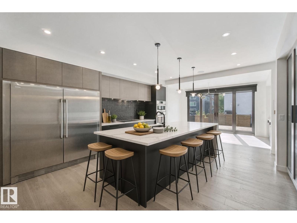
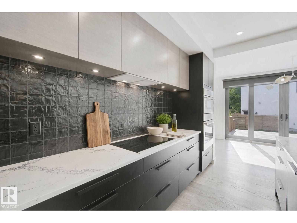
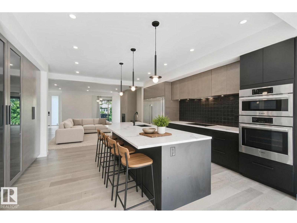
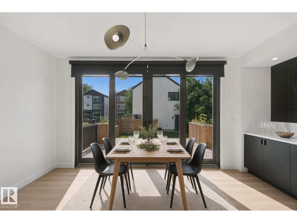
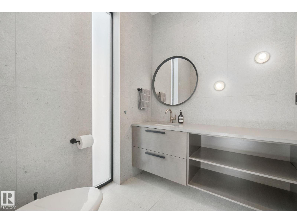
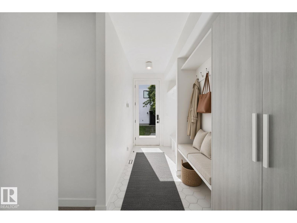
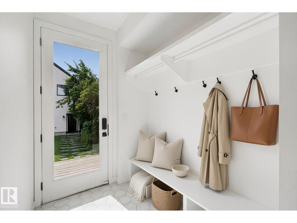
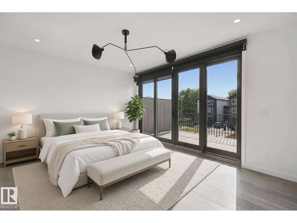
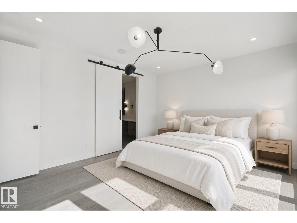
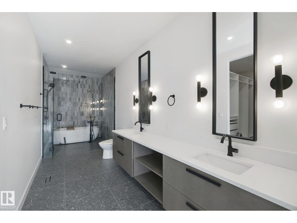
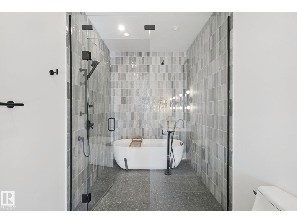
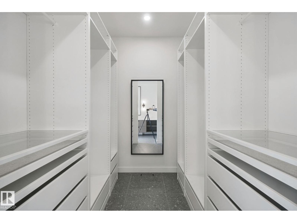
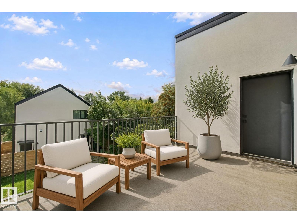
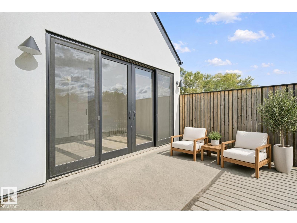
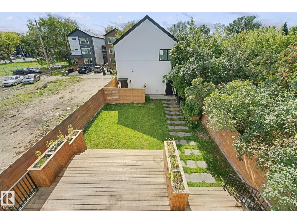
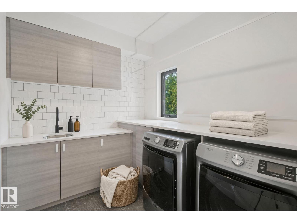
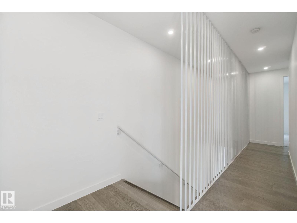
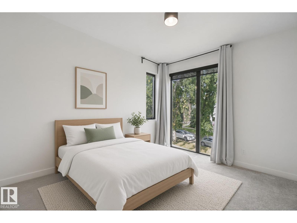
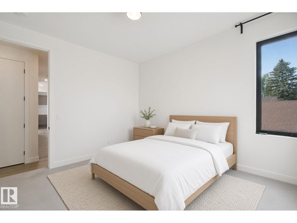
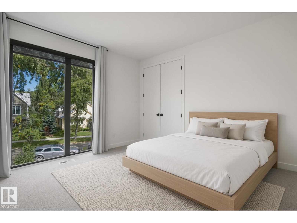
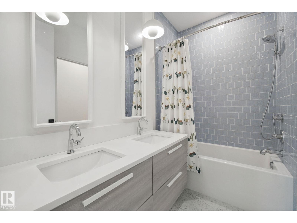
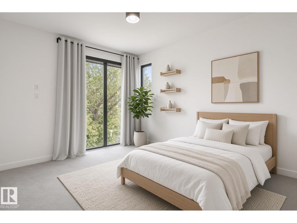
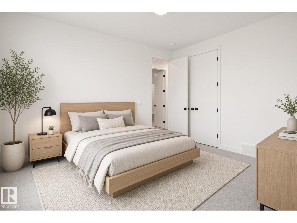
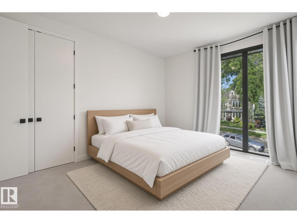
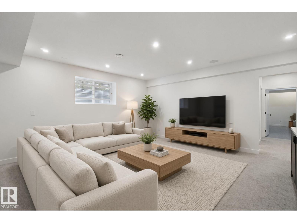
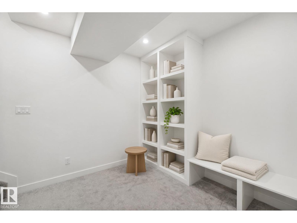
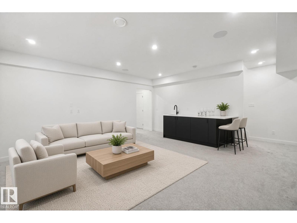
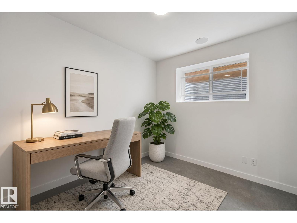
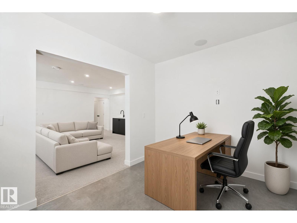
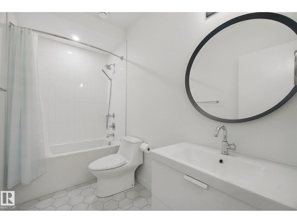
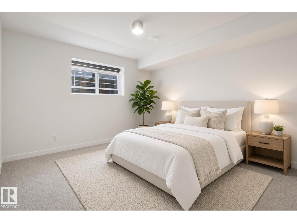
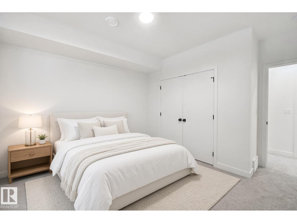
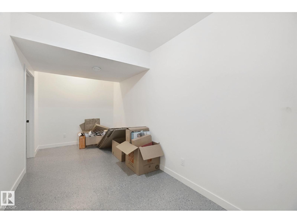
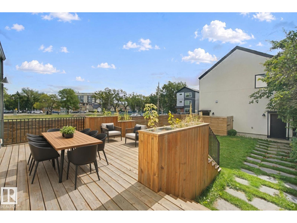
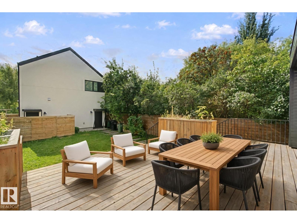
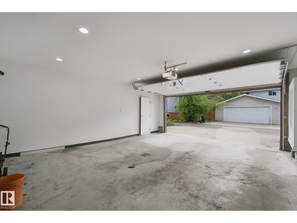
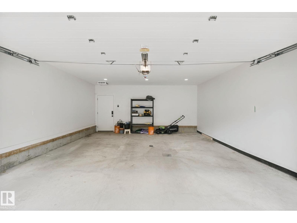
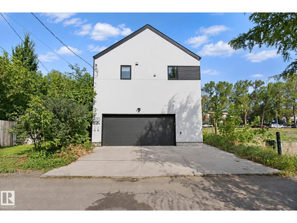
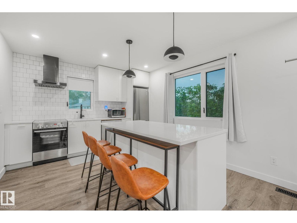
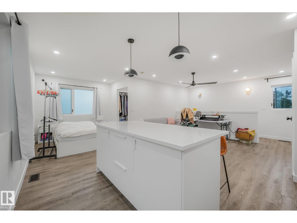
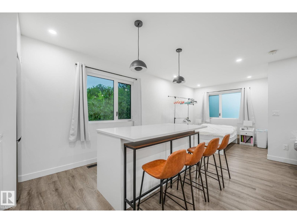
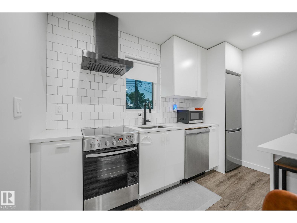
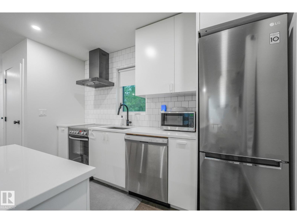
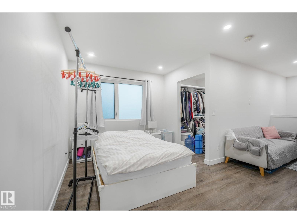
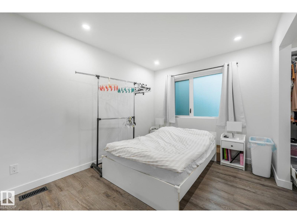
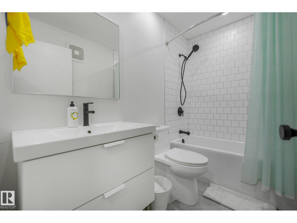
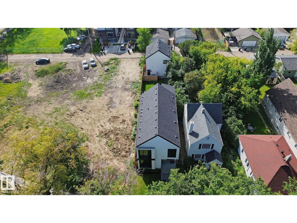
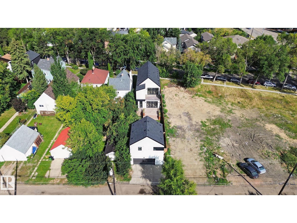
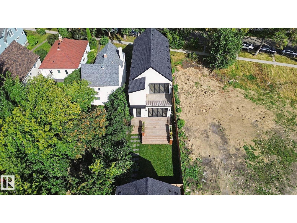
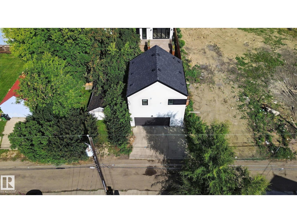
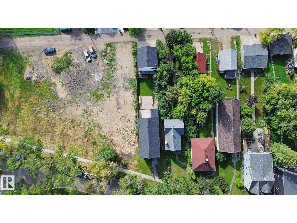
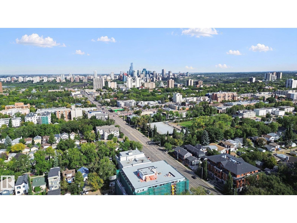
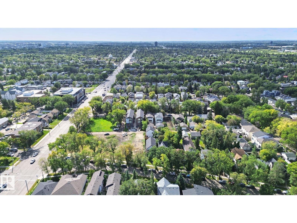
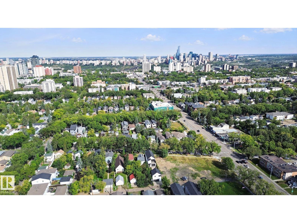
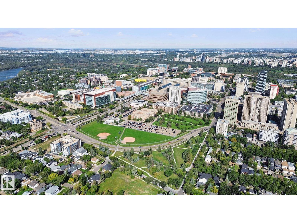
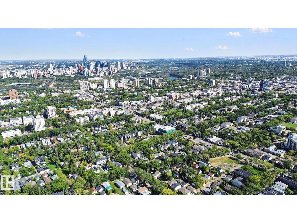
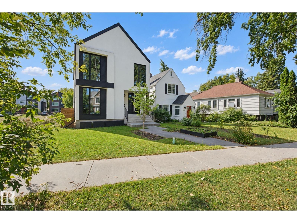
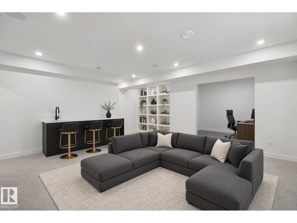
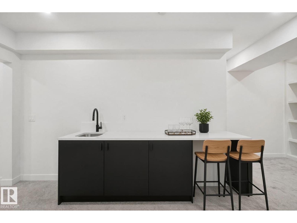
Welcome to modern luxury in prestigious McKernan. Situated on an impressive 34x179 ft lot, this custom architectural masterpiece offers nearly 4,200 sqft of refined living space, plus a fully legal, self-contained garage suite. The open-concept main floor features an executive office, an expansive living room with a sleek gas fireplace, and a dining room with patio doors that open to the large south-facing deck—true outdoor living in summer. The chef’s kitchen boasts custom cabinetry, premium appliances, a panel dishwasher, central island, coffee bar, and built-in beverage storage. Upstairs, retreat to a primary sanctuary with a private balcony, custom walk-in closet, and spa-inspired 5-piece ensuite, plus two additional bedrooms and laundry. The finished basement adds an entertainer’s rec room with wet bar, a 4th bedroom, full bath, and flex/gym space. Complete with A/C, a heated double garage, massive south-facing yard, and prime access to the UofA, LRT, and Whyte Ave. (id:42720)

Address: 10925 UNIVERSITY AV NW
Address Line1: 10925 UNIVERSITY AV NW
City: Edmonton
Province: Alberta
Postal Code: T6G1Y1
Country: Canada
Neighbourhood: McKernan
Price: $1,488,888.00
Bedrooms: 4
Bathrooms: 5
MLS ID: E4508472
Ammenities Near By: Playground, Public Transit, Schools, Shopping
Community Features: Public Swimming Pool
Lease: 0.00
Listing Contract Date: 2026-09-11
Ownership Type: Freehold
Parking Space Total: 2
Property Type: Single Family
Structure: Deck
Amenities: Ceiling - 9ft
Appliances: Freezer, Garage door opener remote(s), Garage door opener, Hood Fan, Oven - Built-In, Microwave, Window Coverings, Wine Fridge, Dryer, Two Refrigerators, Two stoves, Two Washers, Dishwasher
Basement Development: Finished
Basement Features: Suite
Basement Type: Full (Finished)
Constructed Date: 2018
Construction Style Attachment: Detached
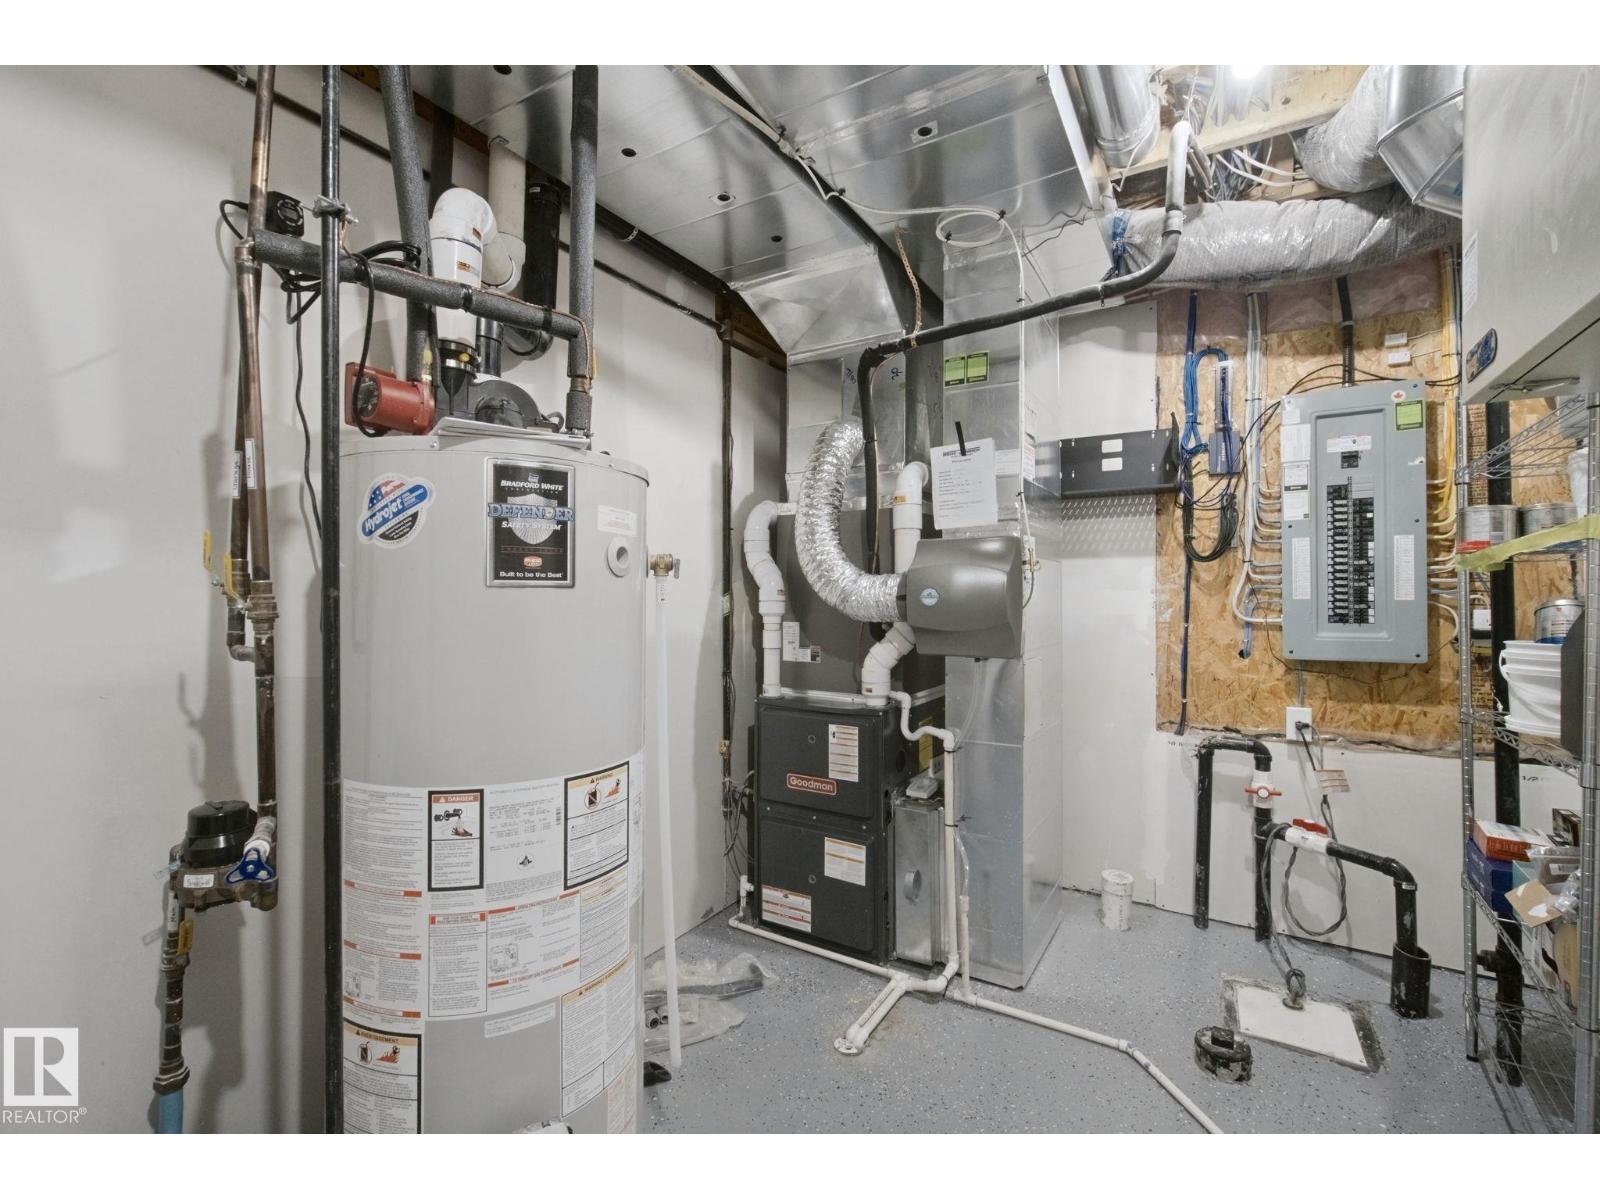
Cooling Type: Central air conditioning
Fireplace Fuel: Gas
Fireplace Present: True
Fireplace Type: Insert
Half Bath Total: 1
Heating Type: Forced air
Stories Total: 2
Size Interior: 3161 sqft
Type: House
Size Total: 536.43 m2
Size Total Text: 536.43 m2
Acreage: false
Land Amenities: Playground, Public Transit, Schools, Shopping
Fence Type: Fence
Size Irregular: 536.43
Parking: Detached Garage, Heated Garage
Alternate URL:
Custom Listing: 0
Board: 10
Closet Organizers
Agent Office
Lux Real Estate Inc

9425 101 St
Edmonton, Alberta T5K 0W5

(587) 879-4346

Contact Us

Contact Form On Individual Properties

11122 52 St NW, Edmonton, Alberta T5W 3H7
9826 180 Av NW, Edmonton, Alberta T5X 6A1