1093 Starling Drive NW, Edmonton, Alberta T5V 0A2
Description
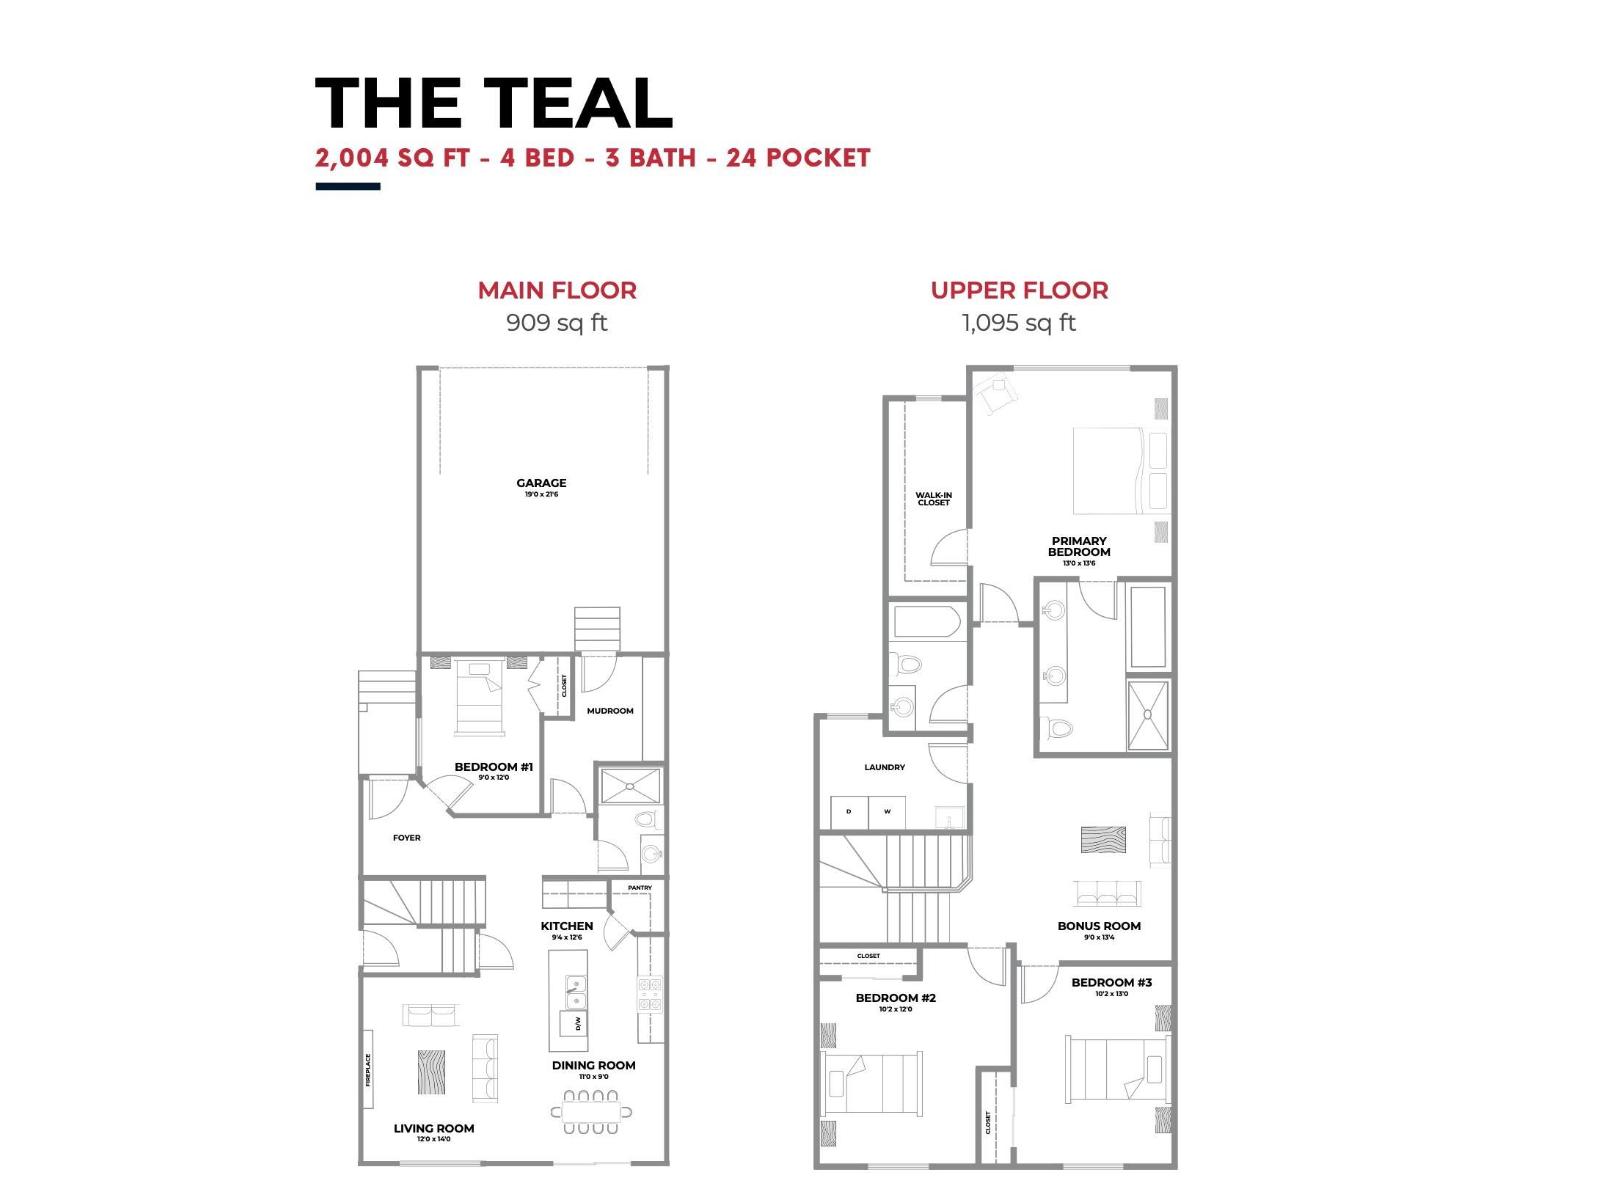
Beautiful upcoming 2-storey home offering, south facing backyard and over 2,000 sq. ft. of thoughtfully designed living space, expected to be ready in approximately 2-3 months. The main floor features a spacious bedroom with closet, a full 4-piece bathroom, and an open-concept kitchen with pantry flowing seamlessly into the dining area and bright family room. This home also includes a full undeveloped basement with a separate side entrance, offering excellent future development potential. Upstairs you will find a spacious bonus room, convenient laundry with sink, two additional bedrooms with good-sized closets, another full 4-piece bathroom, and a stunning primary suite complete with a walk-in closet and luxurious 5-piece ensuite. A perfect blend of functionality, comfort, and modern design in a growing community.*EXTERIOR PHOTO IS FROM SIMILAR MODEL* (id:42720)

MaxWell Polaris

Vic S. Mutti (1998269)