#11 115 Chestermere Dr, Sherwood Park, Alberta T8H 2W4
$329,900.00
#11 115 CHESTERMERE DR
0
Description

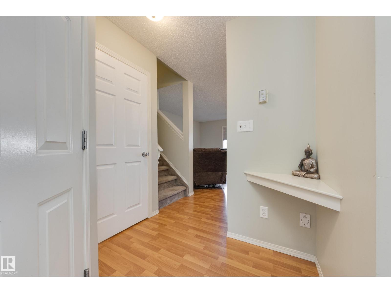
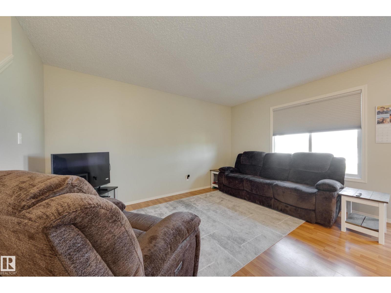
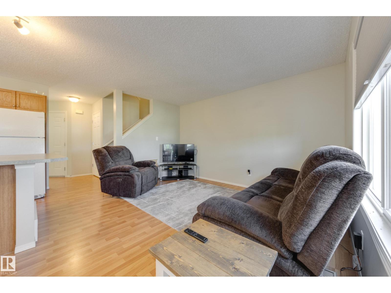
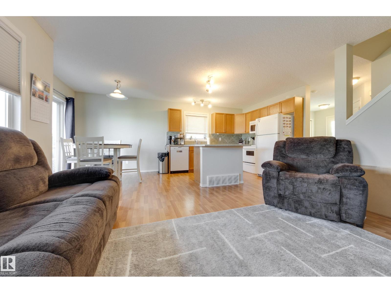
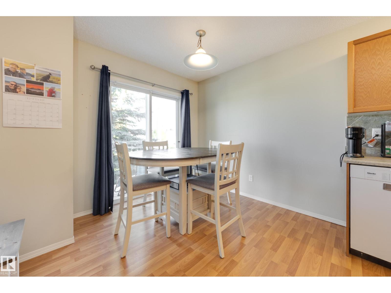
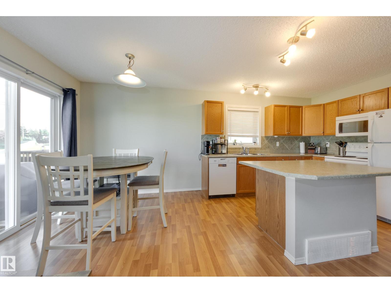
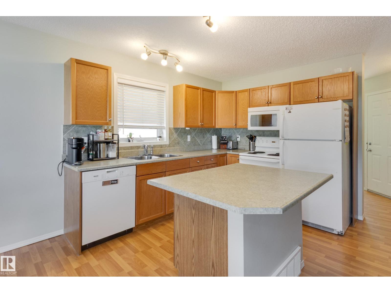
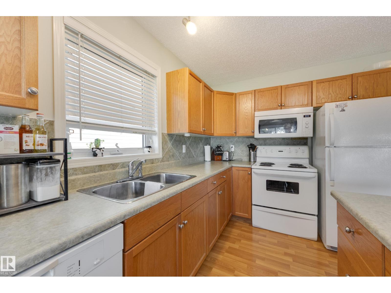
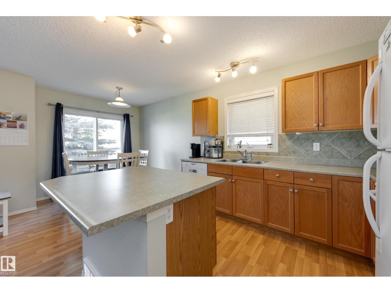
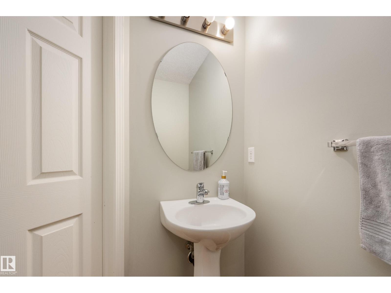
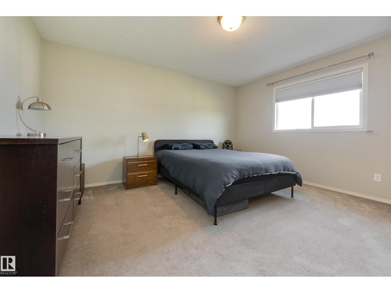
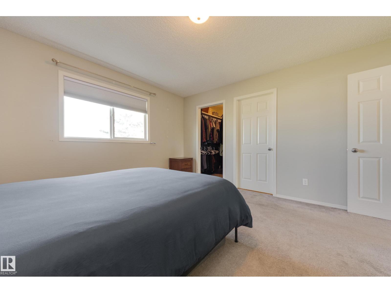
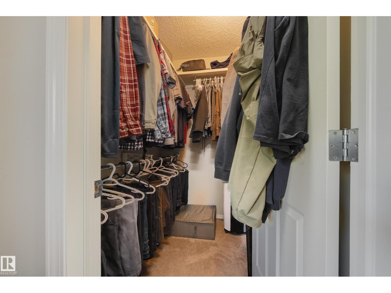
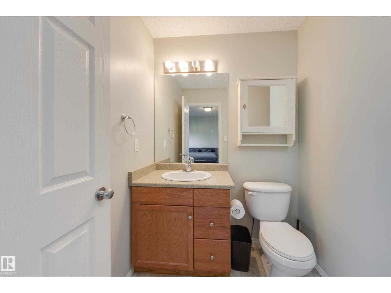
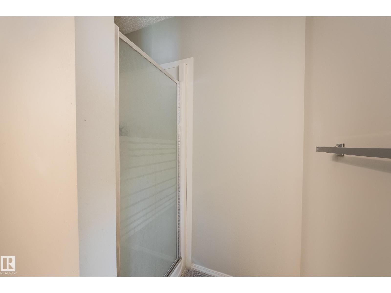
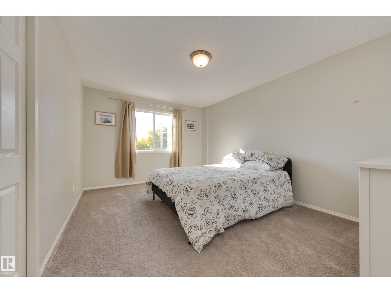
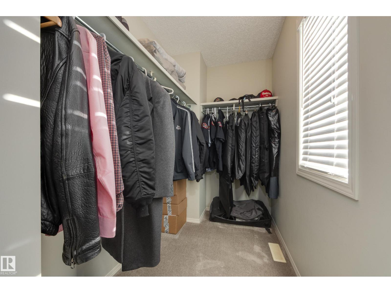
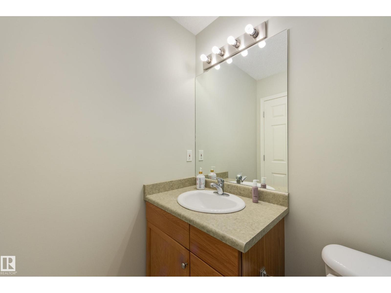
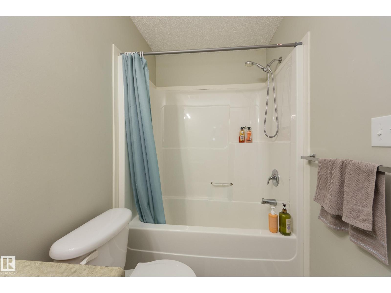
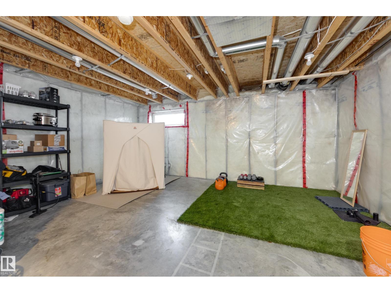
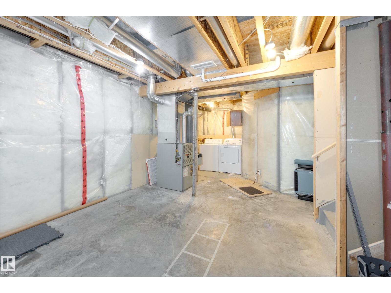
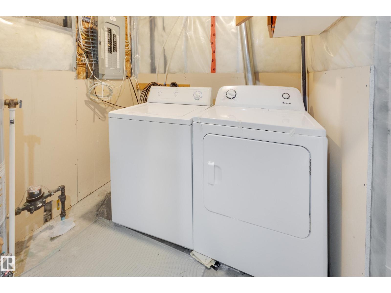
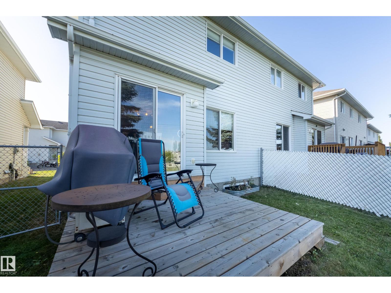
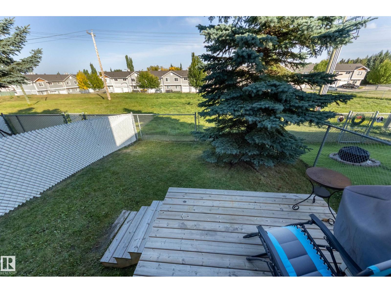
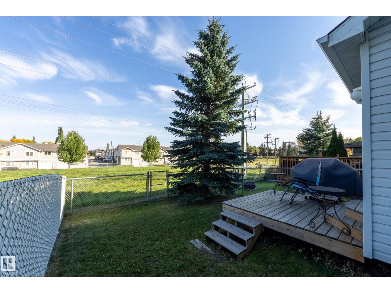
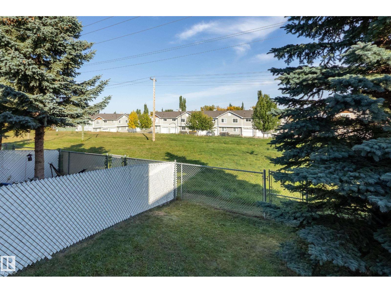
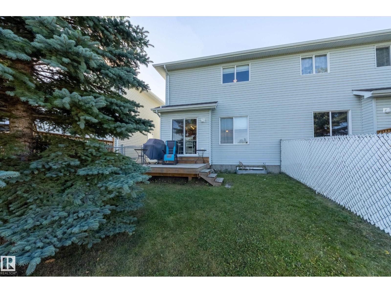
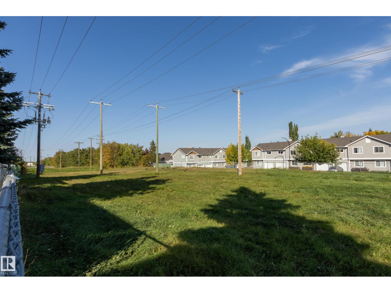
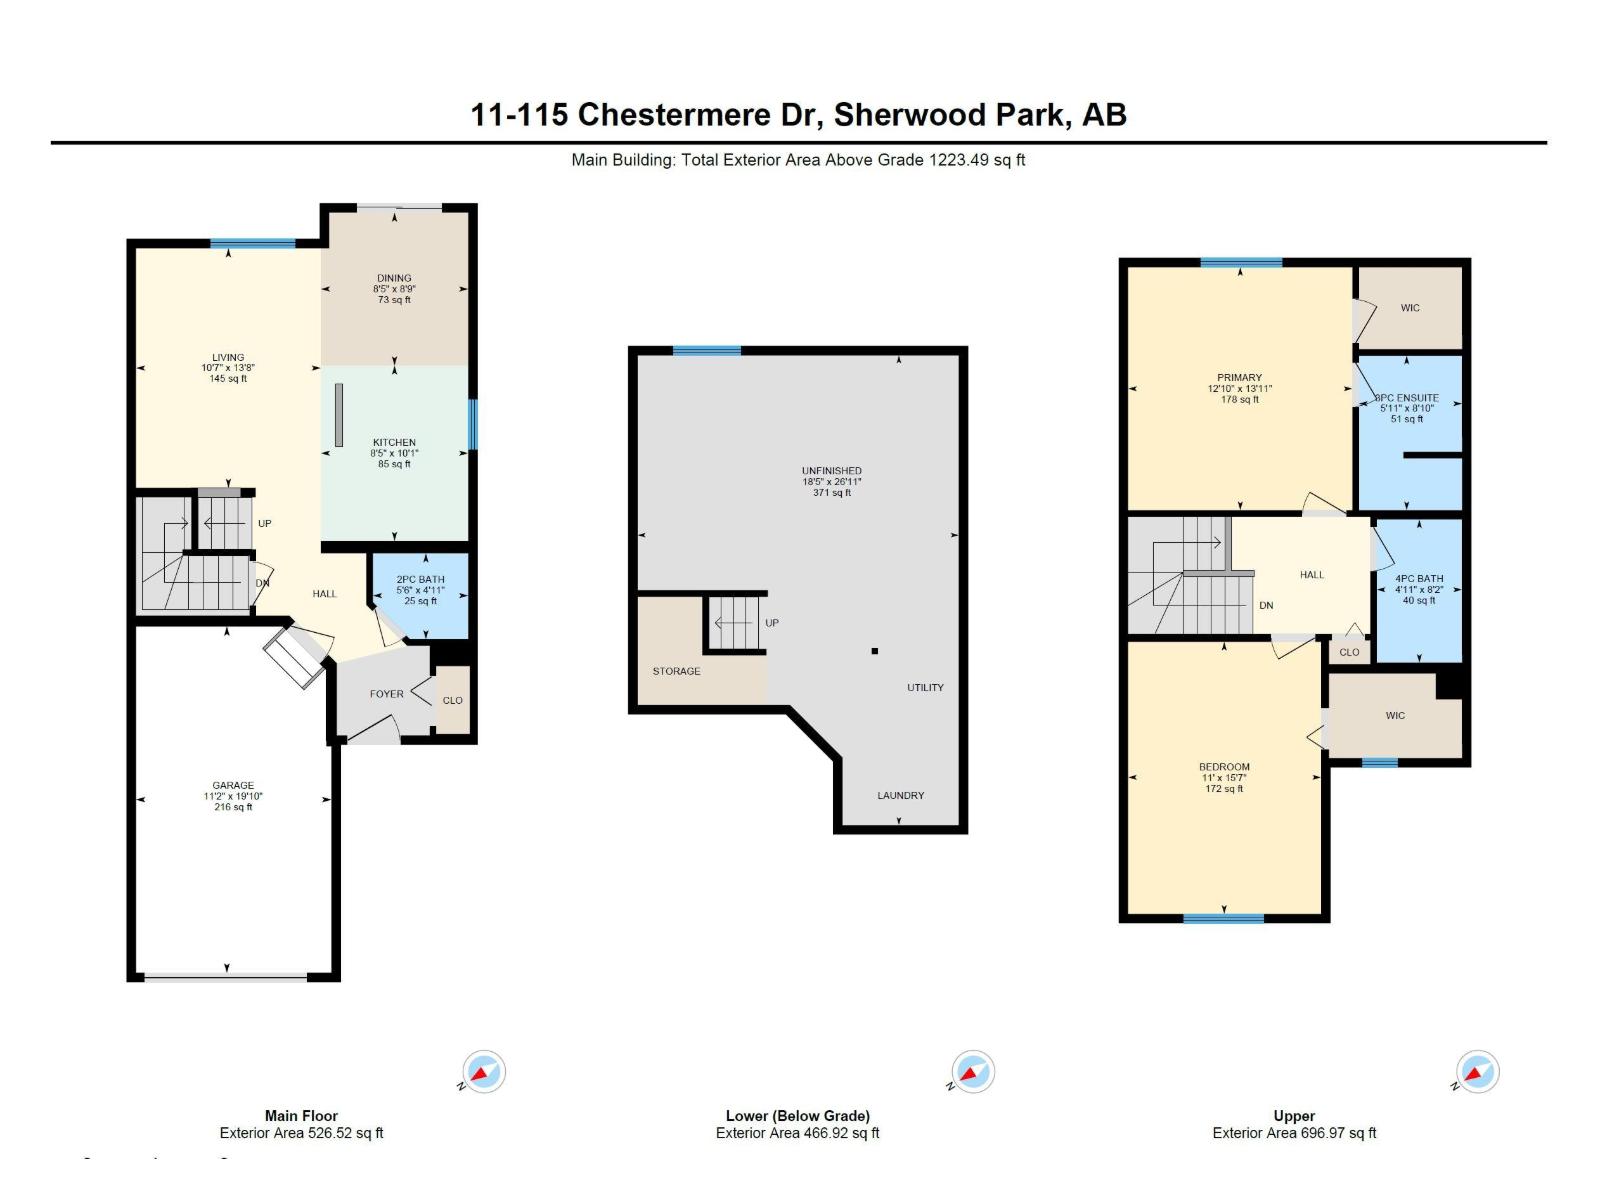
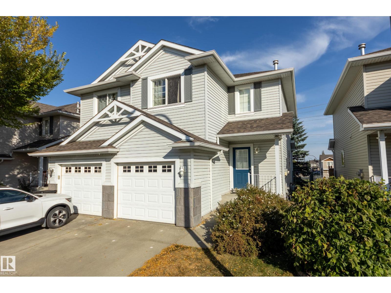
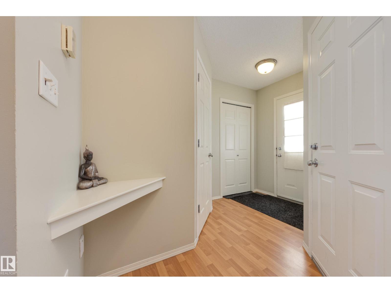
Backing onto a GREENSPACE! This half duplex is clean, affordable, and sits in one of the best locations in the complex. Upon entry you're greeted with laminate floors, access to your single attached garage, and a half bath. Moving along to the main area you'll find the kitchen with wood cabinets, an island for additional storage & seating, and white appliances with a Miele dishwasher! There are sliding doors out to your updated deck which is great for entertaining! The yard features a natural gas line for your bbq and no direct neighbours behind you - a huge plus! The primary bedroom upstairs is MASSIVE, features a walk-in closet, and a 3-pc ensuite bath. The second bedroom is also huge and boasts a walk in closet, and a 4-pc bath completes the upper level. The basement is unfinished and could be the perfect gym, a spot for extra storage, or you could develop in the future for more living space! All of this in a sought after area close to schools, amenities, & more. Welcome to Lakeland Ridge! (id:42720)

Address: #11 115 CHESTERMERE DR
Address Line1: #11 115 CHESTERMERE DR
City: Sherwood Park
Province: Alberta
Postal Code: T8H2W4
Country: Canada
Neighbourhood: Lakeland Ridge
Price: $329,900.00
Bedrooms: 2
Bathrooms: 3
MLS ID: E4510180
Ammenities Near By: Playground, Schools, Shopping
Lease: 0.00
Listing Contract Date: 2026-09-24
Maintenance Fee: 306.88
Maintenance Fee Payment Unit: Monthly
Maintenance Fee Type: Exterior Maintenance, Insurance, Property Management, Other, See Remarks
Ownership Type: Condominium/Strata
Parking Space Total: 2
Property Type: Single Family
Structure: Deck
Appliances: Dishwasher, Dryer, Garage door opener, Microwave Range Hood Combo, Refrigerator, Stove, Washer, Window Coverings
Basement Development: Unfinished
Basement Type: Full (Unfinished)
Constructed Date: 2005
Construction Style Attachment: Semi-detached
Fireplace Present: False
Half Bath Total: 1
Heating Type: Forced air
Stories Total: 2
Size Interior: 1224 sqft
Type: Duplex
Acreage: false
Land Amenities: Playground, Schools, Shopping
Fence Type: Fence
Parking: Attached Garage
Alternate URL:
Custom Listing: 0
Board: 10
No back lane

Nick Hale (2093606)

Agent Details
Nick Hale (2093606) Associate

(780) 903-3255

(780) 431-1277

Schmidt Realty Group Inc

Agent Office
Schmidt Realty Group Inc

4736 99 St NW
Edmonton, Alberta T6E 5H5

(780) 437-2030

(780) 431-1277

Contact Us

Contact Form On Individual Properties

251 River Pt NW, Edmonton, Alberta T5A 4Z2
22019 82 Av NW, Edmonton, Alberta T5T 7T3