110 Weaver Dr NW, Edmonton, Alberta T6M 2J3
Description
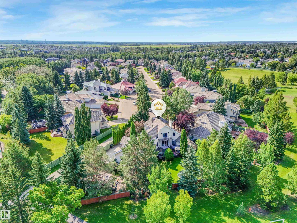
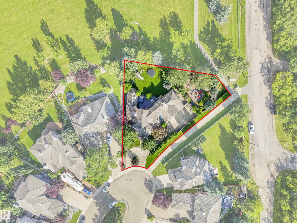
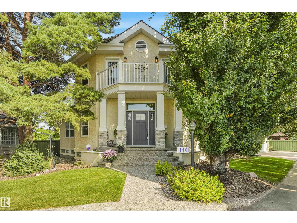
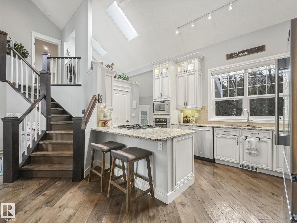
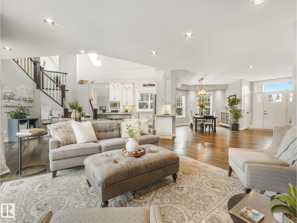
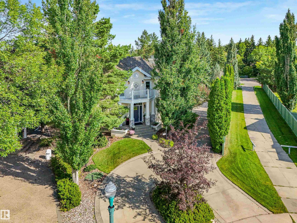
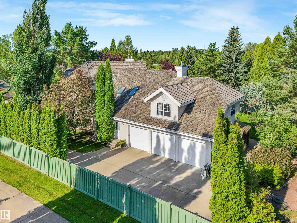
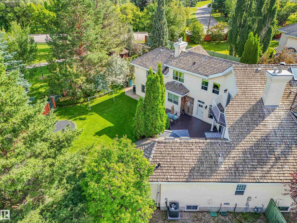
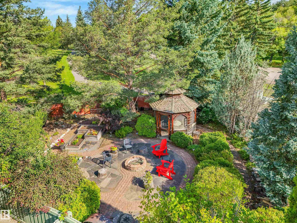
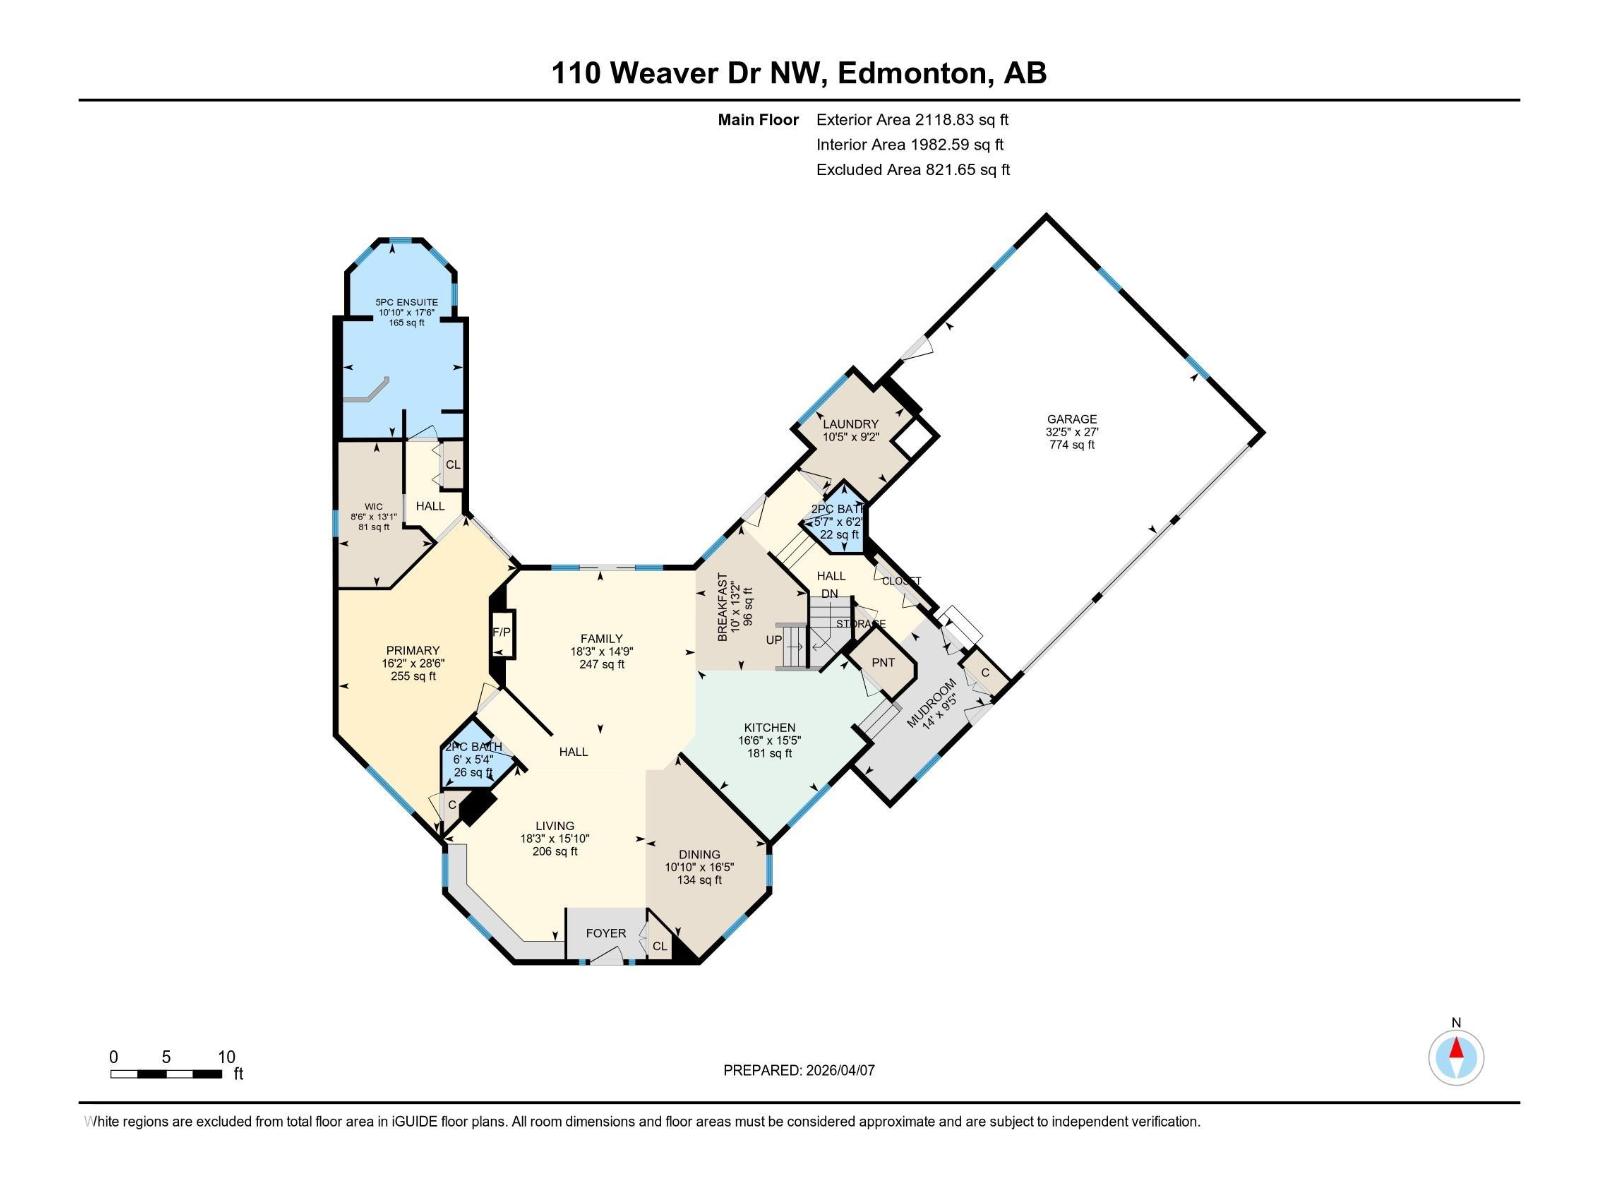
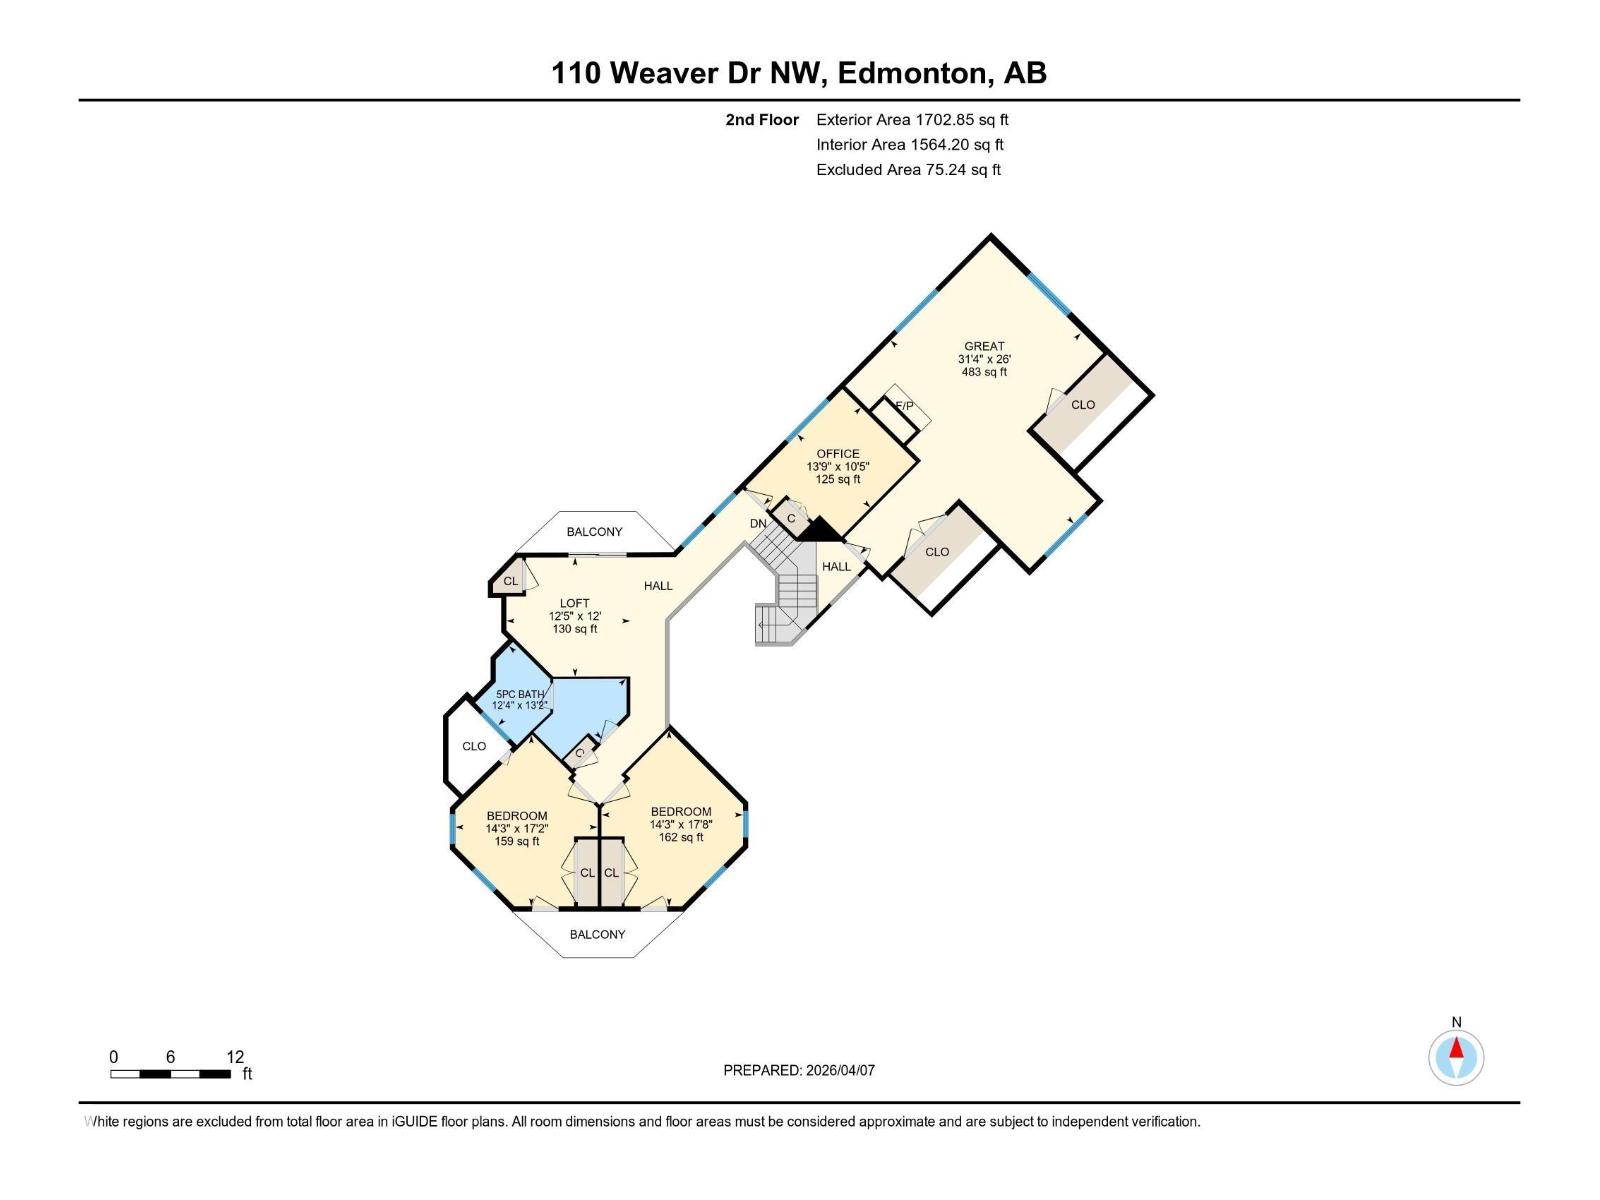
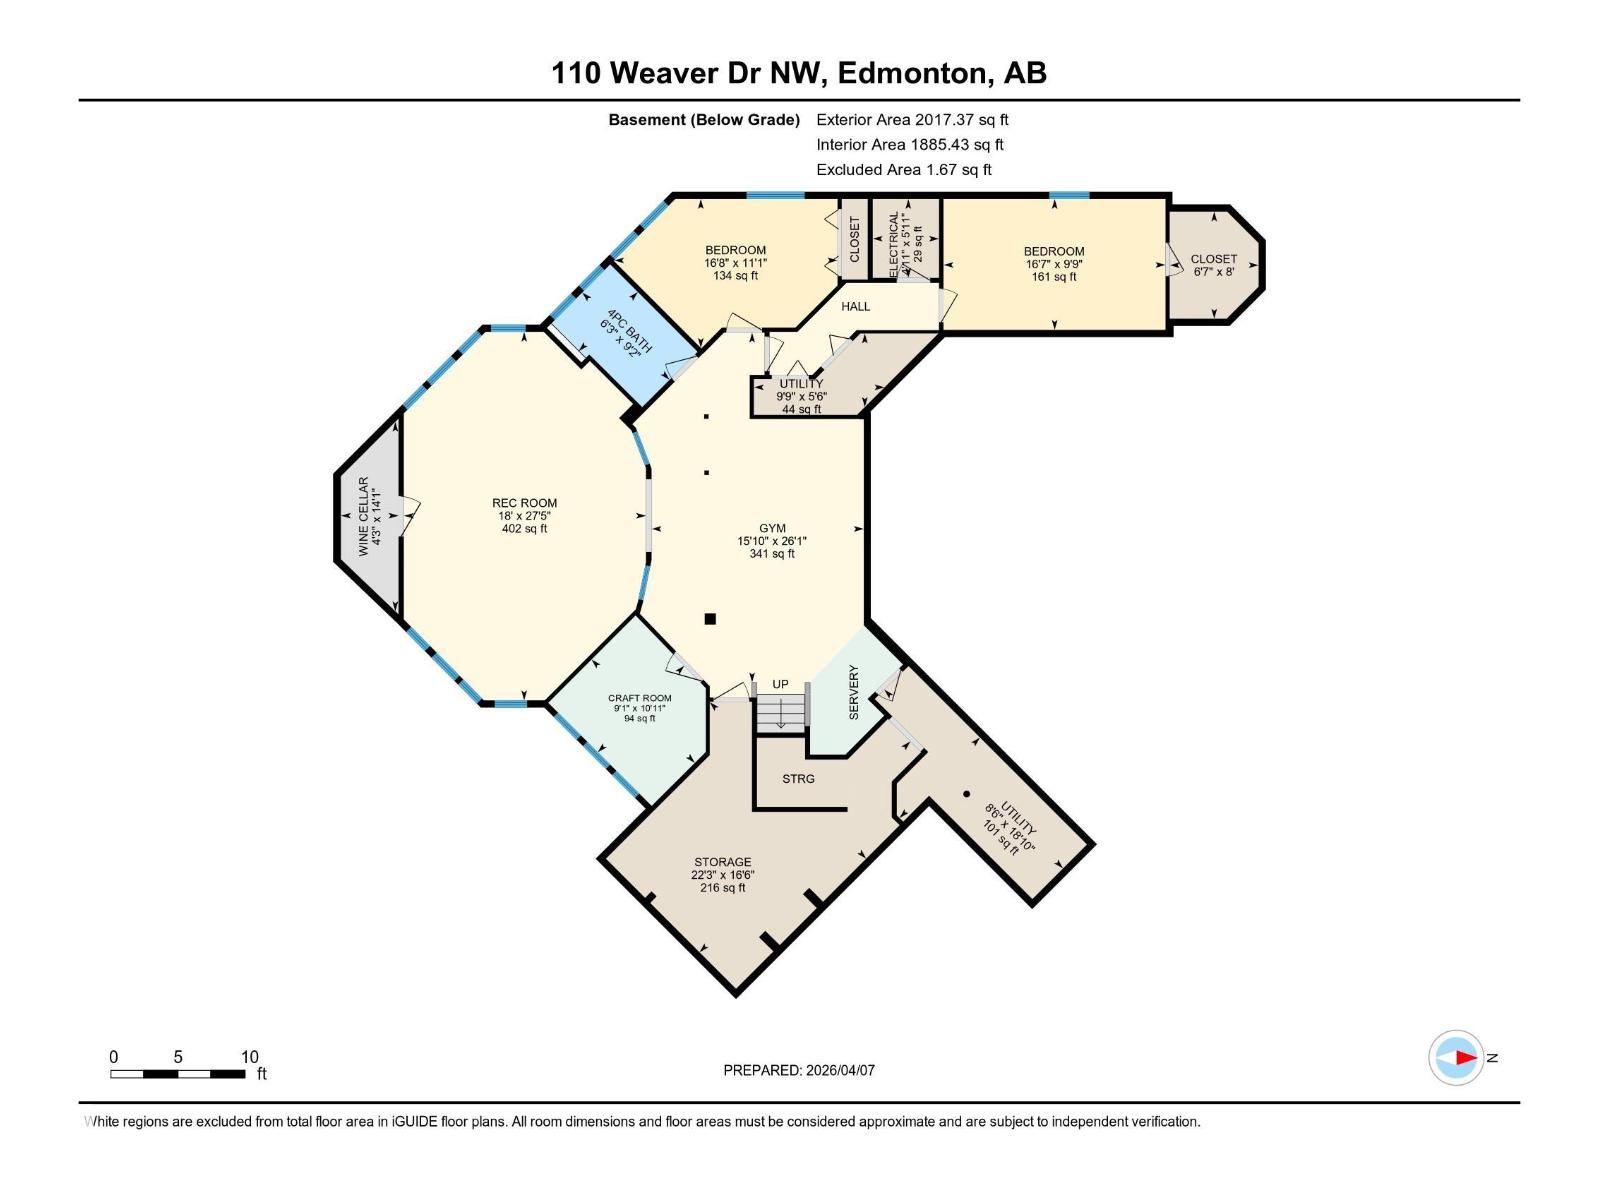
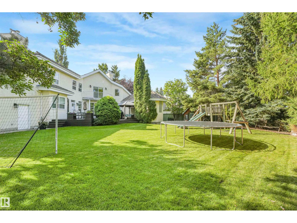
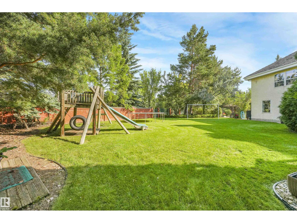
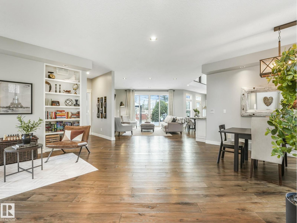
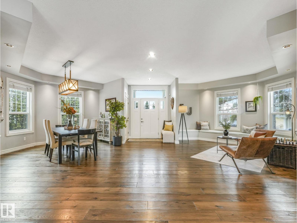
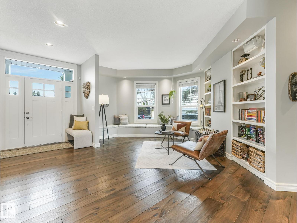
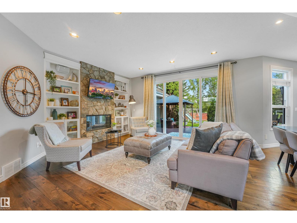
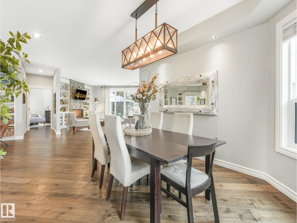
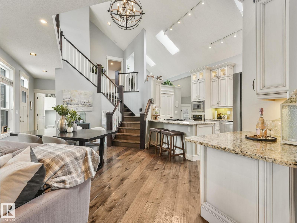
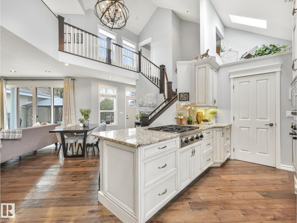
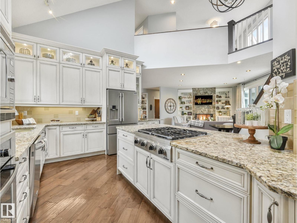
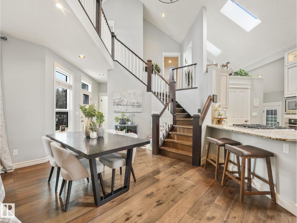
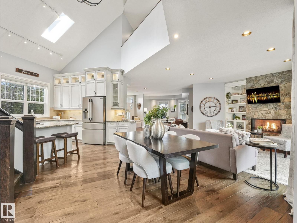
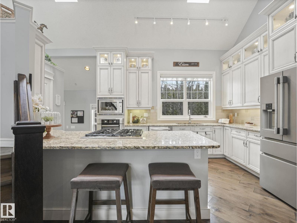
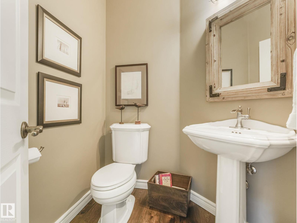
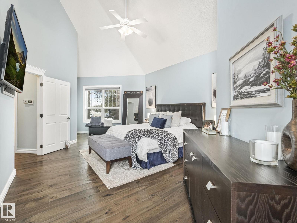
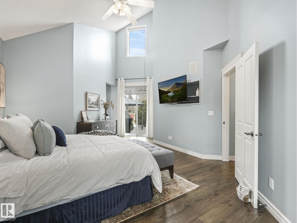
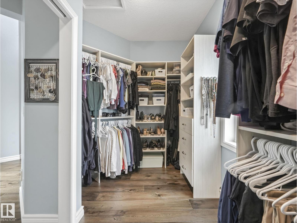
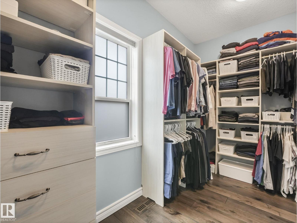
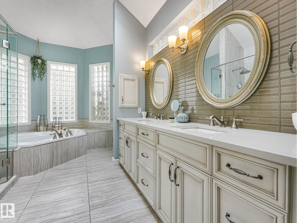
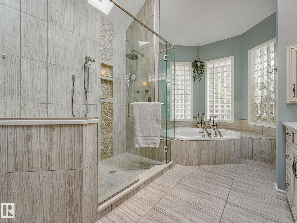
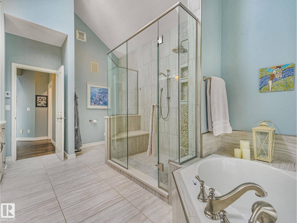
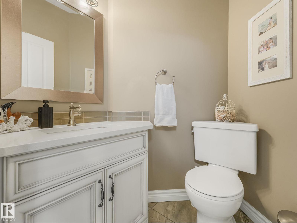
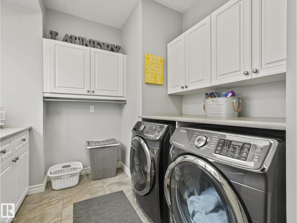
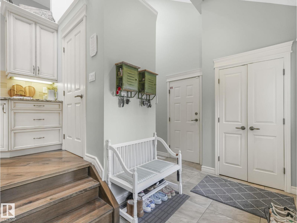
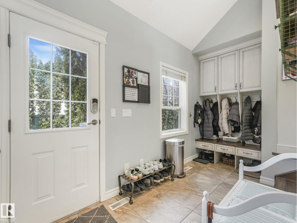
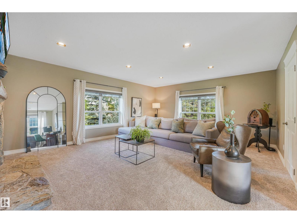
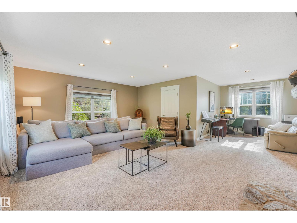
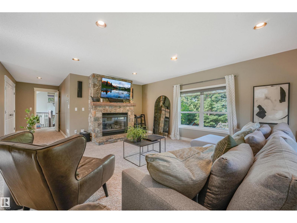
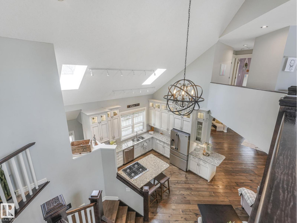
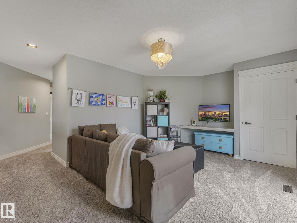
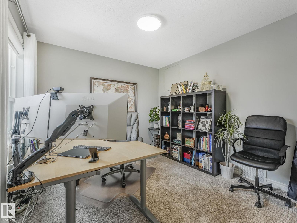
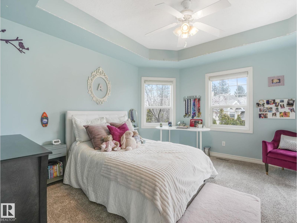
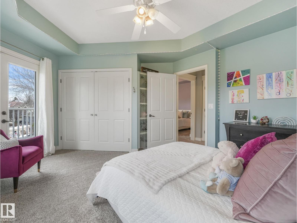
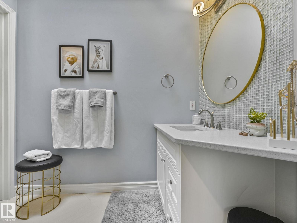
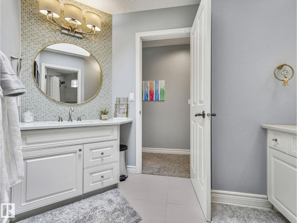
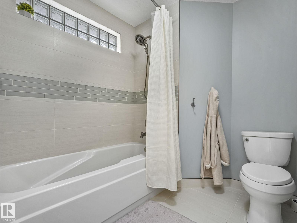
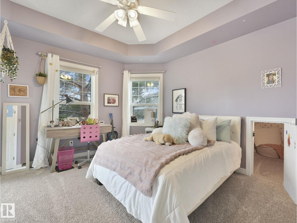
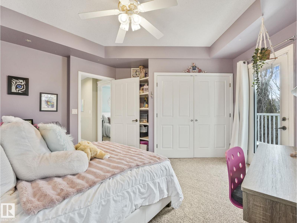
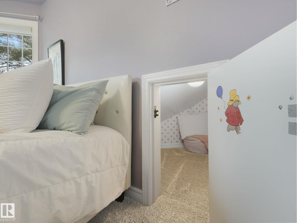
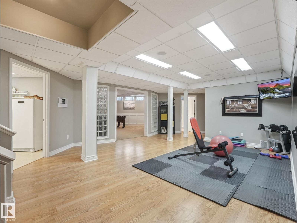
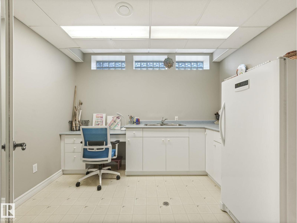
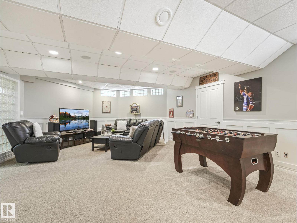
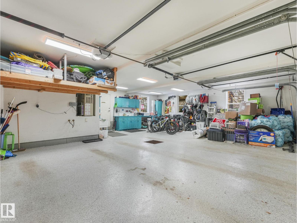
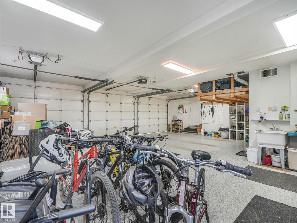
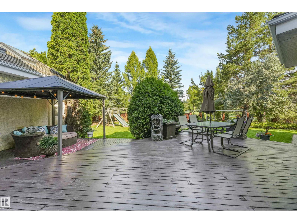
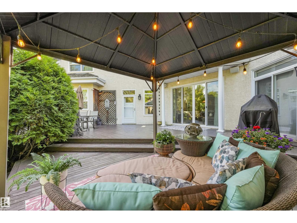
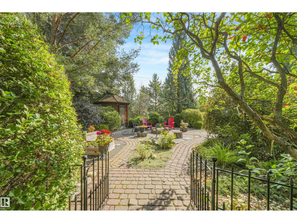
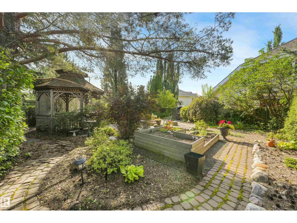
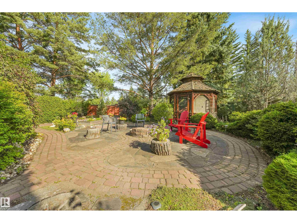
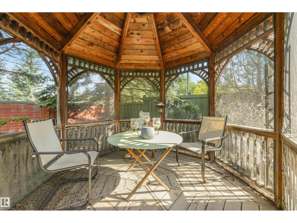
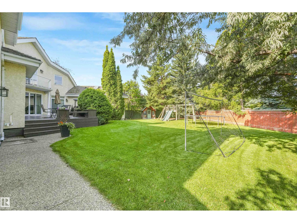
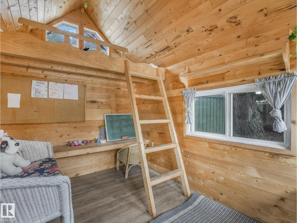
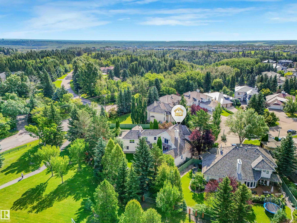
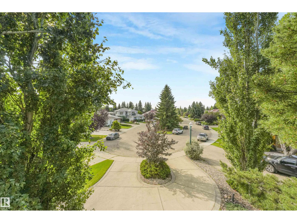
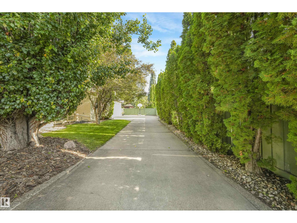
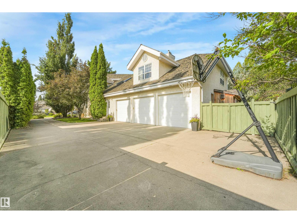
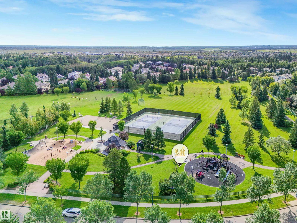
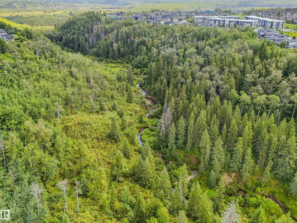
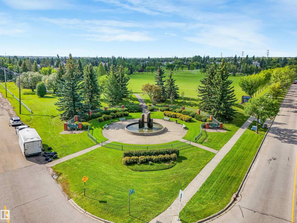
Custom-built executive estate on a spectacular 15,289 sq ft pie-shaped cul-de-sac lot, perched at the top of the Wedgewood Ravine. This 3,821 sq ft above-grade masterpiece offers 6 bedrooms, 3 full & 2 half baths, plus a fully developed 2,017 sq ft basement for approximately 5,800 sq ft of total living space. Extensive renovations from 2014 to present have enhanced this exceptional home. Soaring ceilings & dramatic scale define the home, with a stunning 2-storey kitchen & primary bedroom, and a massive spa-inspired ensuite. Designed for family living, you’ll find an art room, gym area, bonus room, 3 storage rooms & a secret room tucked off a child’s bedroom. Outside, the expansive private yard is a true oasis with a huge garden, winding trails, gazebo, fire pit, playhouse & playset. A 3-car garage completes this exceptional estate where luxury, nature & family living come together. Bonus is walking distance to Elementary and Junior High schools. (id:42720)

Jerry Zhang (1994088)
Jerry Zhang (1994088) Associate
https://flowstaterealty.ca/jerry-zhang/
https://www.facebook.com/share/1KwjXp5irB/?mibextid=wwXIfr
https://www.instagram.com/jerry_zhiyuan_zhang_?igsh=YXFrZmYzb3hiMHMy&utm_source=qr

Century 21 All Stars Realty Ltd
Century 21 All Stars Realty Ltd
312 Saddleback Rd
Edmonton, Alberta T6J 4R7