11009 131 St NW, Edmonton, Alberta T5M 1B9
$1,150,000.00
11009 131 ST NW
0
Description

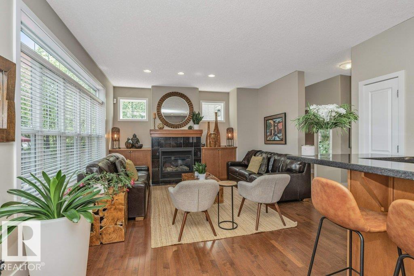
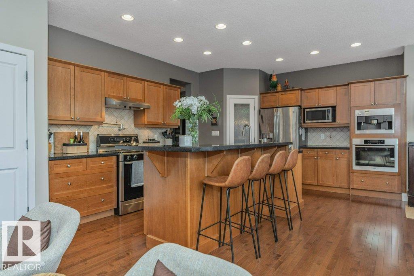
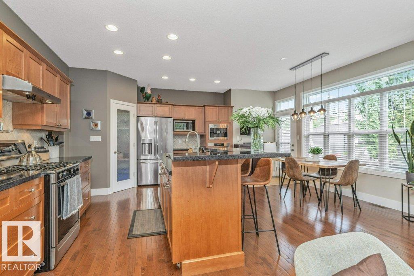
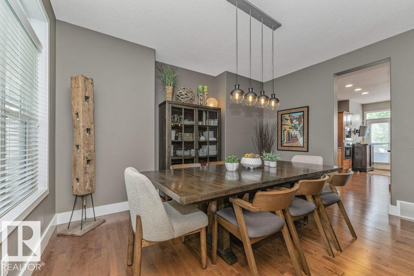
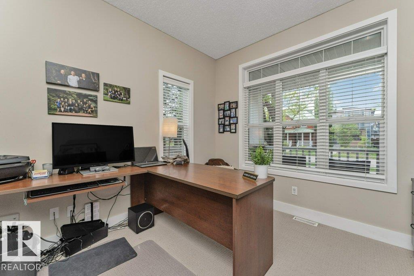
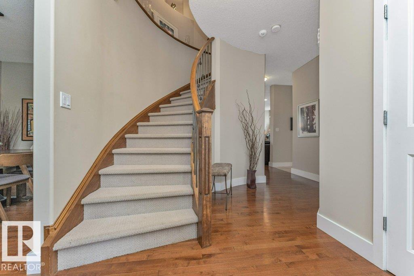
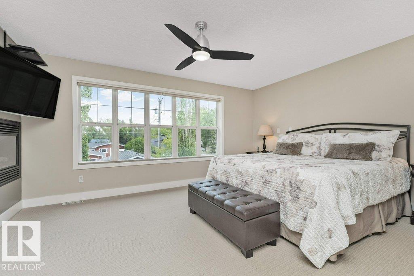
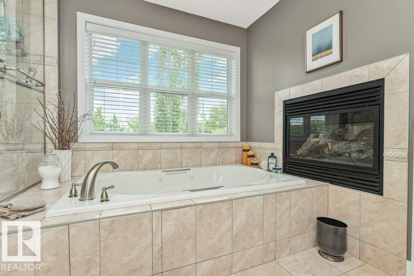
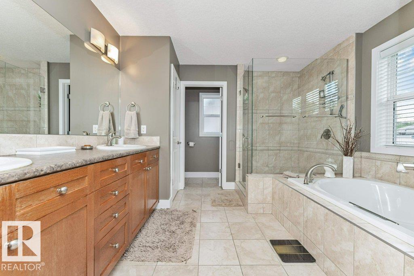
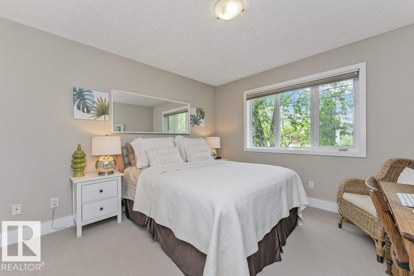
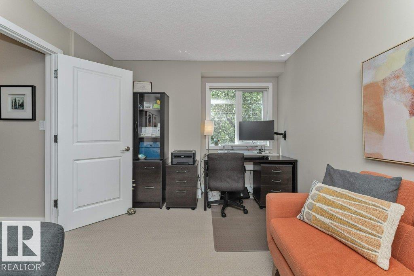
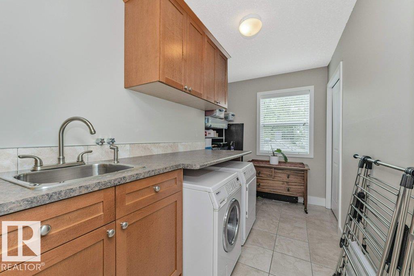
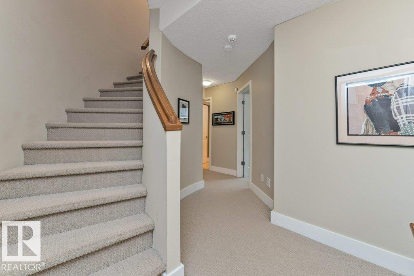
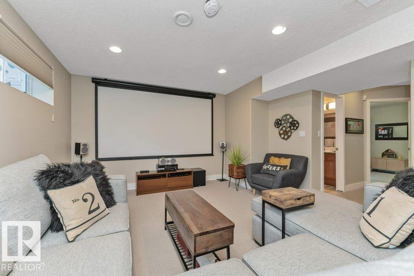
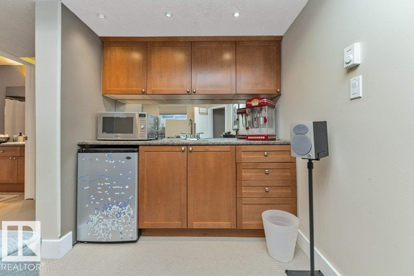
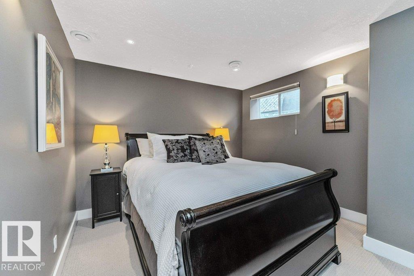
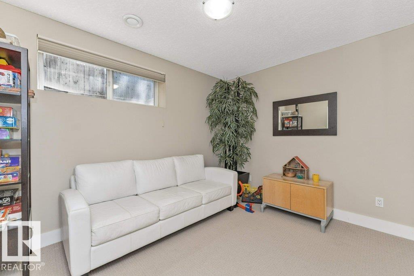
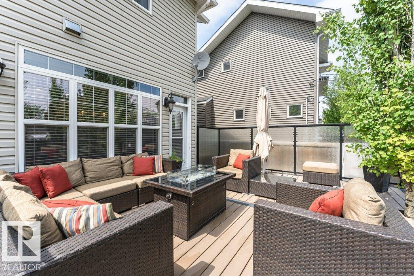
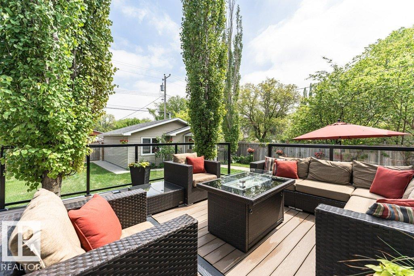
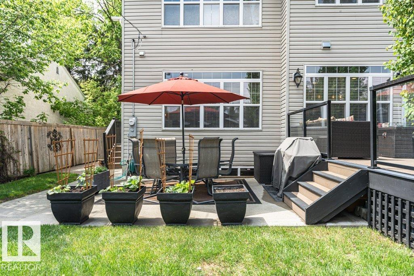
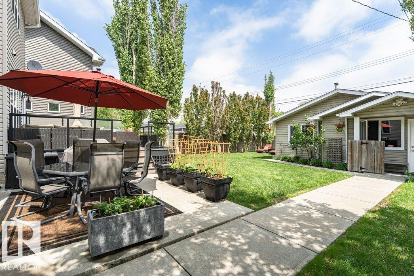
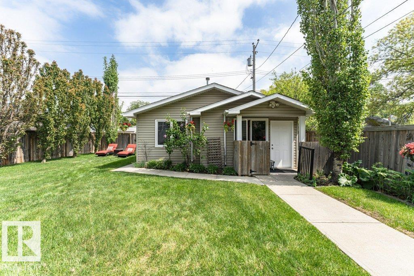
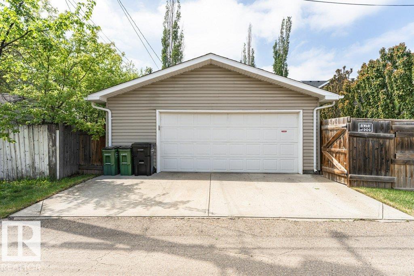
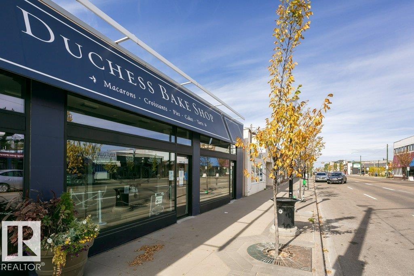
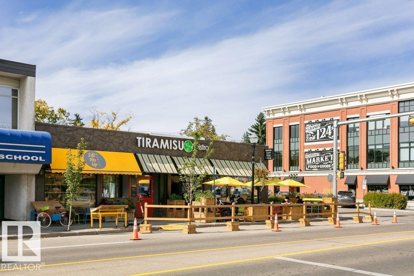
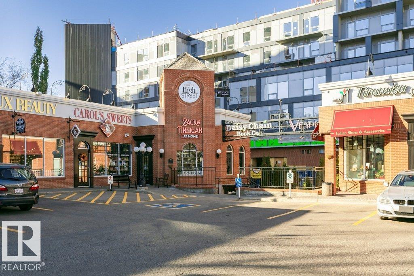
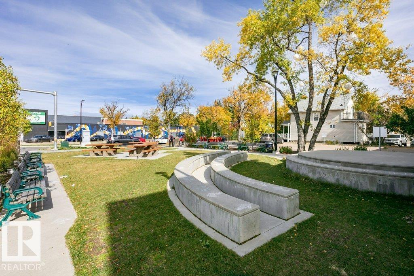
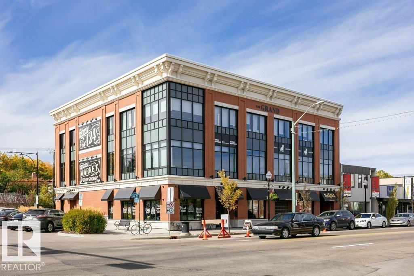
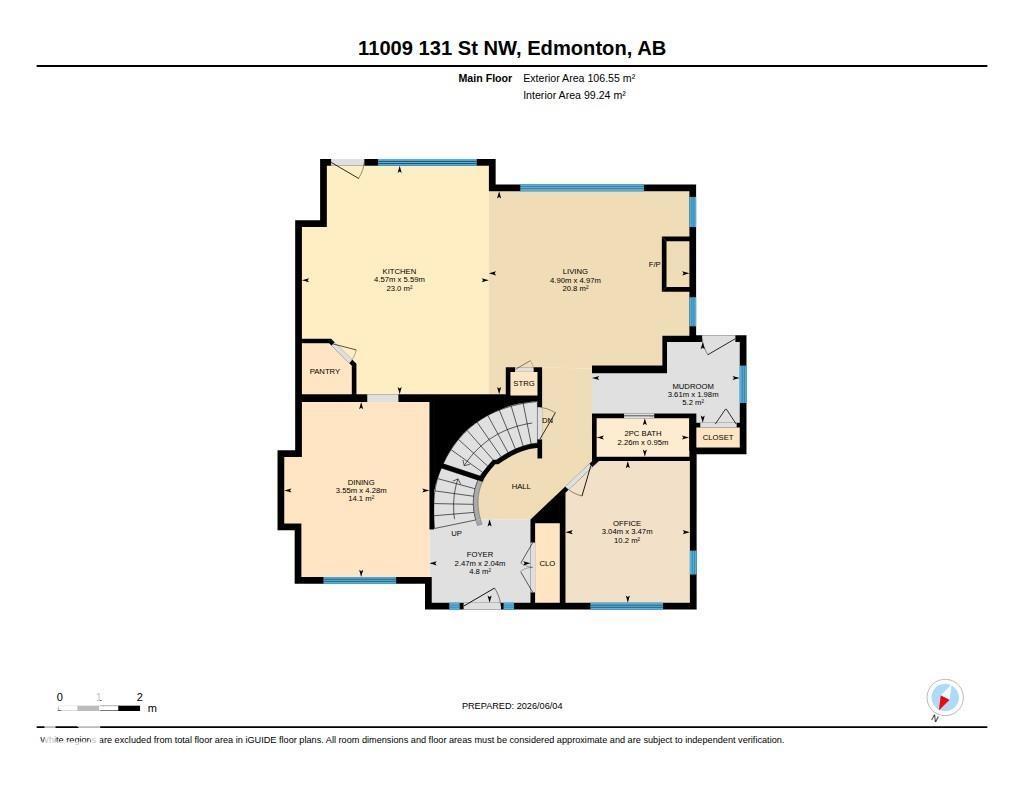
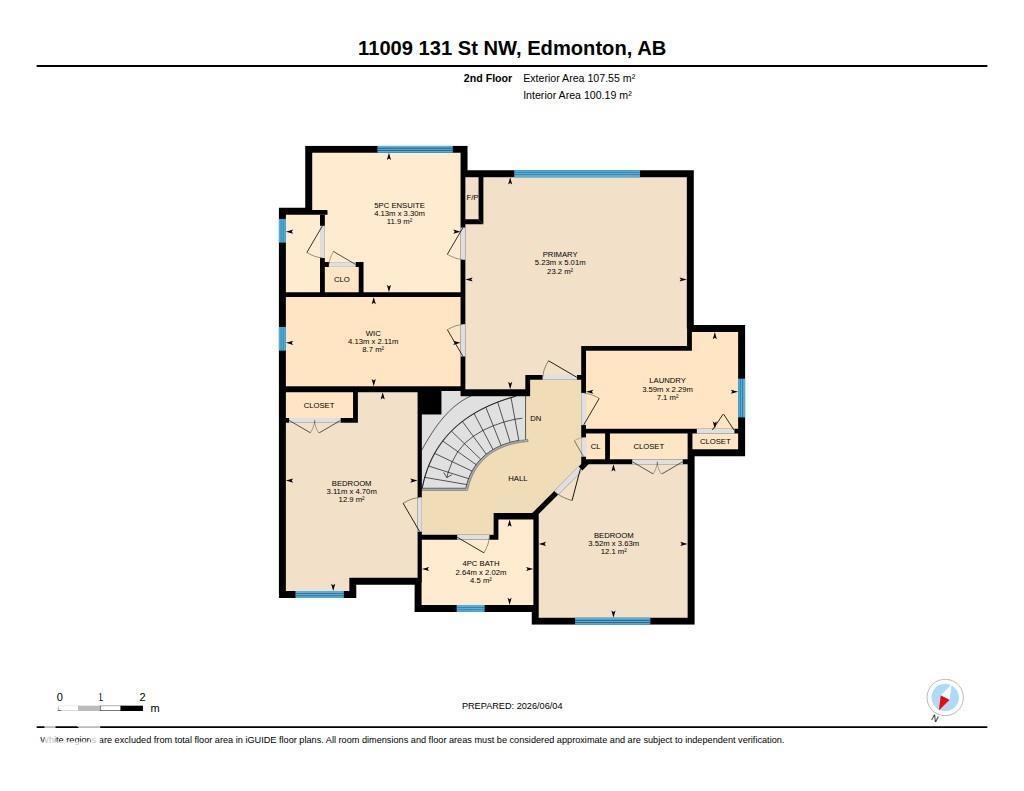
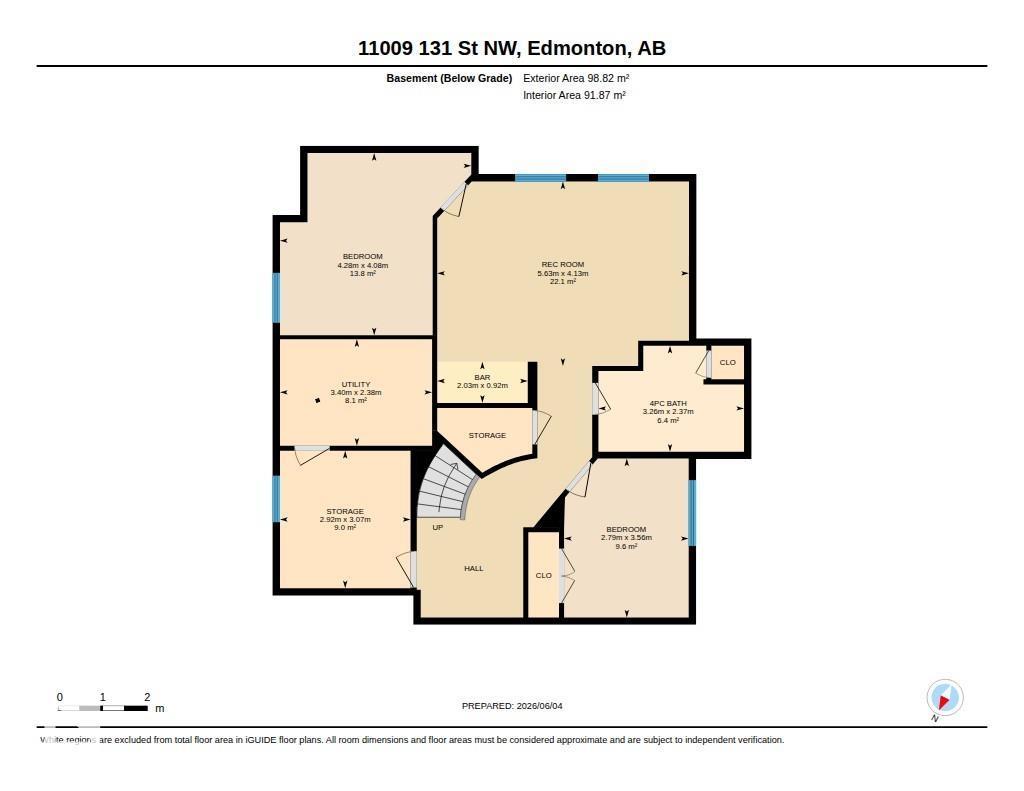
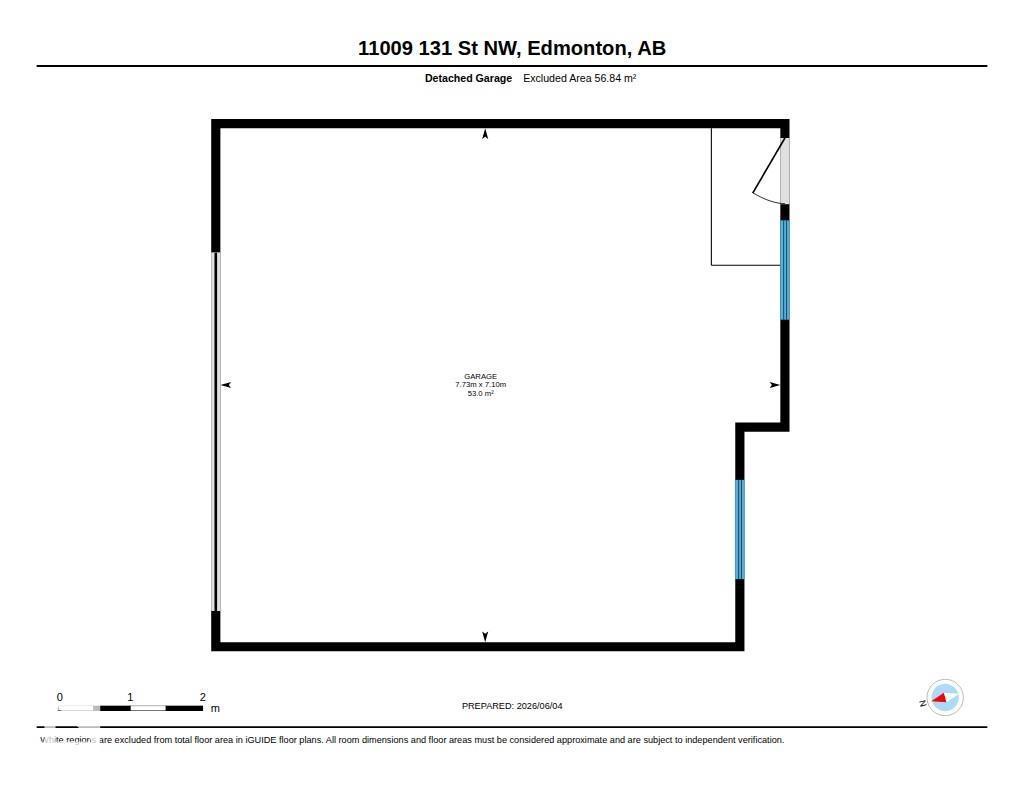
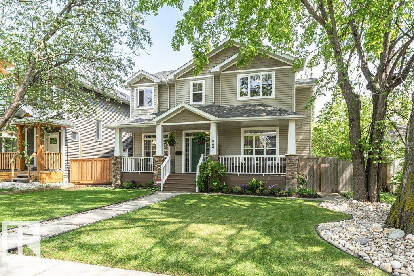
PRICED BELOW BANK APPRAISED VALUE this upscale Westmount home, abundant with natural light, blends neighbourhood character with modern conveniences expected today. This 5 bedroom 3 1/2 bath family home (not a skinny) is ON A FULL 650 sq. m lot. Main floor has hardwood, 9’ ceilings & offers a Great Room with large windows & gas fireplace; well appointed Kitchen with granite island, Bosch & Meile appliances & a built in Miele coffee maker; Formal Dining Room; bright Den & a 2 pce. bath. Upstairs has a huge Primary with massive walk in closet, 2 sided gas fireplace & 5 pce. Ensuite ; 2 additional Bedrooms; 4 pce bath & Laundry Room. Fully finished Basement with big windows & in-floor heating with a Family/Theatre room; wet bar; 2 more Bedrooms; 4 pce. bath & 3 storage rooms. Beautifully landscaped with 16’ x 19’ composite deck & lower concrete deck. Oversized double heated garage. Active community league, good school, spray park & short walk to 124 st entertainment district. Minutes to DT & river valley. (id:42720)

Address: 11009 131 ST NW
Address Line1: 11009 131 ST NW
City: Edmonton
Province: Alberta
Postal Code: T5M1B9
Country: Canada
Neighbourhood: Westmount
Price: $1,150,000.00
Bedrooms: 5
Bathrooms: 4
MLS ID: E4500391
Ammenities Near By: Playground, Public Transit, Schools, Shopping
Community Features: Public Swimming Pool
Lease: 0.00
Listing Contract Date: 2026-07-23
Ownership Type: Freehold
Property Type: Single Family
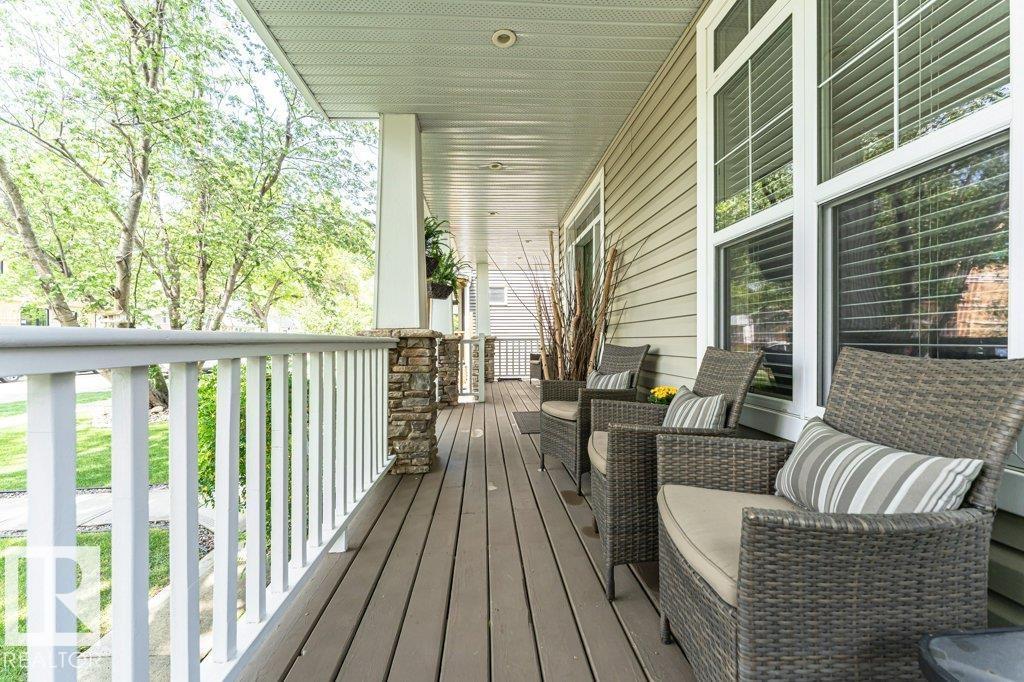
Structure: Deck, Dog Run - Fenced In, Porch, Patio(s)
Amenities: Ceiling - 9ft, Vinyl Windows
Appliances: Alarm System, Dishwasher, Dryer, Garage door opener, Oven - Built-In, Microwave, Refrigerator, Gas stove(s), Central Vacuum, Washer, Window Coverings, Wine Fridge
Basement Development: Finished
Basement Type: Full (Finished)
Constructed Date: 2005
Construction Style Attachment: Detached
Cooling Type: Central air conditioning
Fire Protection: Smoke Detectors
Fireplace Fuel: Gas
Fireplace Present: True
Fireplace Type: Unknown
Half Bath Total: 1
Heating Type: Forced air
Stories Total: 2
Size Interior: 2305 sqft
Type: House
Size Total: 650 m2
Size Total Text: 650 m2
Acreage: false
Land Amenities: Playground, Public Transit, Schools, Shopping
Fence Type: Fence
Size Irregular: 650
Parking: Detached Garage, Heated Garage, Oversize
Open House: {"StartDateTime":"26\/07\/2026 01:00:00 PM","EndDateTime":"26\/07\/2026 03:00:00 PM"}
Custom Listing: 0
Board: 10
Paved lane
Lane
Wet bar
Closet Organizers
No Animal Home
No Smoking Home
Built-in wall unit

Greg G. McDannold (1525901)

Agent Details
Greg G. McDannold (1525901) Associate

(780) 908-4786

(780) 481-1144

www.weknowyeg.ca/

https://twitter.com/@weknowyeg

RE/MAX Excellence

Agent Office
RE/MAX Excellence

201-5607 199 St NW
Edmonton, Alberta T6M 0M8

(780) 481-2950

(780) 481-1144

Contact Us

Contact Form On Individual Properties

7011 141 Avenue NW NW NW, Edmonton, Alberta T5C 2M9
#808 9710 105 St NW, Edmonton, Alberta T5K 1A4