1102 Millbourne Rd E NW, Edmonton, Alberta T6K 1W1
$248,000.00
1102 MILLBOURNE RD E NW
0
Description

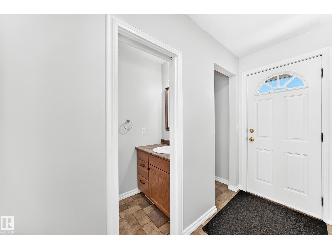
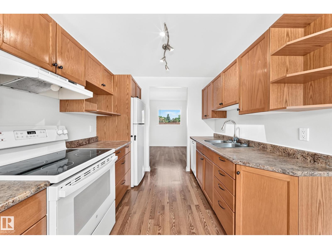
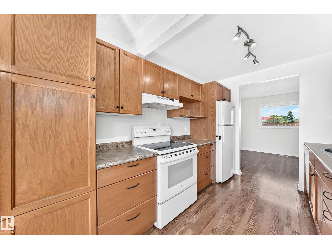
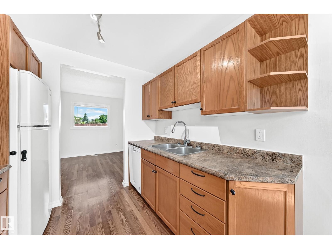
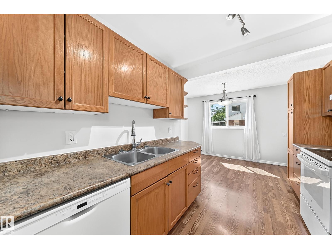
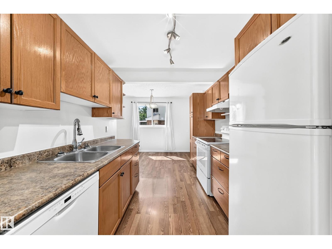
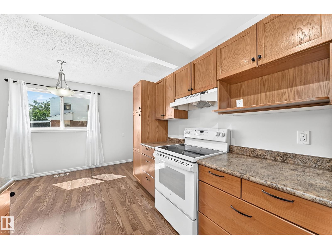
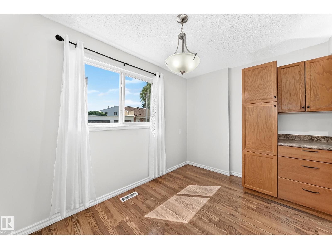
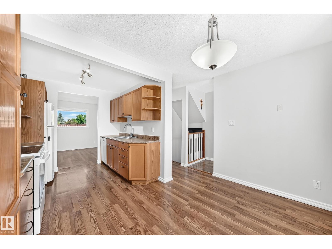
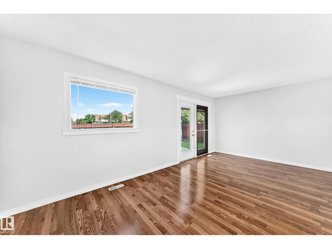
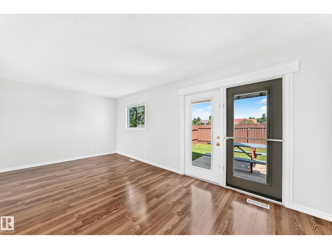
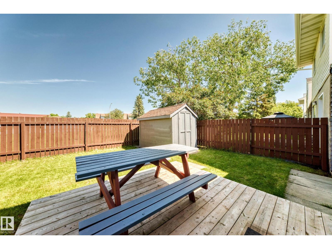
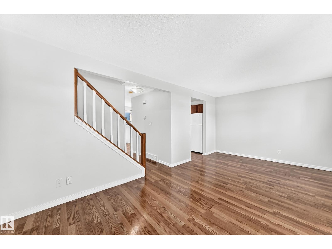
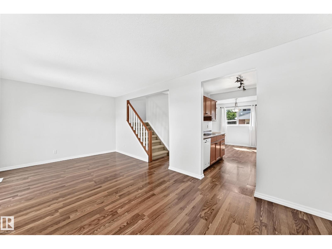
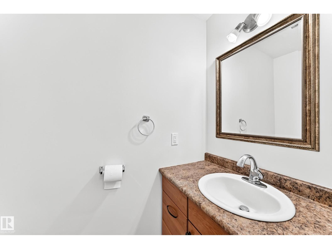
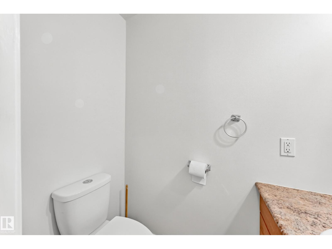
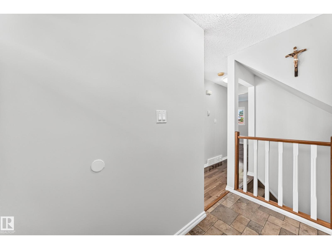
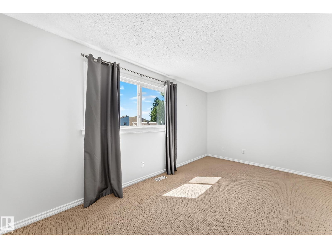
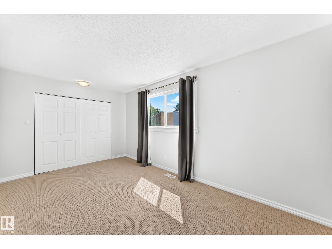
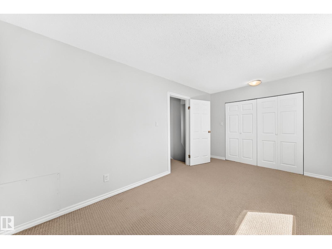
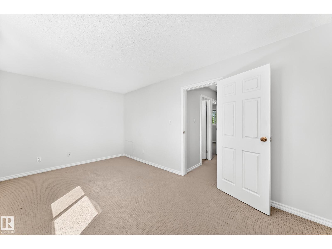
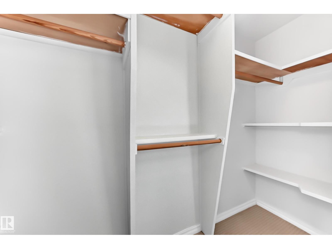
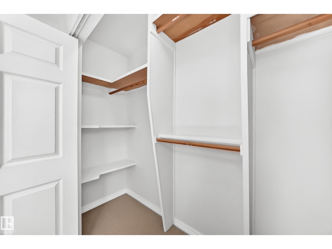
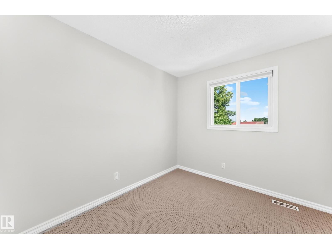
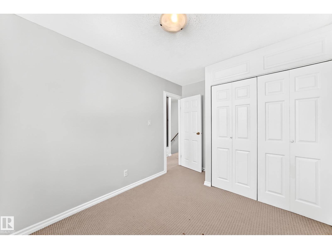
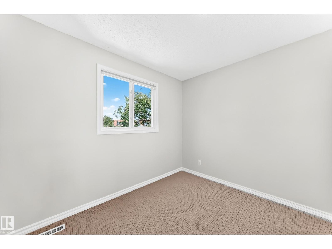
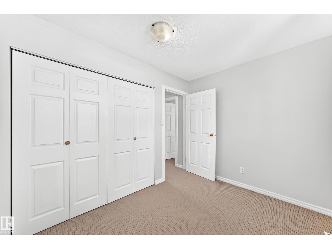
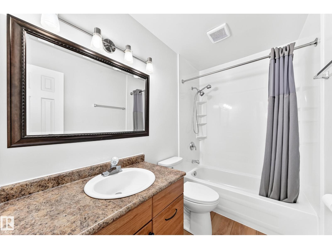
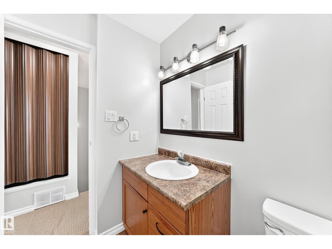
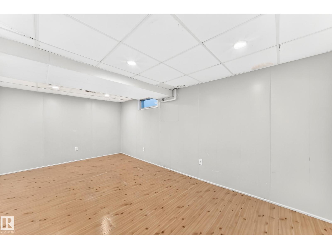
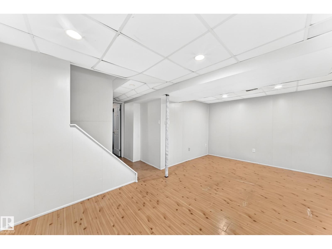
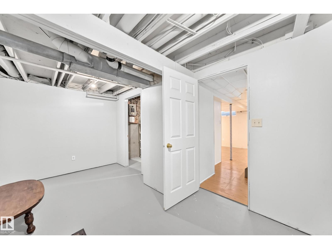
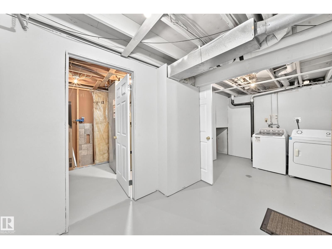
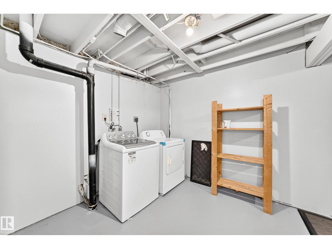
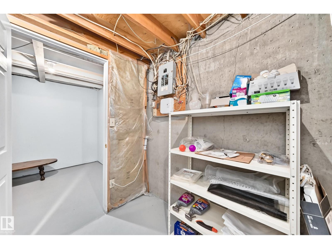
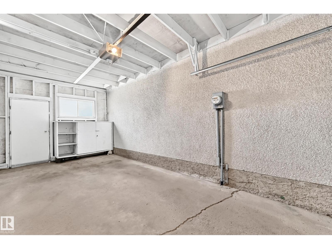
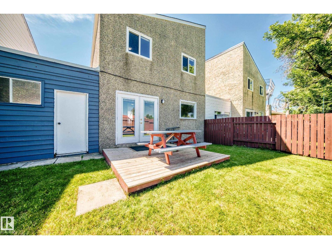
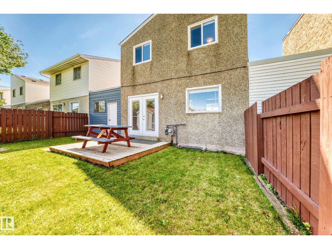
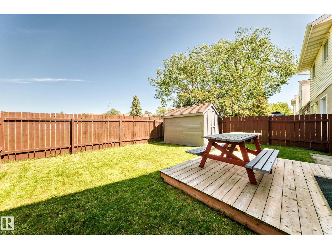
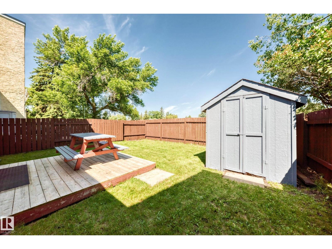
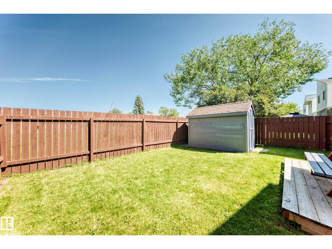
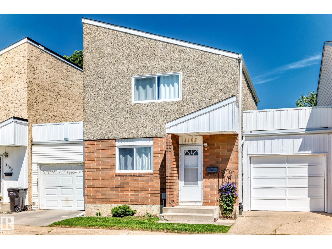
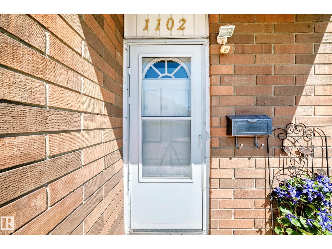
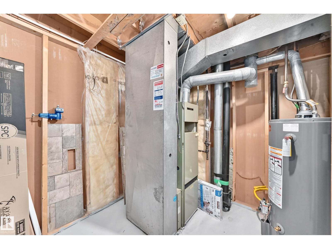
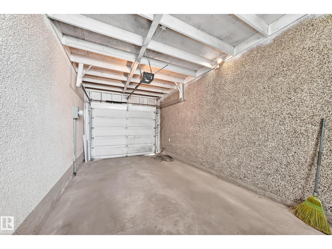
Step inside this one of a kind SOUGHT after townhome in Michael's Park. Complete with GARAGE and Good sized yard overlooking ample green space. Upon entering this well maintained home you are embraced with warm sunshine in this open concept layout. Walk through kitchen, with upgraded kitchen cabinets and pantry, dining room and living room provide lots of space with balcony garden doors onto your PRIVATE deck and yard with SHED. A two piece bath completes this level. Upstairs you have a lovely large SOUTH facing Primary Bedroom with LARGE CLOSET, 2 more good sized rooms and a 4 piece bath complete this floor. The finished basement provides a good sized FAMILY ROOM for those little ones to run around and a LARGE Laundry room with lots of extra space for storage. Close to schools, Shopping and a new LRT stop. This home is located with prime access to the Whitemud Freeway and the Henday. Enjoy quiet living (NO SHARED PARTY WALLS) in this family oriented community. (id:42720)

Address: 1102 MILLBOURNE RD E NW
Address Line1: 1102 MILLBOURNE RD E NW
City: Edmonton
Province: Alberta
Postal Code: T6K1W1
Country: Canada
Neighbourhood: Michaels Park
Price: $248,000.00
Bedrooms: 3
Bathrooms: 2
MLS ID: E4496836
Ammenities Near By: Park, Golf Course, Playground, Public Transit, Schools, Shopping
Lease: 0.00
Listing Contract Date: 2026-07-02
Maintenance Fee: 466.13
Maintenance Fee Payment Unit: Monthly
Maintenance Fee Type: Insurance, Landscaping, Property Management, Other, See Remarks
Ownership Type: Condominium/Strata
Parking Space Total: 2
Property Type: Single Family
Structure: Deck
Appliances: Dishwasher, Dryer, Garage door opener, Refrigerator, Storage Shed, Stove, Washer
Basement Development: Finished
Basement Type: Full (Finished)
Constructed Date: 1975
Construction Style Attachment: Attached
Fire Protection: Smoke Detectors
Fireplace Present: False
Half Bath Total: 1
Heating Type: Forced air
Stories Total: 2
Size Interior: 1129 sqft
Type: Row / Townhouse
Size Total: 354.57 m2
Size Total Text: 354.57 m2
Acreage: false
Land Amenities: Park, Golf Course, Playground, Public Transit, Schools, Shopping
Fence Type: Fence
Size Irregular: 354.57
Parking: Attached Garage
Custom Listing: 0
Board: 10
See remarks
Flat site
Closet Organizers
No Animal Home
No Smoking Home
Agent Details
Jessica D. Eagleson (2025888) Associate

(780) 218-7730

(780) 436-6178

www.yegsells.com/

Homes & Gardens Real Estate Limited

Agent Office
Homes & Gardens Real Estate Limited

3659 99 St NW
Edmonton, Alberta T6E 6K5

(780) 436-1162

(780) 436-6178

Contact Us

Contact Form On Individual Properties

136 Bothwell Pl, Sherwood Park, Alberta T8H 2M7
#105 10531 117 St NW, Edmonton, Alberta T5H 0A8