1103 26 Av NW, Edmonton, Alberta T6T 0V9
Description
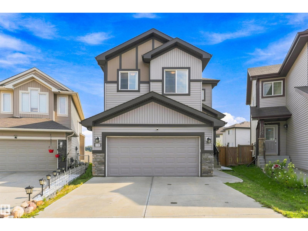
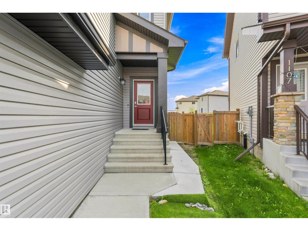
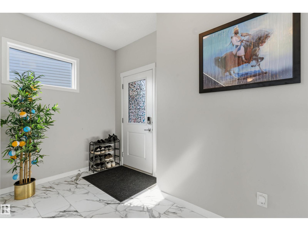
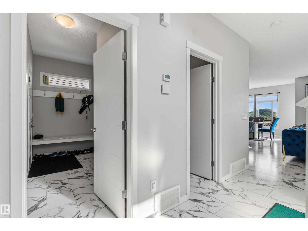
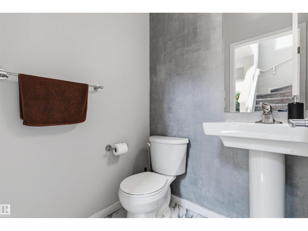
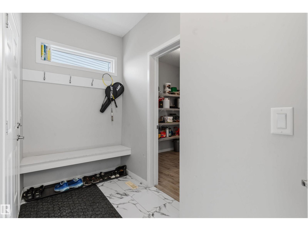

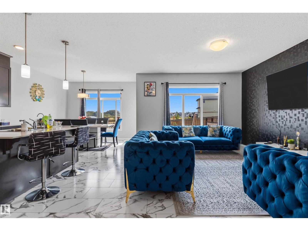
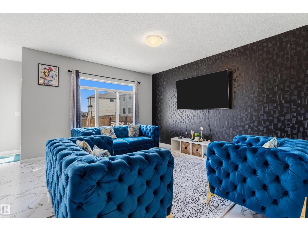
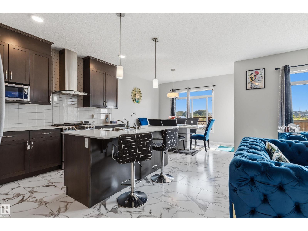
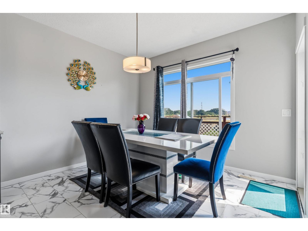
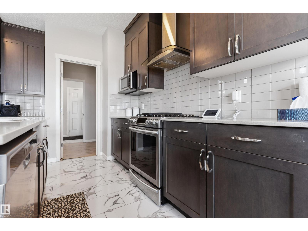
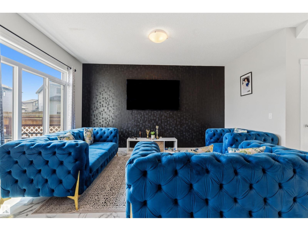
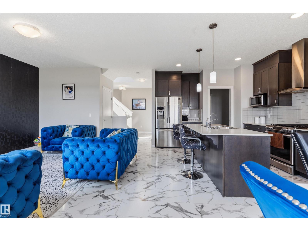
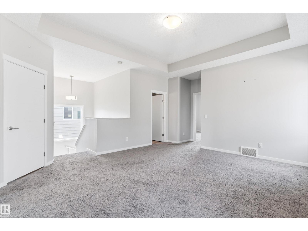
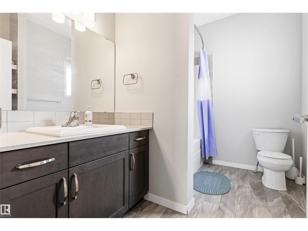
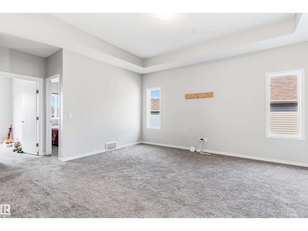
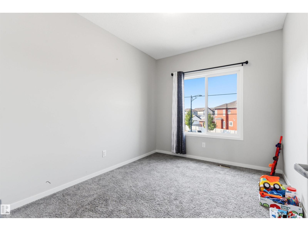
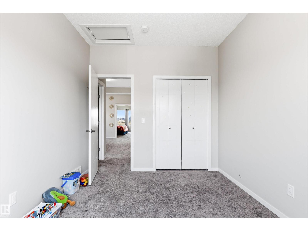
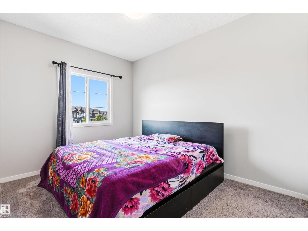
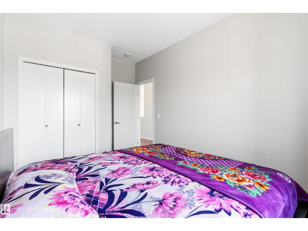
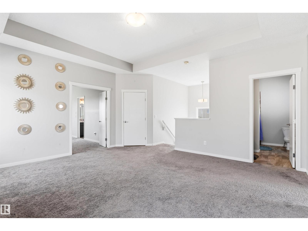
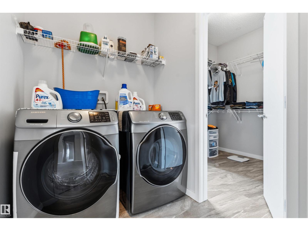
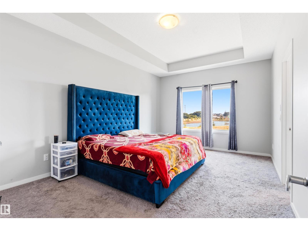
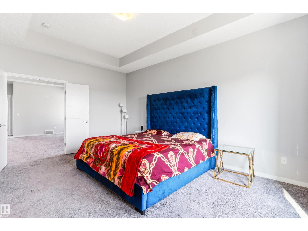
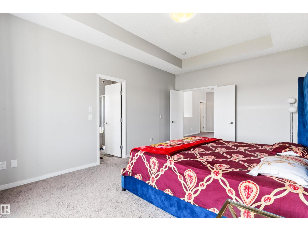
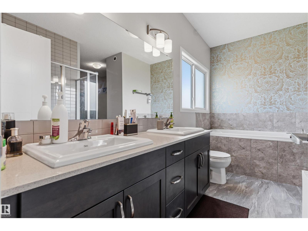
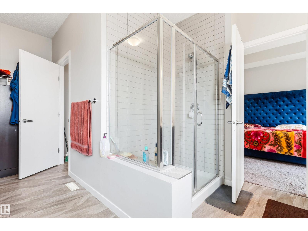
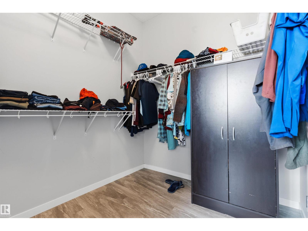
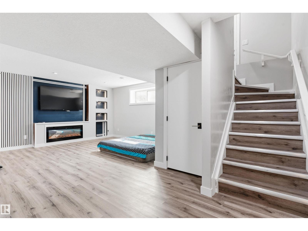
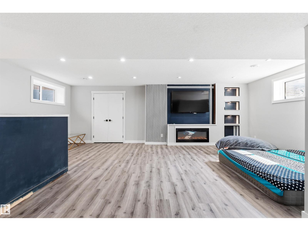
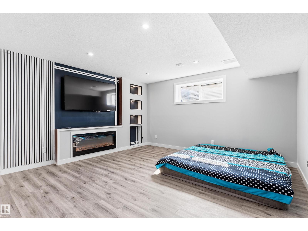
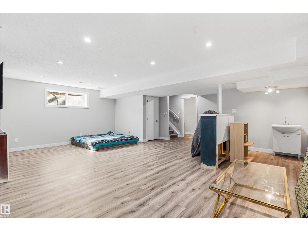
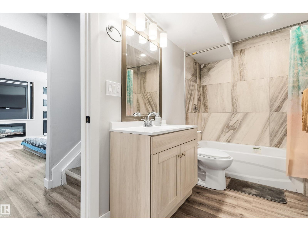
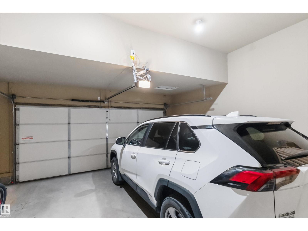
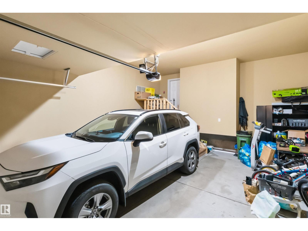
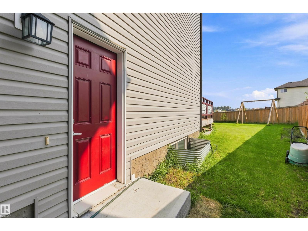
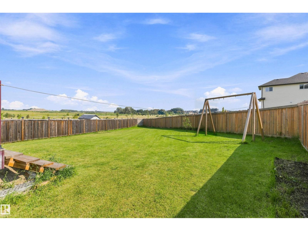
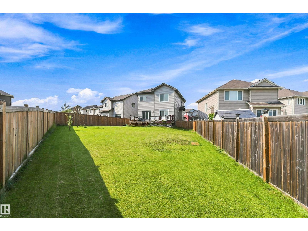
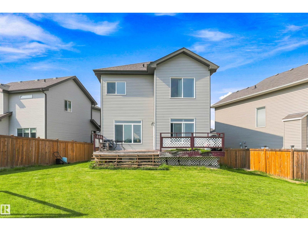
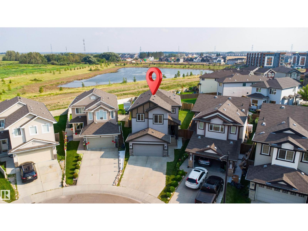
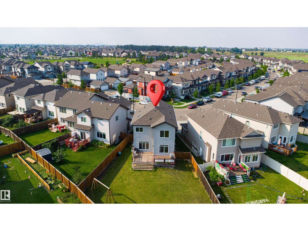
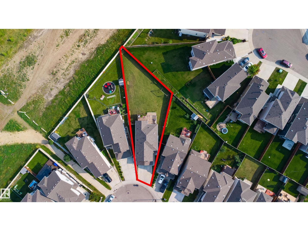
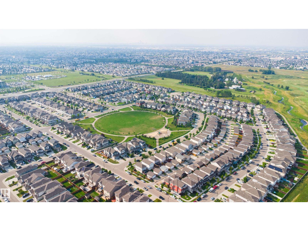
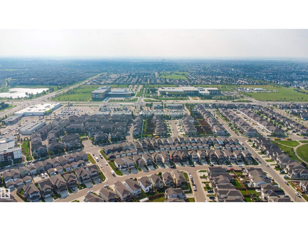
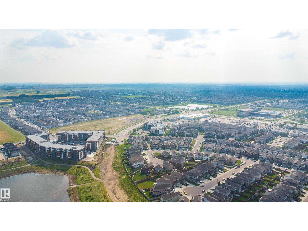
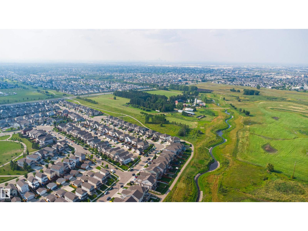
Welcome to this upgraded 3-bedroom, 3.5-bath home in Tamarack Common, set on a pie-shaped lot with no rear neighbours, pond views and access to a walking trail. Includes a double attached garage, mudroom with bench, 9-foot ceilings on both levels, and an open floor plan with laminate flooring. The kitchen features maple cabinetry, quartz countertops, an island with flush eating ledge, chimney-style hood fan, undermount stainless-steel sink and a walk-through butler's pantry. A dining nook with patio doors & a half bath complete the main floor. Upstairs offers a bonus room with coffered-ceiling detail, two additional bedrooms, a three-piece main bath and walk-through laundry connecting to the primary walk-in closet. The primary suite includes double sinks and an oversized walk-in shower. Both upper bathrooms feature ceramic tile. The finished basement adds living space and a fireplace. Walking distance to FreshCo, the recreation centre and Whiskeyjack High School, with shopping, parks and amenities nearby. (id:42720)

Simranjot Singh Rai (2244160)

Royal Lepage Arteam Realty
Royal Lepage Arteam Realty
203-14101 West Block Dr
Edmonton, Alberta T5N 1L5

Gurmeet Sandhu (2132609)
Royal Lepage Arteam Realty
Royal Lepage Arteam Realty
203-14101 West Block Dr
Edmonton, Alberta T5N 1L5